
306 333 Silverwood Road Saskatoon, Saskatchewan S7K 6G1

$185,000Maintenance,
$466.91 Monthly
Maintenance,
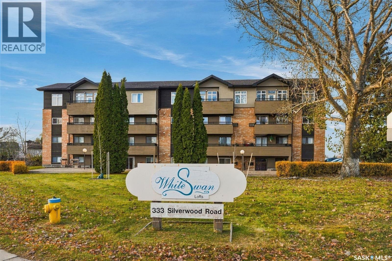
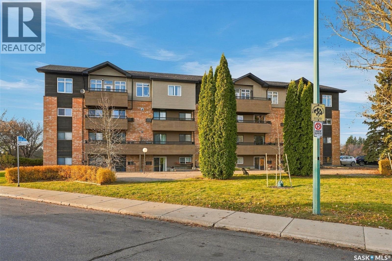
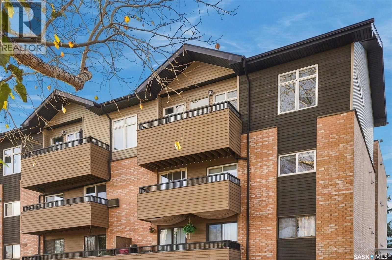
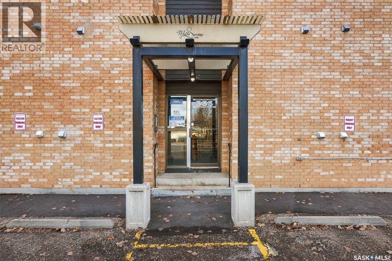
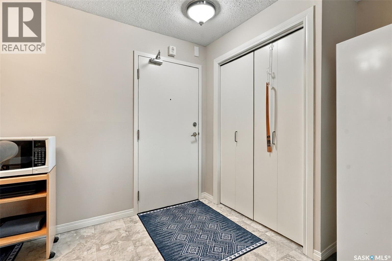
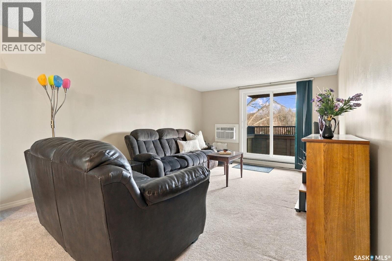
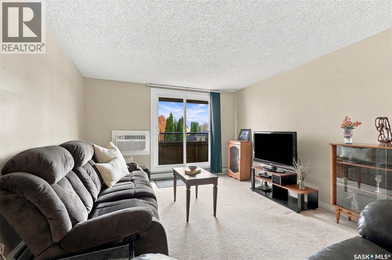
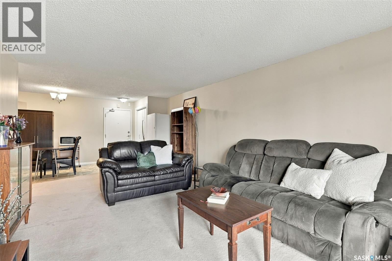
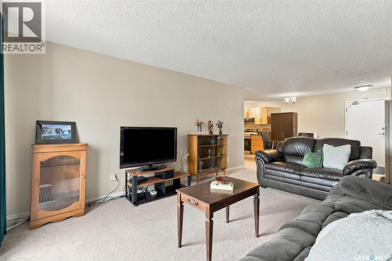
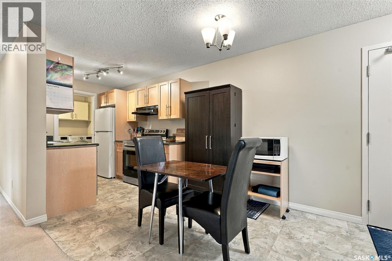
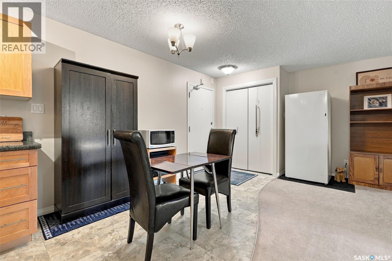
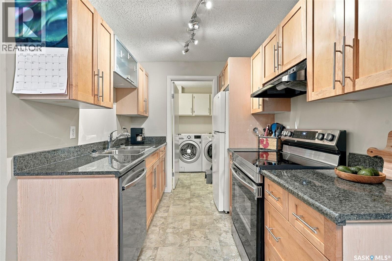
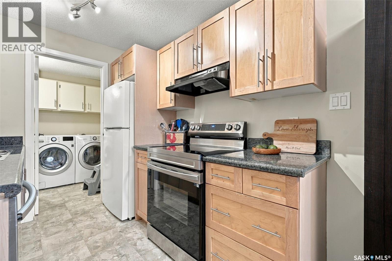
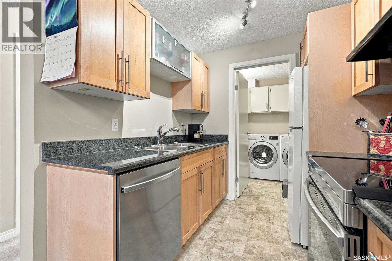
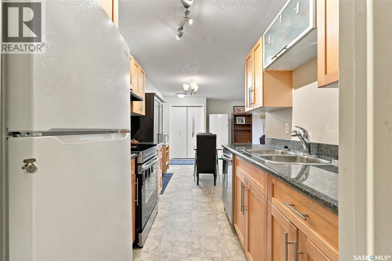
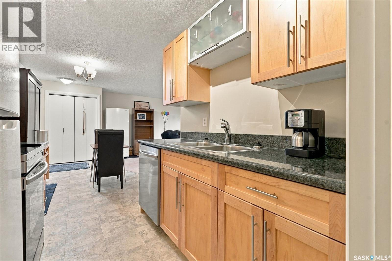
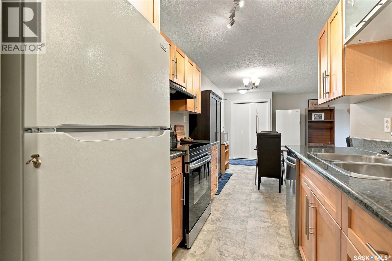
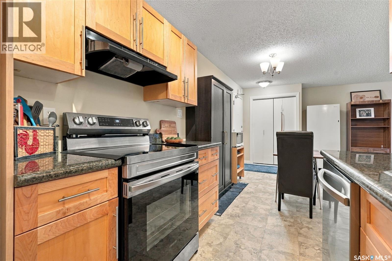
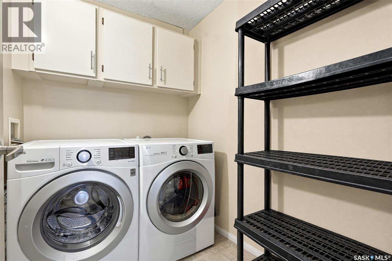
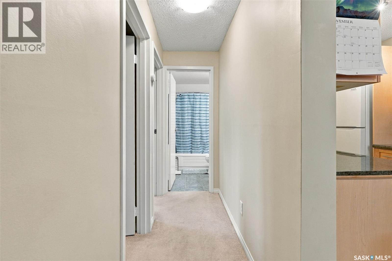
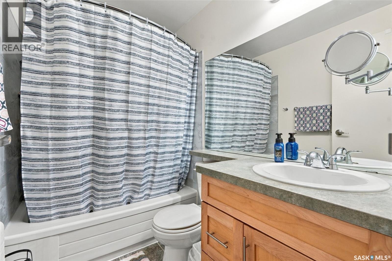
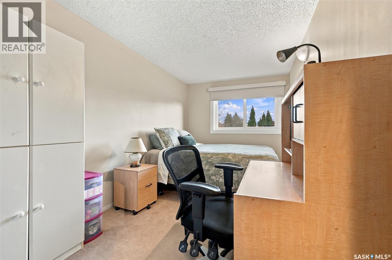
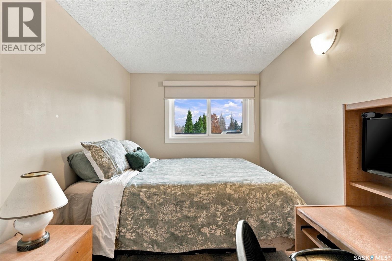
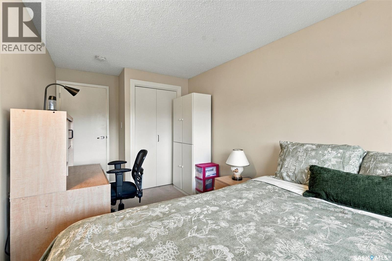
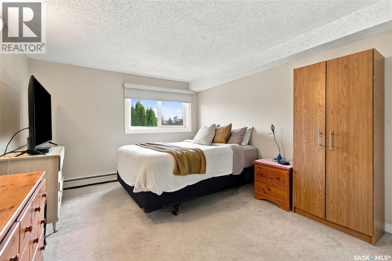
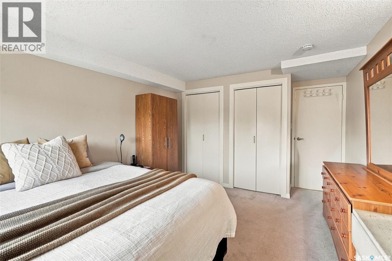
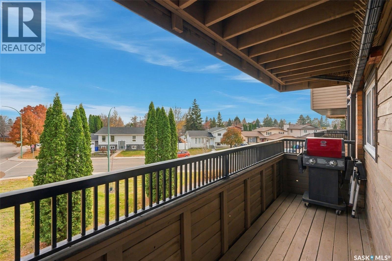
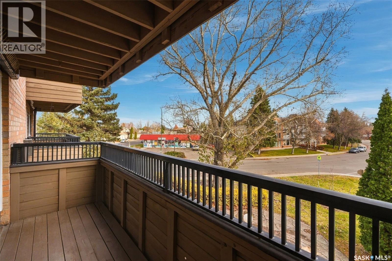
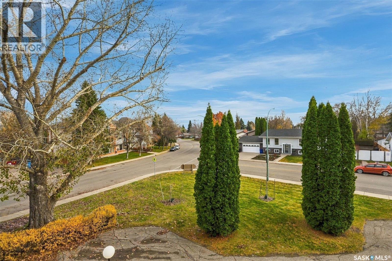
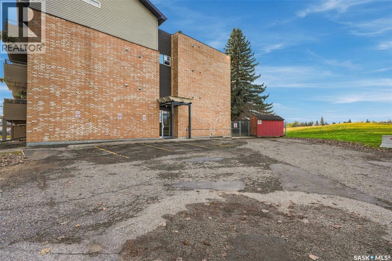
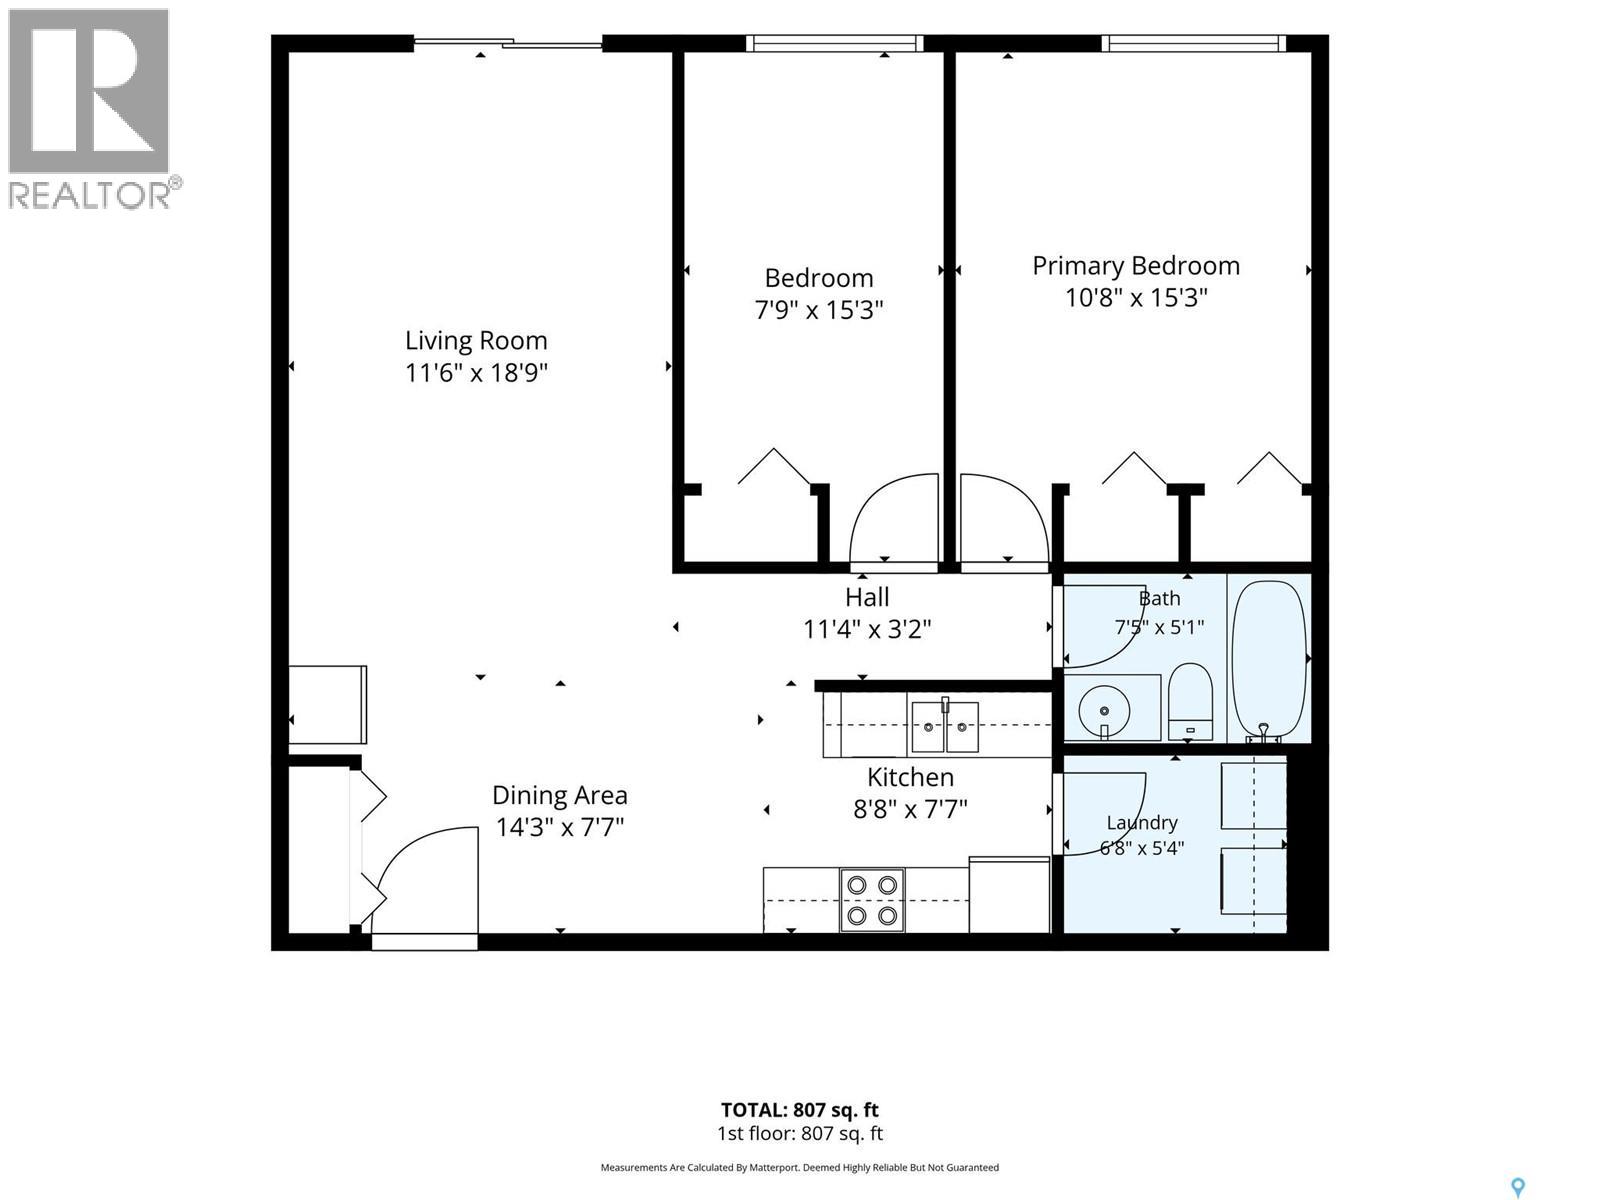
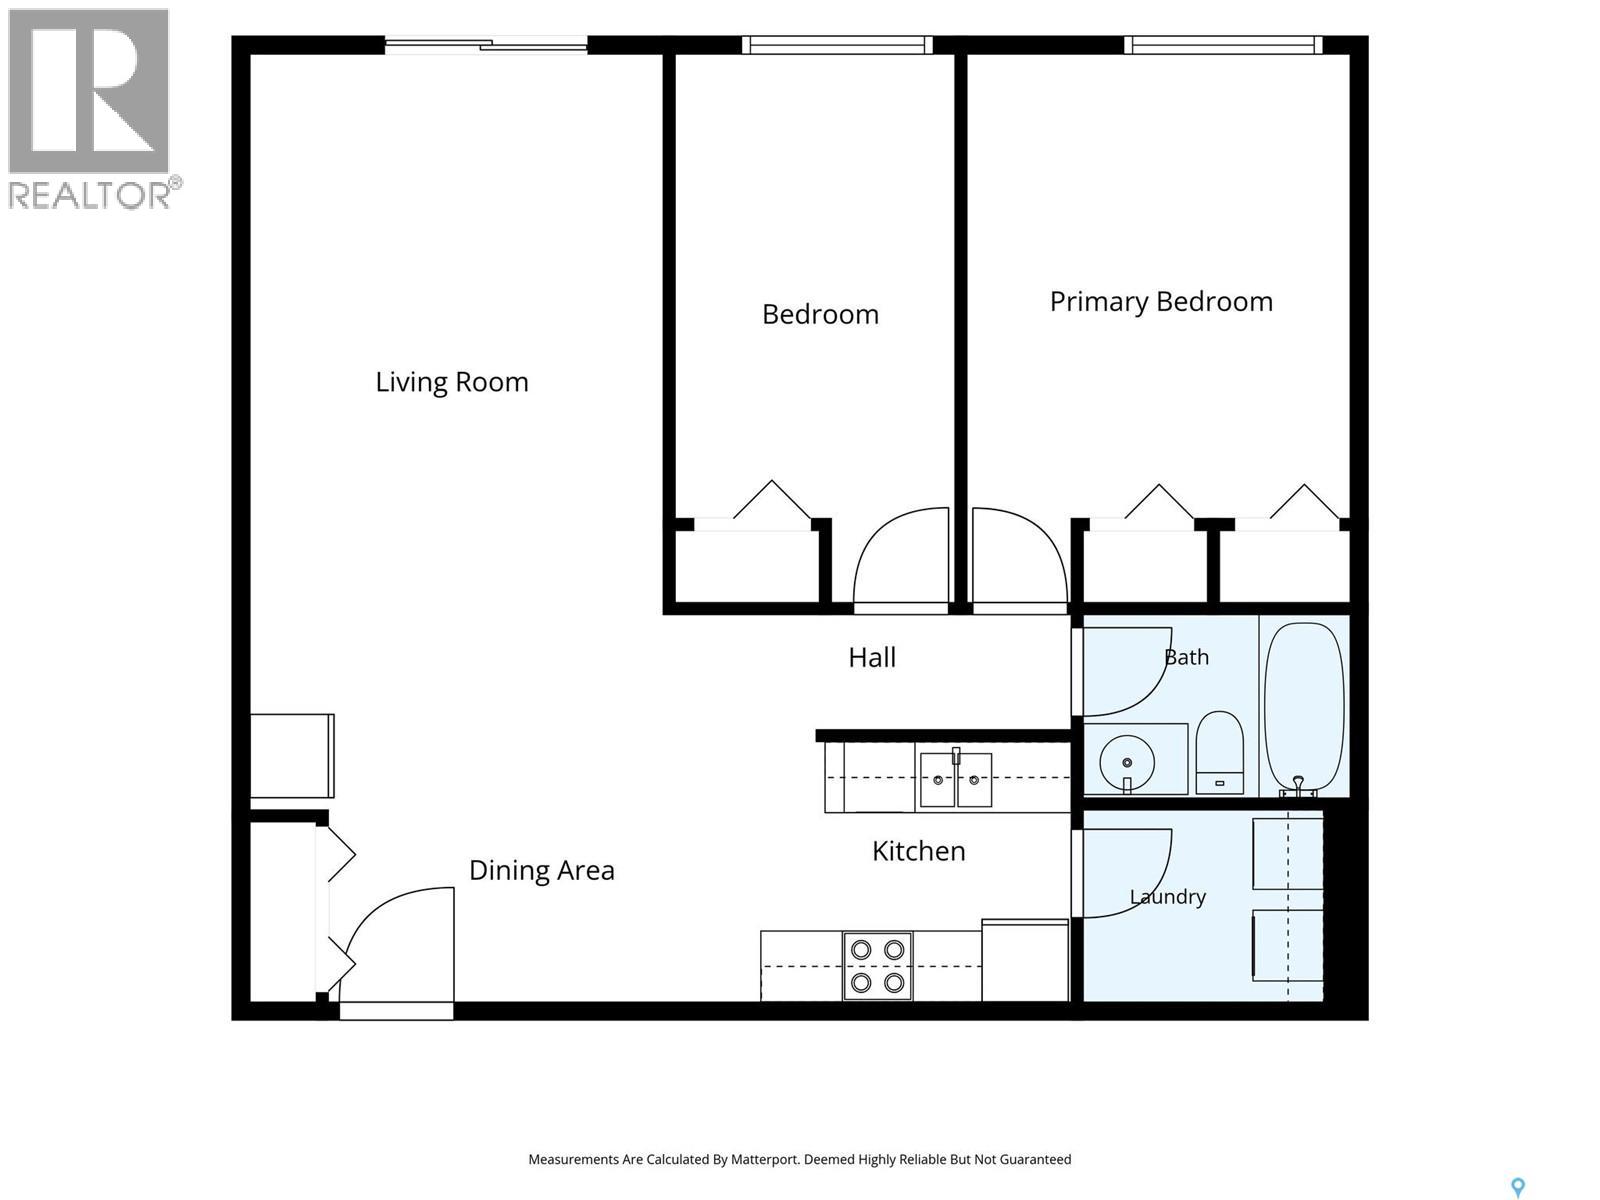
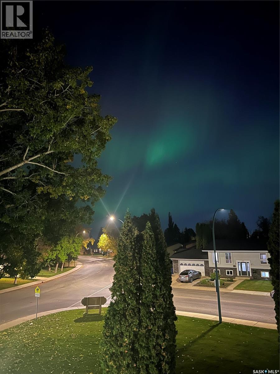
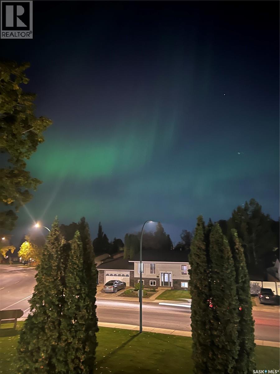
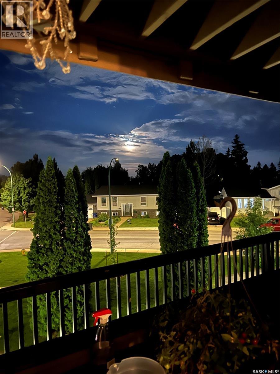
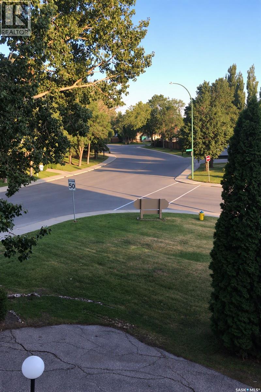
$466.91 MonthlyWelcome to 306–333 Silverwood Road! This beautifully maintained and freshly updated 875 sq. ft. condo offers 2 bedrooms, 1 bathroom, and an exceptional location in the desirable Silverwood Heights neighbourhood. Situated on the third floor, this bright and inviting unit has been freshly painted throughout, with professionally cleaned carpets and updated vinyl flooring in the kitchen, dining area, and laundry/pantry room (2025). The kitchen features attractive granite countertops and a spacious laundry/pantry room conveniently located just off the kitchen, providing excellent additional storage. Other recent updates include air conditioning (2026), stove and refrigerator (2025), and dishwasher (2024). The functional layout offers comfortable living spaces, while the southeast-facing balcony is the perfect place to enjoy your morning coffee, with lovely views of the beautifully maintained grounds, mature trees, and a picturesque outlook down Whiteswan Road. The location is hard to beat, with easy access to the Meewasin Valley Trail, Lawson Heights Mall, neighbourhood conveniences, parks, walking paths, numerous public and Catholic schools, and Warman Road for a quick commute throughout the city. Two parking stalls are included, and pets are permitted with restrictions. This well-managed complex also benefits from a healthy reserve fund, offering additional peace of mind. Whether you’re a first-time buyer, downsizing, or looking for an investment opportunity, this move-in-ready condo offers an excellent combination of comfort, convenience, and value. Preferred possession is December 7–10, 2026. Stand-up freezer is not included in the sale. (id:62370)
Property Details
| MLS® Number | SK052431 |
| Property Type | Single Family |
| Neigbourhood | Silverwood Heights |
| Community Features | Pets Allowed With Restrictions |
| Features | Corner Site, Balcony |
Building
| Bathroom Total | 1 |
| Bedrooms Total | 2 |
| Appliances | Washer, Refrigerator, Intercom, Dishwasher, Dryer, Window Coverings, Hood Fan, Stove |
| Architectural Style | High Rise |
| Constructed Date | 1985 |
| Cooling Type | Wall Unit, Window Air Conditioner |
| Heating Type | Baseboard Heaters, Hot Water |
| Size Interior | 875 Ft2 |
| Type | Apartment |
Parking
| Surfaced | 2 |
| Other | |
| Parking Space(s) | 2 |
Land
| Acreage | No |
| Landscape Features | Lawn |
Rooms
| Level | Type | Length | Width | Dimensions |
|---|---|---|---|---|
| Main Level | Living Room | 11 ft ,7 in | 15 ft ,9 in | 11 ft ,7 in x 15 ft ,9 in |
| Main Level | Dining Room | 8 ft | 8 ft x Measurements not available | |
| Main Level | Kitchen | 8 ft ,4 in | 8 ft ,4 in x Measurements not available | |
| Main Level | Laundry Room | 6 ft ,7 in | Measurements not available x 6 ft ,7 in | |
| Main Level | Bedroom | 15 ft ,4 in | 7 ft ,8 in | 15 ft ,4 in x 7 ft ,8 in |
| Main Level | Primary Bedroom | 15 ft ,4 in | 11 ft | 15 ft ,4 in x 11 ft |
| Main Level | 4pc Bathroom | Measurements not available |



The trademarks REALTOR®, REALTORS®, and the REALTOR® logo are controlled by The Canadian Real Estate Association (CREA) and identify real estate professionals who are members of CREA. The trademarks MLS®, Multiple Listing Service® and the associated logos are owned by The Canadian Real Estate Association (CREA) and identify the quality of services provided by real estate professionals who are members of CREA. The trademark DDF® is owned by The Canadian Real Estate Association (CREA) and identifies CREA's Data Distribution Facility (DDF®)
November 03 2026 03:20:31
Saskatchewan REALTORS® Association
Trcg The Realty Consultants Group