
305 1st Street Nw Wadena, Saskatchewan S0A 4J0

$104,900
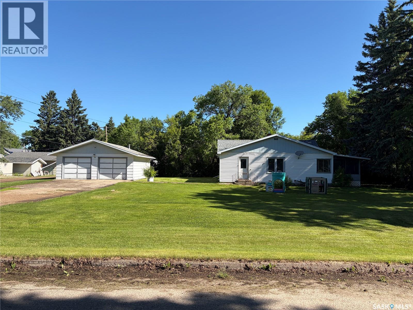
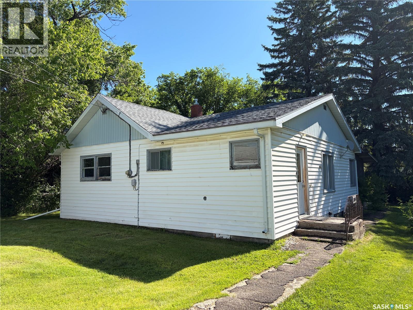
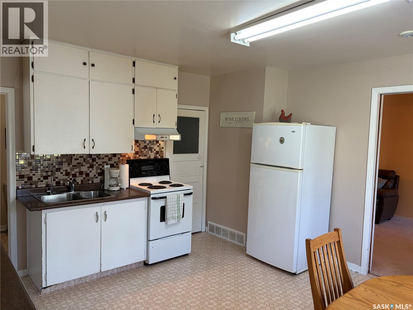
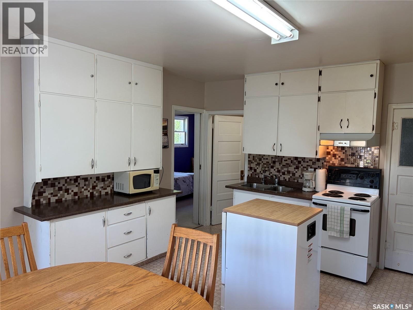
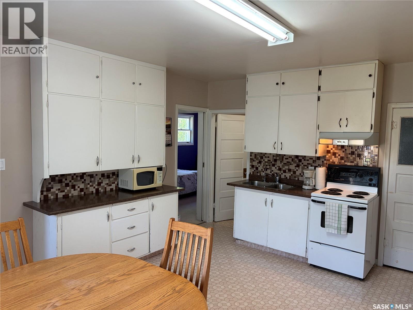
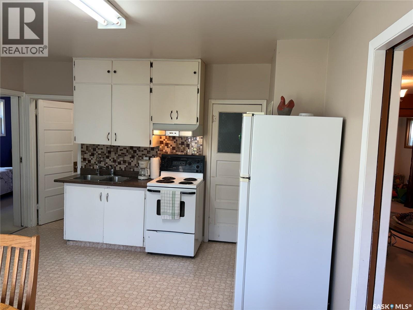
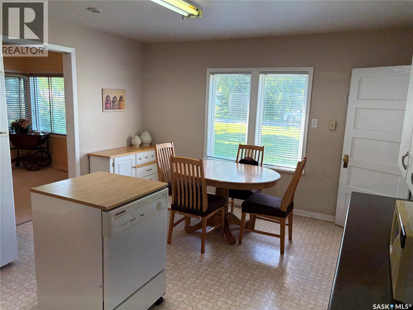
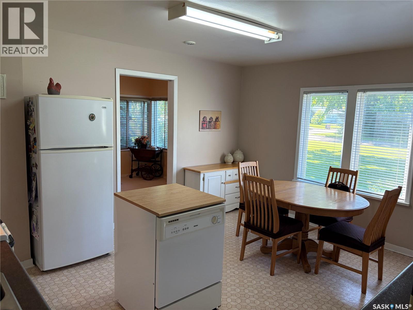
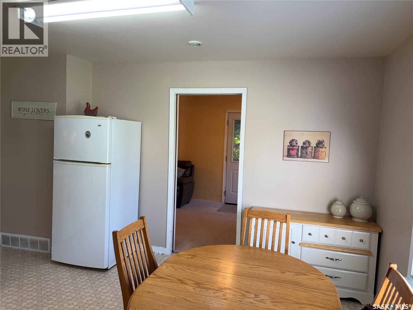
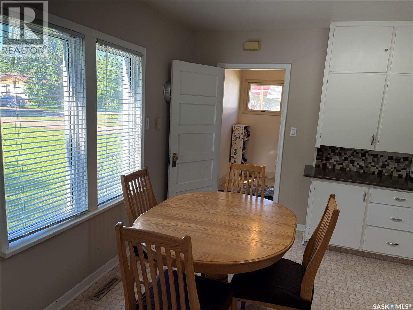
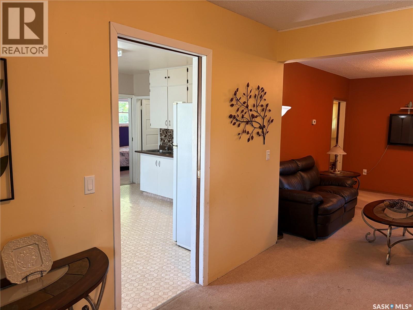
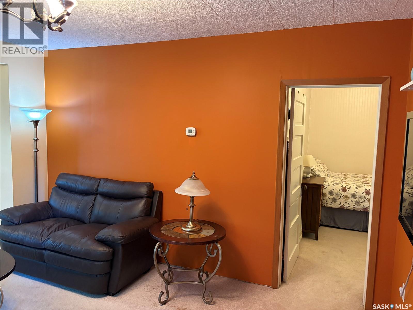
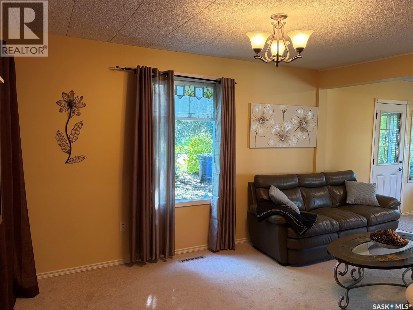
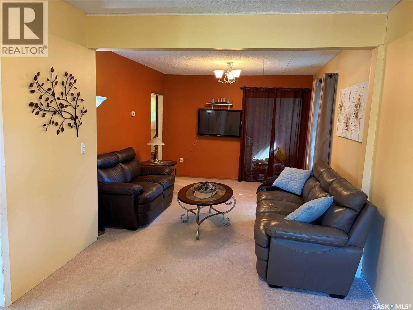
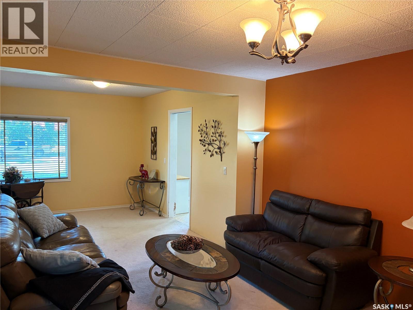
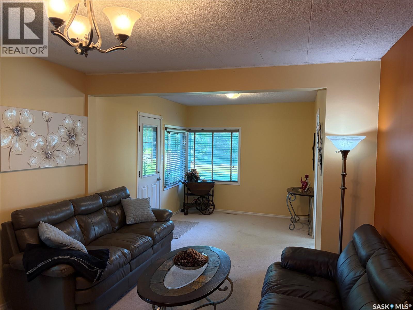
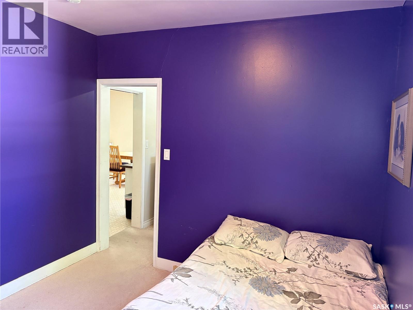
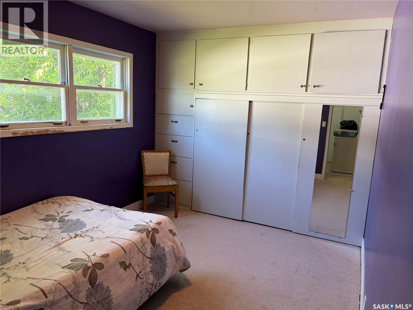
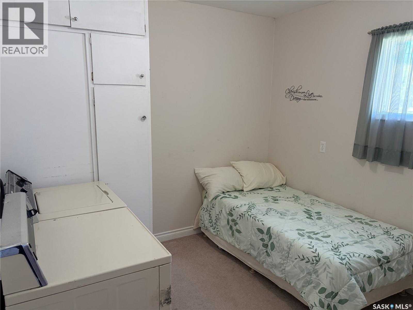
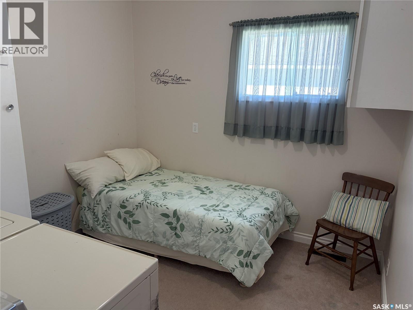
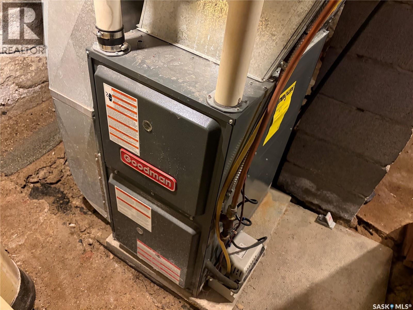
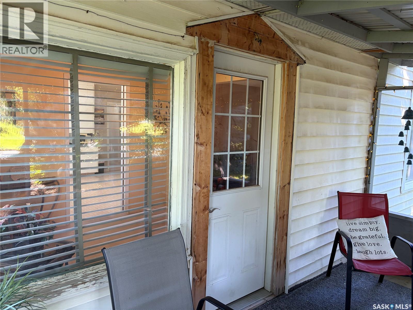
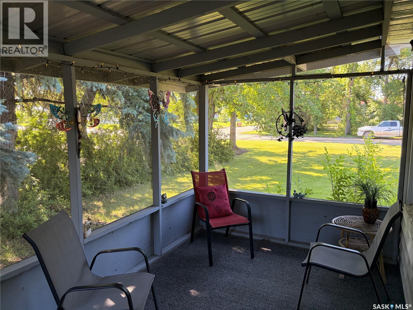
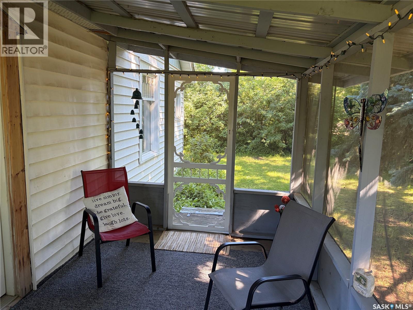
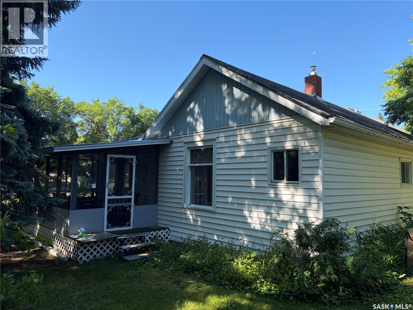
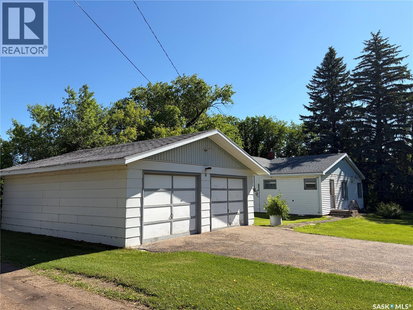
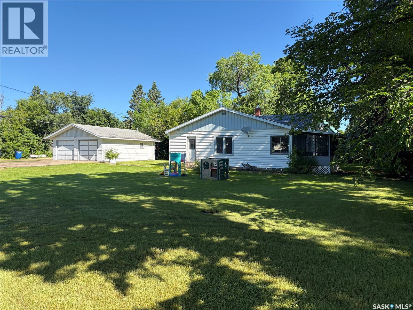
Welcome to this charming home on a desirable corner lot in the welcoming community of Wadena! Priced right and ready for its new owners, it offers a spacious kitchen, bright living and dining areas, a newer furnace and water heater, and a double detached garage. The covered, screened-in deck is a standout feature—a comfortable place to relax, entertain or enjoy a crisp fall afternoon. The roof received new underlay, shingles and vents in September 2026, and new eavestroughs were installed at the same time. Wadena offers the best of small-town living, with schools, shopping, healthcare, recreation, parks and an excellent golf course. Whether you’re a first-time buyer, looking to downsize or searching for a home with great potential, this is an opportunity to make your own! (id:62370)
Property Details
| MLS® Number | SK042095 |
| Property Type | Single Family |
| Features | Treed, Paved Driveway, Sump Pump |
| Structure | Deck |
Building
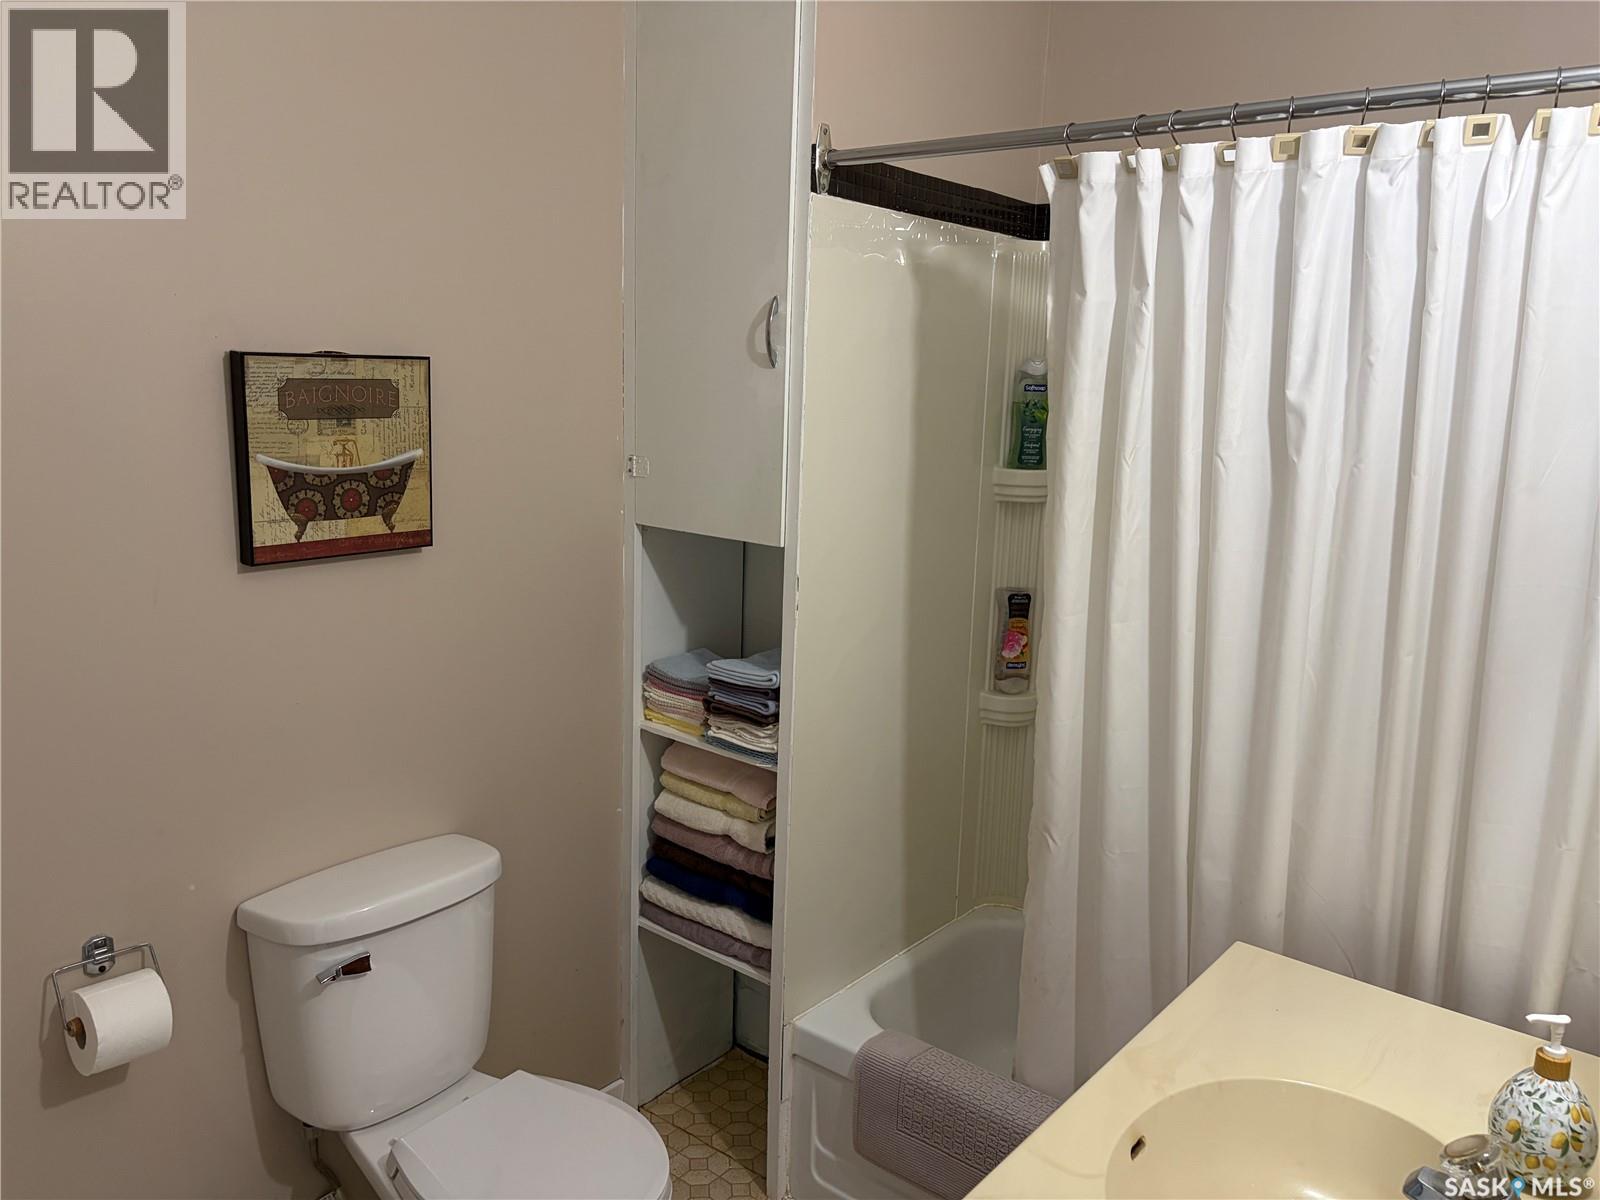
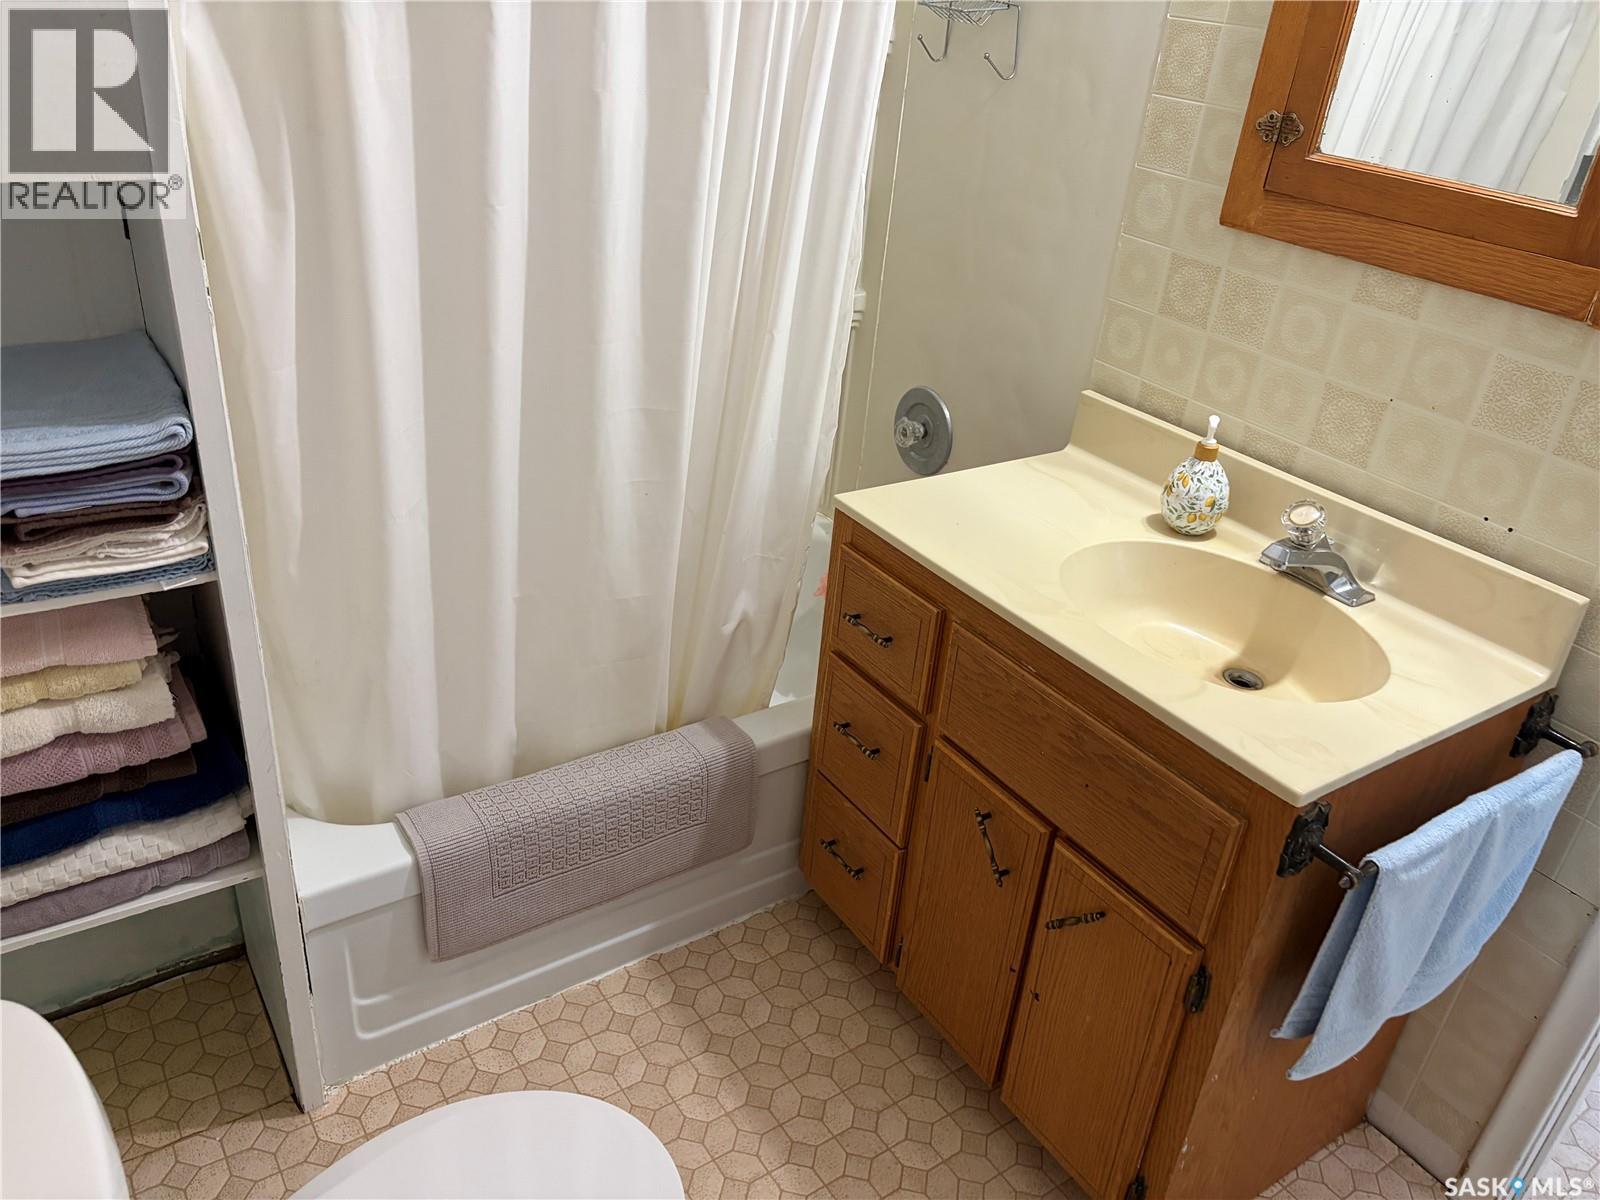
| Bathroom Total | 1 |
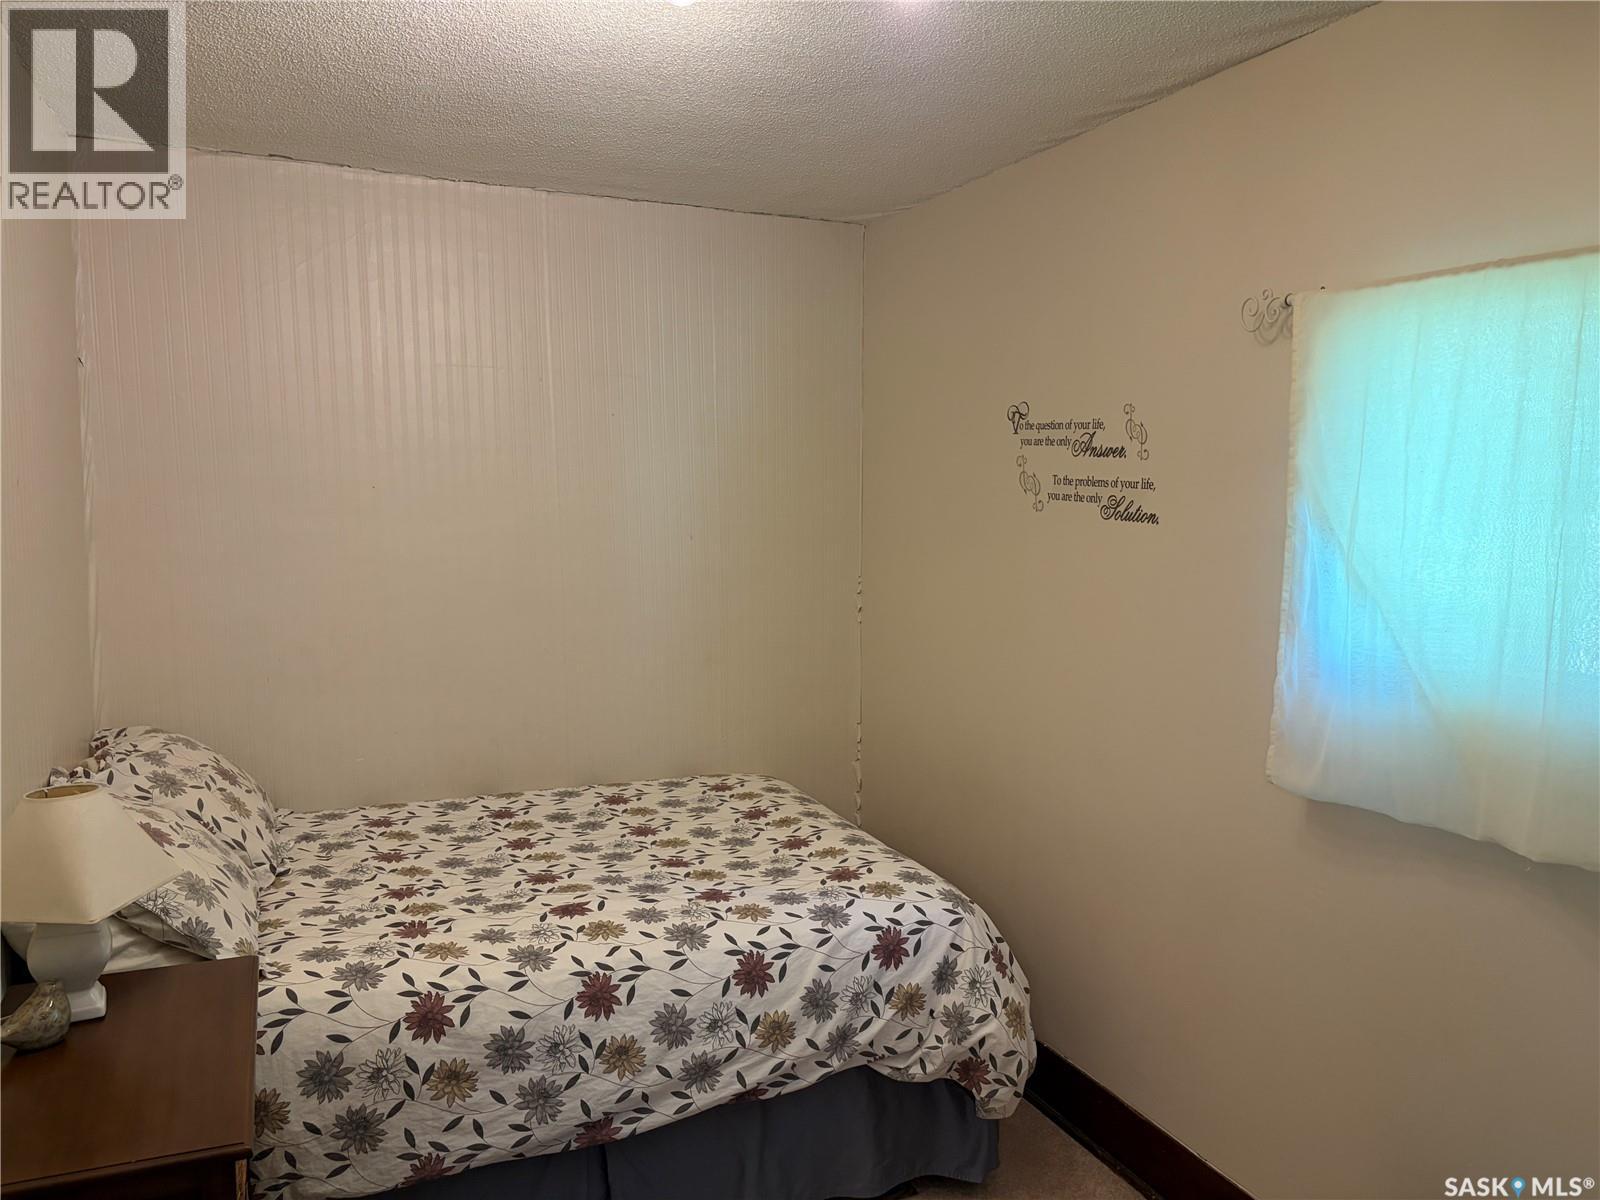
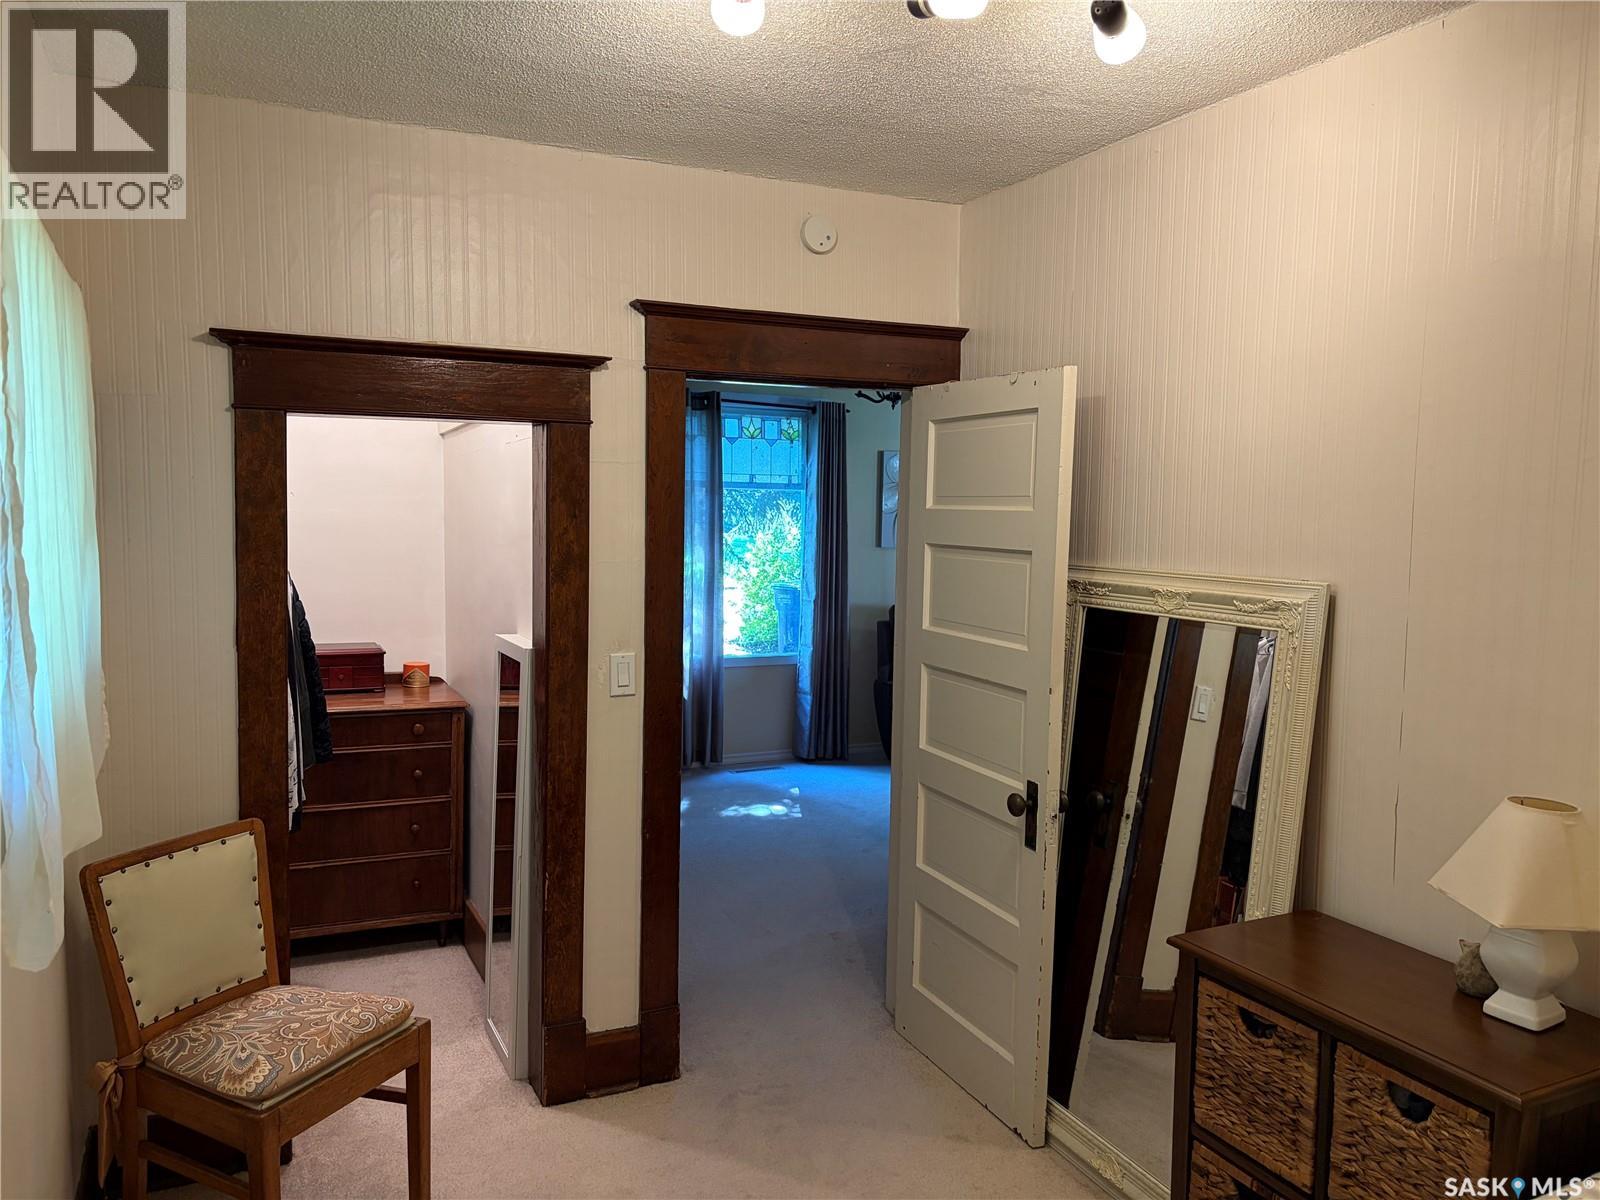
| Bedrooms Total | 3 |
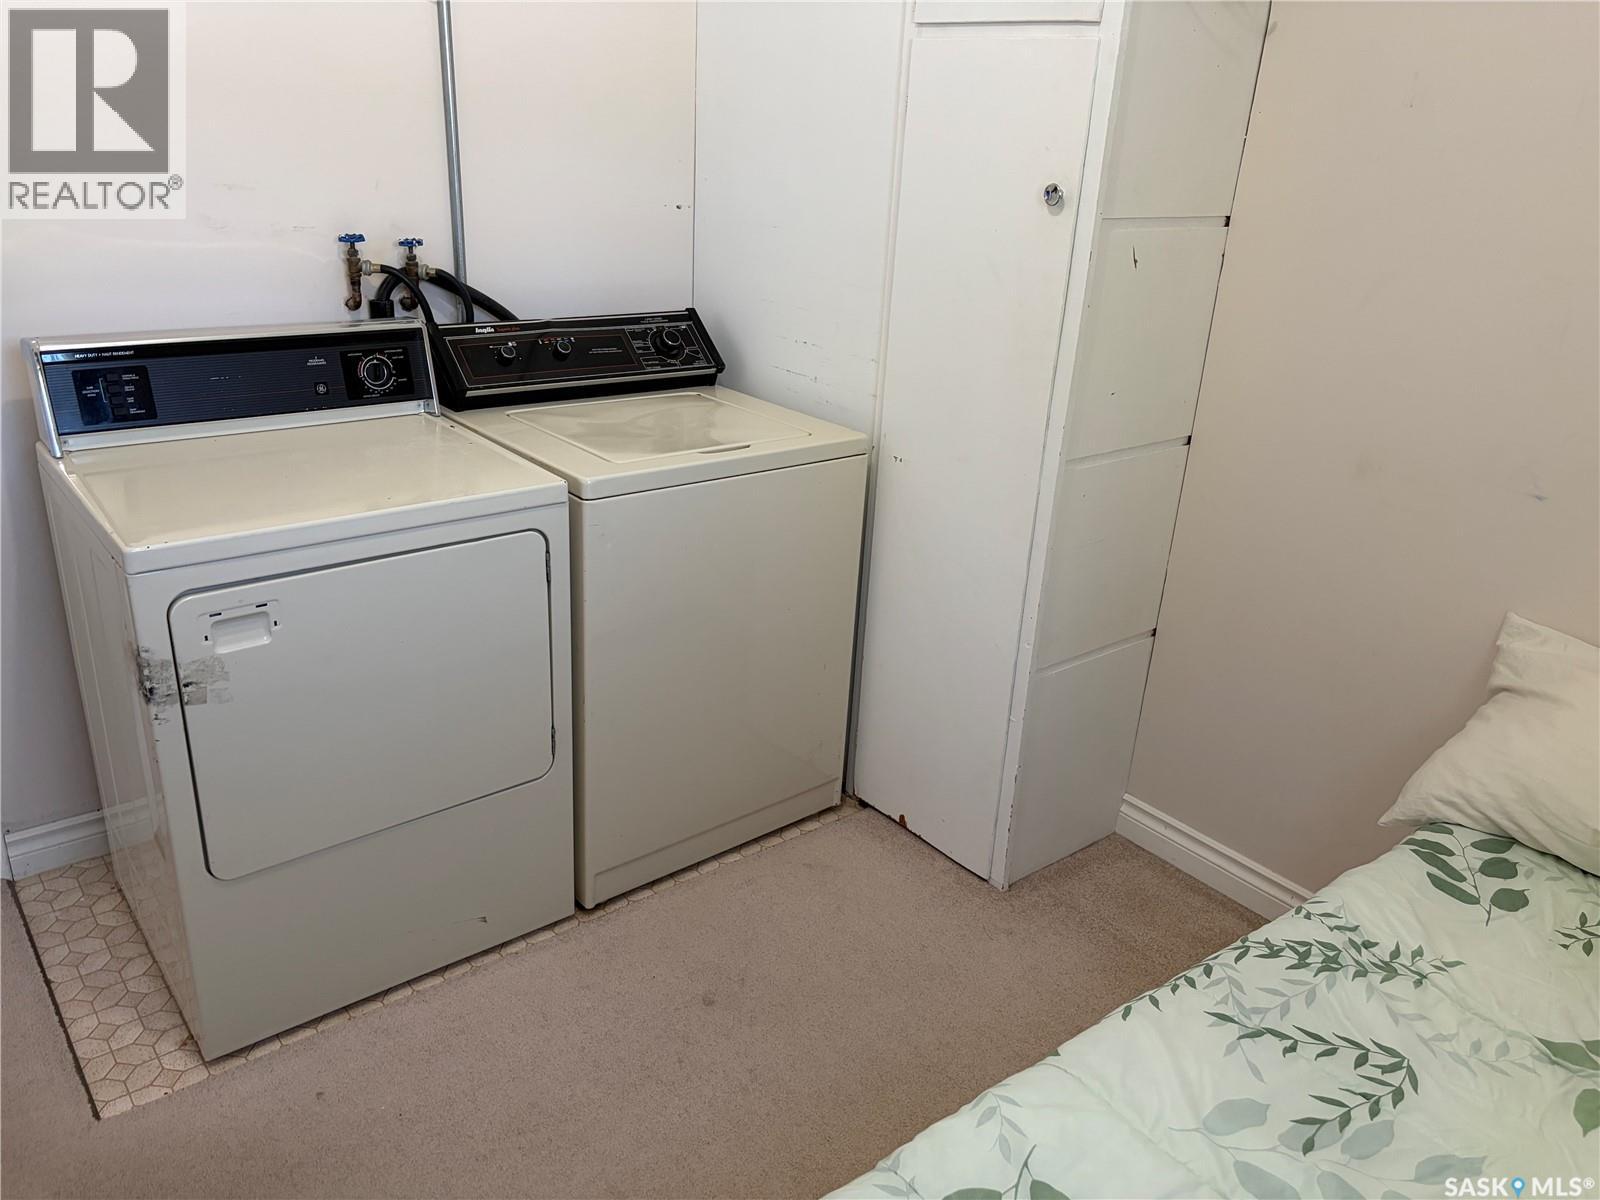
| Appliances | Washer, Refrigerator, Dryer, Garage Door Opener Remote(s), Hood Fan, Stove |
| Architectural Style | Bungalow |
| Basement Development | Unfinished |
| Basement Type | Cellar (unfinished) |
| Constructed Date | 1920 |
| Construction Style Attachment | Detached |
| Cooling Type | Central Air Conditioning |
| Heating Fuel | Natural Gas |
| Heating Type | Forced Air |
| Stories Total | 1 |
| Size Interior | 1,050 Ft2 |
| Type | House |
Parking
| Detached Garage | |
| Gravel | |
| Heated Garage | |
| Parking Space(s) | 6 |
Land
| Acreage | No |
| Landscape Features | Lawn |
| Size Frontage | 100 Ft |
| Size Irregular | 12000.00 |
| Size Total | 12000 Sqft |
| Size Total Text | 12000 Sqft |
Rooms
| Level | Type | Length | Width | Dimensions |
|---|---|---|---|---|
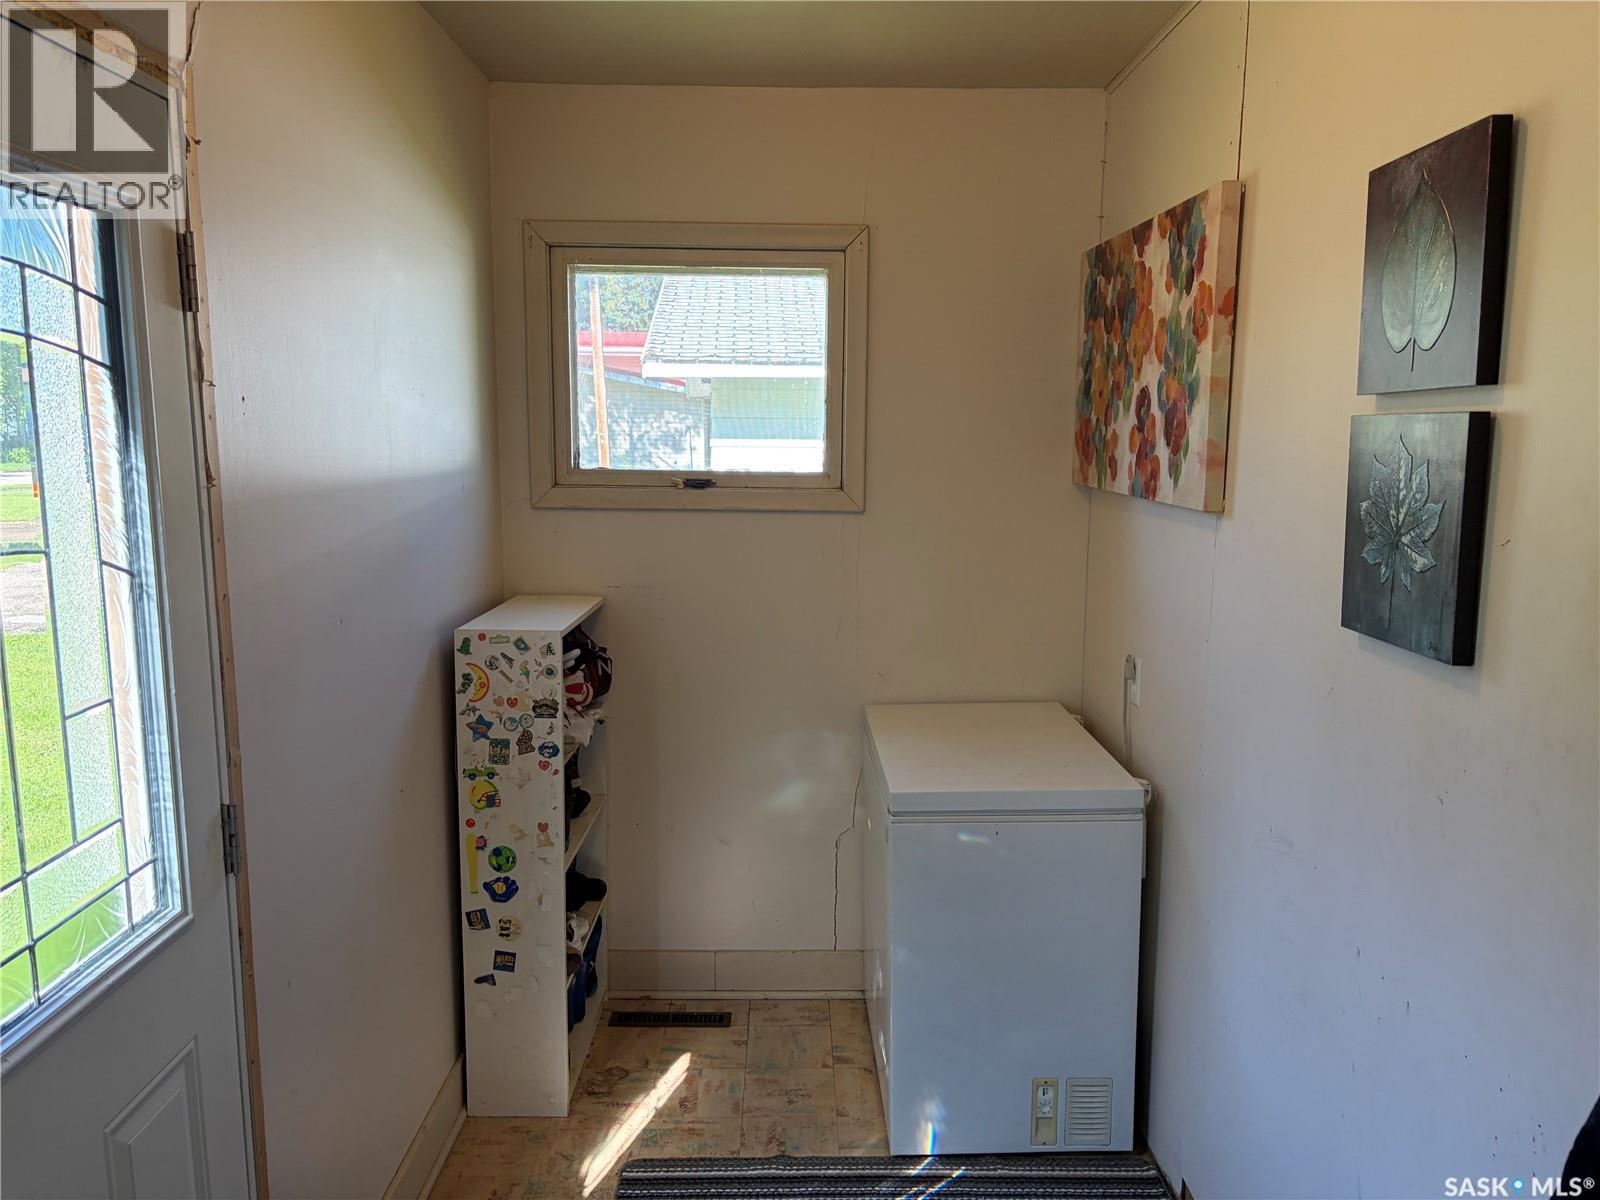
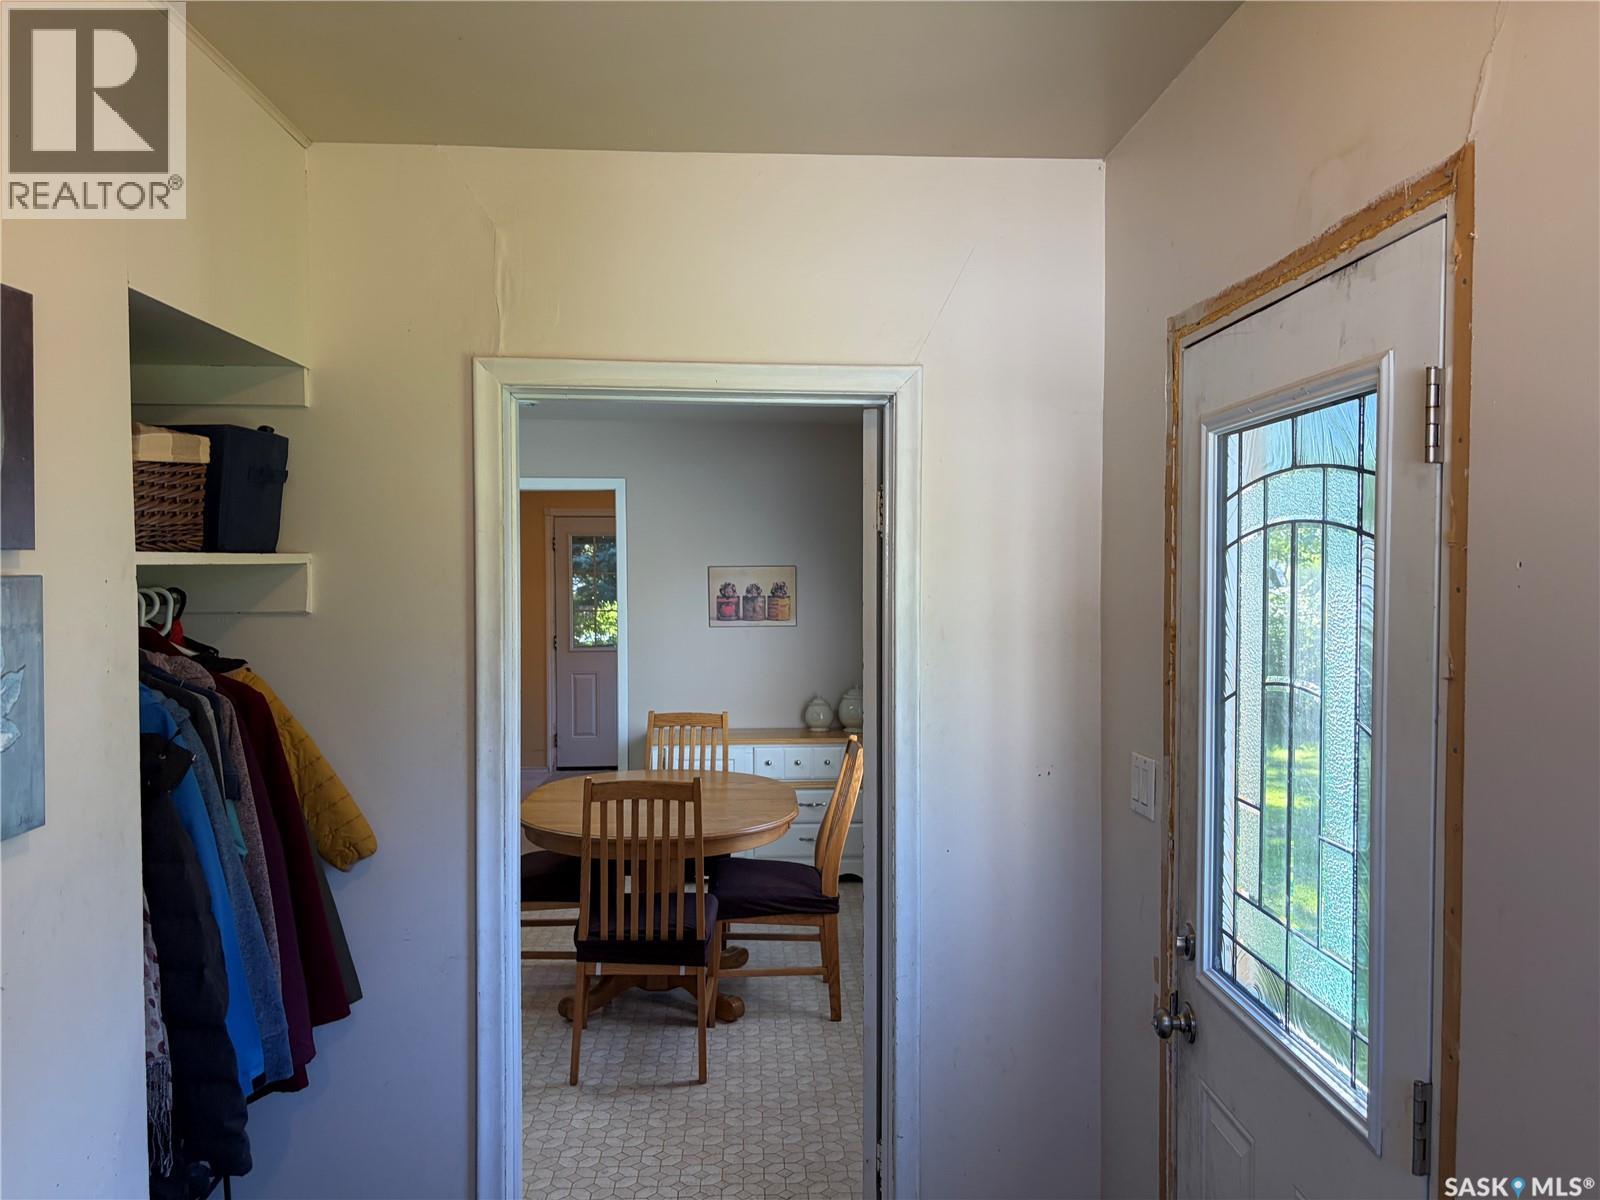
| Main Level | Foyer | 5 ft ,5 in | 9 ft ,7 in | 5 ft ,5 in x 9 ft ,7 in |
| Main Level | Kitchen | 15 ft ,3 in | 13 ft ,1 in | 15 ft ,3 in x 13 ft ,1 in |
| Main Level | Dining Room | 11 ft ,11 in | 9 ft ,7 in | 11 ft ,11 in x 9 ft ,7 in |
| Main Level | 4pc Bathroom | 6 ft ,9 in | 5 ft ,10 in | 6 ft ,9 in x 5 ft ,10 in |
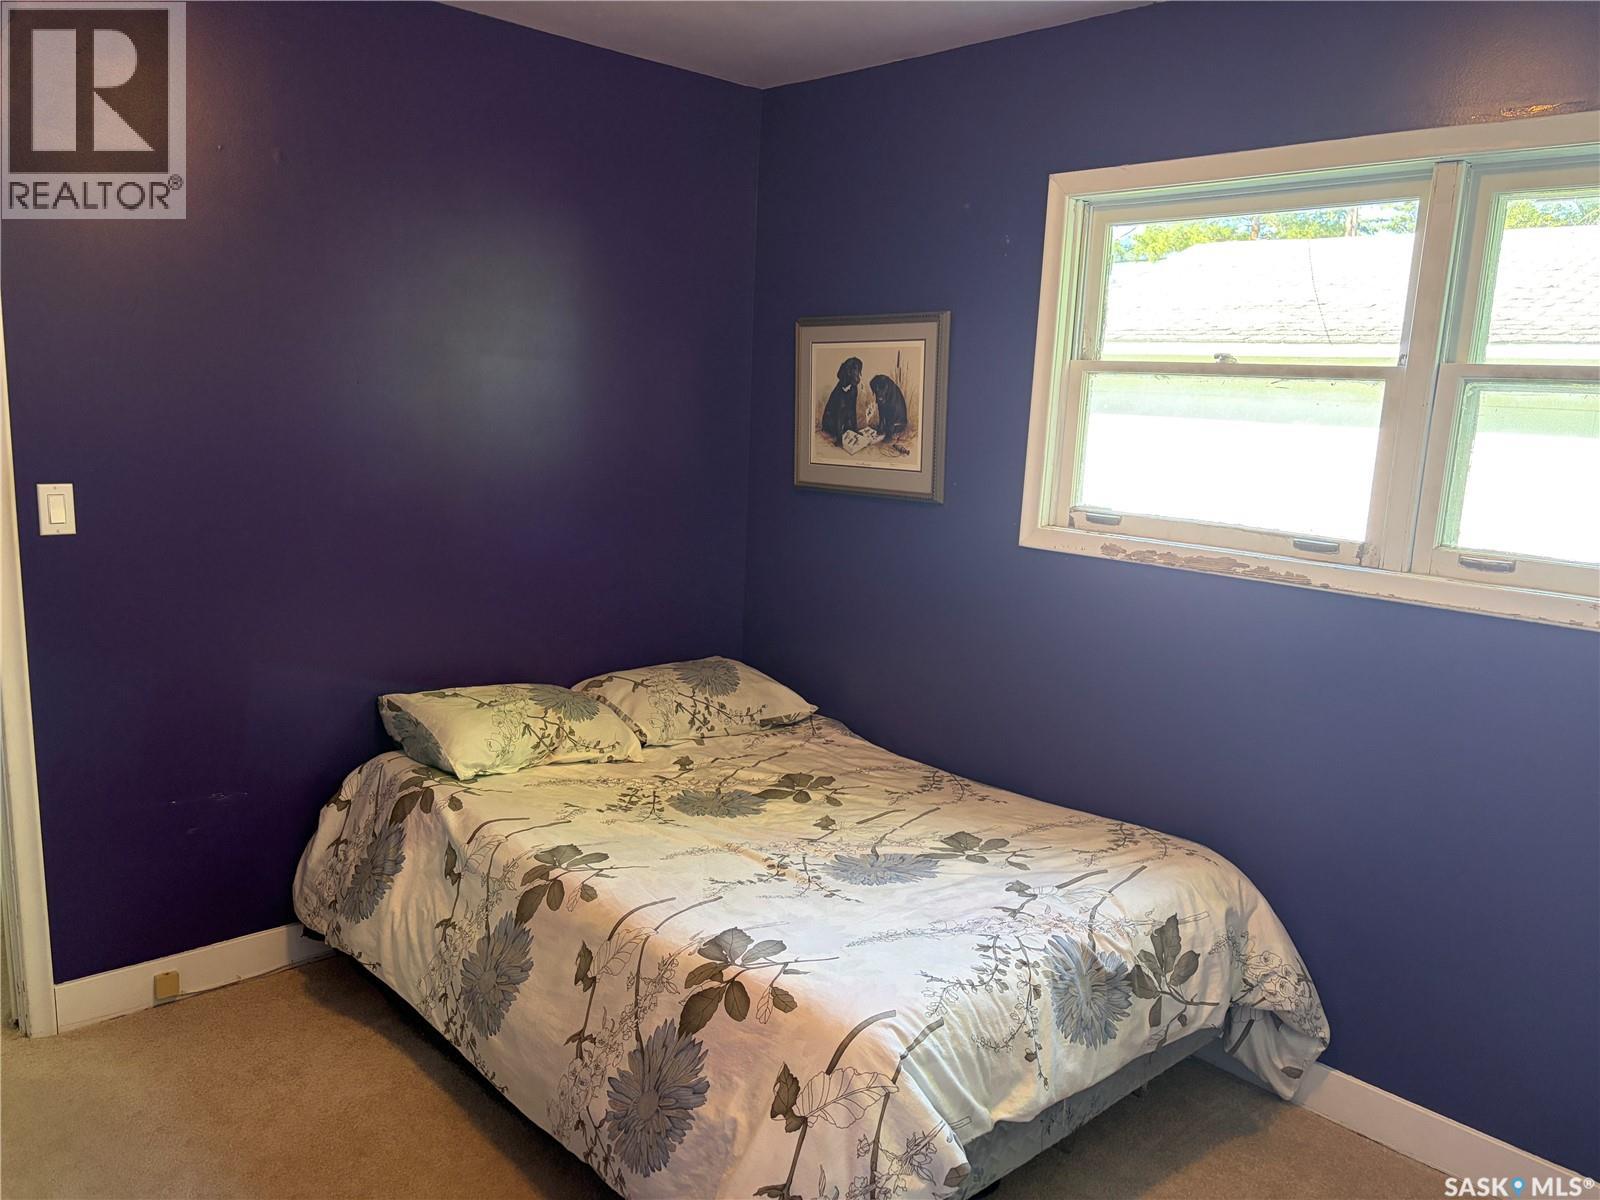
| Main Level | Bedroom | 9 ft ,4 in | 9 ft ,8 in | 9 ft ,4 in x 9 ft ,8 in |
| Main Level | Bedroom | 11 ft ,8 in | 9 ft ,7 in | 11 ft ,8 in x 9 ft ,7 in |
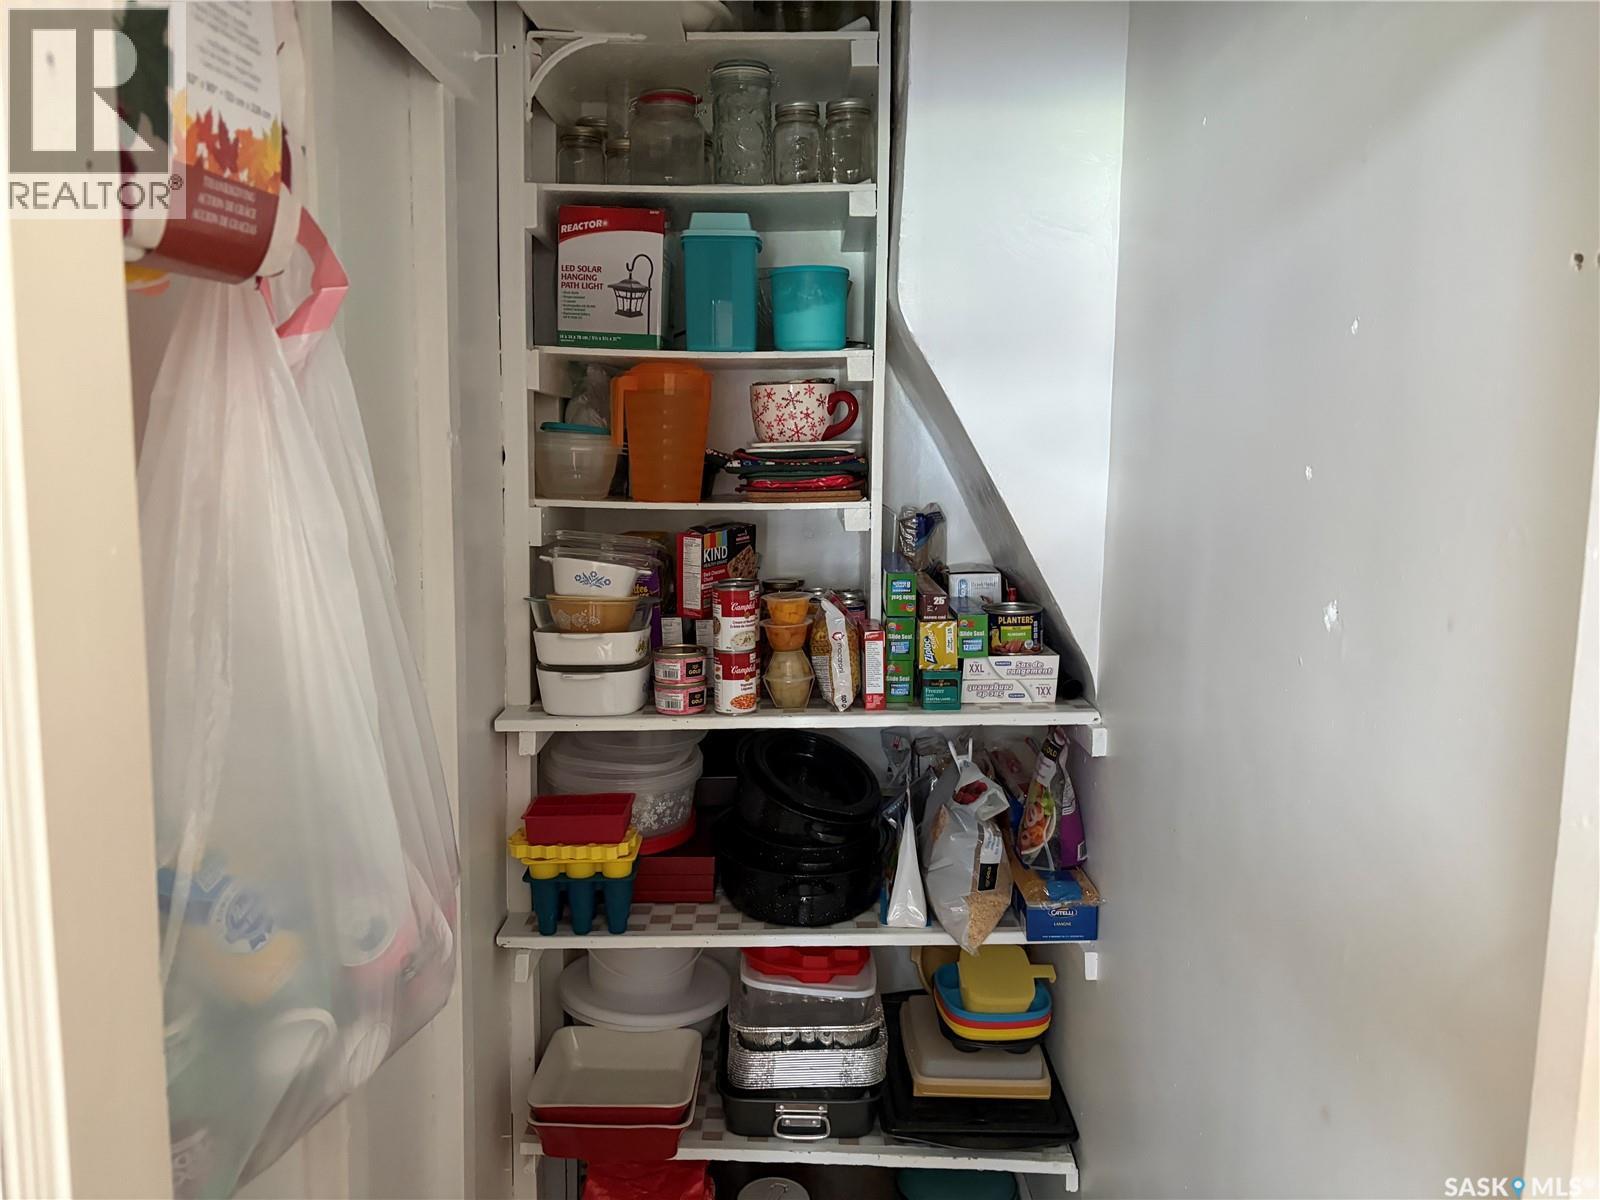
| Main Level | Other | 3 ft ,1 in | 6 ft | 3 ft ,1 in x 6 ft |
| Main Level | Living Room | 11 ft | 12 ft ,10 in | 11 ft x 12 ft ,10 in |
| Main Level | Bedroom | 7 ft ,7 in | 11 ft ,7 in | 7 ft ,7 in x 11 ft ,7 in |
| Main Level | Other | 3 ft ,7 in | 10 ft ,8 in | 3 ft ,7 in x 10 ft ,8 in |



The trademarks REALTOR®, REALTORS®, and the REALTOR® logo are controlled by The Canadian Real Estate Association (CREA) and identify real estate professionals who are members of CREA. The trademarks MLS®, Multiple Listing Service® and the associated logos are owned by The Canadian Real Estate Association (CREA) and identify the quality of services provided by real estate professionals who are members of CREA. The trademark DDF® is owned by The Canadian Real Estate Association (CREA) and identifies CREA's Data Distribution Facility (DDF®)
September 25 2026 01:20:49
Saskatchewan REALTORS® Association
Century 21 Fusion