
305 1220 Blackfoot Drive Regina, Saskatchewan S4S 6T2

$299,900Maintenance,
$623 Monthly
Maintenance,
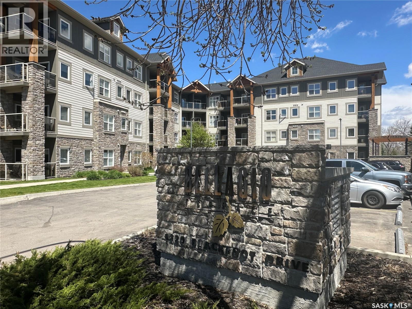
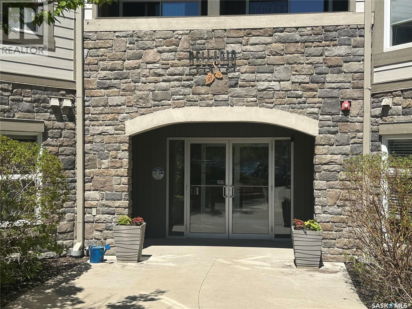
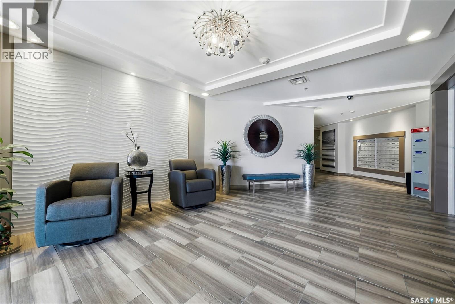
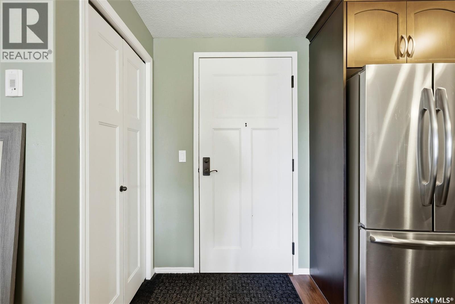
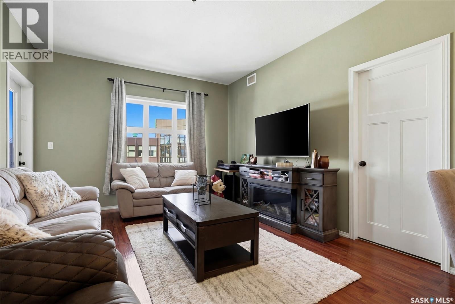
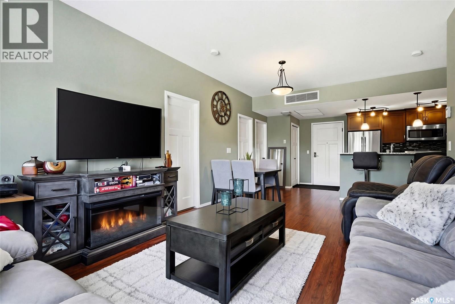
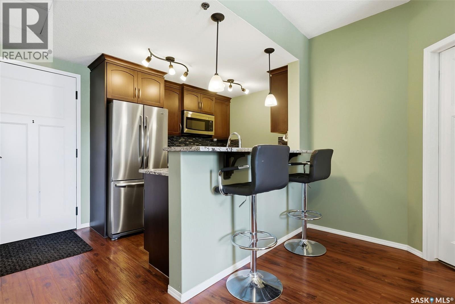
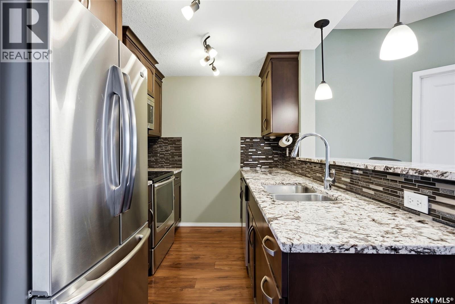
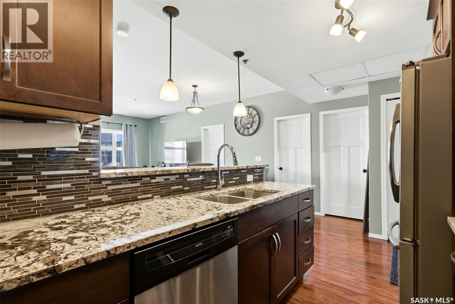
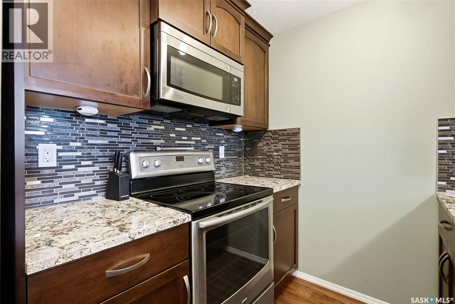
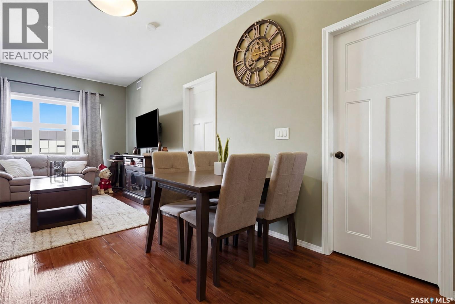
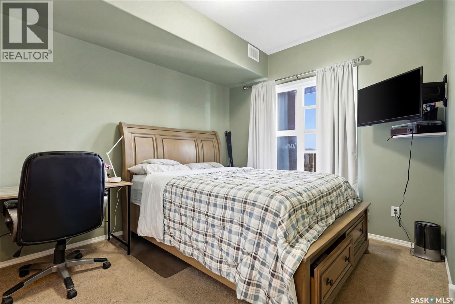
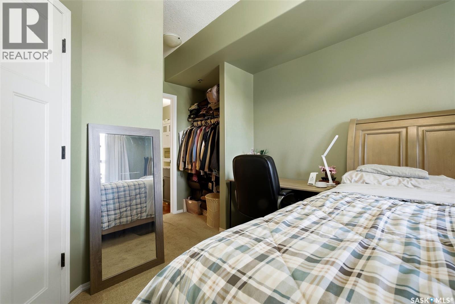
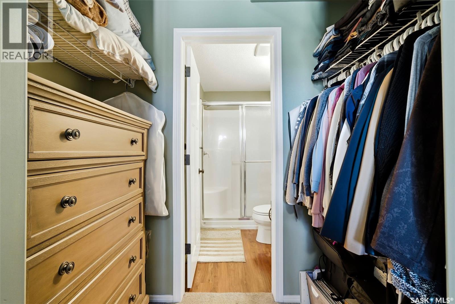
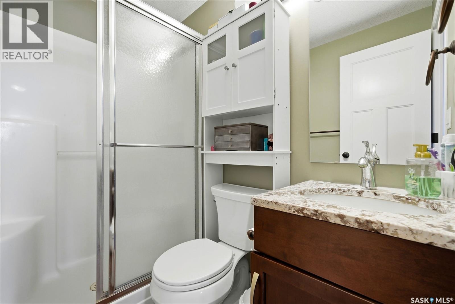
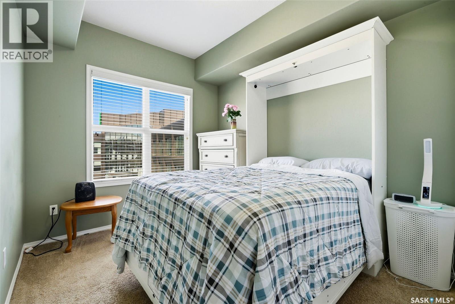
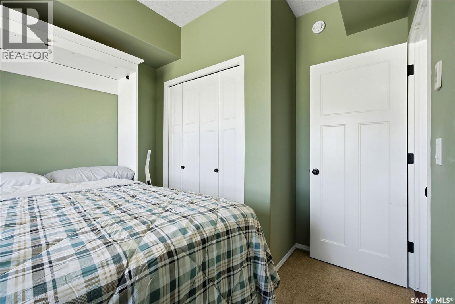
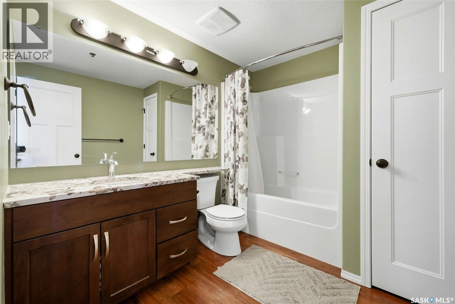
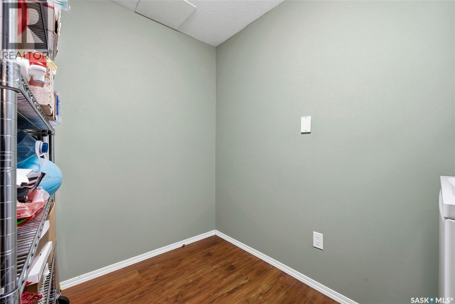
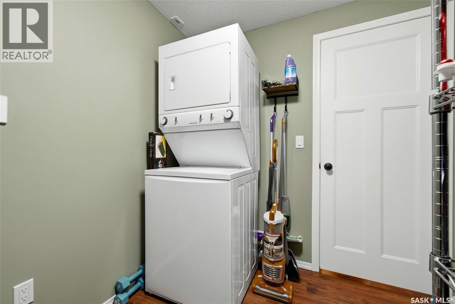
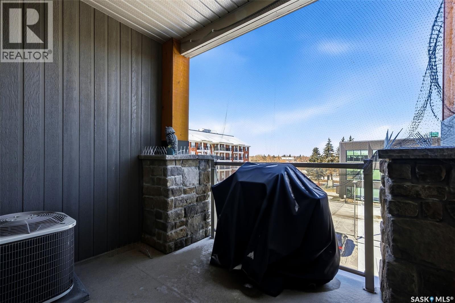
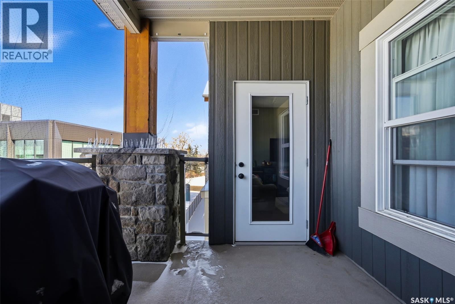
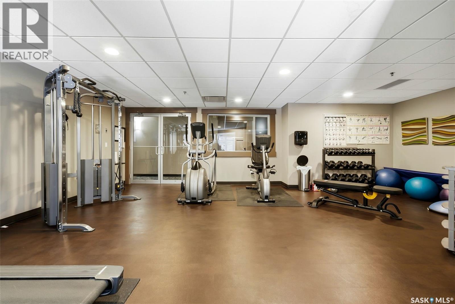
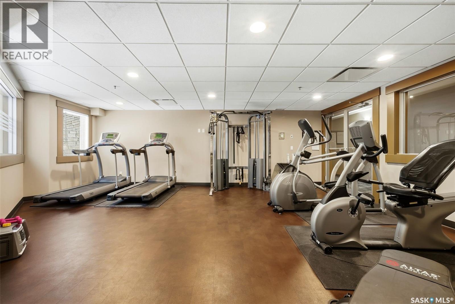
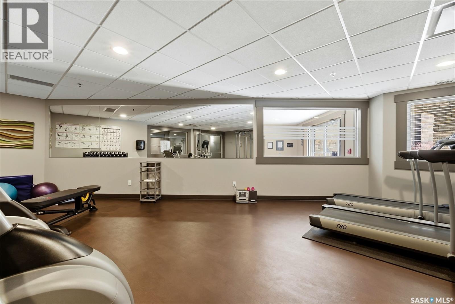
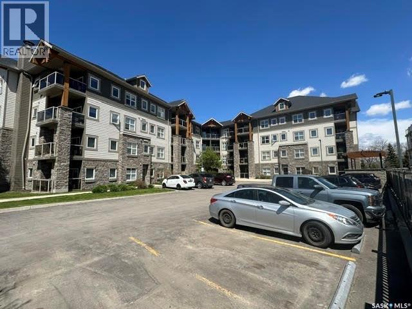
$623 MonthlyWelcome to this beautifully maintained 835 sq ft condo in the desirable Hillsdale neighbourhood, where comfort, convenience & location come together in one inviting package. Set in a quiet, well-cared-for building just mins from the U of R, Wascana Park, Wascana Lake, & downtown Regina, this 3rd-floor unit offers an easy lifestyle in one of the city’s most established areas. From the moment you step inside, the pride of ownership is easy to see. The home feels bright, clean & welcoming, w/9’ ceilings, great natural light & a functional layout that makes excellent use of the space. The kitchen features granite countertops, plenty of workspace & a comfortable flow into the dining & living area, creating a warm setting for everyday living. The west-facing balcony is a wonderful extension of the living space, a peaceful spot to enjoy the afternoon & evening light. Whether you are sipping coffee, reading, or unwinding at the end of the day, this outdoor space adds to the comfort & charm of the unit. The condo offers 2 bedrooms & 2 bathrooms, including a flexible 2nd bedroom complete with a Murphy bed. This makes the room ideal for overnight guests, a home office, study space, or multi-purpose room! In-unit laundry adds everyday convenience, while the overall layout is practical, low-maintenance & easy to enjoy. The building also offers an amenities room, exercise room, visitor parking & accessible features that make the property comfortable for a variety of buyers, including those looking for easier mobility & wheelchair-friendly access. Located close to walking paths, Wascana Lake, the University of Regina, shopping, restaurants, transit & downtown amenities, this condo is a fantastic option for students, professionals, downsizers, or investors. Move-in ready, thoughtfully cared for & situated in a prime Hillsdale location! (id:62370)
Property Details
| MLS® Number | SK037165 |
| Property Type | Single Family |
| Neigbourhood | Hillsdale |
| Community Features | Pets Allowed With Restrictions |
| Features | Treed, Elevator, Wheelchair Access, Balcony |
Building
| Bathroom Total | 2 |
| Bedrooms Total | 2 |
| Amenities | Exercise Centre |
| Appliances | Washer, Refrigerator, Dishwasher, Dryer, Microwave, Garburator, Window Coverings, Garage Door Opener Remote(s), Stove |
| Architectural Style | High Rise |
| Constructed Date | 2012 |
| Cooling Type | Central Air Conditioning |
| Heating Fuel | Natural Gas |
| Heating Type | Hot Water |
| Size Interior | 835 Ft2 |
| Type | Apartment |
Parking
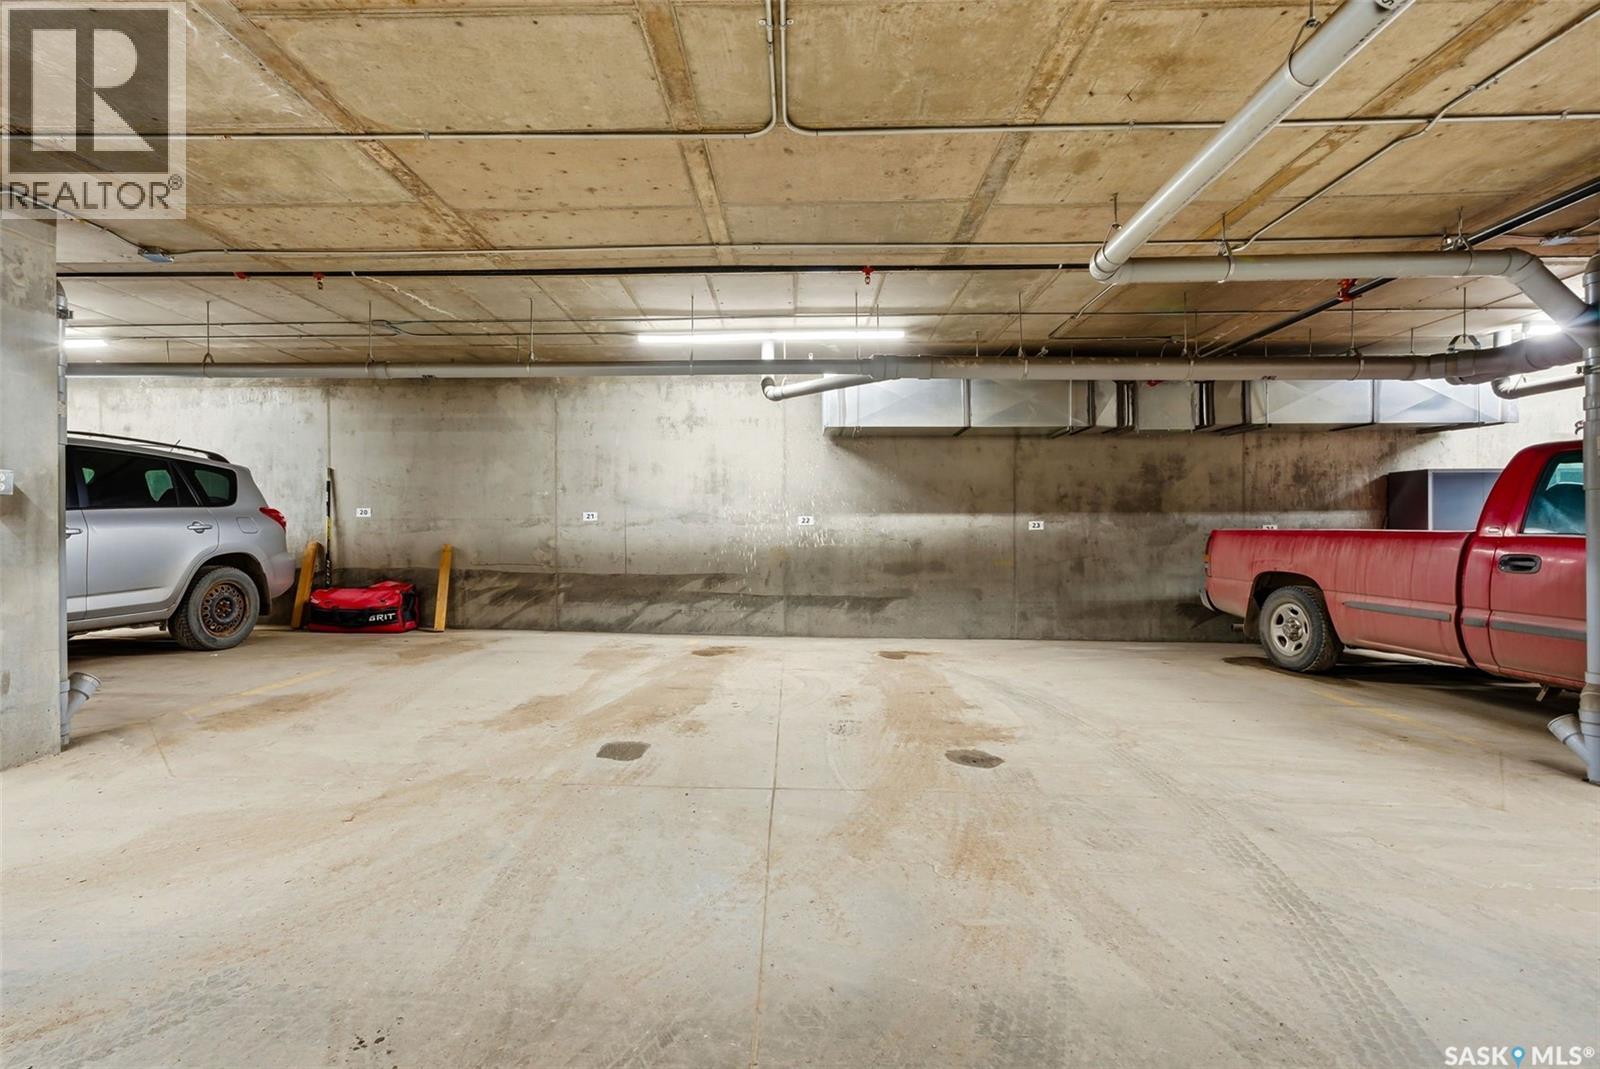
| Underground | 1 |
| Other | |
| Heated Garage | |
| Parking Space(s) | 1 |
Land
| Acreage | No |
| Landscape Features | Lawn |
Rooms
| Level | Type | Length | Width | Dimensions |
|---|---|---|---|---|
| Main Level | Living Room | 18 ft | 11 ft ,10 in | 18 ft x 11 ft ,10 in |
| Main Level | Kitchen | 9 ft ,7 in | 8 ft ,10 in | 9 ft ,7 in x 8 ft ,10 in |
| Main Level | Bedroom | 12 ft ,8 in | 8 ft ,11 in | 12 ft ,8 in x 8 ft ,11 in |
| Main Level | Primary Bedroom | 11 ft ,3 in | 9 ft ,9 in | 11 ft ,3 in x 9 ft ,9 in |
| Main Level | 3pc Ensuite Bath | Xx x Xx | ||
| Main Level | 4pc Bathroom | 7 ft ,3 in | 8 ft ,11 in | 7 ft ,3 in x 8 ft ,11 in |
| Main Level | Laundry Room | 8 ft ,11 in | 7 ft ,1 in | 8 ft ,11 in x 7 ft ,1 in |



The trademarks REALTOR®, REALTORS®, and the REALTOR® logo are controlled by The Canadian Real Estate Association (CREA) and identify real estate professionals who are members of CREA. The trademarks MLS®, Multiple Listing Service® and the associated logos are owned by The Canadian Real Estate Association (CREA) and identify the quality of services provided by real estate professionals who are members of CREA. The trademark DDF® is owned by The Canadian Real Estate Association (CREA) and identifies CREA's Data Distribution Facility (DDF®)
June 24 2026 01:15:49
Saskatchewan REALTORS® Association
Sutton Group - Results Realty