
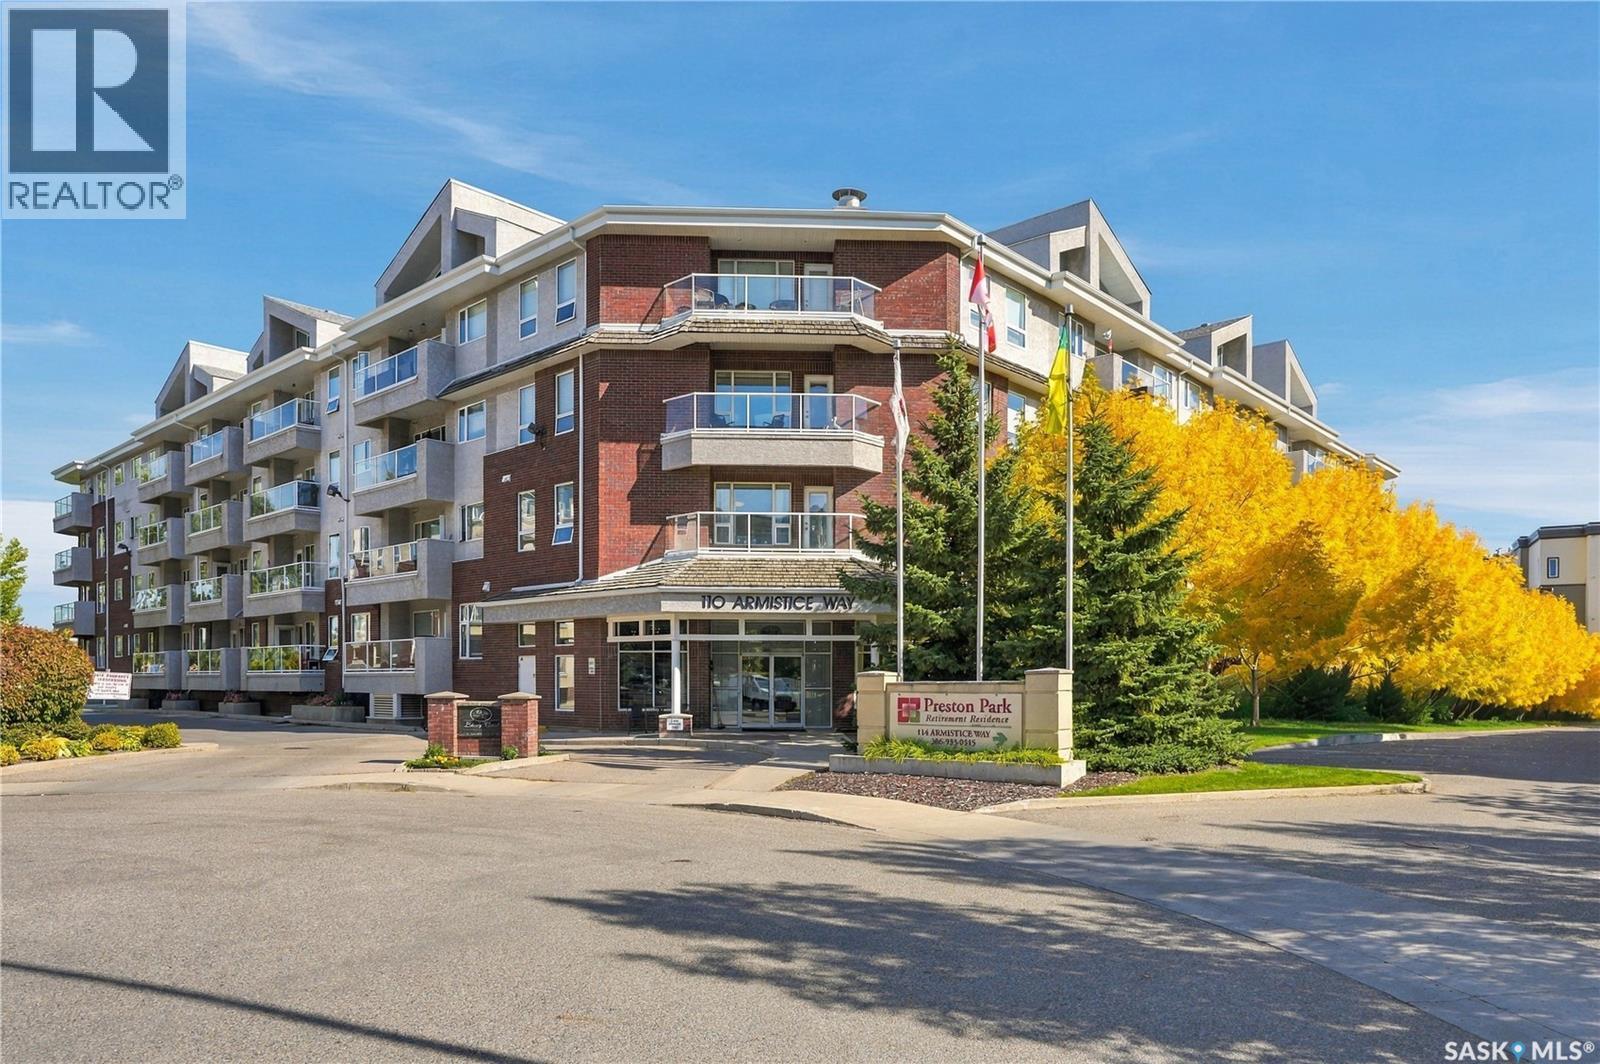
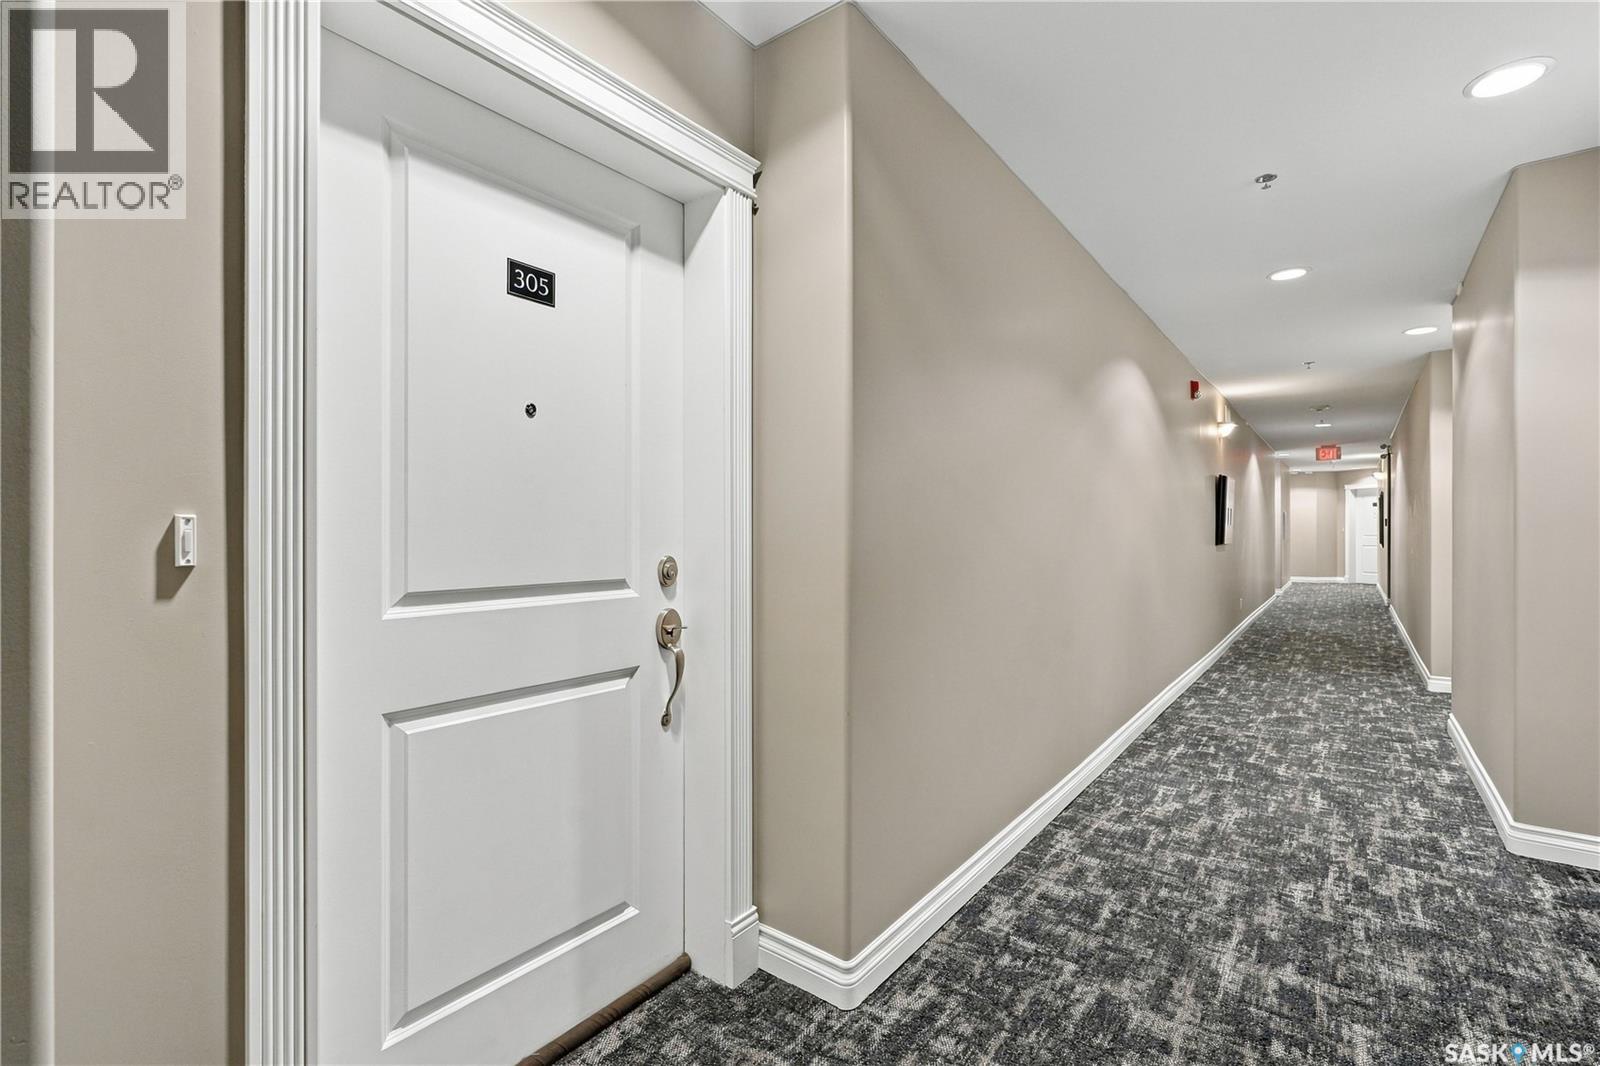
305 110 Armistice Way Saskatoon, Saskatchewan S7J 5L8

$355,000Maintenance,
$495.89 Monthly
Maintenance,
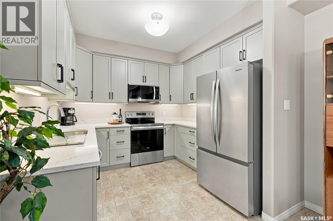
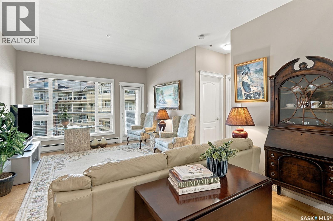
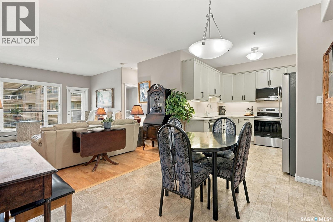
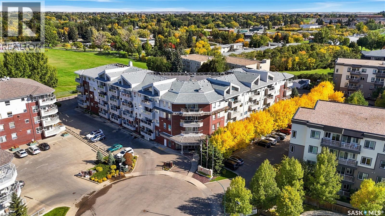
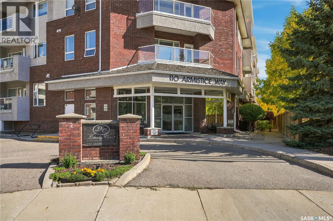
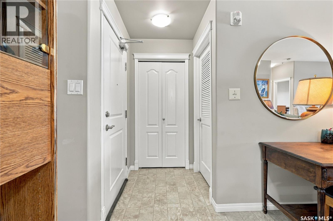
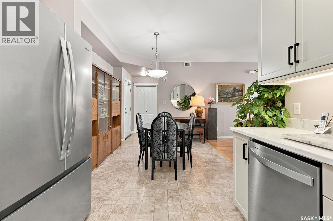
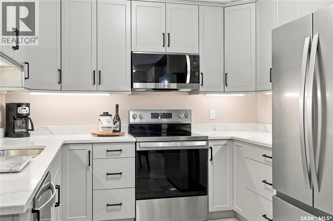
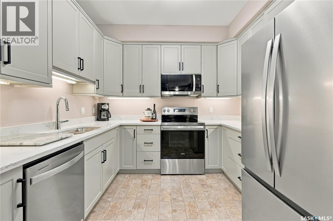
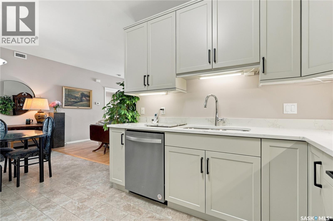
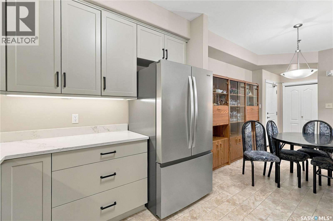
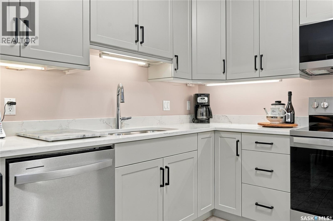
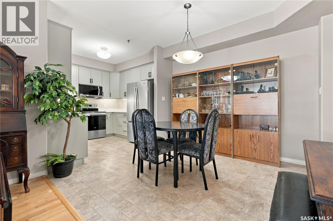
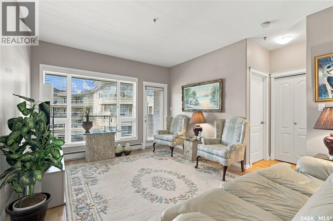
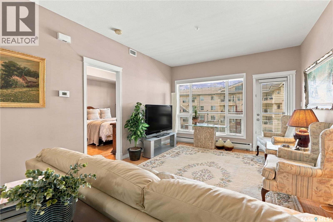
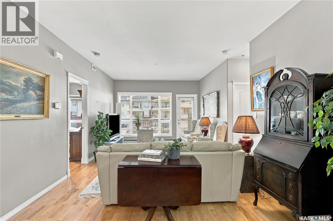
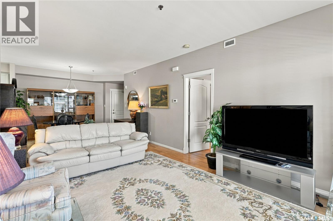
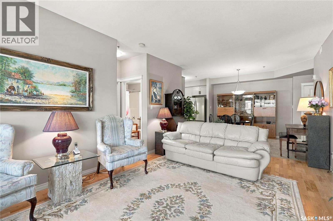
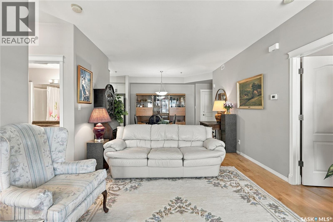
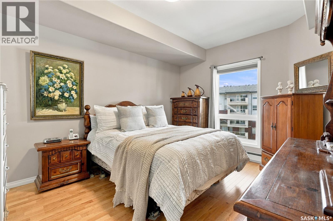
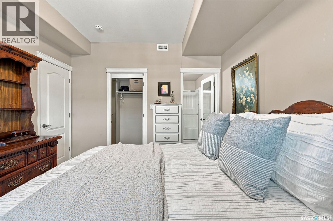
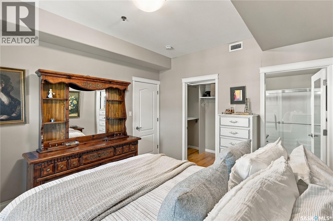
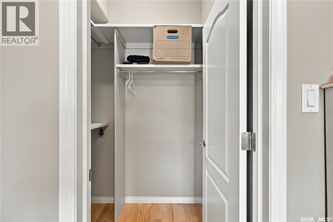
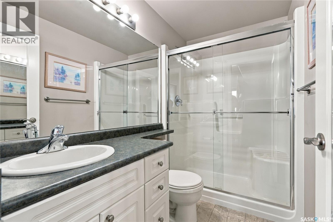
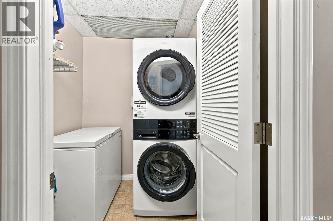
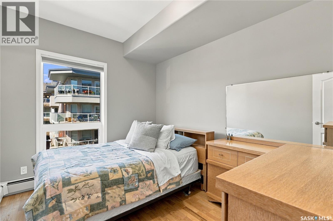
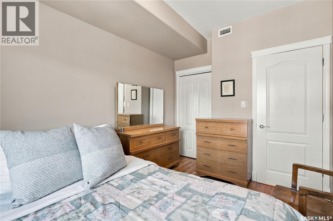
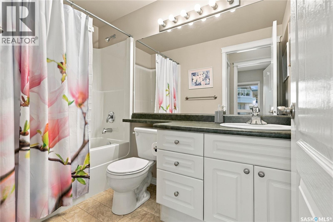
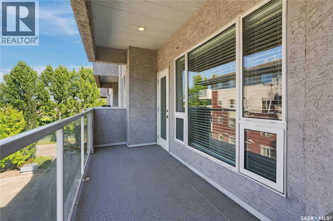
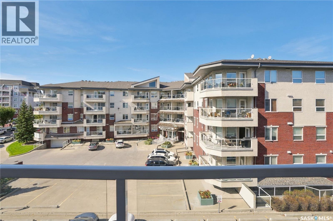
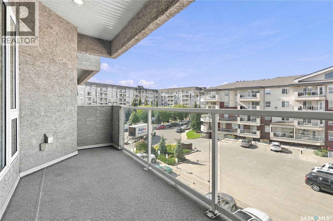
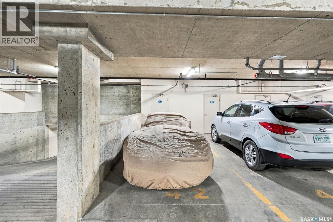
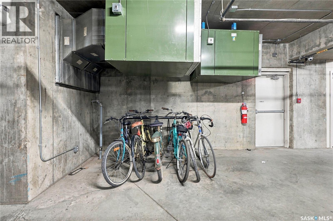
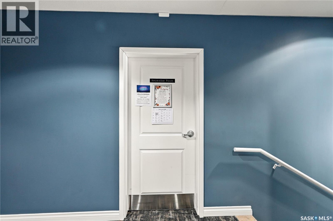
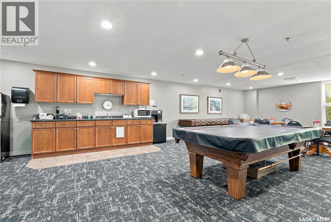
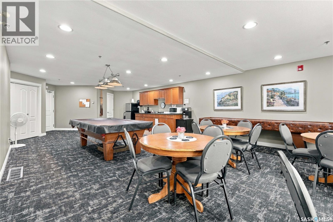
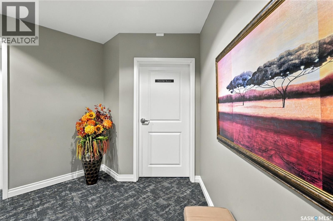
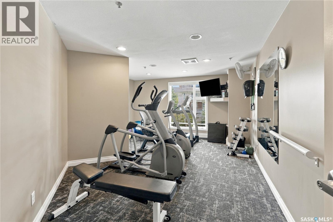
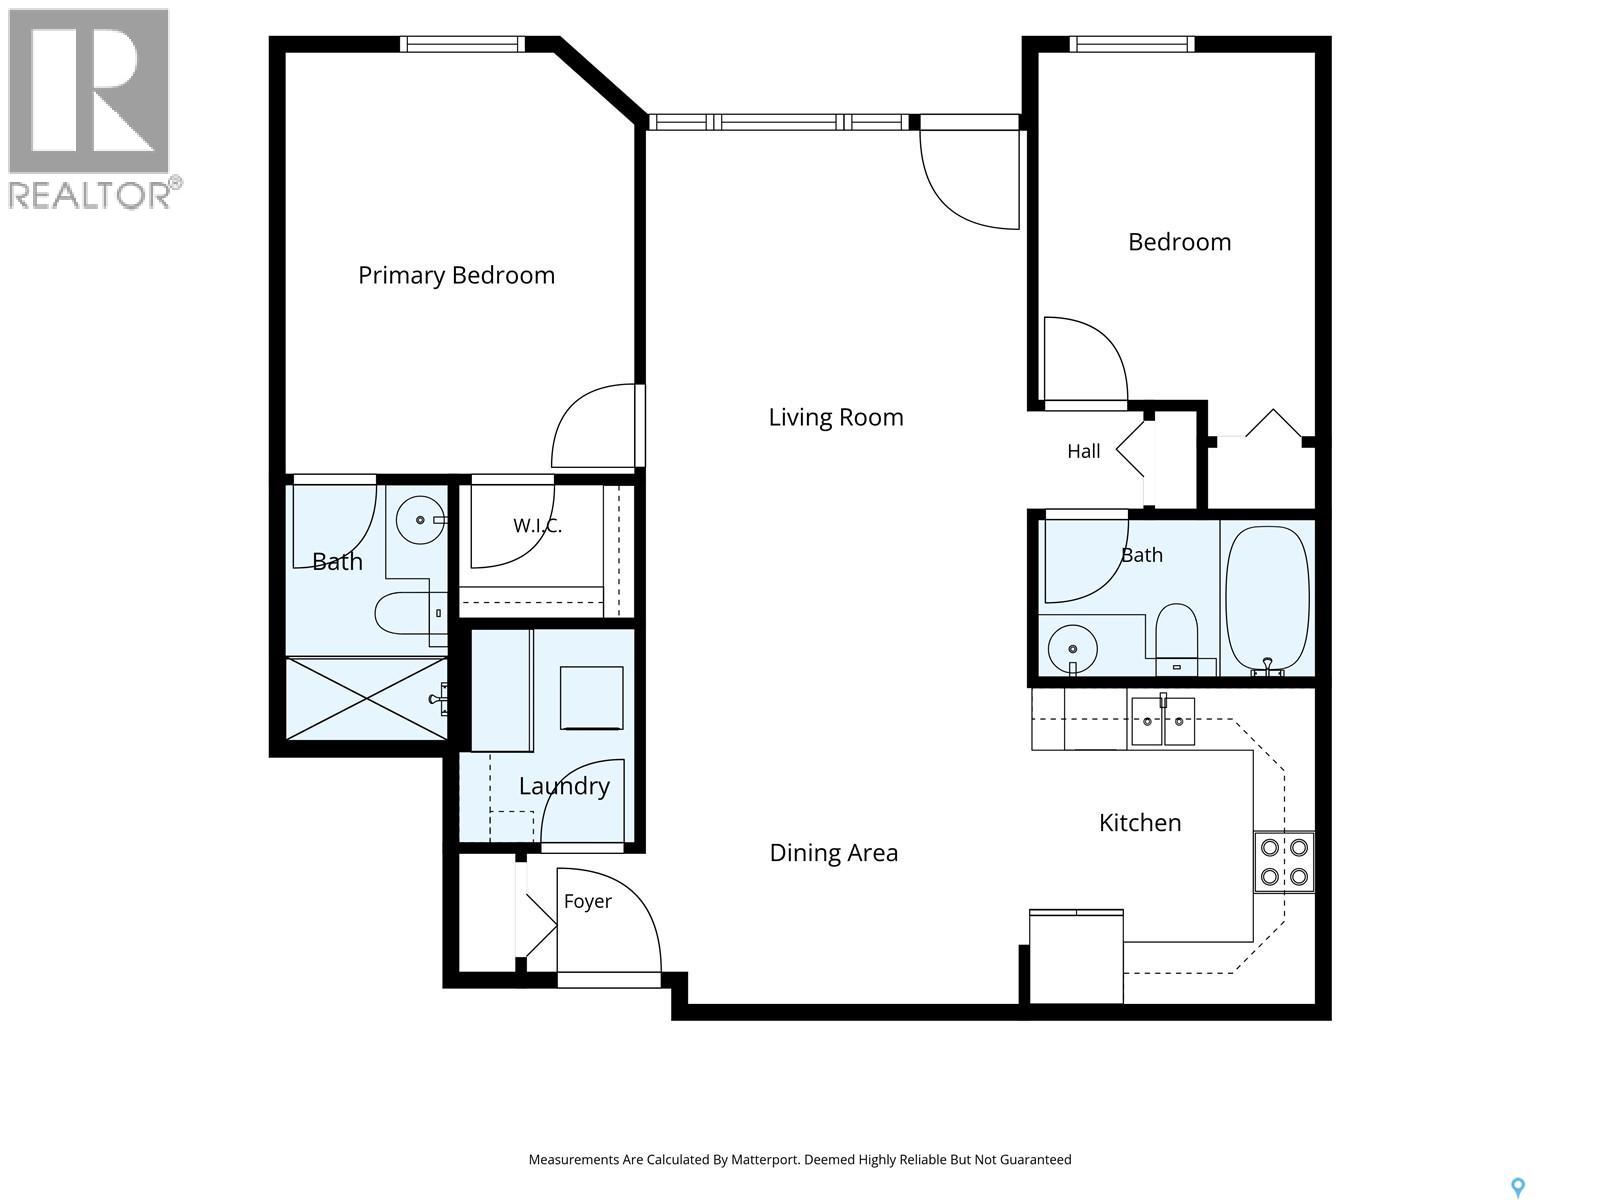
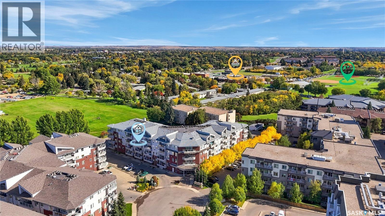
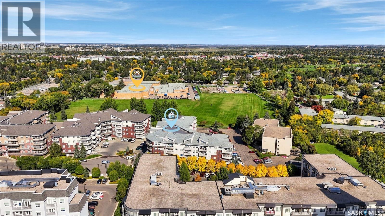
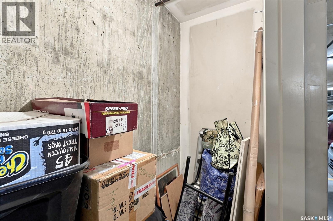
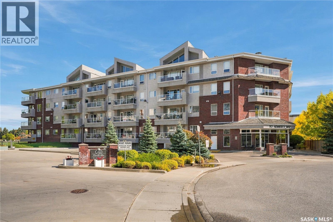
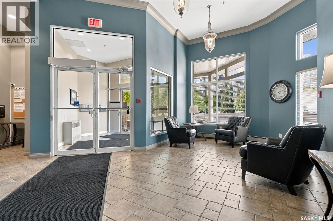
$495.89 MonthlyThe perfect 2bdrm + 2bath renovated condo. Premium location being steps away from Market Mall and Amenities! Quiet well maintained building with all you need. Walk in and love the natural light with the large windows. Great floor plan with living area in the center and separate bedroom and bath on either side. Custom kitchen with beautiful quartz countertops. Newer stainless appliances and excellent storage. Spacious dining area that has wall option for china cabinet. In suite laundry room with space for deep freeze and extra storage. Primary bedroom has large walk in closet and ensuite with walk in shower. All hard surface flooring so great for mobility and cleaning. Underground parking stall with additional private storage unit. West facing balcony makes for the perfect outdoor space along with the convenience of natural gas BBQ line. This unit makes downsizing easy with renovations complete. Building features amenities room with pool table, entertainment, exercise room and secured bike rack area. Walk in and feel at home with a new EASY lifestyle. View today with confidence. (id:62370)
Property Details
| MLS® Number | SK049485 |
| Property Type | Single Family |
| Neigbourhood | Nutana S.C. |
| Community Features | Pets Not Allowed |
| Features | Treed, Elevator, Wheelchair Access |
| Structure | Deck |
Building
| Bathroom Total | 2 |
| Bedrooms Total | 2 |
| Amenities | Exercise Centre |
| Appliances | Washer, Refrigerator, Dishwasher, Dryer, Microwave, Freezer, Window Coverings, Garage Door Opener Remote(s), Stove |
| Architectural Style | High Rise |
| Constructed Date | 2005 |
| Cooling Type | Central Air Conditioning |
| Heating Fuel | Natural Gas |
| Heating Type | Baseboard Heaters, Hot Water |
| Size Interior | 960 Ft2 |
| Type | Apartment |
Parking
| Underground | 1 |
| Other | |
| Parking Space(s) | 1 |
Land
| Acreage | No |
Rooms
| Level | Type | Length | Width | Dimensions |
|---|---|---|---|---|
| Basement | Storage | 3-4 x 8-6 | ||
| Main Level | Living Room | 17-7 x 12-1 | ||
| Main Level | Kitchen | 10 ft | 10 ft x Measurements not available | |
| Main Level | Dining Room | 10 ft | 10 ft x Measurements not available | |
| Main Level | Primary Bedroom | 13-3 x 11-0 | ||
| Main Level | 3pc Ensuite Bath | 8-1 x 5-2 | ||
| Main Level | Bedroom | 12-2 x 8-9 | ||
| Main Level | 4pc Bathroom | 4-11 x 8-9 | ||
| Main Level | Storage | 6-9 x 5-7 | ||
| Main Level | Laundry Room | 6-9 x 5-7 | ||
| Main Level | Foyer | 3-9 x 3-9 |



The trademarks REALTOR®, REALTORS®, and the REALTOR® logo are controlled by The Canadian Real Estate Association (CREA) and identify real estate professionals who are members of CREA. The trademarks MLS®, Multiple Listing Service® and the associated logos are owned by The Canadian Real Estate Association (CREA) and identify the quality of services provided by real estate professionals who are members of CREA. The trademark DDF® is owned by The Canadian Real Estate Association (CREA) and identifies CREA's Data Distribution Facility (DDF®)
September 24 2026 10:36:18
Saskatchewan REALTORS® Association
Coldwell Banker Signature