
304 4th Avenue Se Swift Current, Saskatchewan S9H 3L8

$430,000
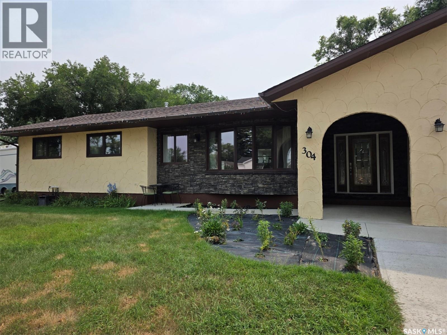
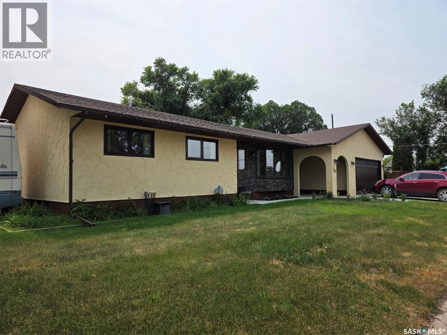
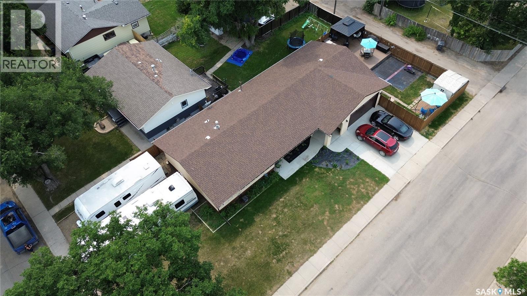
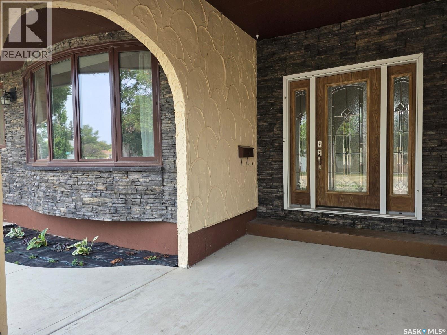
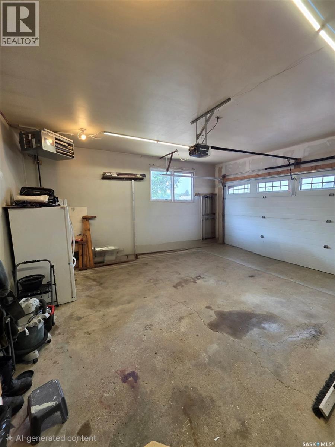
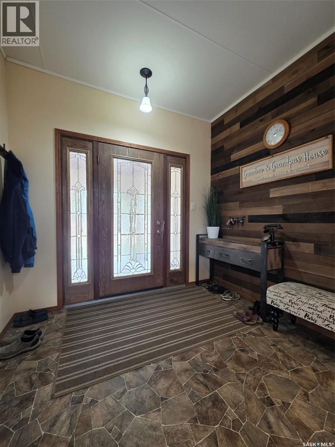
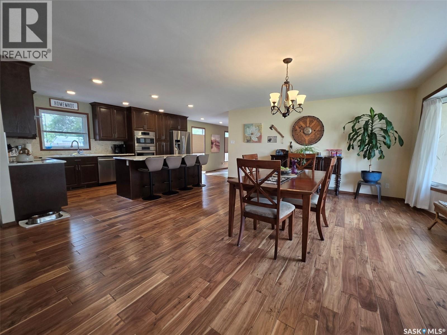
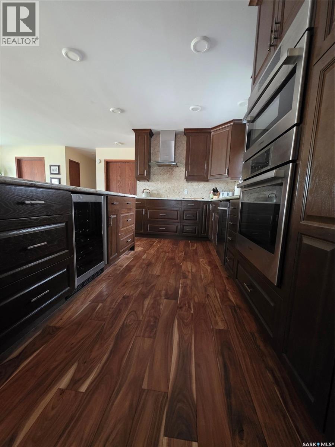
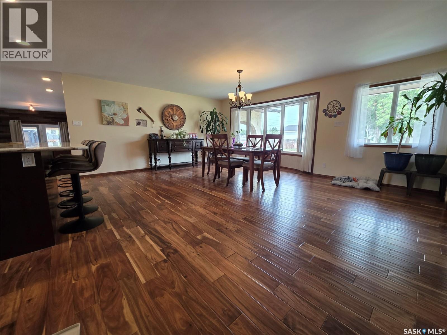
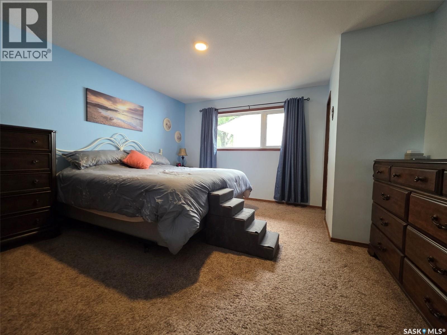
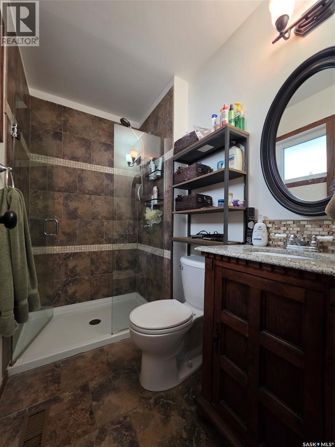
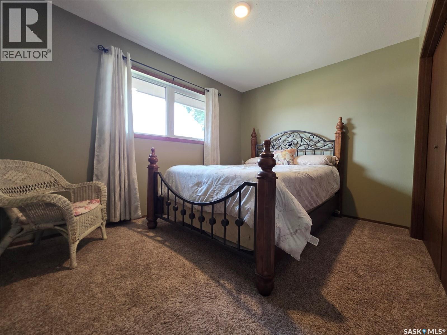
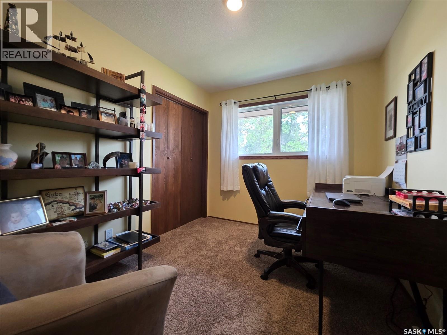
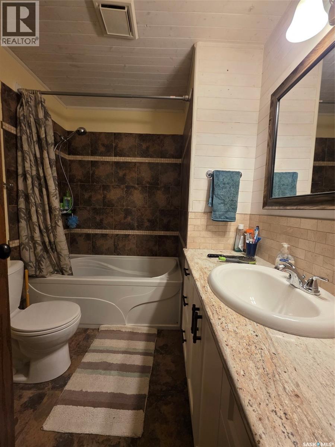
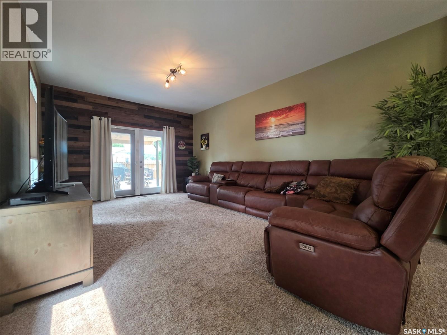
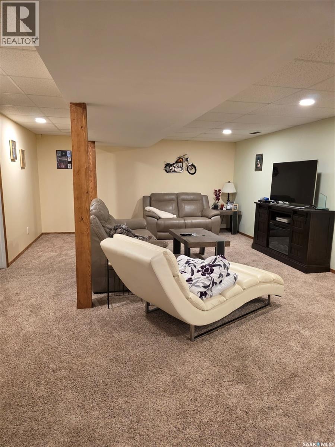
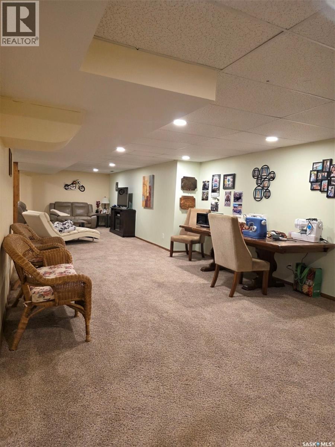
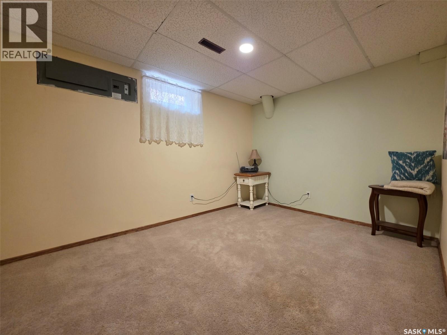
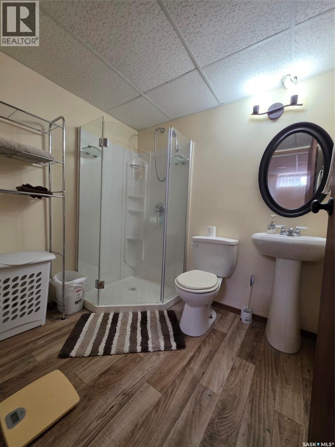
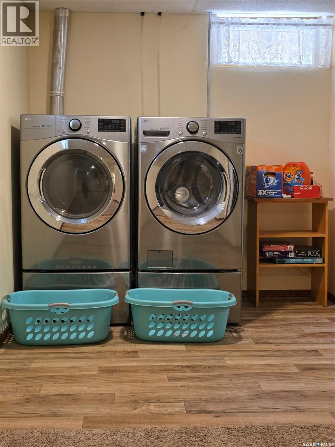
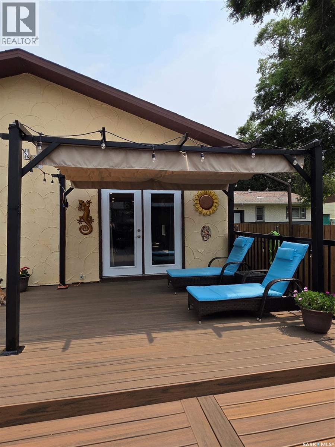
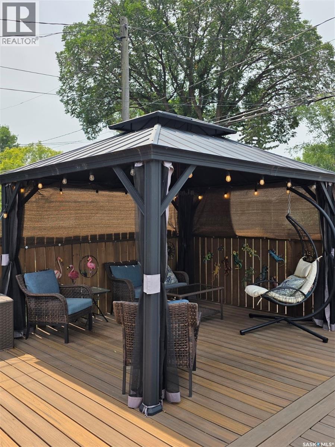
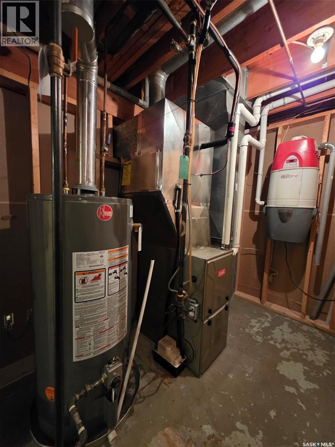
Welcome to this wonderfully maintained, updated bungalow! Rarely does a house this size with an attached garage and RV parking come on the market. Once you enter the property you can see the pride of ownership, step up into the huge kitchen/dining room all with engineered hardwood flooring. The kitchen is complete with a convection microwave, built-in oven and a separate stove top with tons of counter space, large fridge with ice and water and an eat at island with storage and a wine fridge. The main floor has 3 bedrooms, a 4-piece bathroom and a 3 piece en-suite as well a large living room leading out to 1 of the many composite deck area's. Downstairs you will find a huge rec room, another 3 piece bathroom, laundry area and an office space. The furnace and central air were updated in 2024, there are newer windows, water heater, central vac and also 200 amp service. If you have been looking for a home that you can just move into and enjoy this is it! (id:62370)
Property Details
| MLS® Number | SK043550 |
| Property Type | Single Family |
| Neigbourhood | South East SC |
| Features | Treed, Corner Site, Lane, Rectangular |
| Structure | Deck |
Building
| Bathroom Total | 3 |
| Bedrooms Total | 3 |
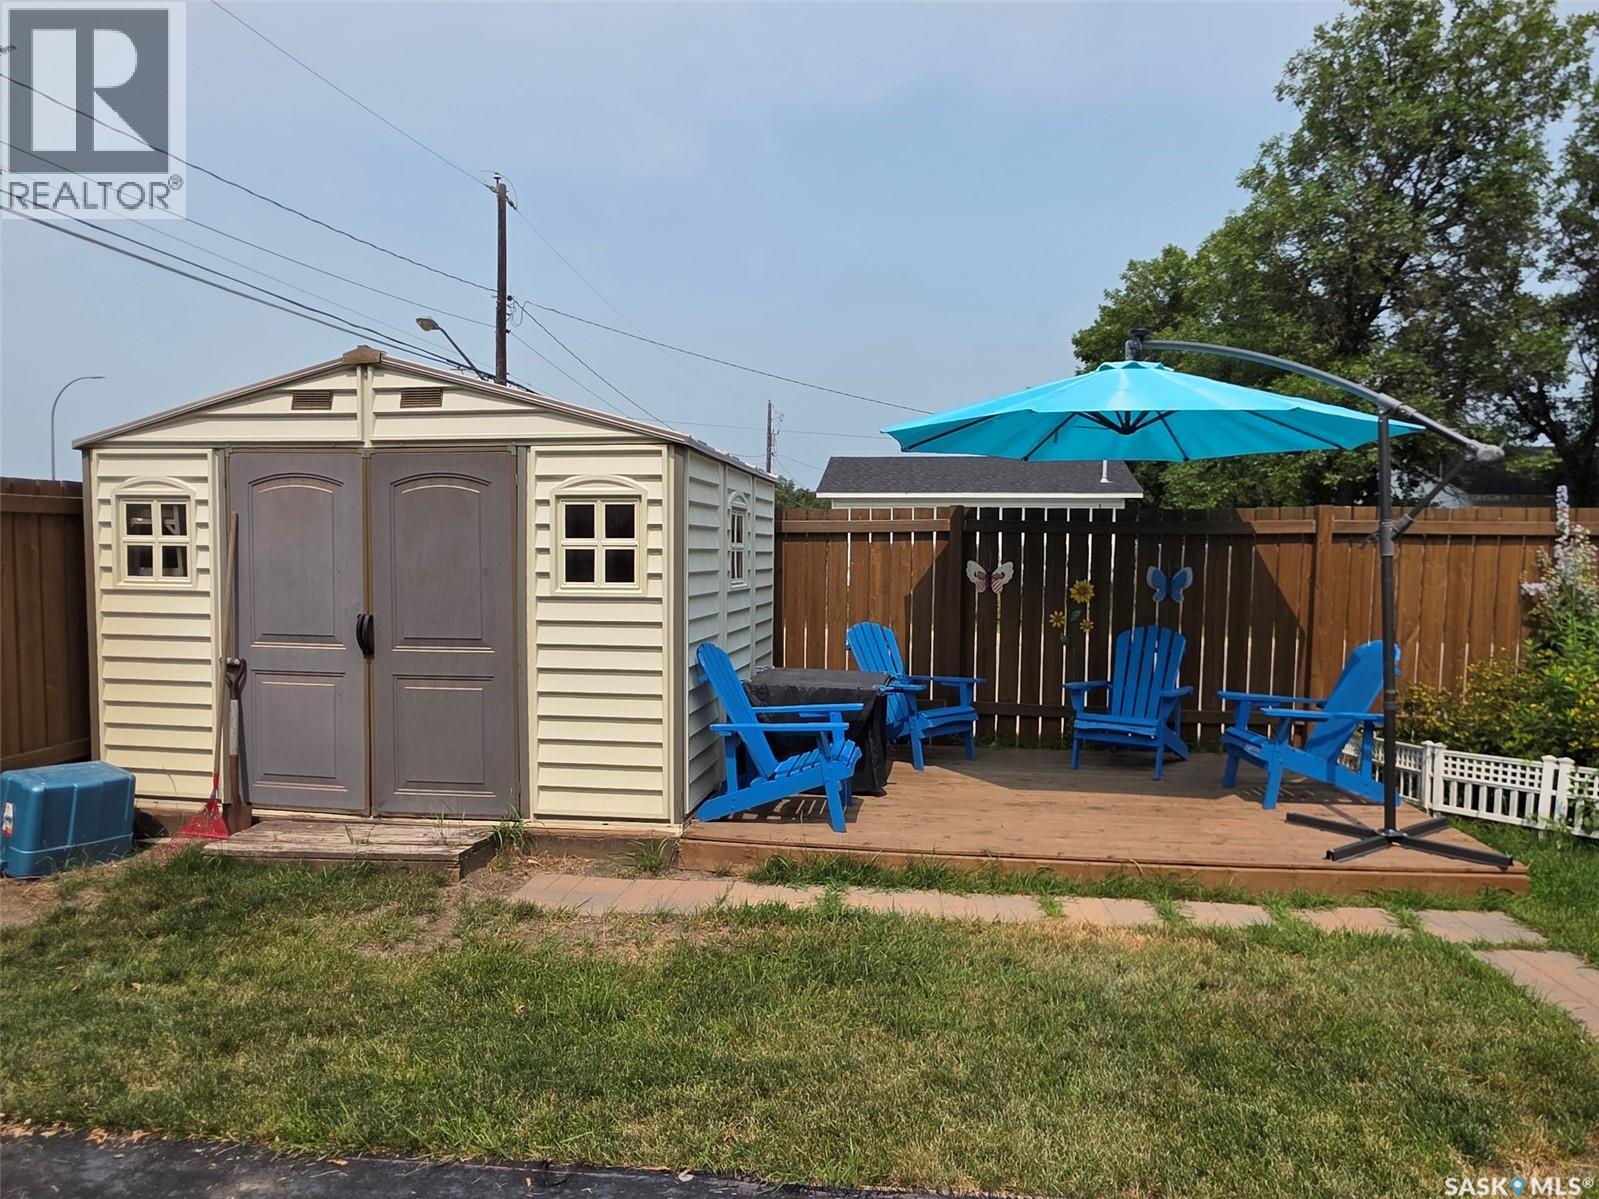
| Appliances | Washer, Refrigerator, Dishwasher, Dryer, Microwave, Oven - Built-in, Window Coverings, Garage Door Opener Remote(s), Hood Fan, Storage Shed, Stove |
| Architectural Style | Bungalow |
| Basement Development | Partially Finished |
| Basement Type | Full (partially Finished) |
| Constructed Date | 1977 |
| Construction Style Attachment | Detached |
| Cooling Type | Central Air Conditioning |
| Heating Fuel | Natural Gas |
| Heating Type | Forced Air |
| Stories Total | 1 |
| Size Interior | 1,577 Ft2 |
| Type | House |
Parking
| Attached Garage | |
| Parking Pad | |
| R V | |
| Gravel | |
| Heated Garage | |
| Parking Space(s) | 8 |
Land
| Acreage | No |
| Fence Type | Fence |
| Landscape Features | Lawn, Underground Sprinkler, Garden Area |
| Size Frontage | 50 Ft |
| Size Irregular | 6500.00 |
| Size Total | 6500 Sqft |
| Size Total Text | 6500 Sqft |
Rooms
| Level | Type | Length | Width | Dimensions |
|---|---|---|---|---|
| Basement | Other | 41'9" x 12'7" | ||
| Basement | 3pc Bathroom | 7'1" x 5'7" | ||
| Basement | Laundry Room | 7'7" x 6'7" | ||
| Basement | Office | 12'1" x 8'8" | ||
| Main Level | Enclosed Porch | 7'5" x 8'8" | ||
| Main Level | Foyer | 11'5" x 9'3" | ||
| Main Level | Kitchen/dining Room | 20'2" x 24'9" | ||
| Main Level | Primary Bedroom | 13'6" x 12'9" | ||
| Main Level | 3pc Ensuite Bath | 7'4" x 4'5" | ||
| Main Level | Bedroom | 11'8" x 9'6" | ||
| Main Level | Bedroom | 10'4" x 8'5" | ||
| Main Level | 4pc Bathroom | 7'9" x 6'6" | ||
| Main Level | Living Room | 19'3" x 12'4" |



The trademarks REALTOR®, REALTORS®, and the REALTOR® logo are controlled by The Canadian Real Estate Association (CREA) and identify real estate professionals who are members of CREA. The trademarks MLS®, Multiple Listing Service® and the associated logos are owned by The Canadian Real Estate Association (CREA) and identify the quality of services provided by real estate professionals who are members of CREA. The trademark DDF® is owned by The Canadian Real Estate Association (CREA) and identifies CREA's Data Distribution Facility (DDF®)
August 13 2026 03:36:27
Saskatchewan REALTORS® Association
RE/MAX Of Swift Current