
303 Louis Street Neudorf, Saskatchewan S0A 2T0

$79,900
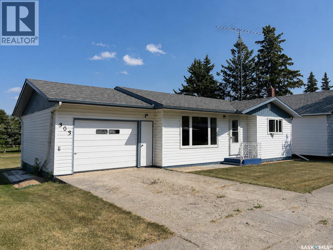
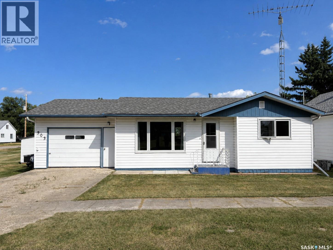
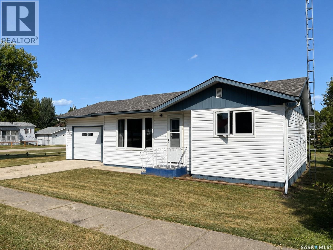
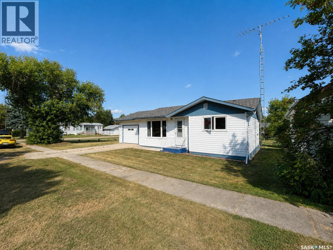
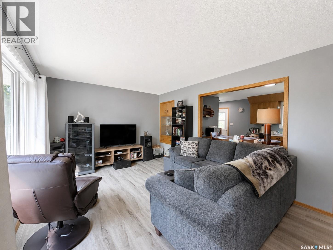
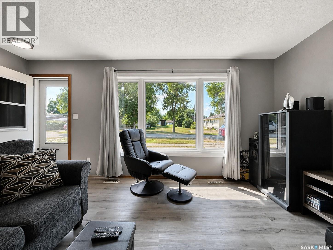
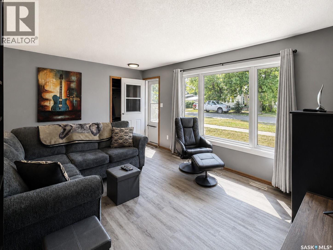
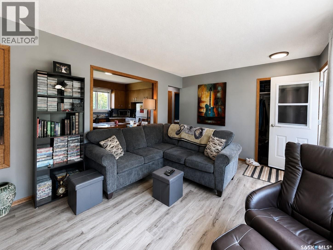
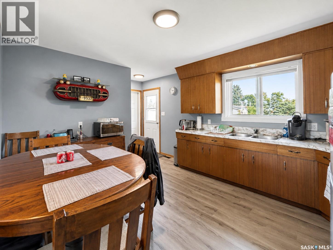
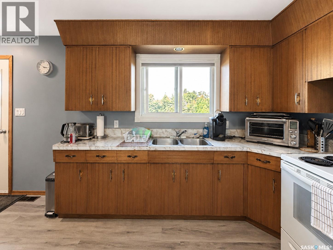
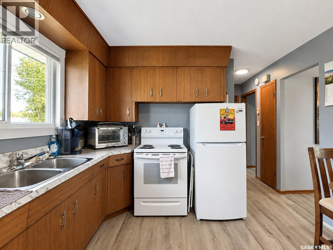
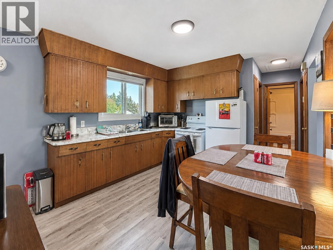
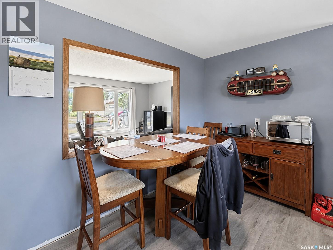
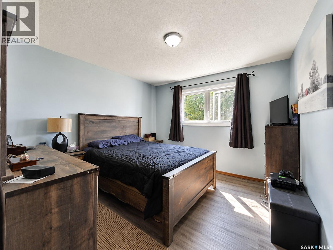
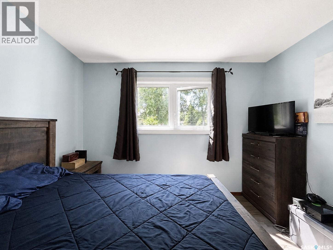
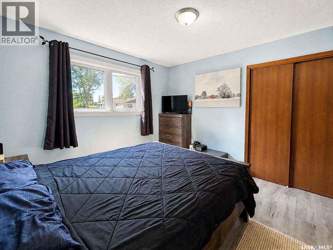
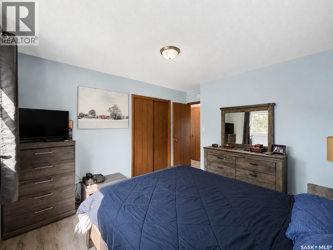
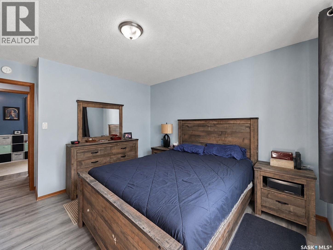
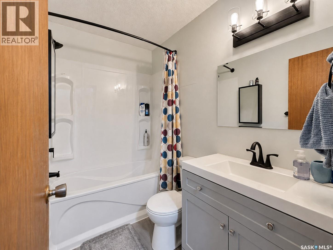
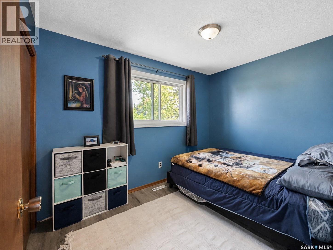
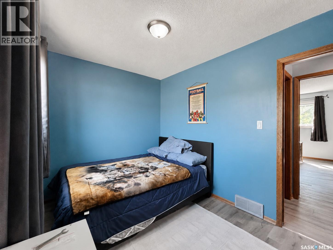
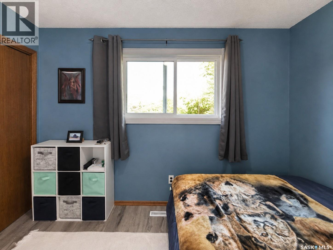
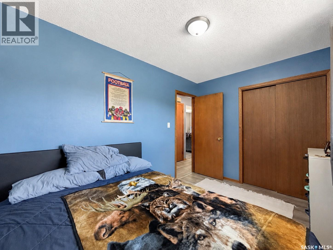
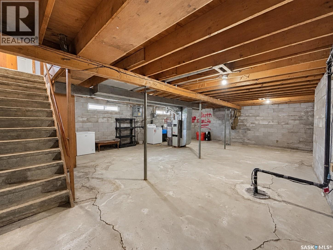
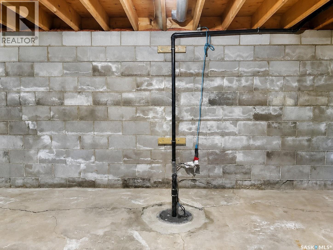
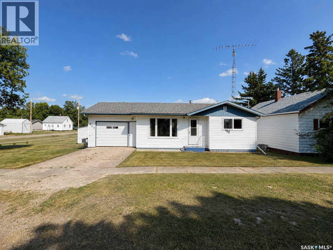
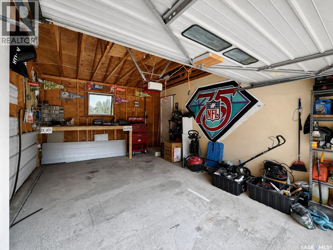
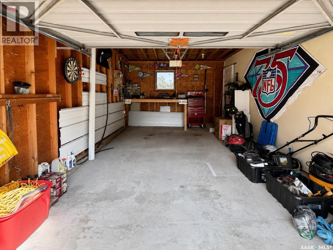
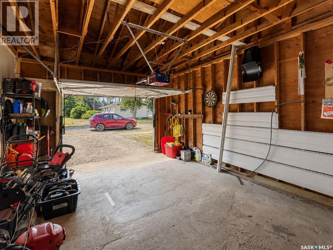
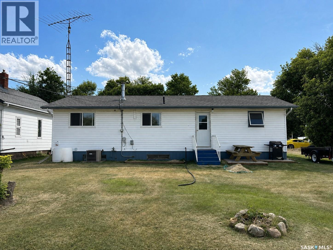
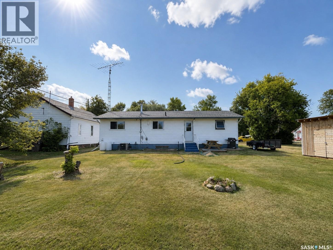
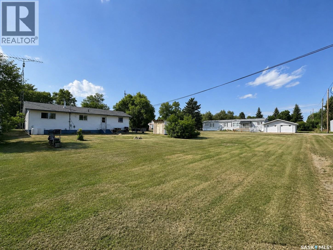
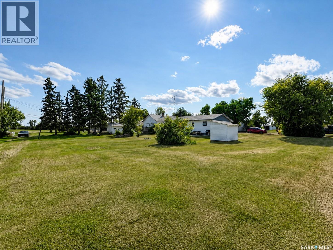
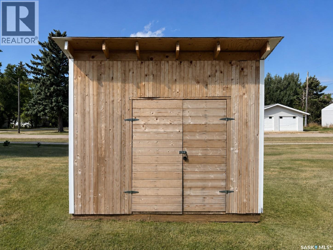
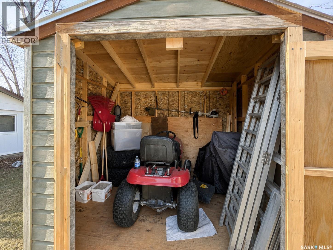

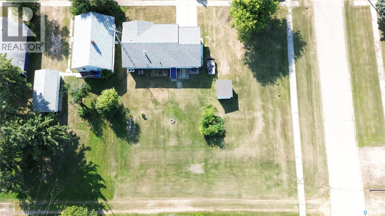
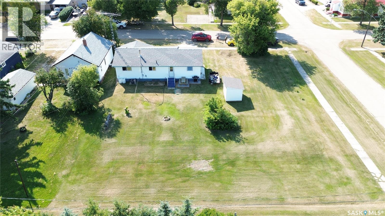
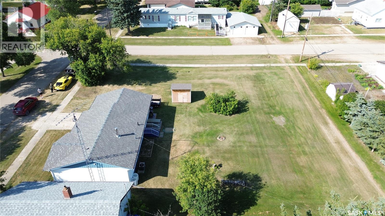
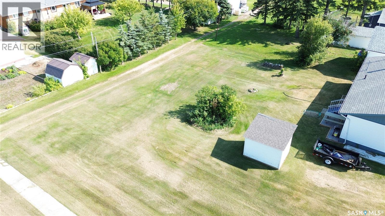
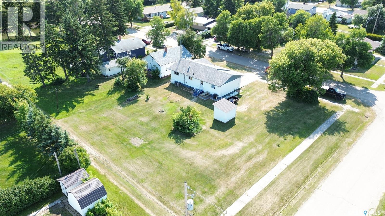
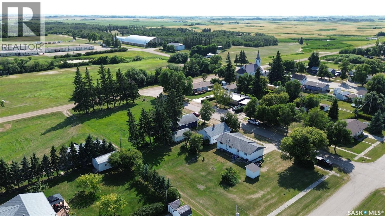
Check out this beautifully updated and affordable home in the welcoming community of Neudorf! Offering 758 sq/ft of comfortable living space, this 2-bedroom, 1-bathroom home has been tastefully renovated with plenty of thoughtful updates throughout. Recent improvements include new windows, new laminate flooring throughout, a fully renovated bathroom, updated siding, new light fixtures, new kitchen hardware, and brand-new blown-in attic insulation. A new sump pump provides added peace of mind, while the newly built shed offers convenient additional storage. Outside, you'll love the space this property has to offer. Situated on a large double lot measuring just over 13,000 sq/ft, there is plenty of room to enjoy the outdoors, garden, entertain, or make the yard your own. Neudorf is a great small-town community with plenty of amenities close to home, including a local post office, elementary school, skating and curling rink, golf course, and grocery store. Melville is approximately 20 minutes away, while Yorkton is about 45 minutes away for additional shopping, dining, and amenities. Whether you're looking for your first home, wanting to downsize, or simply looking for an affordable place to call your own, this move-in-ready property is well worth a look. Enjoy small-town living in a beautifully updated home with a spacious yard and plenty to offer! (id:62370)
Property Details
| MLS® Number | SK045058 |
| Property Type | Single Family |
| Features | Treed, Rectangular, Sump Pump |
| Structure | Patio(s) |
Building
| Bathroom Total | 1 |
| Bedrooms Total | 2 |
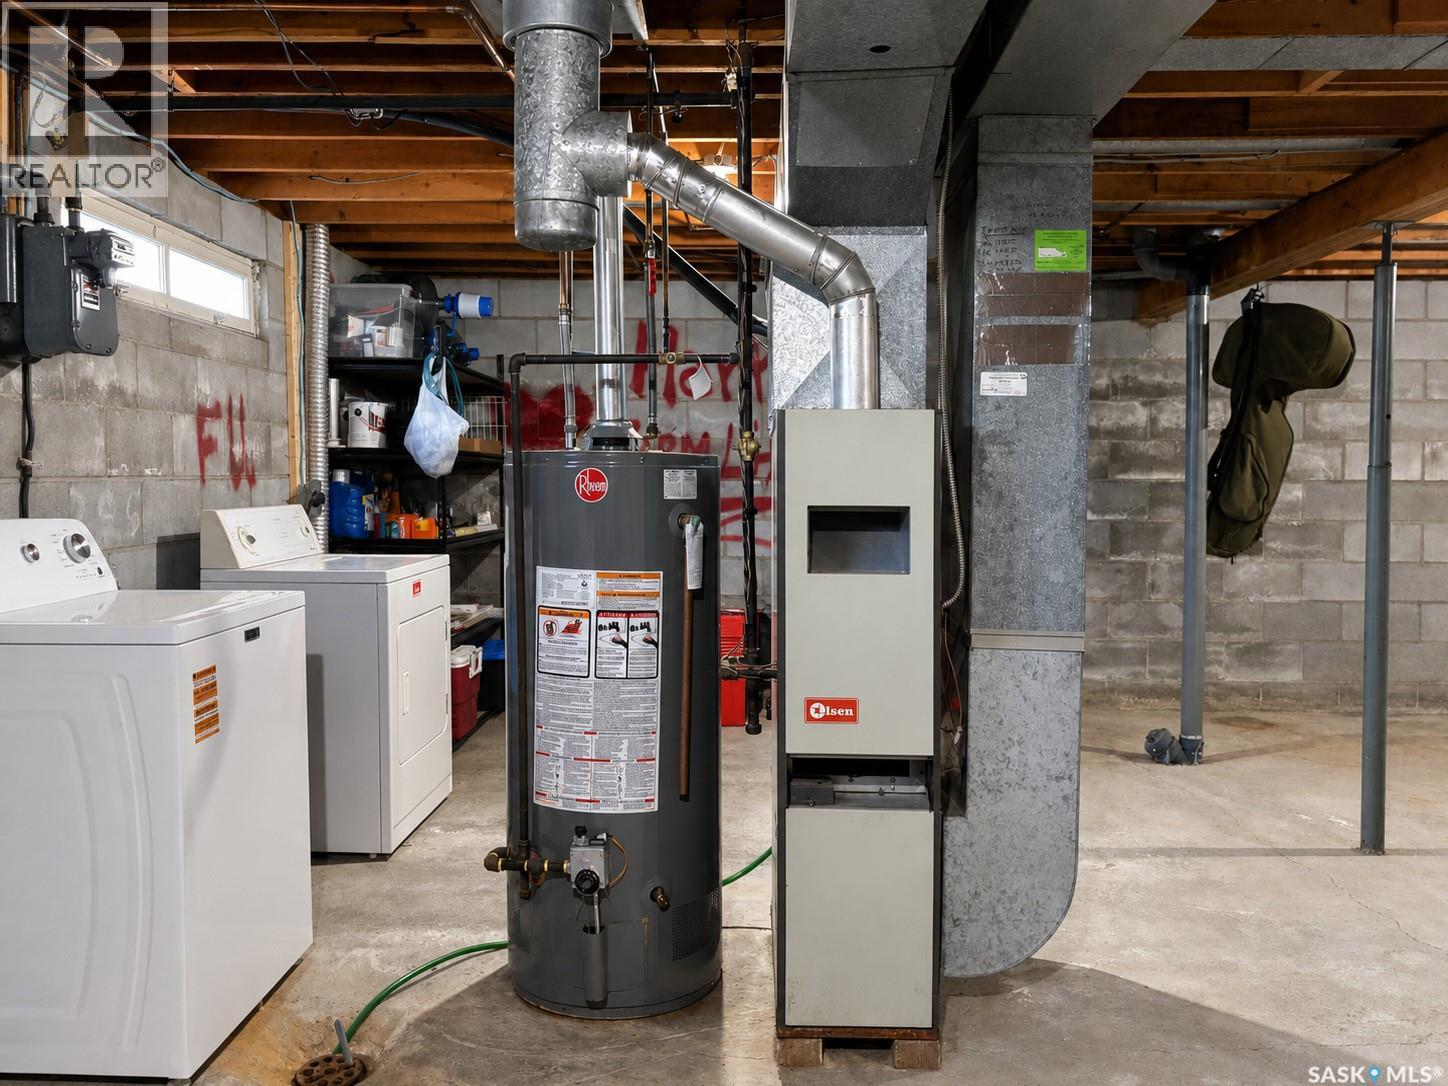
| Appliances | Washer, Refrigerator, Dryer, Window Coverings, Garage Door Opener Remote(s), Storage Shed, Stove |
| Architectural Style | Raised Bungalow |
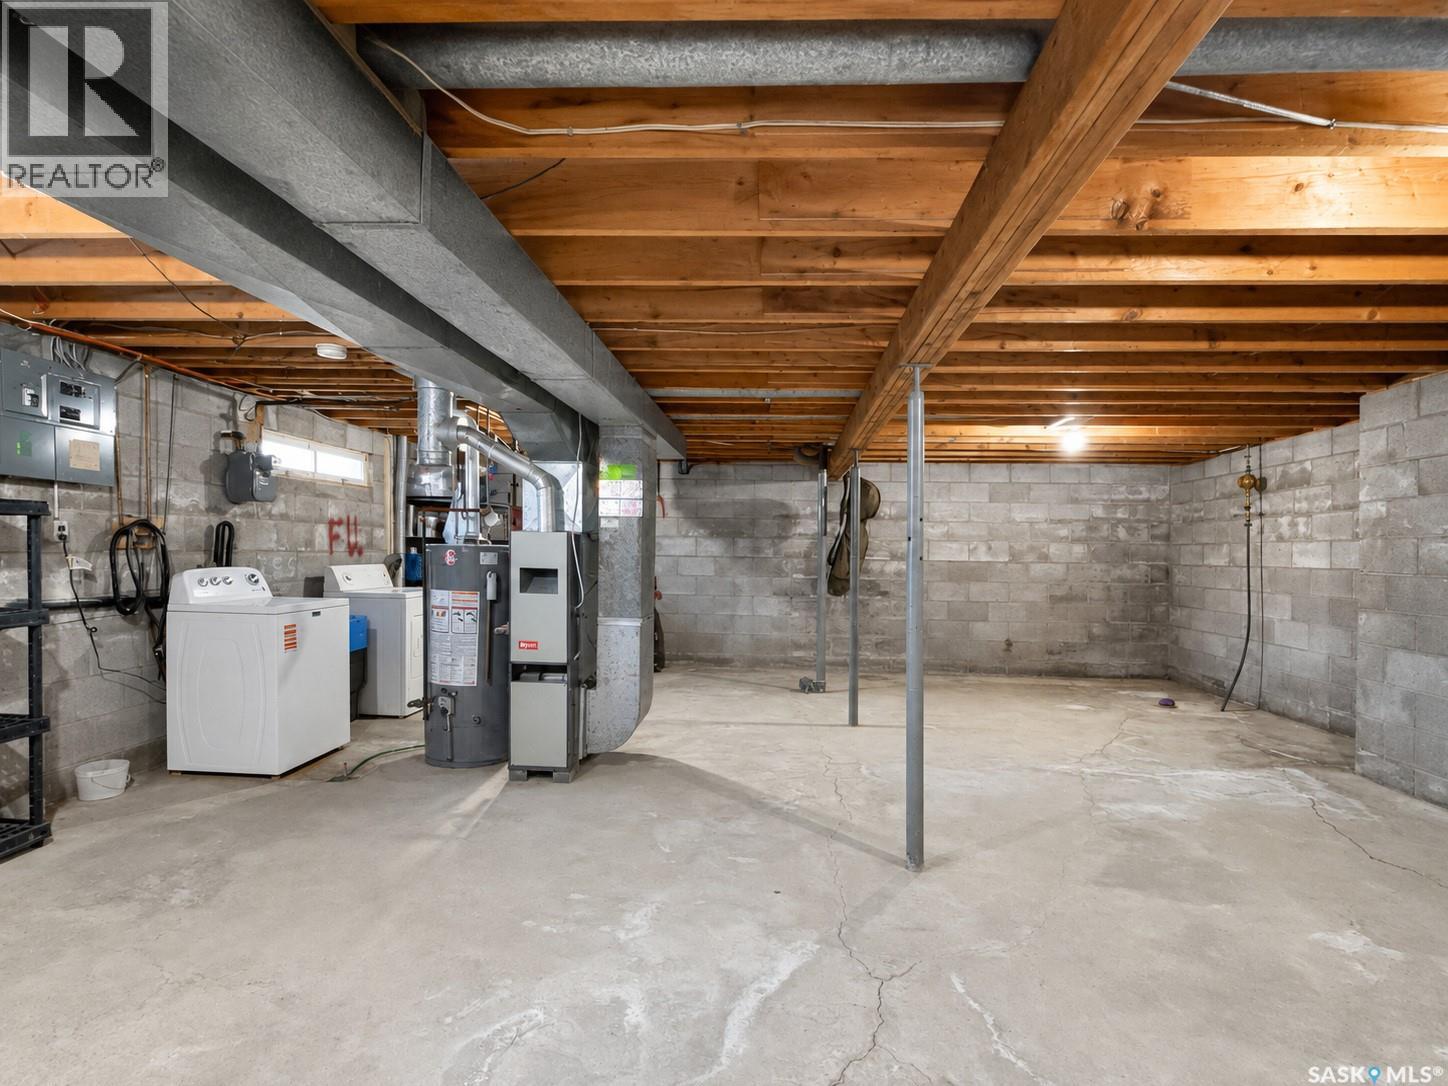
| Basement Development | Unfinished |
| Basement Type | Full (unfinished) |
| Constructed Date | 1972 |
| Construction Style Attachment | Detached |
| Cooling Type | Central Air Conditioning |
| Heating Fuel | Natural Gas |
| Heating Type | Forced Air |
| Stories Total | 1 |
| Size Interior | 758 Ft2 |
| Type | House |
Parking
| Attached Garage | |
| Gravel | |
| Parking Space(s) | 3 |
Land
| Acreage | No |
| Landscape Features | Lawn |
| Size Irregular | 13358.00 |
| Size Total | 13358 Sqft |
| Size Total Text | 13358 Sqft |
Rooms
| Level | Type | Length | Width | Dimensions |
|---|---|---|---|---|
| Basement | Other | 22'6" x 30'5" | ||
| Main Level | Living Room | 11'6" x 17'3" | ||
| Main Level | Kitchen/dining Room | 11'6" x 13'5" | ||
| Main Level | Primary Bedroom | 11'7" x 11'4" | ||
| Main Level | Bedroom | 8'1" x 11'4" | ||
| Main Level | 4pc Bathroom | 4'10" x 7'10" |



The trademarks REALTOR®, REALTORS®, and the REALTOR® logo are controlled by The Canadian Real Estate Association (CREA) and identify real estate professionals who are members of CREA. The trademarks MLS®, Multiple Listing Service® and the associated logos are owned by The Canadian Real Estate Association (CREA) and identify the quality of services provided by real estate professionals who are members of CREA. The trademark DDF® is owned by The Canadian Real Estate Association (CREA) and identifies CREA's Data Distribution Facility (DDF®)
August 13 2026 01:36:19
Saskatchewan REALTORS® Association
Century 21 Dome Realty Inc.