
303 3 Street E Wilkie, Saskatchewan S0K 4W0


$108,000
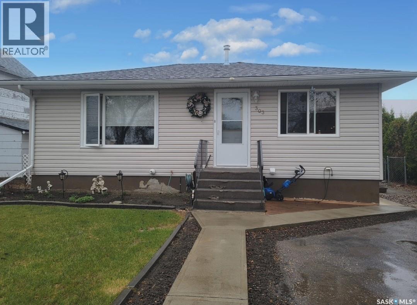
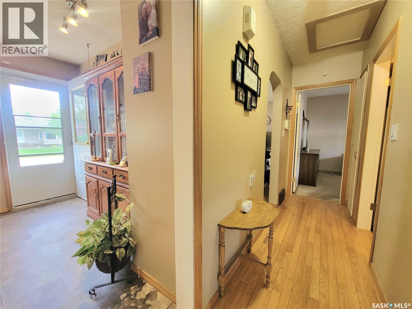
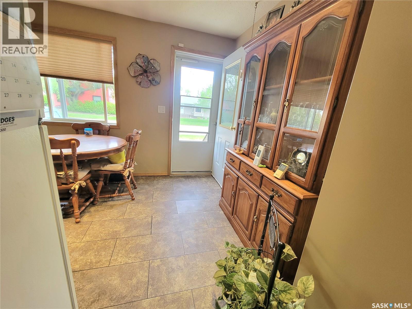
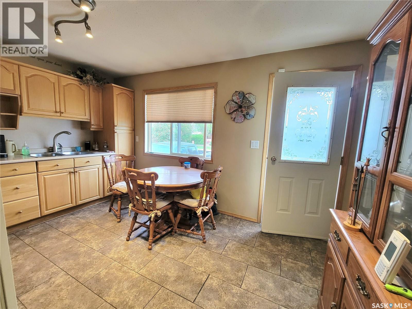
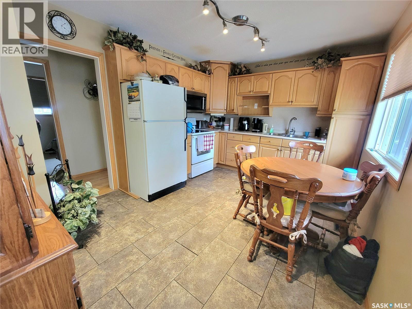
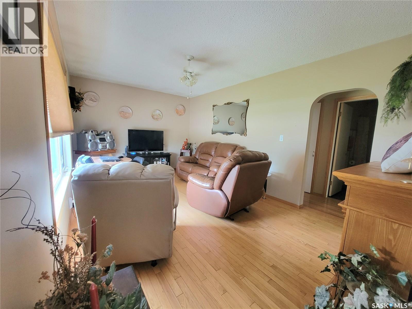
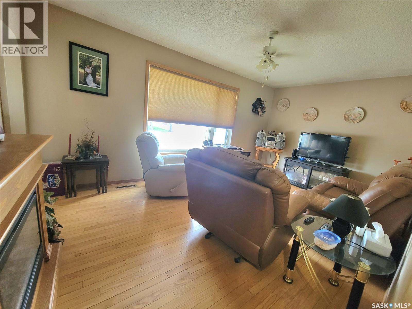
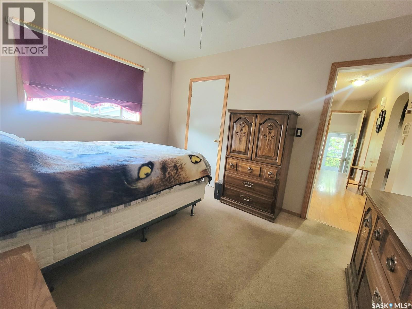
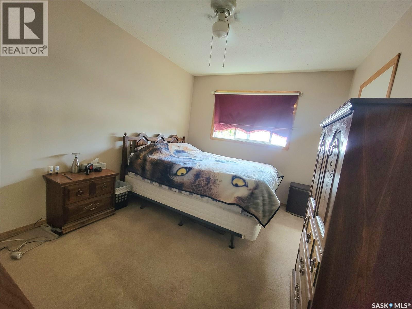
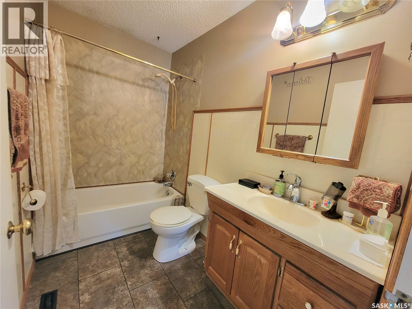
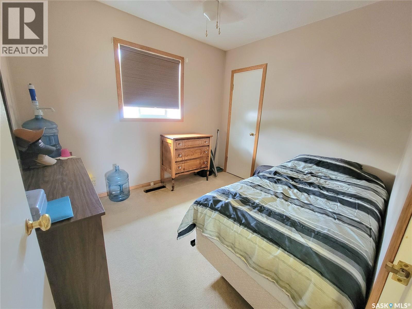
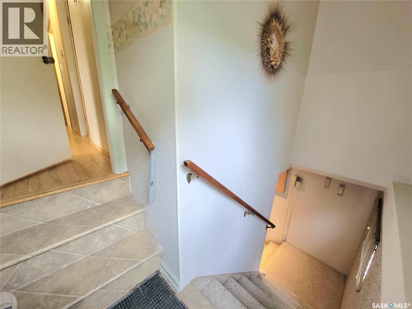
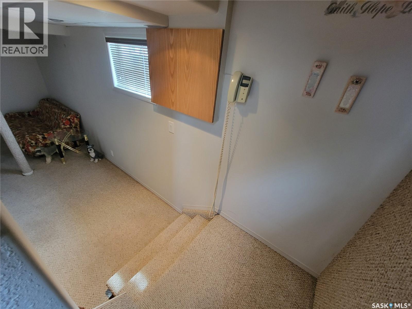
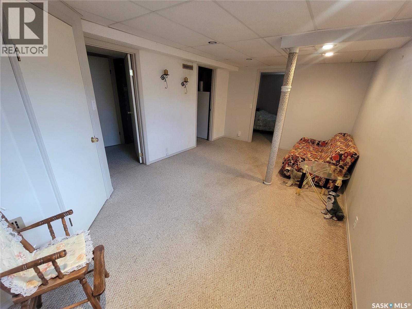
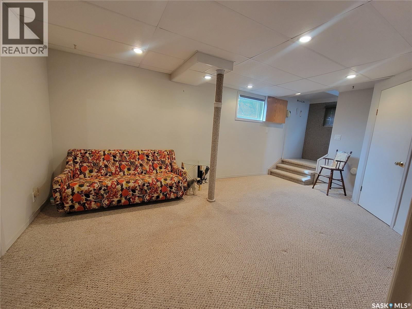
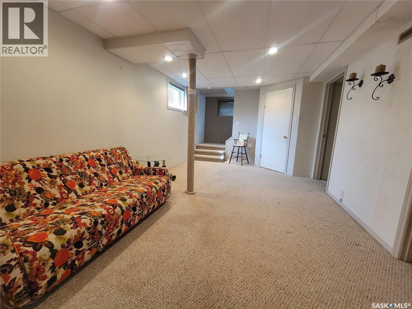
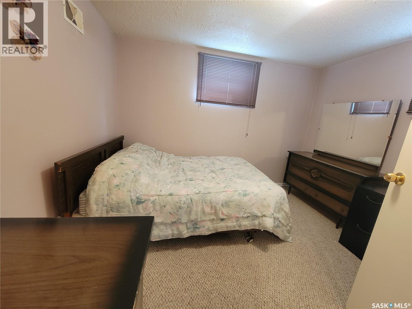
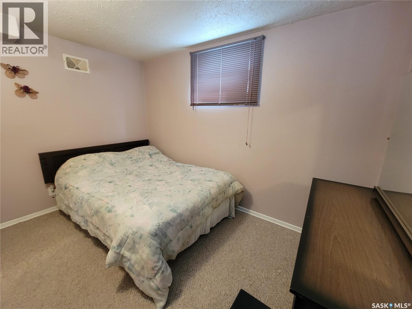
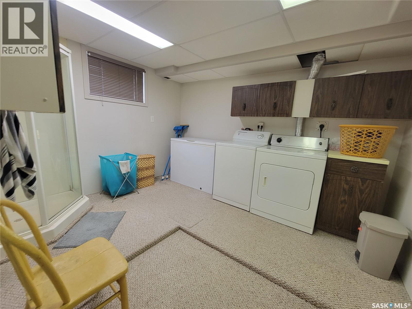
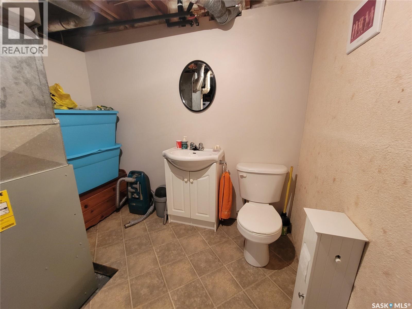
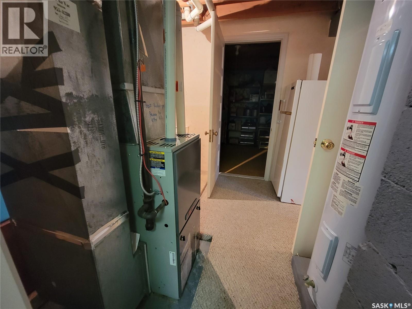
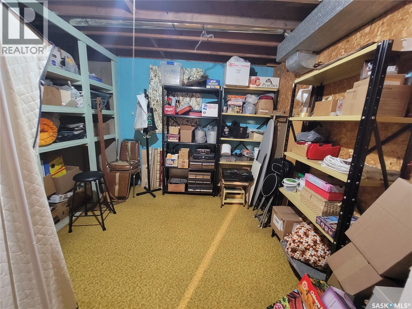
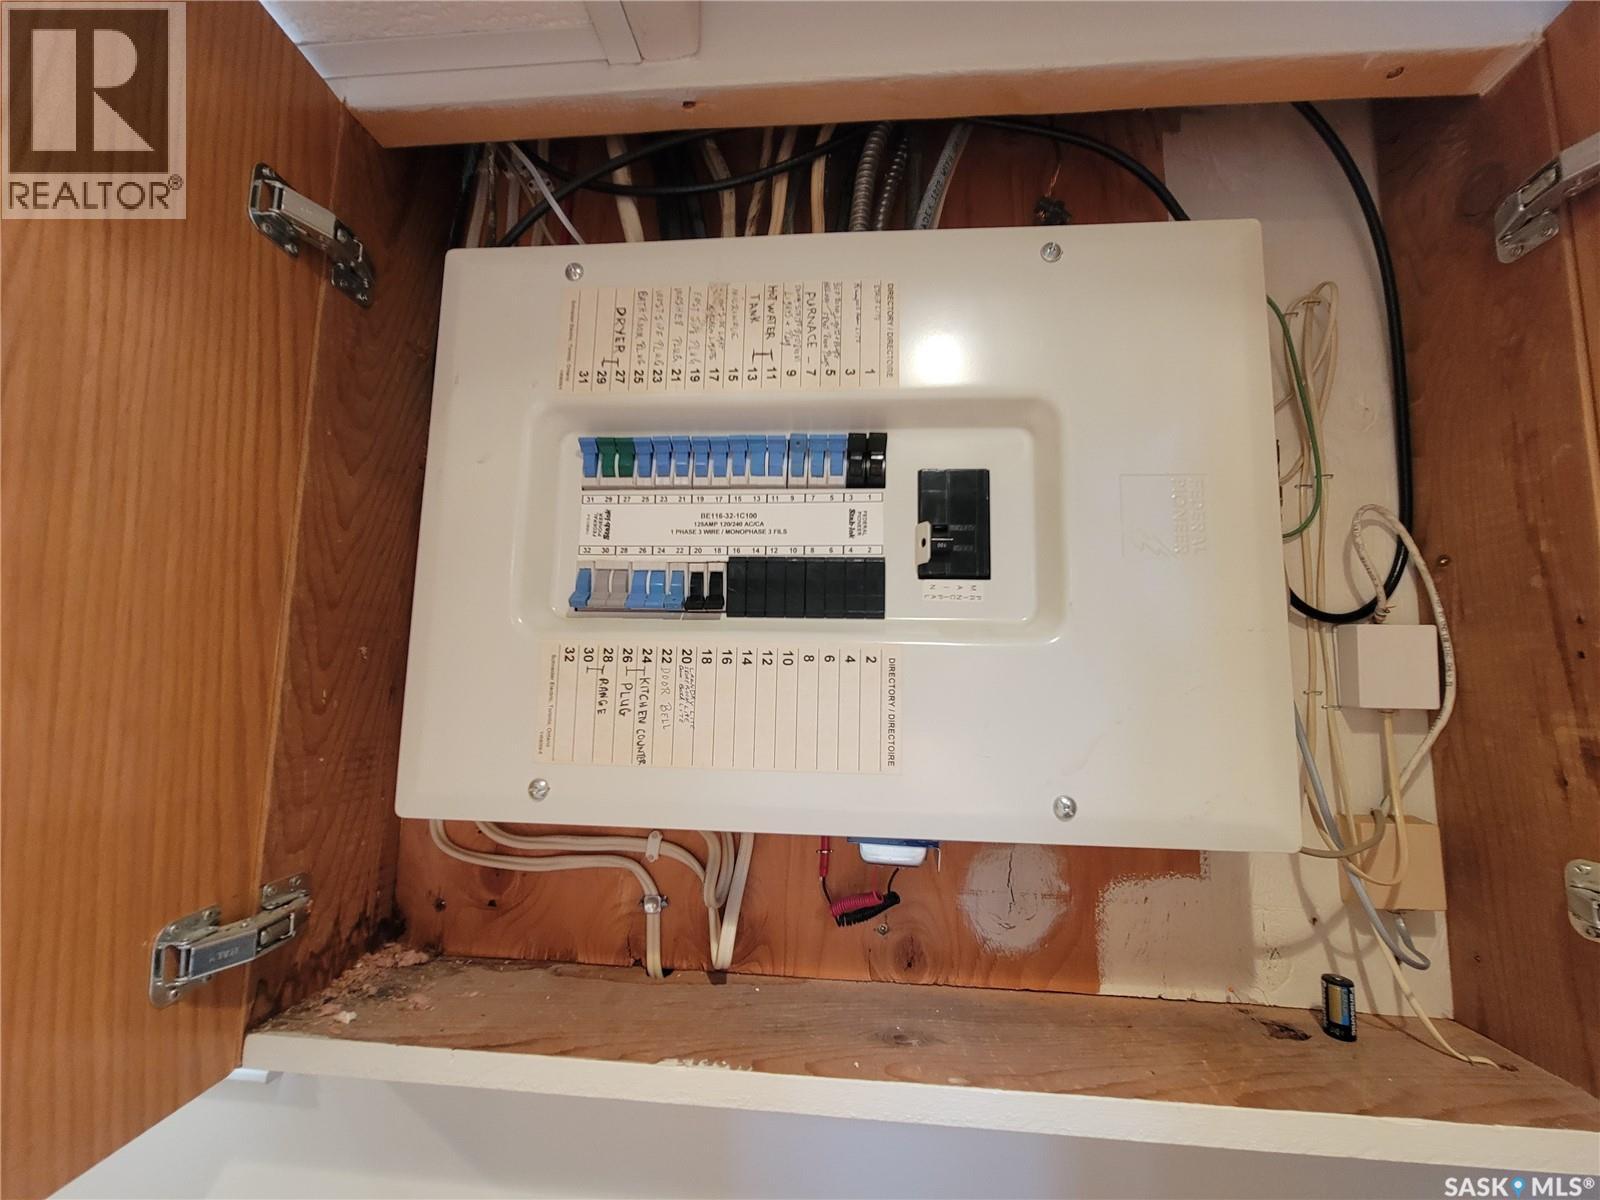
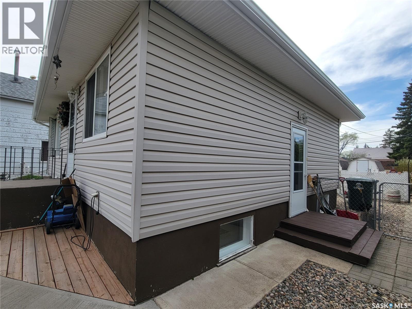
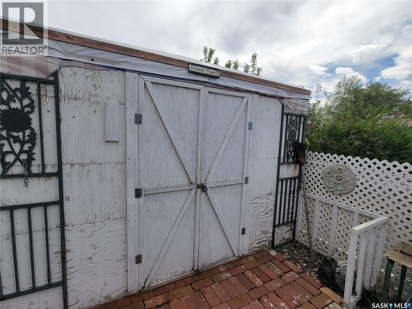
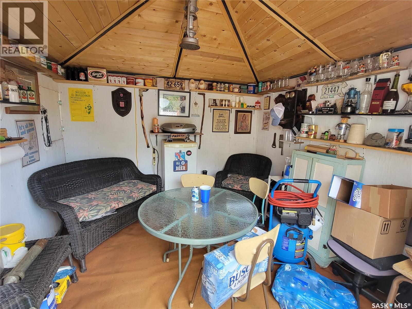
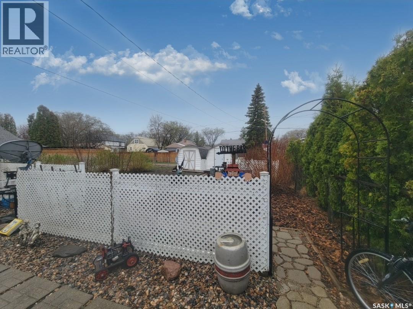
Pride of ownership shines throughout this inviting bungalow featuring recent updates, a fully finished basement, and a beautifully maintained yard! Welcome to this charming and well-maintained bungalow located in the friendly community of Wilkie! Situated on a spacious 50’ x 120’ lot, this 3 bedroom, 2 bathroom home offers comfortable living with thoughtful updates and plenty of outdoor features to enjoy. The main floor features a bright living room, functional kitchen/dining area, two bedrooms, and a full 4-piece bathroom. The fully finished basement adds extra living space with a family room, bonus room, third bedroom, laundry area, storage, and a convenient 2-piece bath. Recent updates provide peace of mind, including a 100 amp electrical panel, shingles replaced within the last 5 years, and the asphalt driveway sealed within the last 5 years. The natural gas forced-air furnace was replaced in 2008. Outside, you’ll appreciate the partially fenced yard complete with underground sprinklers, a garden plot, mature trees and shrubs, patio space, and three storage sheds. Additional features include custom window shades and ample parking with a double asphalt driveway and parking pad. Whether you’re a first-time buyer, downsizing, or looking for an investment opportunity, this affordable property offers excellent value with room to enjoy both inside and out! (id:62370)
Property Details
| MLS® Number | SK037399 |
| Property Type | Single Family |
| Features | Treed, Rectangular, Double Width Or More Driveway |
| Structure | Patio(s) |
Building
| Bathroom Total | 2 |
| Bedrooms Total | 3 |
| Appliances | Refrigerator, Dryer, Microwave, Storage Shed, Stove |
| Architectural Style | Bungalow |
| Basement Development | Finished |
| Basement Type | Full (finished) |
| Constructed Date | 1954 |
| Construction Style Attachment | Detached |
| Heating Fuel | Natural Gas |
| Heating Type | Forced Air |
| Stories Total | 1 |
| Size Interior | 768 Ft2 |
| Type | House |
Parking
| Parking Pad | |
| None | |
| Parking Space(s) | 4 |
Land
| Acreage | No |
| Fence Type | Partially Fenced |
| Landscape Features | Lawn, Underground Sprinkler, Garden Area |
| Size Frontage | 50 Ft |
| Size Irregular | 50x120 |
| Size Total Text | 50x120 |
Rooms
| Level | Type | Length | Width | Dimensions |
|---|---|---|---|---|
| Basement | Bonus Room | 10 ft | 10 ft ,3 in | 10 ft x 10 ft ,3 in |
| Basement | Family Room | 11 ft | 10 ft | 11 ft x 10 ft |
| Basement | Bedroom | 10 ft ,8 in | 10 ft ,2 in | 10 ft ,8 in x 10 ft ,2 in |
| Basement | 2pc Bathroom | 4 ft | 6 ft | 4 ft x 6 ft |
| Basement | Laundry Room | 9 ft ,6 in | 9 ft ,7 in | 9 ft ,6 in x 9 ft ,7 in |
| Basement | Storage | 3 ft | 6 ft ,11 in | 3 ft x 6 ft ,11 in |
| Main Level | Living Room | 10 ft ,10 in | 17 ft ,5 in | 10 ft ,10 in x 17 ft ,5 in |
| Main Level | Kitchen/dining Room | 10 ft | 13 ft ,4 in | 10 ft x 13 ft ,4 in |
| Main Level | Bedroom | 12 ft | 9 ft ,8 in | 12 ft x 9 ft ,8 in |
| Main Level | Bedroom | 10 ft | 9 ft ,2 in | 10 ft x 9 ft ,2 in |
| Main Level | 4pc Bathroom | 5 ft | 9 ft ,6 in | 5 ft x 9 ft ,6 in |



The trademarks REALTOR®, REALTORS®, and the REALTOR® logo are controlled by The Canadian Real Estate Association (CREA) and identify real estate professionals who are members of CREA. The trademarks MLS®, Multiple Listing Service® and the associated logos are owned by The Canadian Real Estate Association (CREA) and identify the quality of services provided by real estate professionals who are members of CREA. The trademark DDF® is owned by The Canadian Real Estate Association (CREA) and identifies CREA's Data Distribution Facility (DDF®)
May 29 2026 05:00:45
Saskatchewan REALTORS® Association
Century 21 Prairie Elite