
303 13th Avenue Ne Swift Current, Saskatchewan S9H 2V9

$259,900
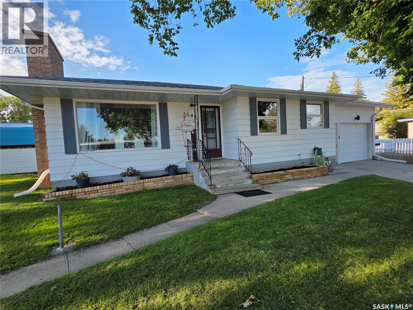
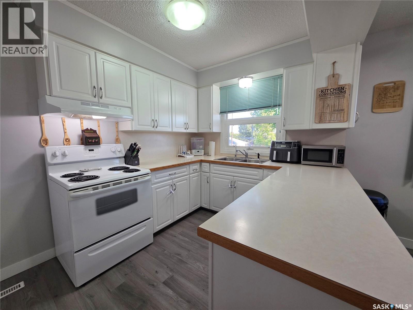
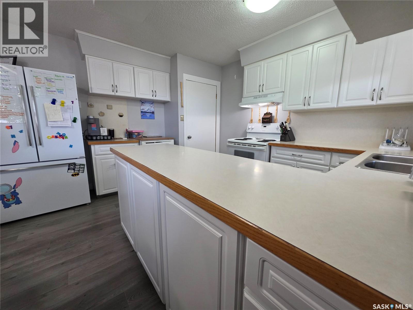
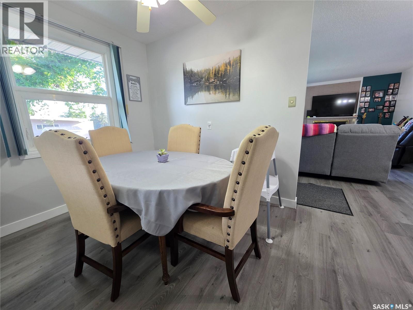
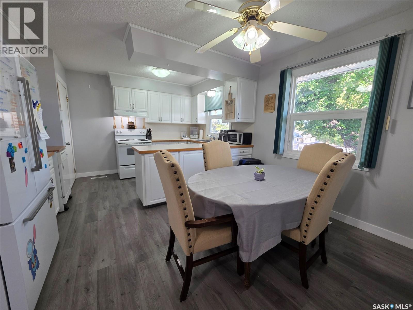
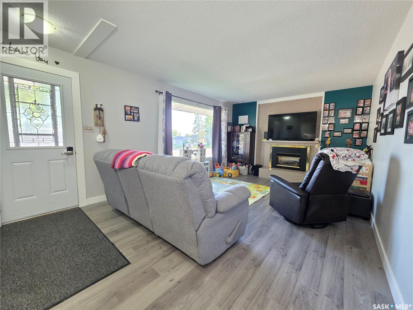
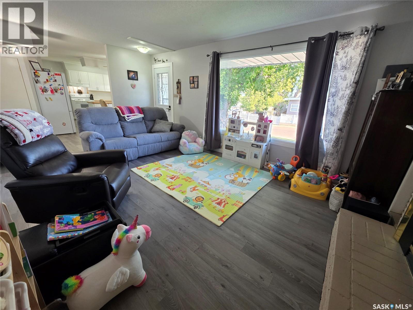
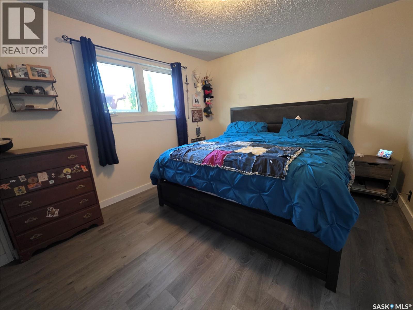
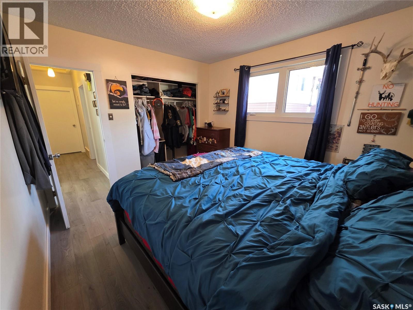
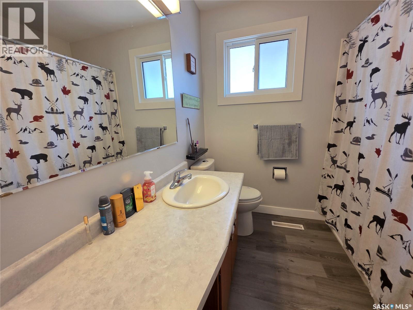
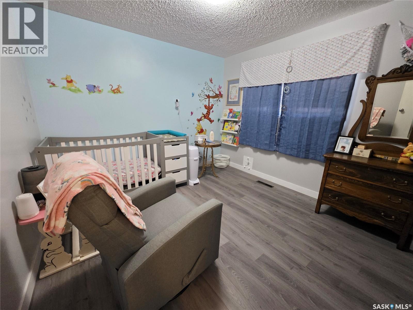
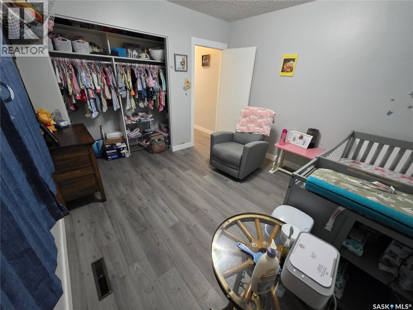
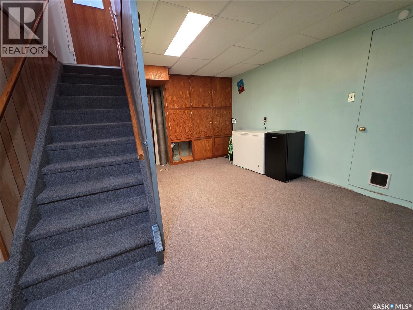
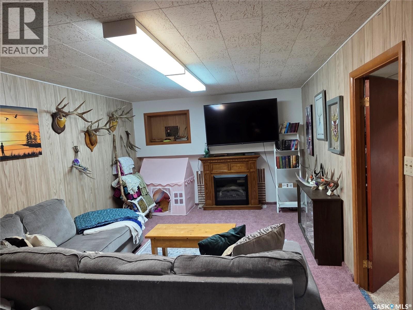
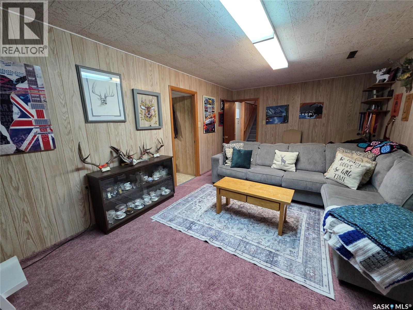
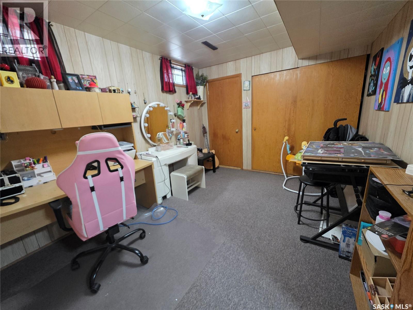
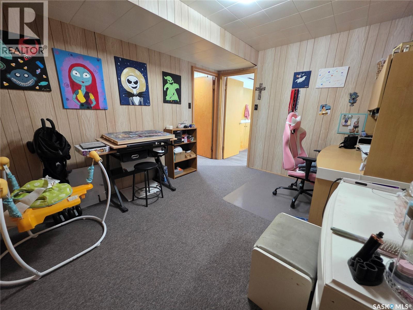
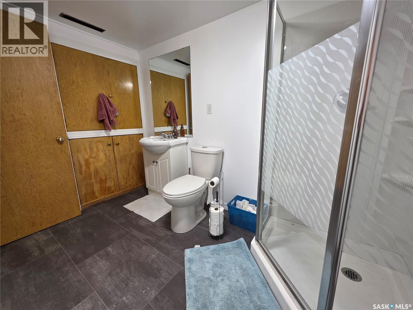
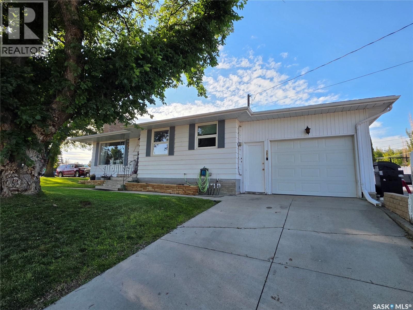
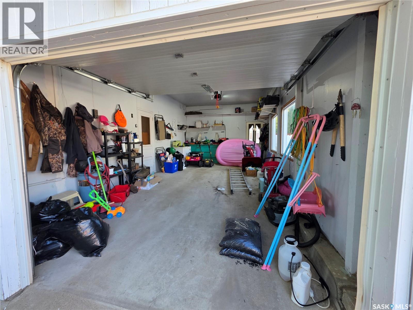
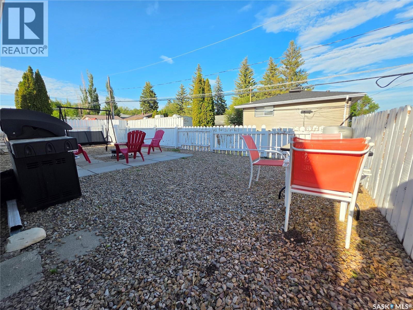
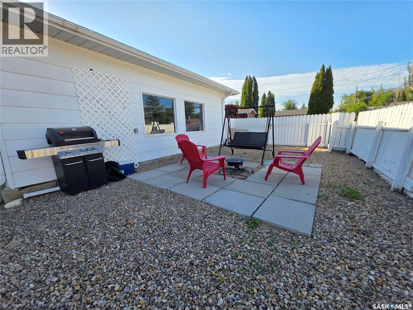
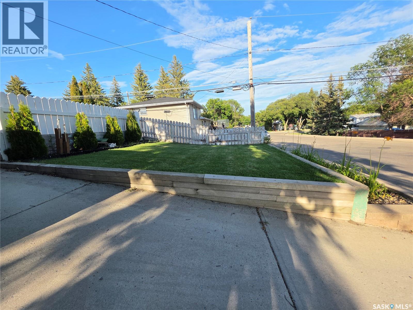
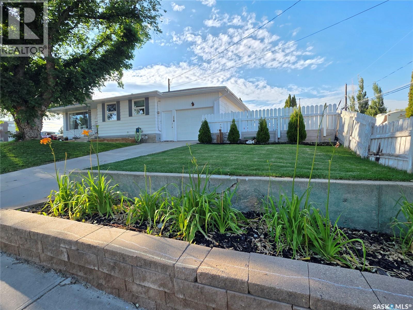
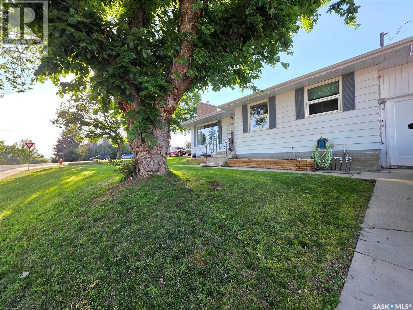
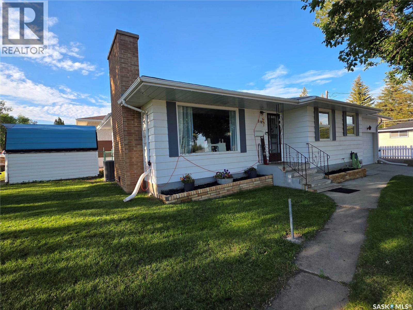
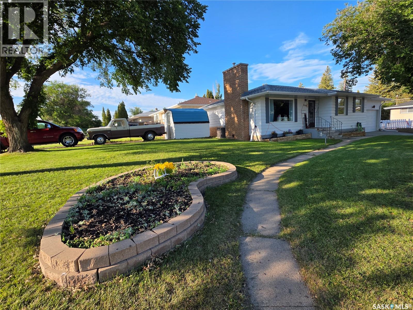
There’s something undeniably charming about a home that simply makes life easier, and this 932 sq. ft. bungalow at 303 13th Ave. NE, Swift Current, does exactly that. Positioned on a corner lot, you'll enjoy an open view, extra breathing room, and a location that's hard to beat, just minutes from parks, daycares, the walking path, and churches. Inside, you'll find a layout that makes the most of every square foot. The kitchen flows seamlessly into the adjoining dining area, while large windows fill the inviting living room with natural light. A cozy gas fireplace creates the perfect gathering spot, whether you're hosting friends or settling in for a quiet evening. Recent vinyl plank flooring throughout the main floor gives the home a fresh, modern feel, while two comfortable bedrooms and a well-appointed 4-piece bathroom complete the main level. The fully finished basement adds even more versatility. A generous rec room offers plenty of space for movie nights, game days, or a kids' play area, while the third bedroom features a beautifully renovated adjoining 3-piece bathroom, ideal for guests, teens, or family members wanting a little extra privacy. At the bottom of the stairs, a bonus area provides the perfect spot for a home gym, hobby space, or additional storage. Outside, the fenced side yard has been thoughtfully xeriscaped, giving you a private outdoor retreat that's attractive without demanding endless weekends of yard work. The attached 14' x 26' garage, concrete driveway, and additional concrete parking pad provide room for multiple vehicles, or your RV. Comfort and peace of mind come with the updates too, including PVC main floor windows, a 2018 high-efficiency furnace, a recently installed central air conditioning unit, and a 2024 water heater. Whether you're buying your first home, downsizing, or simply looking for a move-in-ready property in a fantastic neighbourhood, this one delivers comfort, convenience, and curb appeal in equal measure. (id:62370)
Property Details
| MLS® Number | SK042486 |
| Property Type | Single Family |
| Neigbourhood | North East |
| Features | Treed, Corner Site, Lane, Rectangular |
Building
| Bathroom Total | 2 |
| Bedrooms Total | 3 |
| Appliances | Washer, Refrigerator, Dryer, Window Coverings, Garage Door Opener Remote(s), Hood Fan, Storage Shed, Stove |
| Architectural Style | Bungalow |
| Basement Development | Finished |
| Basement Type | Full (finished) |
| Constructed Date | 1960 |
| Construction Style Attachment | Detached |
| Cooling Type | Central Air Conditioning |
| Fireplace Fuel | Electric,gas |
| Fireplace Present | Yes |
| Fireplace Type | Conventional,conventional |
| Heating Fuel | Natural Gas |
| Heating Type | Forced Air |
| Stories Total | 1 |
| Size Interior | 932 Ft2 |
| Type | House |
Parking
| Attached Garage | |
| Parking Space(s) | 5 |
Land
| Acreage | No |
| Fence Type | Fence |
| Landscape Features | Lawn, Underground Sprinkler |
| Size Frontage | 54 Ft |
| Size Irregular | 5832.00 |
| Size Total | 5832 Sqft |
| Size Total Text | 5832 Sqft |
Rooms
| Level | Type | Length | Width | Dimensions |
|---|---|---|---|---|
| Basement | Games Room | 14'9" x 8'8" | ||
| Basement | Bedroom | 12'2" x 9'8" | ||
| Basement | 3pc Bathroom | 6' x 9'6" | ||
| Basement | Other | 18'4" x 11'2" | ||
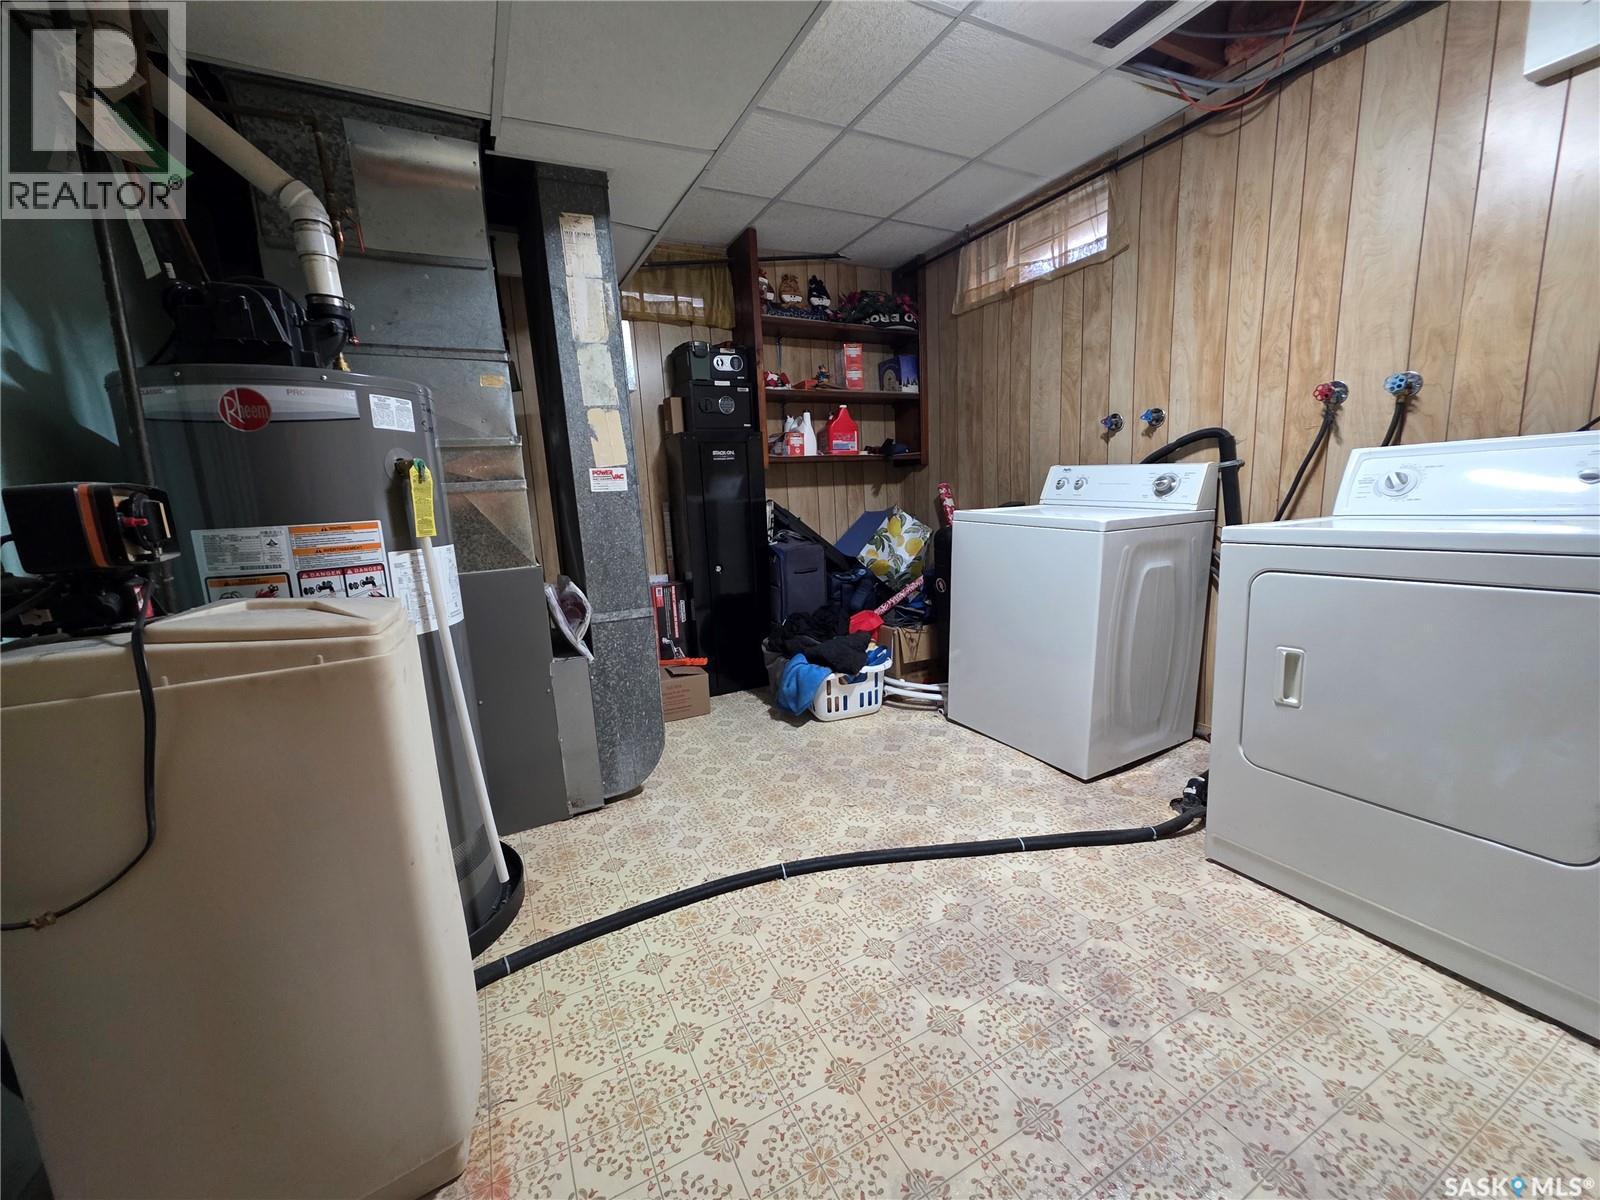
| Basement | Laundry Room | 12'2" x 10'1" | ||
| Main Level | Kitchen | 8'3" x 12'10" | ||
| Main Level | Dining Room | 8' x 12'10" | ||
| Main Level | Living Room | 18'7" x 12'1" | ||
| Main Level | Primary Bedroom | 11'8" x 10'9" | ||
| Main Level | 4pc Bathroom | 7'4" x 7'2" | ||
| Main Level | Bedroom | 10'8" x 10'9" |



The trademarks REALTOR®, REALTORS®, and the REALTOR® logo are controlled by The Canadian Real Estate Association (CREA) and identify real estate professionals who are members of CREA. The trademarks MLS®, Multiple Listing Service® and the associated logos are owned by The Canadian Real Estate Association (CREA) and identify the quality of services provided by real estate professionals who are members of CREA. The trademark DDF® is owned by The Canadian Real Estate Association (CREA) and identifies CREA's Data Distribution Facility (DDF®)
August 13 2026 06:12:37
Saskatchewan REALTORS® Association
Century 21 Accord Realty