
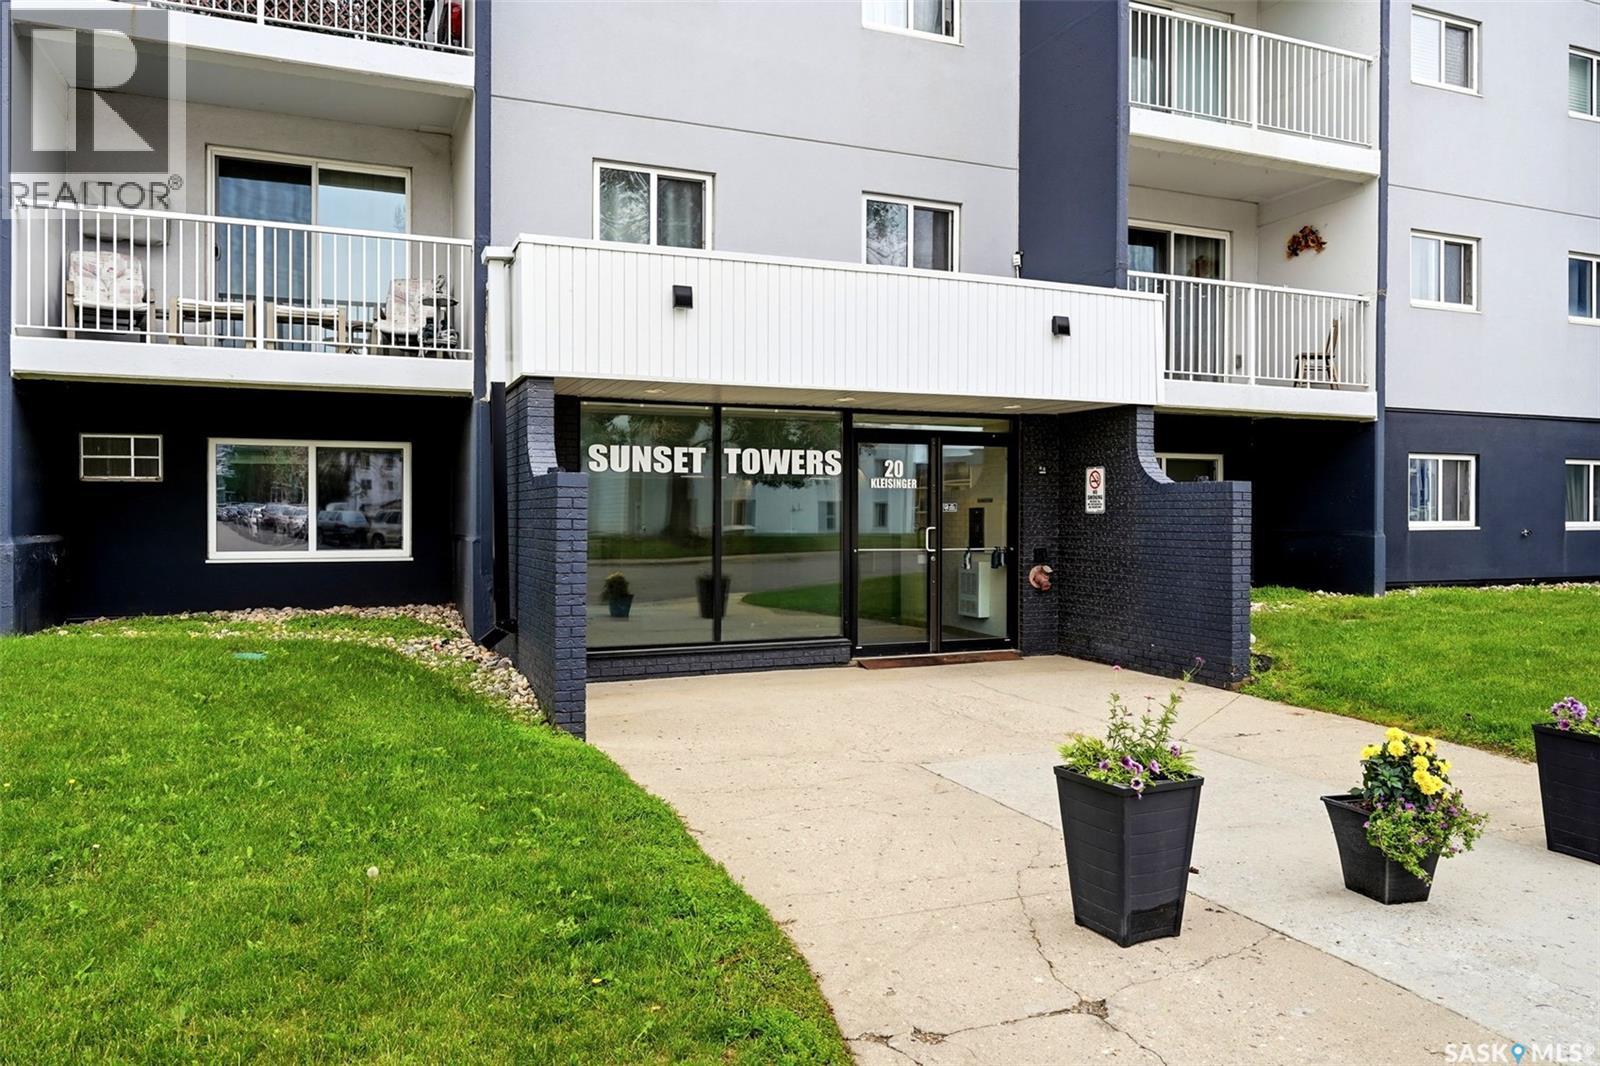
302 20 Kleisinger Crescent Regina, Saskatchewan S4R 7M3

$89,900Maintenance,
$501.86 Monthly
Maintenance,
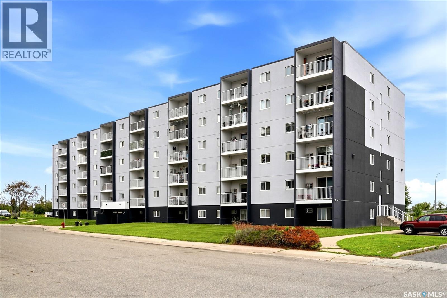
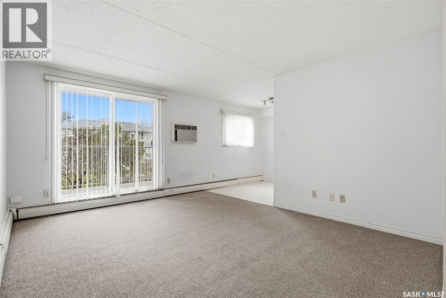
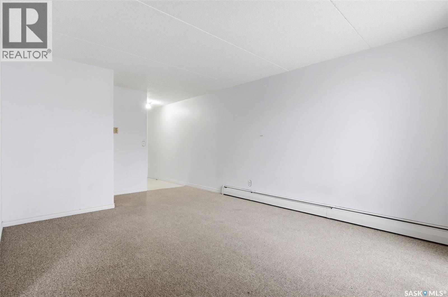
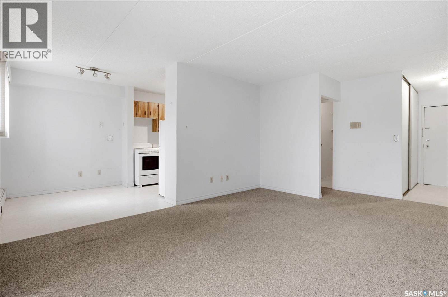
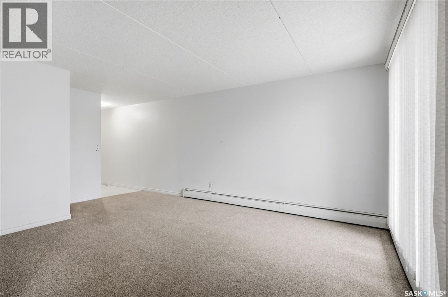
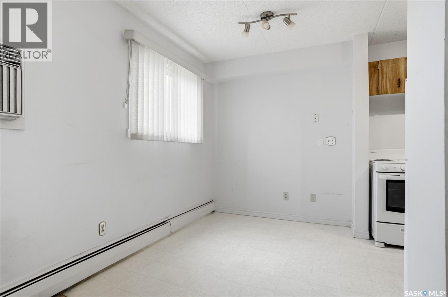
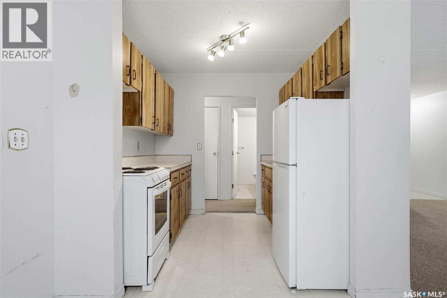
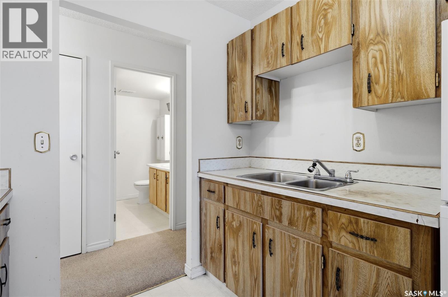
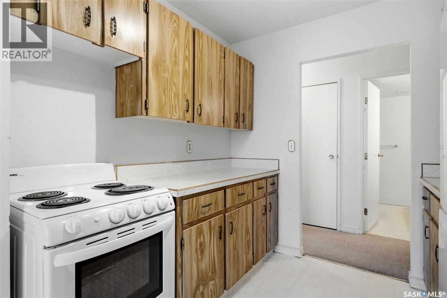
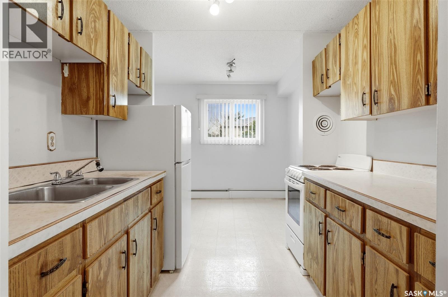
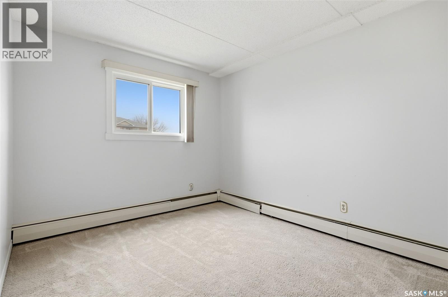
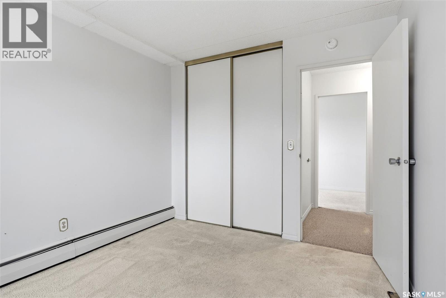
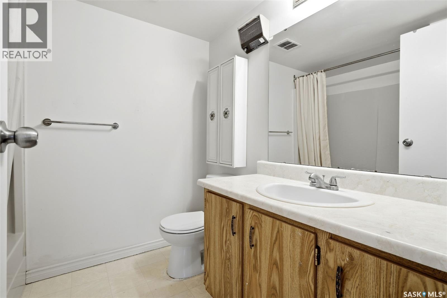
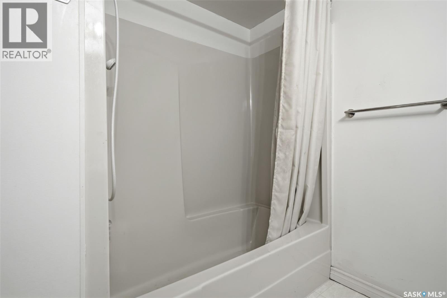
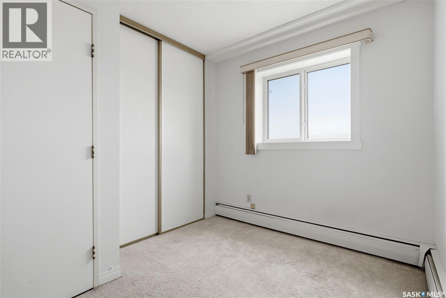
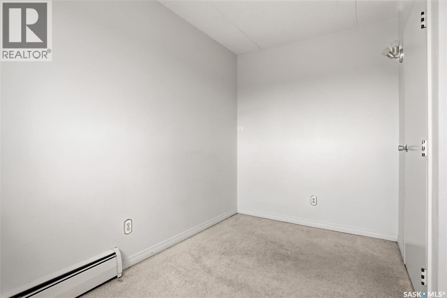
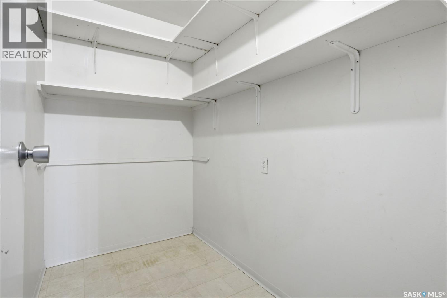
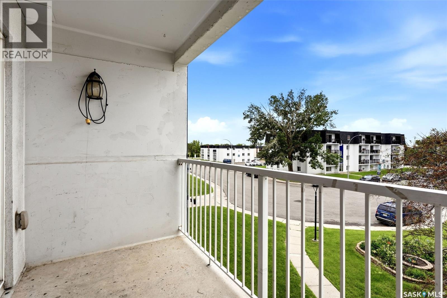
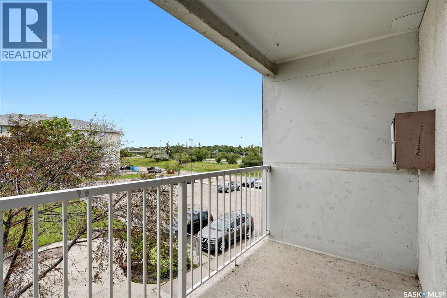
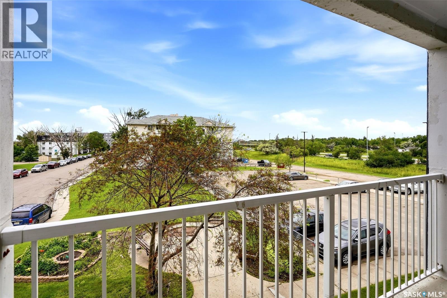
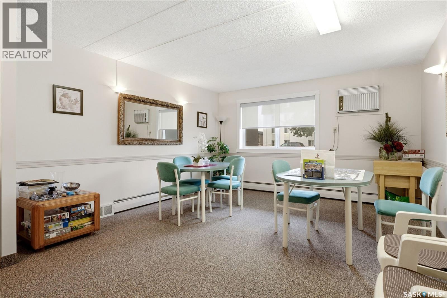
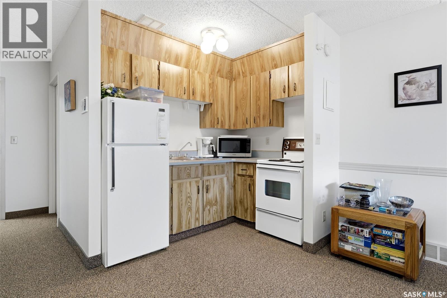
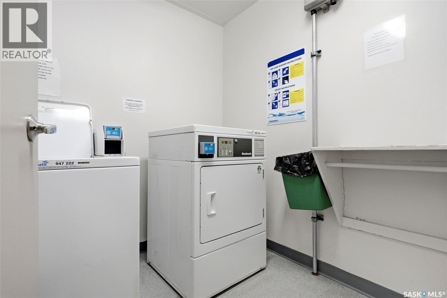
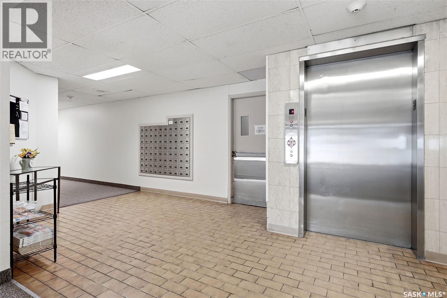
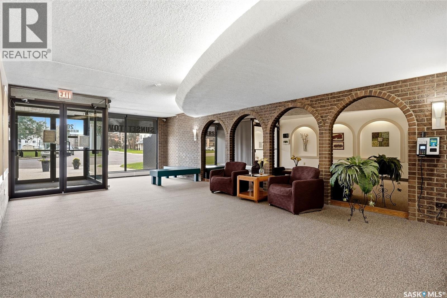
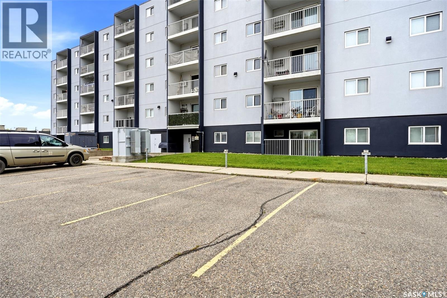
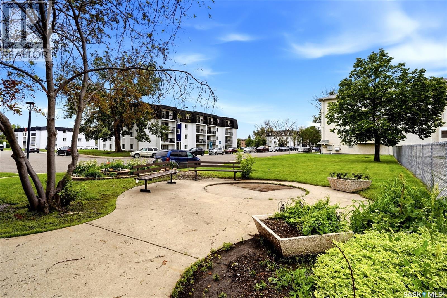
$501.86 MonthlyWelcome to #302-20 Kleisinger Crescent, a bright and affordable third floor condo located in the desirable Cityview neighbourhood. Ideally situated just minutes from Ring Road for an easy commute and close to public transit, shopping, grocery stores, restaurants, and other everyday amenities, this home offers exceptional convenience. This well maintained northwest facing unit features a spacious living room filled with natural light, a functional kitchen with adjoining dining area, two comfortable bedrooms, and a full 4 piece bathroom. Newer PVC windows and patio door help enhance efficiency, while the private balcony provides a great place to relax and enjoy the outdoors. Additional features include a wall air conditioning unit, in-suite storage room, one electrified parking stall, elevator access, common laundry facilities, and a welcoming common area. Whether you're a first-time buyer, downsizing, or looking for a fantastic investment opportunity, this affordable condo offers comfortable, low maintenance living in a convenient North Regina location. (id:62370)
Property Details
| MLS® Number | SK041627 |
| Property Type | Single Family |
| Neigbourhood | Cityview |
| Community Features | Pets Not Allowed |
| Features | Treed, Elevator, Wheelchair Access, Balcony |
Building
| Bathroom Total | 1 |
| Bedrooms Total | 2 |
| Amenities | Shared Laundry, Dining Facility |
| Appliances | Refrigerator, Window Coverings, Stove |
| Architectural Style | High Rise |
| Basement Development | Not Applicable |
| Basement Type | Full (not Applicable) |
| Constructed Date | 1977 |
| Cooling Type | Wall Unit |
| Heating Type | Baseboard Heaters, Hot Water |
| Size Interior | 808 Ft2 |
| Type | Apartment |
Parking
| Other | |
| None | |
| Parking Space(s) | 1 |
Land
| Acreage | No |
| Landscape Features | Lawn |
Rooms
| Level | Type | Length | Width | Dimensions |
|---|---|---|---|---|
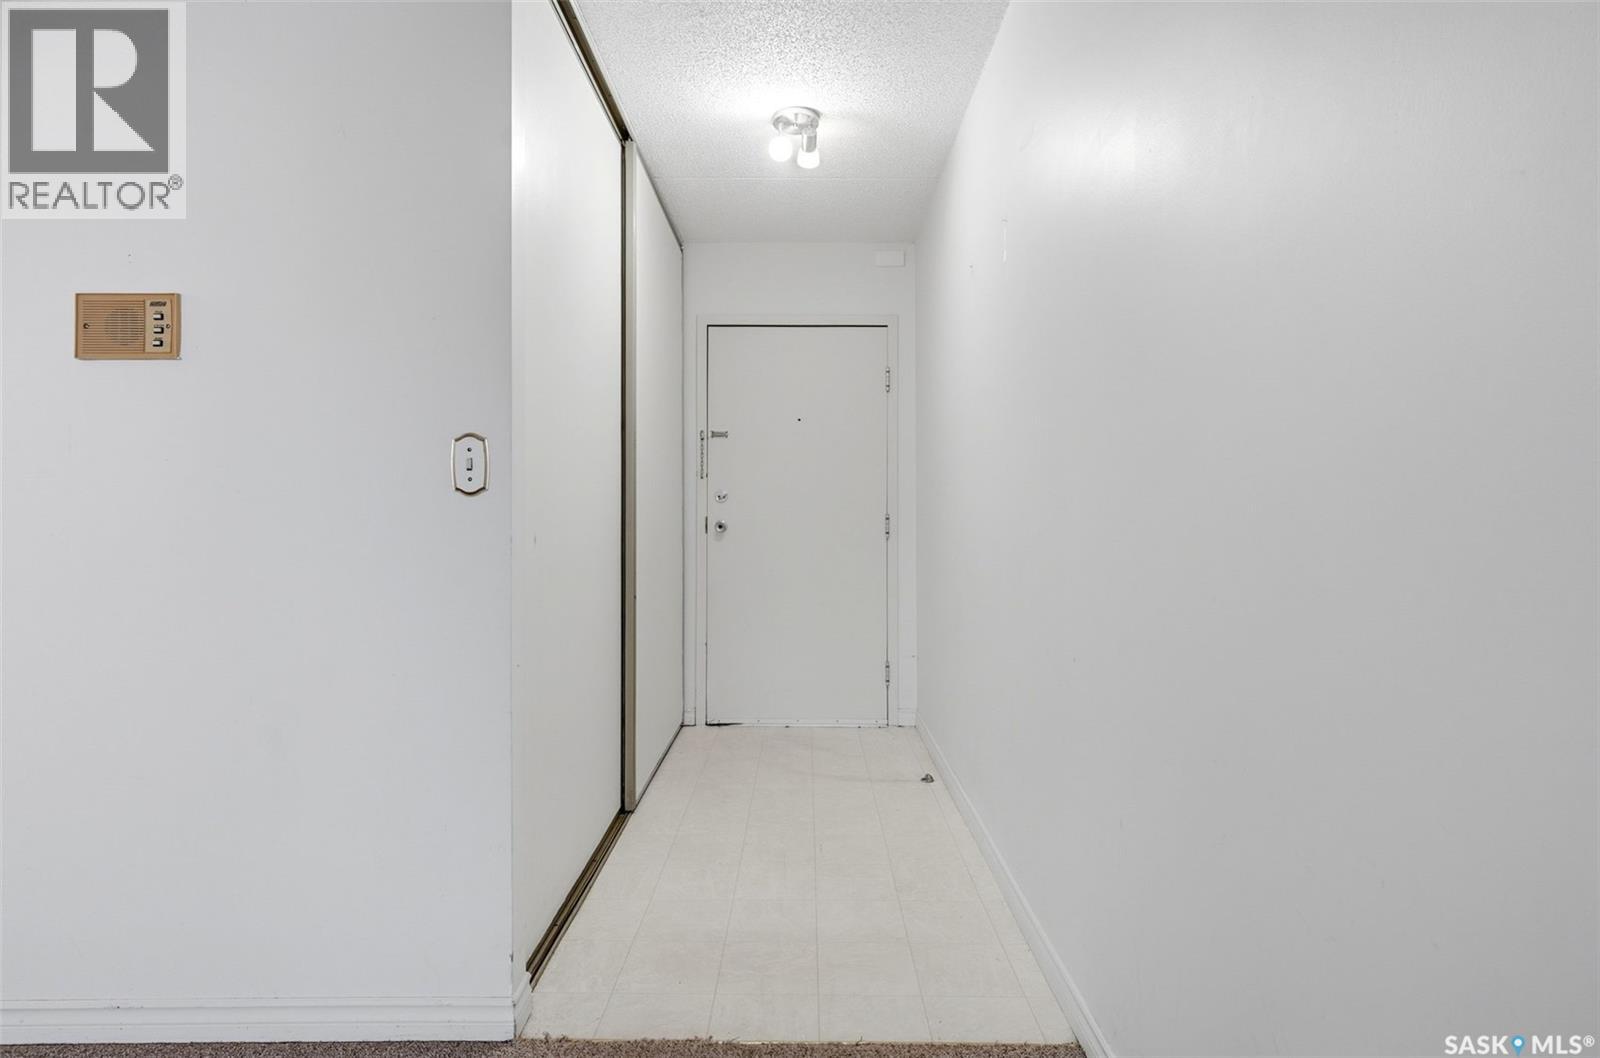
| Main Level | Foyer | 8 ft ,2 in | 3 ft ,9 in | 8 ft ,2 in x 3 ft ,9 in |
| Main Level | Living Room | 14 ft ,8 in | 11 ft ,11 in | 14 ft ,8 in x 11 ft ,11 in |
| Main Level | Dining Room | 8 ft ,5 in | 7 ft ,3 in | 8 ft ,5 in x 7 ft ,3 in |
| Main Level | Kitchen | 8 ft | 7 ft ,7 in | 8 ft x 7 ft ,7 in |
| Main Level | Bedroom | 12 ft ,8 in | 9 ft ,5 in | 12 ft ,8 in x 9 ft ,5 in |
| Main Level | Bedroom | 10 ft ,8 in | 6 ft ,7 in | 10 ft ,8 in x 6 ft ,7 in |
| Main Level | 4pc Bathroom | 7 ft ,7 in | 6 ft ,9 in | 7 ft ,7 in x 6 ft ,9 in |
| Main Level | Storage | 7 ft ,11 in | 4 ft ,7 in | 7 ft ,11 in x 4 ft ,7 in |



The trademarks REALTOR®, REALTORS®, and the REALTOR® logo are controlled by The Canadian Real Estate Association (CREA) and identify real estate professionals who are members of CREA. The trademarks MLS®, Multiple Listing Service® and the associated logos are owned by The Canadian Real Estate Association (CREA) and identify the quality of services provided by real estate professionals who are members of CREA. The trademark DDF® is owned by The Canadian Real Estate Association (CREA) and identifies CREA's Data Distribution Facility (DDF®)
July 06 2026 06:36:19
Saskatchewan REALTORS® Association
Coldwell Banker Local Realty