
301 8th Avenue E Melville, Saskatchewan S0A 2P0

$120,000
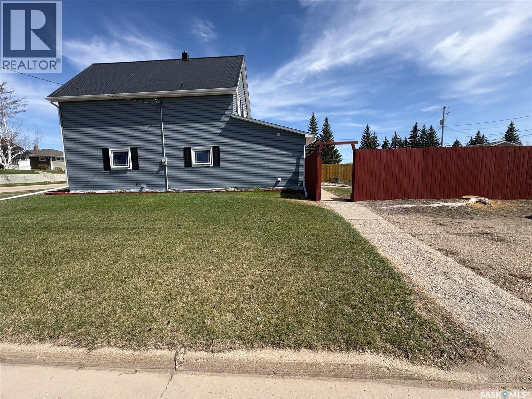
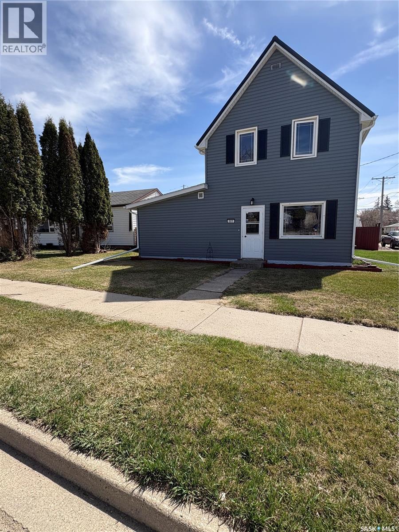
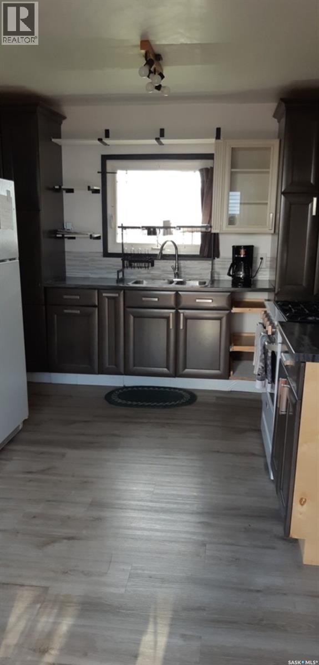
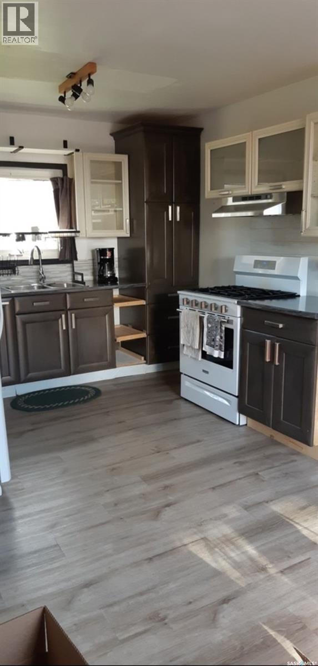
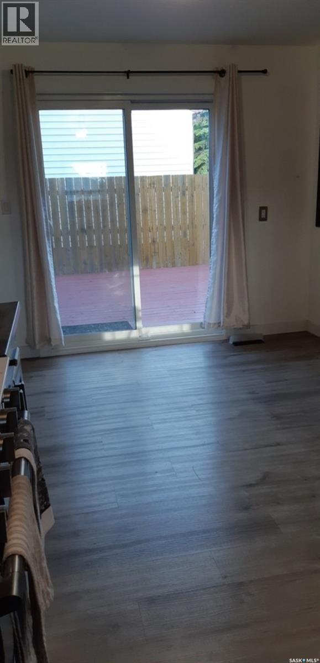
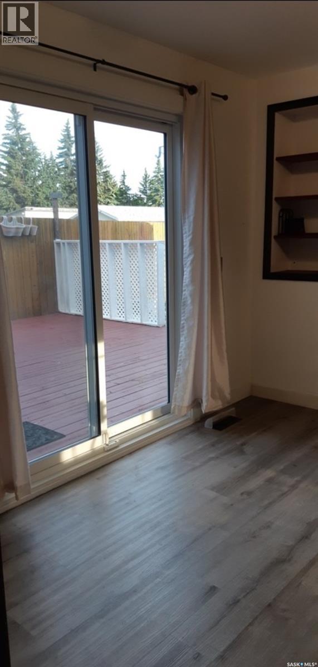
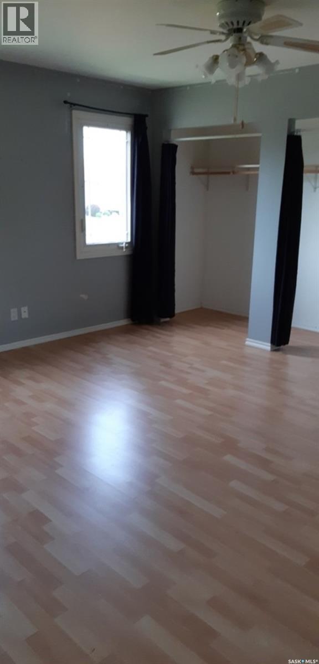
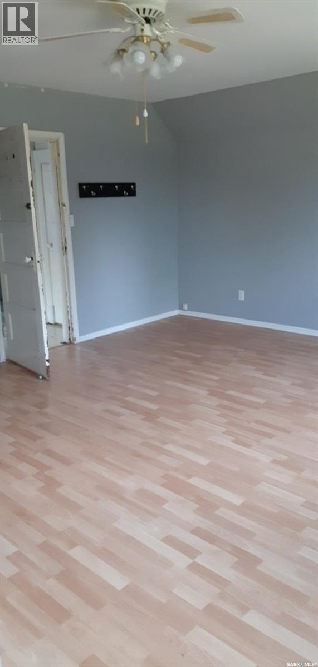
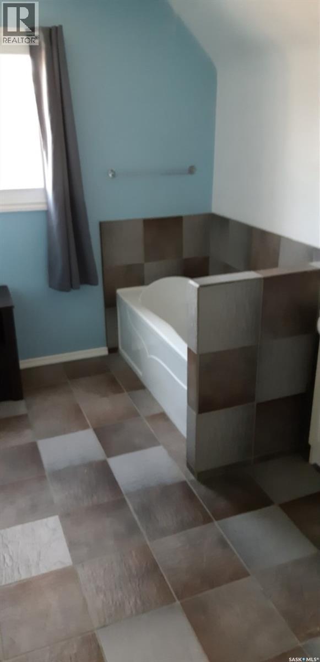
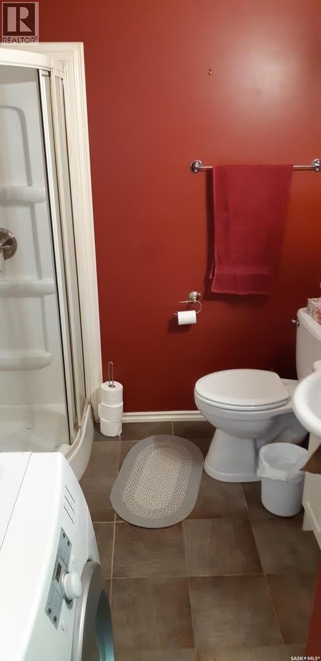
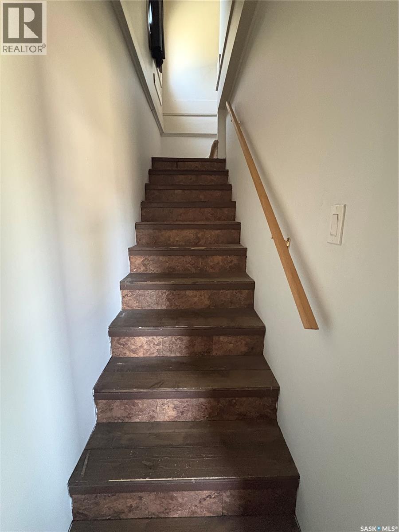
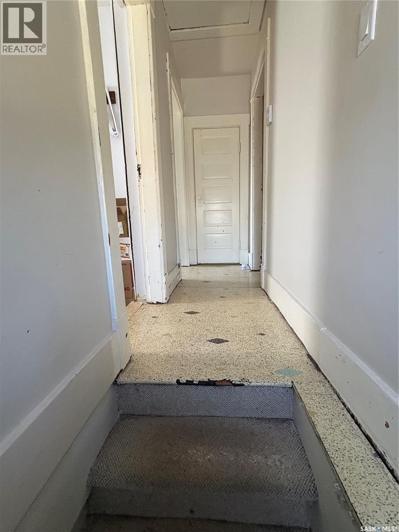
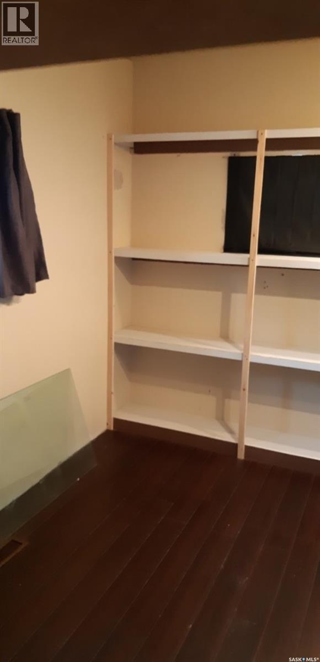
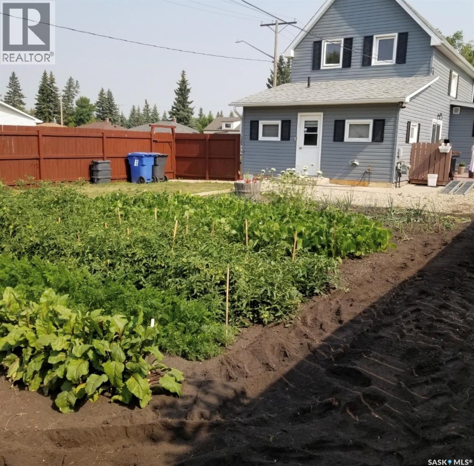
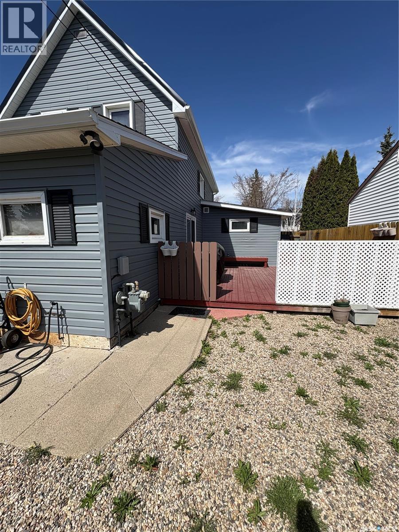
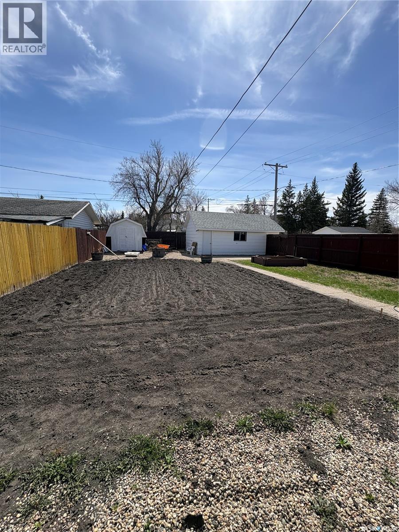
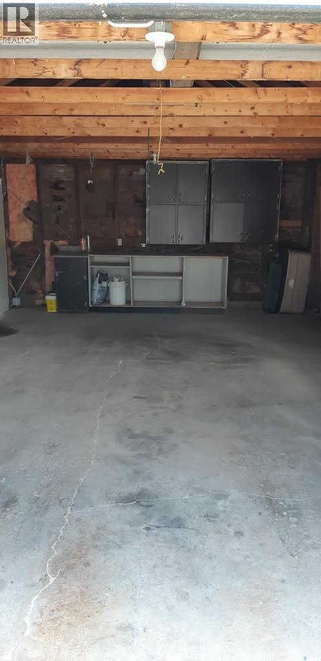
Charming family home on a large corner lot in the thriving community of Melville, a short and easy commute to Yorkton. The spacious main floor features a bright and inviting layout with convenient main-floor laundry, 3-piece bathroom, comfortable primary bedroom and a smaller room converted into a pantry. Upstairs offers two additional bedrooms and another 3-piece bathroom, ideal for families or guests. Step through new patio doors (2025) onto the deck—the perfect place to relax or entertain family and friends. Outside you'll find a spacious garden area along with a storage shed, single car garage and cozy fire pit. A very affordable opportunity to enjoy small town living with plenty of space both inside and out. Upgrades over the past two years are a gas stove (2025), 100 amp service with new mast (2025), storm and new back doors (2026), metal roof (2026). Vendors very motivated. (id:62370)
Property Details
| MLS® Number | SK036130 |
| Property Type | Single Family |
| Features | Treed, Corner Site, Lane, Rectangular |
| Structure | Deck, Patio(s) |
Building
| Bathroom Total | 2 |
| Bedrooms Total | 4 |
| Appliances | Washer, Refrigerator, Dryer, Window Coverings, Storage Shed, Stove |
| Constructed Date | 1913 |
| Construction Style Attachment | Detached |
| Heating Fuel | Natural Gas |
| Heating Type | Baseboard Heaters, Forced Air |
| Stories Total | 2 |
| Size Interior | 1,353 Ft2 |
| Type | House |
Parking
| Detached Garage | |
| Gravel | |
| Parking Space(s) | 2 |
Land
| Acreage | No |
| Fence Type | Fence |
| Landscape Features | Lawn, Garden Area |
| Size Frontage | 50 Ft |
| Size Irregular | 7000.00 |
| Size Total | 7000 Sqft |
| Size Total Text | 7000 Sqft |
Rooms
| Level | Type | Length | Width | Dimensions |
|---|---|---|---|---|
| Second Level | Bedroom | 9 ft ,4 in | 10 ft | 9 ft ,4 in x 10 ft |
| Second Level | 3pc Bathroom | 7 ft ,3 in | 10 ft ,5 in | 7 ft ,3 in x 10 ft ,5 in |
| Second Level | Bedroom | 14 ft | 14 ft | 14 ft x 14 ft |
| Main Level | Laundry Room | 5 ft ,9 in | 11 ft ,2 in | 5 ft ,9 in x 11 ft ,2 in |
| Main Level | Bedroom | 6 ft ,1 in | 11 ft ,2 in | 6 ft ,1 in x 11 ft ,2 in |
| Main Level | Kitchen | 16 ft | 10 ft ,5 in | 16 ft x 10 ft ,5 in |
| Main Level | Living Room | 13 ft ,11 in | 18 ft ,5 in | 13 ft ,11 in x 18 ft ,5 in |
| Main Level | Bedroom | 9 ft ,5 in | 14 ft ,11 in | 9 ft ,5 in x 14 ft ,11 in |



The trademarks REALTOR®, REALTORS®, and the REALTOR® logo are controlled by The Canadian Real Estate Association (CREA) and identify real estate professionals who are members of CREA. The trademarks MLS®, Multiple Listing Service® and the associated logos are owned by The Canadian Real Estate Association (CREA) and identify the quality of services provided by real estate professionals who are members of CREA. The trademark DDF® is owned by The Canadian Real Estate Association (CREA) and identifies CREA's Data Distribution Facility (DDF®)
August 17 2026 03:50:36
Saskatchewan REALTORS® Association
Century 21 Able Realty