
301 335 Kingsmere Boulevard Saskatoon, Saskatchewan S7J 4J6

$189,900Maintenance,
$555.26 Monthly
Maintenance,
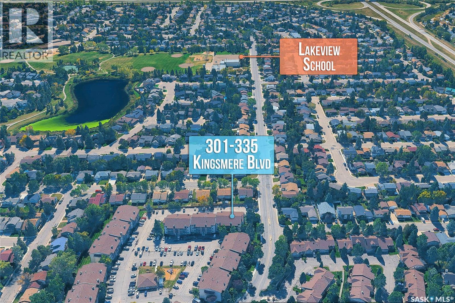
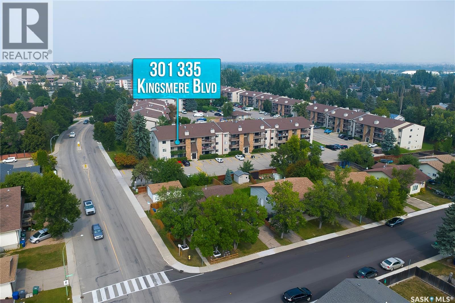
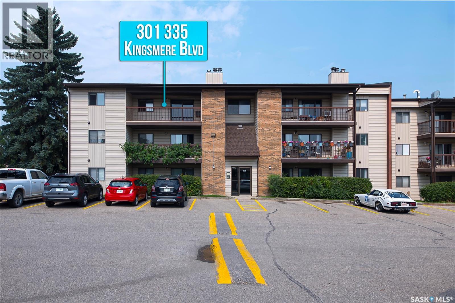
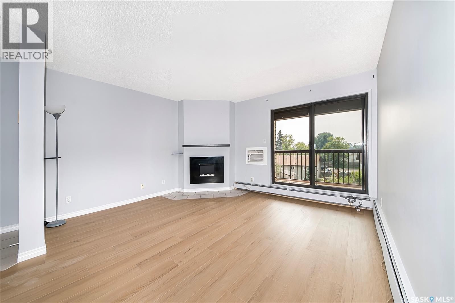
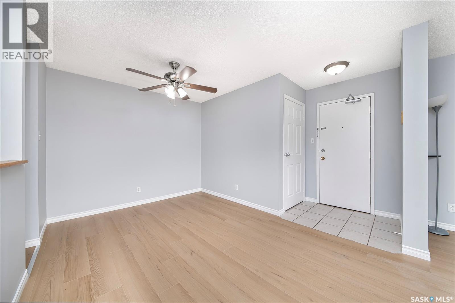
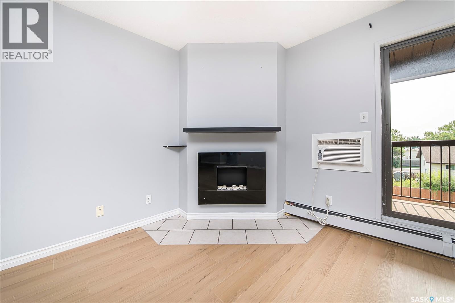
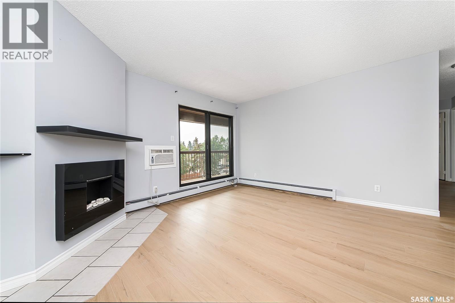
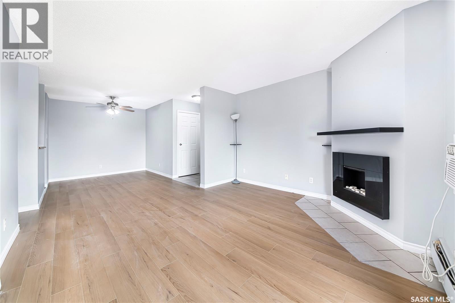
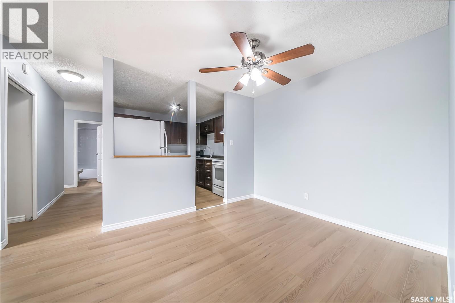
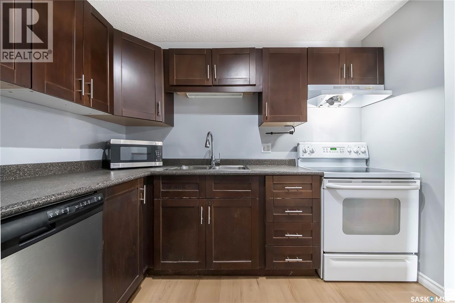
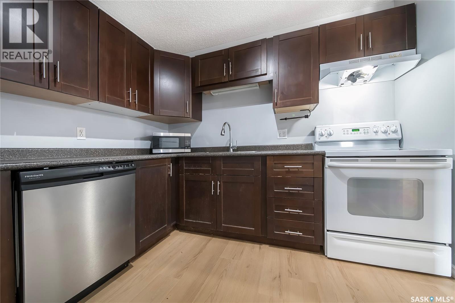
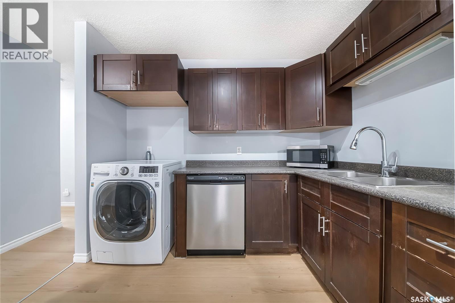
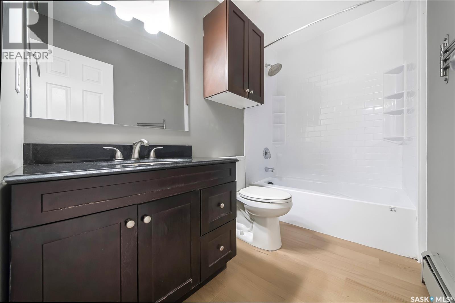
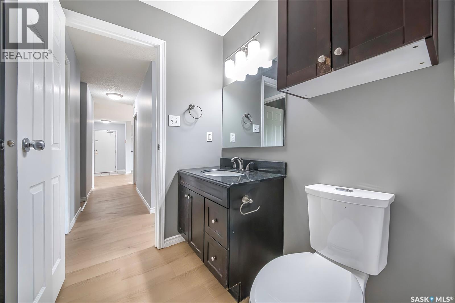
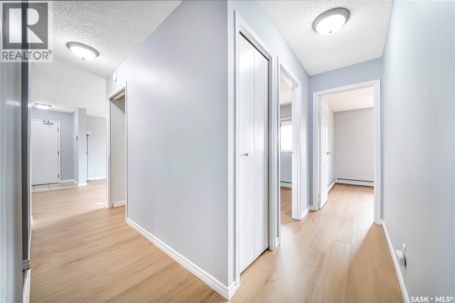
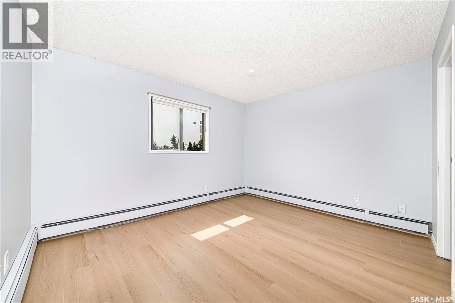
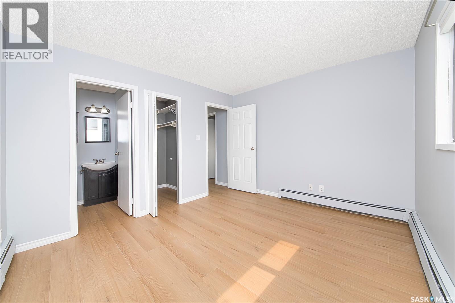
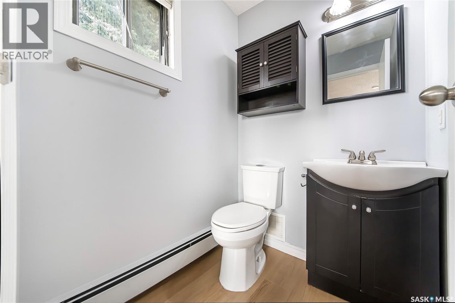
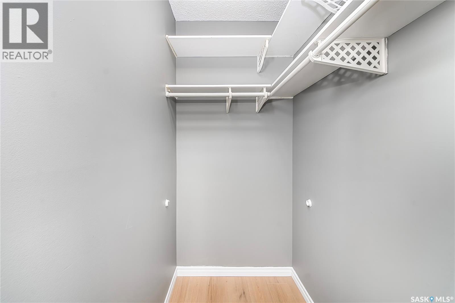
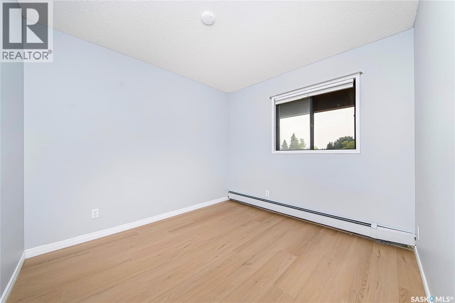
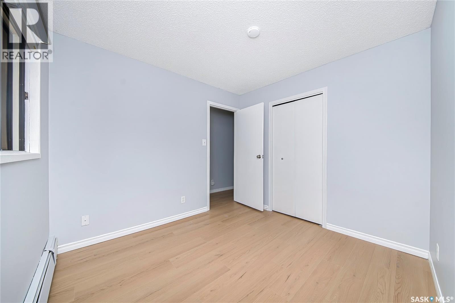
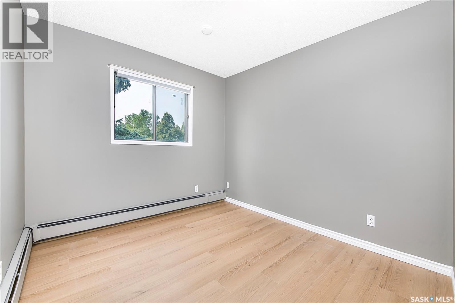
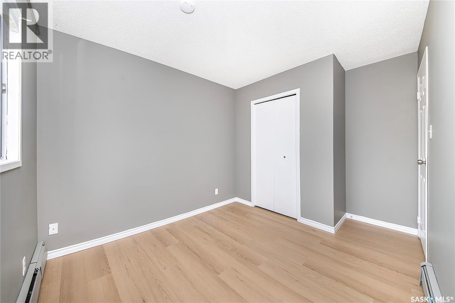
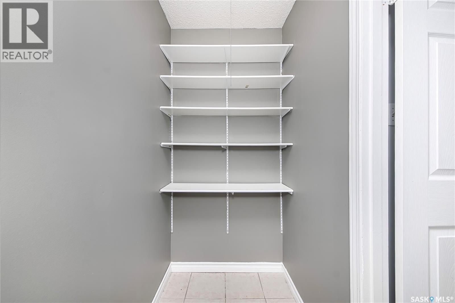
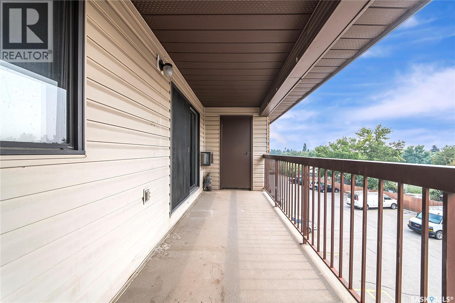
$555.26 MonthlyExcellent opportunity to own a spacious 3-bedroom, 2-bathroom, 1,031 sq. ft. apartment in the heart of Lakeview! This well-located unit offers convenient access to schools, public transit, shopping, parks, and all the amenities the neighbourhood has to offer. The unit features a spacious primary bedroom with a convenient 2-piece ensuite, along with two generously sized additional bedrooms. The functional kitchen comes fully equipped with appliances and offers ample workspace. A spacious dining area provides plenty of room for family meals and entertaining, while the bright living room features large patio doors leading to a generously sized balcony—perfect for BBQs, relaxing, and enjoying time with friends and family. For added convenience, a European-style washer/dryer combo is located right in the unit. The balcony also includes a private storage room, providing an ideal space for seasonal items, outdoor equipment, and extra storage. A great opportunity for first-time buyers, families, or investors looking for a well-located property in Lakeview. Don't miss out! Contact your REALTOR® today to book your private viewing. (id:62370)
Property Details
| MLS® Number | SK046937 |
| Property Type | Single Family |
| Neigbourhood | Lakeview SA |
| Community Features | Pets Allowed With Restrictions |
| Features | Balcony |
Building
| Bathroom Total | 2 |
| Bedrooms Total | 3 |
| Appliances | Washer, Refrigerator, Intercom, Dishwasher, Dryer, Hood Fan, Stove |
| Architectural Style | Low Rise |
| Constructed Date | 1983 |
| Cooling Type | Wall Unit |
| Fireplace Fuel | Gas |
| Fireplace Present | Yes |
| Fireplace Type | Conventional |
| Heating Type | Baseboard Heaters, Hot Water |
| Size Interior | 1,031 Ft2 |
| Type | Apartment |
Parking
| Surfaced | 1 |
| Parking Space(s) | 1 |
Land
| Acreage | No |
Rooms
| Level | Type | Length | Width | Dimensions |
|---|---|---|---|---|
| Main Level | Living Room | 12 ft ,5 in | 13 ft ,7 in | 12 ft ,5 in x 13 ft ,7 in |
| Main Level | Kitchen | 9 ft ,5 in | 9 ft ,5 in | 9 ft ,5 in x 9 ft ,5 in |
| Main Level | Dining Room | 9 ft ,2 in | 12 ft ,7 in | 9 ft ,2 in x 12 ft ,7 in |
| Main Level | Primary Bedroom | 10 ft ,5 in | 12 ft ,5 in | 10 ft ,5 in x 12 ft ,5 in |
| Main Level | 2pc Ensuite Bath | 3 ft | 4 ft | 3 ft x 4 ft |
| Main Level | Bedroom | 9 ft ,2 in | 10 ft ,2 in | 9 ft ,2 in x 10 ft ,2 in |
| Main Level | Bedroom | 9 ft ,5 in | 9 ft ,7 in | 9 ft ,5 in x 9 ft ,7 in |
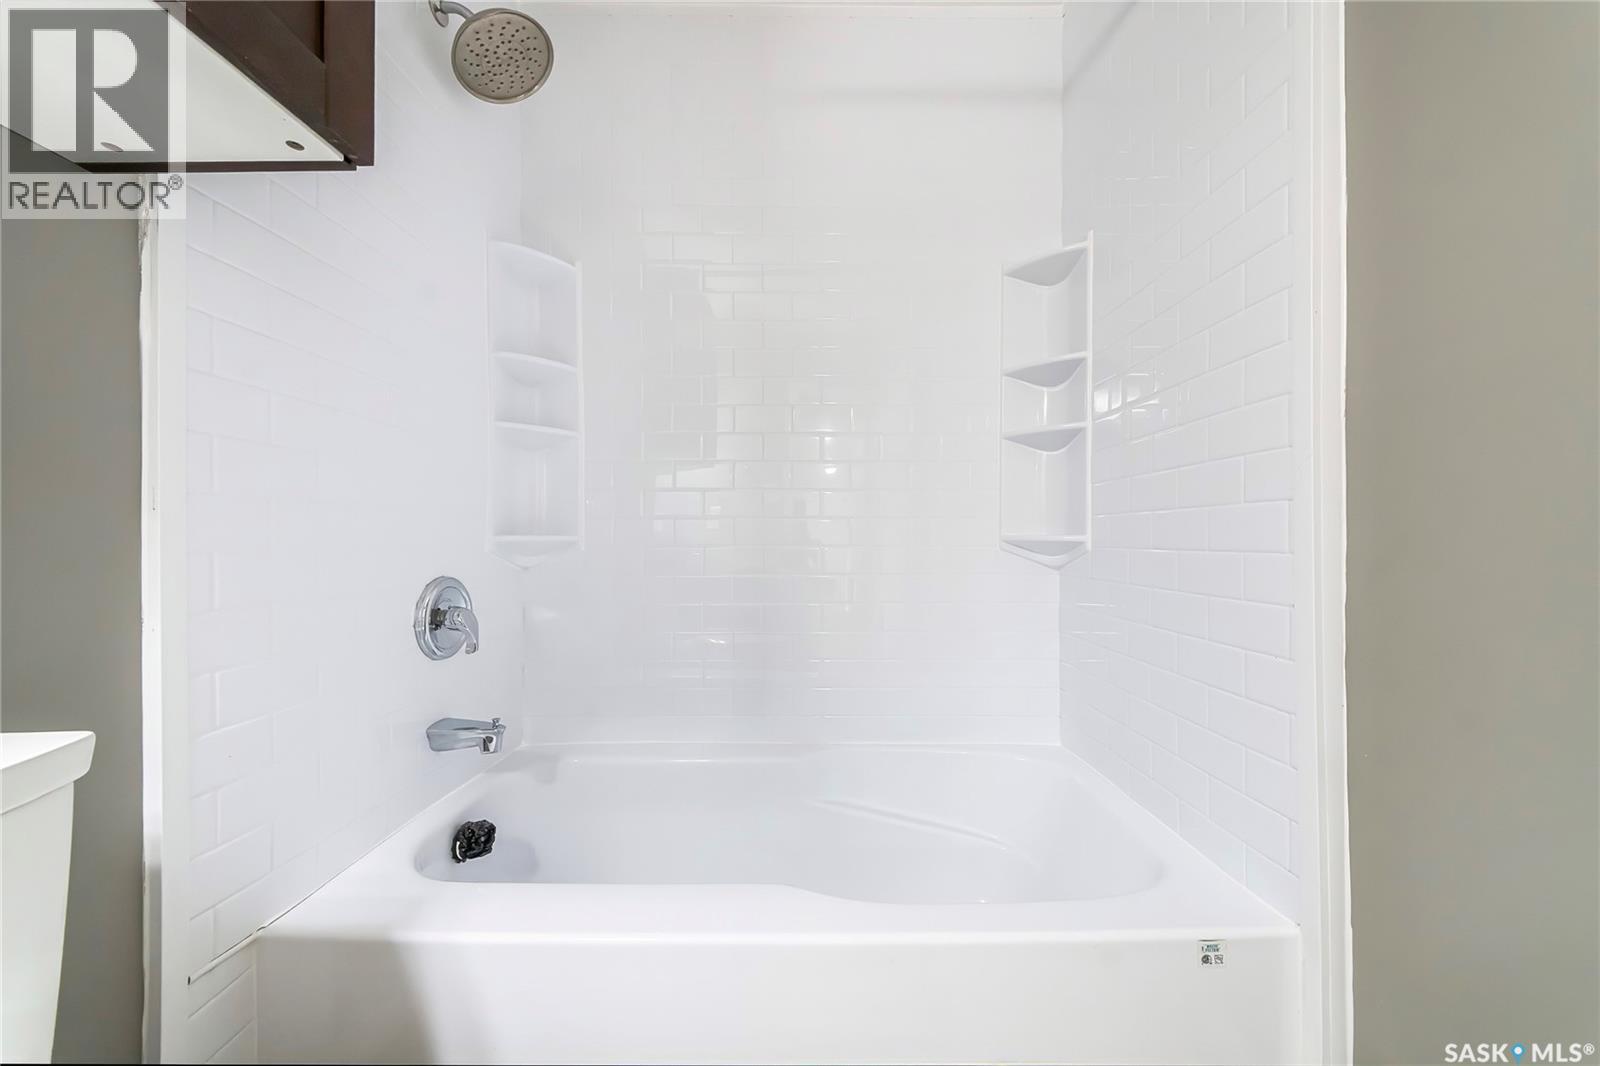
| Main Level | 4pc Bathroom | 3 ft | 8 ft | 3 ft x 8 ft |



The trademarks REALTOR®, REALTORS®, and the REALTOR® logo are controlled by The Canadian Real Estate Association (CREA) and identify real estate professionals who are members of CREA. The trademarks MLS®, Multiple Listing Service® and the associated logos are owned by The Canadian Real Estate Association (CREA) and identify the quality of services provided by real estate professionals who are members of CREA. The trademark DDF® is owned by The Canadian Real Estate Association (CREA) and identifies CREA's Data Distribution Facility (DDF®)
August 30 2026 08:11:43
Saskatchewan REALTORS® Association
RE/MAX Saskatoon