
300 Montreal Street Regina, Saskatchewan S4R 1L1

$319,900
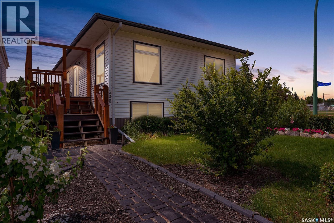
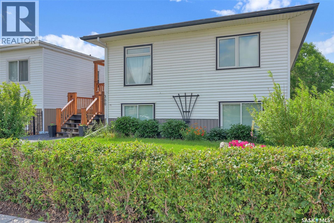
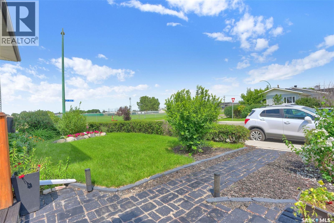
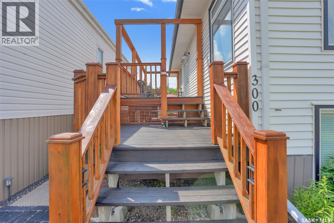
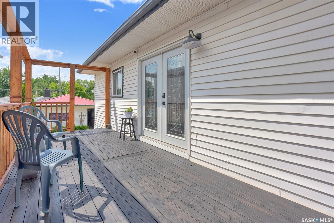
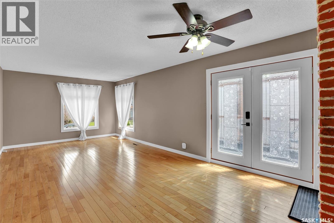
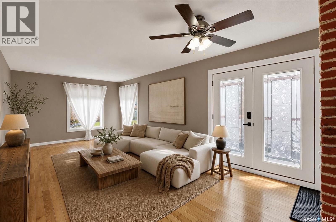
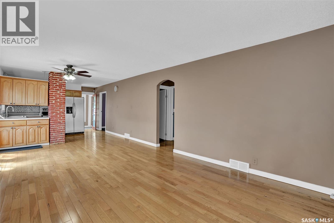
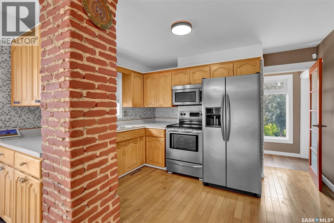
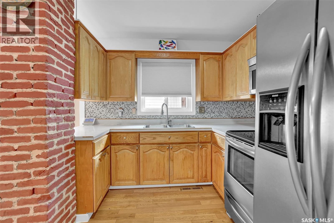
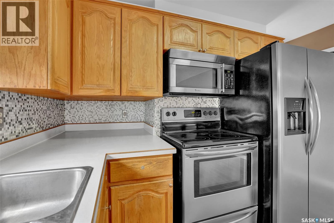
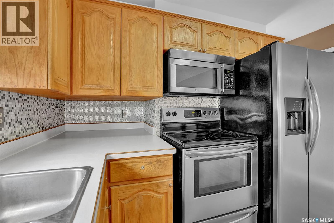
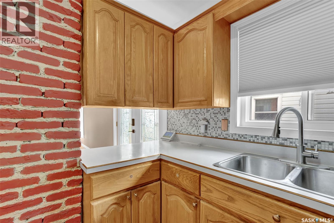
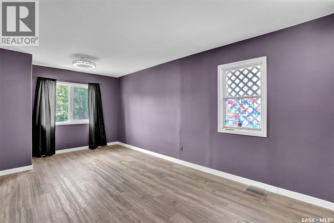
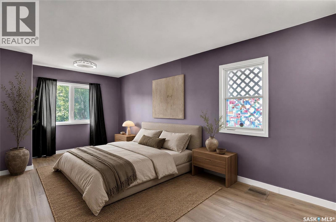
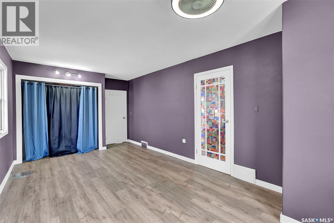
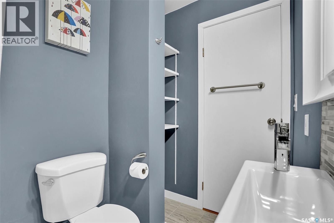
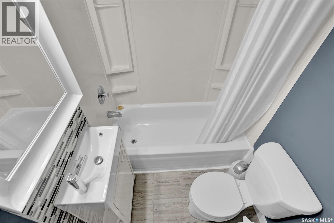
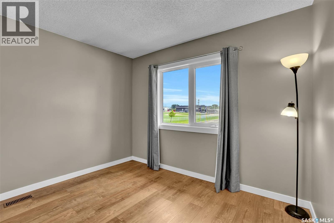
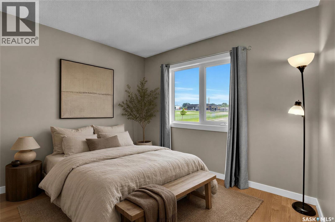
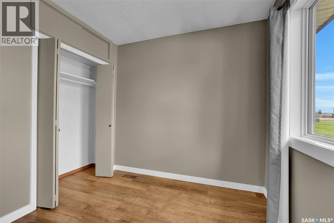
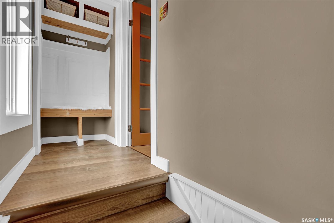
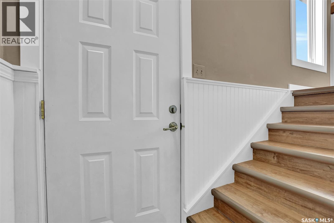
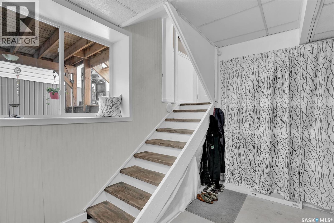
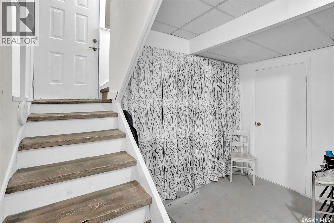
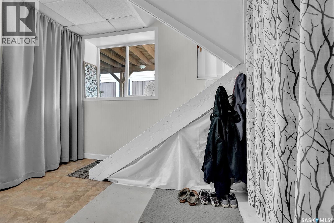
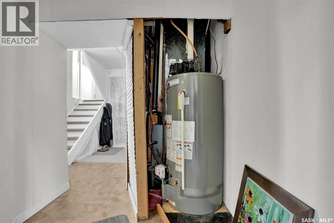
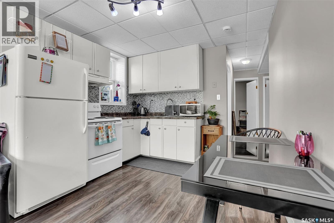
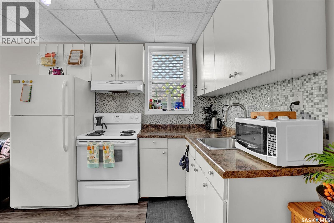
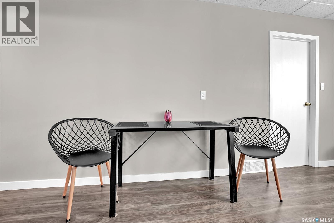
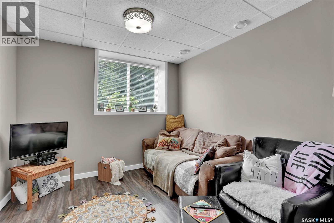
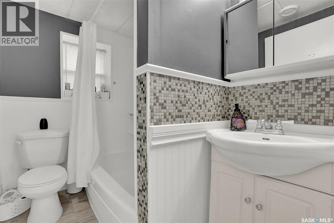
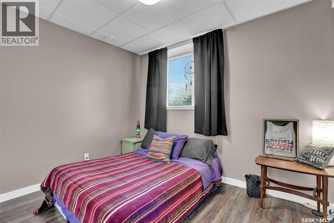
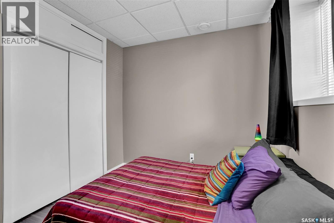
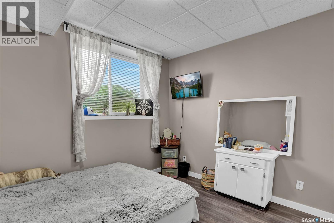
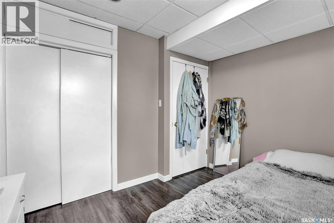
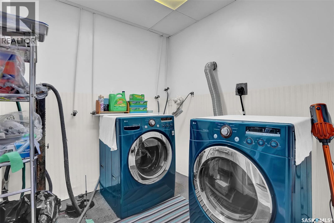
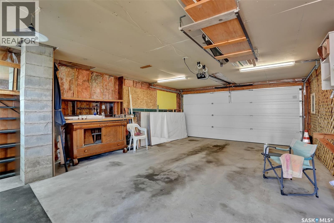
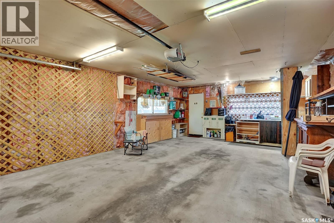
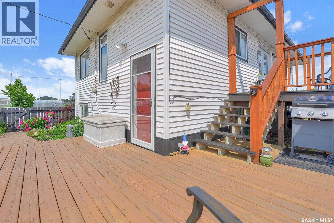
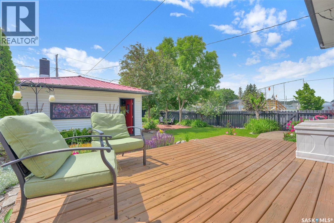
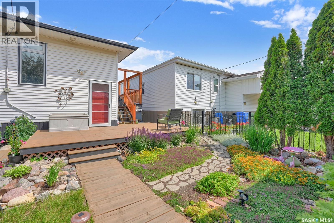
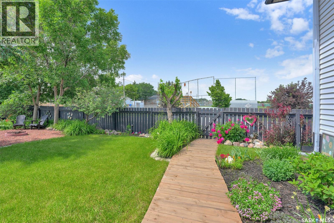
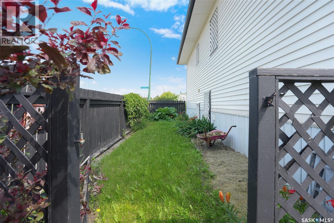
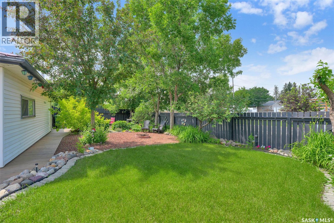
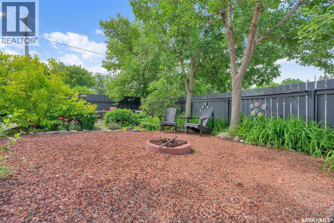
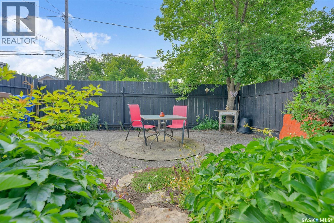
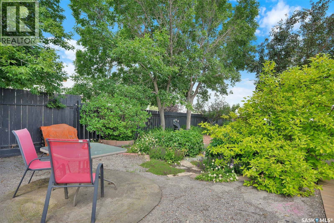
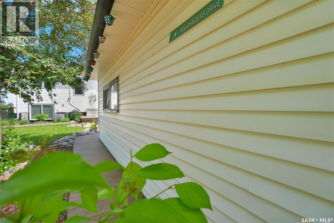
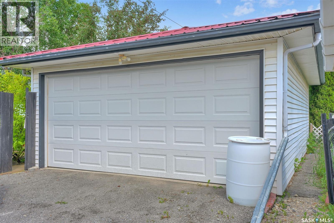
Welcome to 300 Montreal Street, a well maintained bi-level tucked into Regina’s Churchill Downs neighbourhood, surrounded by green space with ball diamonds just steps away. This 917 sq ft home offers two bedrooms and a full bath on the main floor, plus a fully finished basement with its own separate entrance, kitchen, two additional bedrooms, and a second bathroom, an excellent setup for extended family, a mortgage helper, or simply extra living space. The main floor features an open concept living and dining area with hardwood flooring, a vaulted ceiling, and garden doors leading out to a large deck, perfect for entertaining or relaxing outdoors. The kitchen is finished with stainless steel appliances and warm oak cabinetry, with a charming exposed brick accent carrying through the main living space. Downstairs, the basement offers a bright and functional layout with its own kitchen, a comfortable living area, updated bathroom, and two more bedrooms, ideal for guests, teenagers, or income potential. Step outside to a fully fenced, beautifully landscaped backyard featuring mature trees, perennial gardens, a stone pathway, a fire pit area, and multiple spots to sit and enjoy the outdoors. A double detached garage rounds out the property, offering plenty of parking and storage. Recent updates include shingles in 2018, upstairs windows replaced in 2021 and lower level windows in 2016, along with a new furnace and central air installed in 2019. Located in Churchill Downs with easy access to schools, parks, and Ring Road, this home offers exceptional value and versatility for families or investors alike. As per the Seller’s direction, all offers will be presented on 07/19/2026 5:00PM. (id:62370)
Property Details
| MLS® Number | SK042448 |
| Property Type | Single Family |
| Neigbourhood | Churchill Downs |
| Features | Treed, Rectangular |
| Structure | Deck |
Building
| Bathroom Total | 2 |
| Bedrooms Total | 4 |
| Appliances | Washer, Refrigerator, Dryer, Microwave, Window Coverings, Garage Door Opener Remote(s), Hood Fan, Stove |
| Architectural Style | Bi-level |
| Basement Development | Finished |
| Basement Type | Full (finished) |
| Constructed Date | 1953 |
| Construction Style Attachment | Detached |
| Cooling Type | Central Air Conditioning |
| Heating Fuel | Natural Gas |
| Heating Type | Forced Air |
| Size Interior | 912 Ft2 |
| Type | House |
Parking
| Detached Garage | |
| Parking Space(s) | 4 |
Land
| Acreage | No |
| Fence Type | Fence |
| Landscape Features | Lawn, Garden Area |
| Size Irregular | 4558.00 |
| Size Total | 4558 Sqft |
| Size Total Text | 4558 Sqft |
Rooms
| Level | Type | Length | Width | Dimensions |
|---|---|---|---|---|
| Basement | Kitchen/dining Room | 9 ft ,9 in | 10 ft | 9 ft ,9 in x 10 ft |
| Basement | Living Room | 9 ft ,7 in | 10 ft | 9 ft ,7 in x 10 ft |
| Basement | Bedroom | 9 ft ,1 in | 10 ft ,7 in | 9 ft ,1 in x 10 ft ,7 in |
| Basement | Bedroom | 8 ft ,8 in | 10 ft ,4 in | 8 ft ,8 in x 10 ft ,4 in |
| Basement | 4pc Bathroom | Measurements not available | ||
| Main Level | Kitchen | 9 ft ,4 in | 12 ft ,3 in | 9 ft ,4 in x 12 ft ,3 in |
| Main Level | Dining Room | 7 ft | 12 ft ,3 in | 7 ft x 12 ft ,3 in |
| Main Level | Living Room | 15 ft ,8 in | 12 ft ,3 in | 15 ft ,8 in x 12 ft ,3 in |
| Main Level | Primary Bedroom | 18 ft ,5 in | 10 ft ,9 in | 18 ft ,5 in x 10 ft ,9 in |
| Main Level | Bedroom | 10 ft ,6 in | 10 ft ,9 in | 10 ft ,6 in x 10 ft ,9 in |
| Main Level | 4pc Bathroom | Measurements not available |



The trademarks REALTOR®, REALTORS®, and the REALTOR® logo are controlled by The Canadian Real Estate Association (CREA) and identify real estate professionals who are members of CREA. The trademarks MLS®, Multiple Listing Service® and the associated logos are owned by The Canadian Real Estate Association (CREA) and identify the quality of services provided by real estate professionals who are members of CREA. The trademark DDF® is owned by The Canadian Real Estate Association (CREA) and identifies CREA's Data Distribution Facility (DDF®)
July 14 2026 02:16:13
Saskatchewan REALTORS® Association
Exp Realty