
30 Probe Street Regina, Saskatchewan S4R 4V1

$315,000
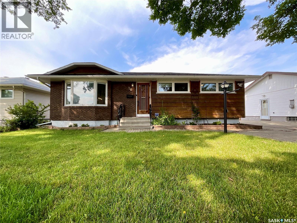
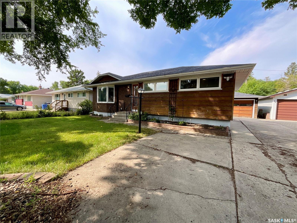
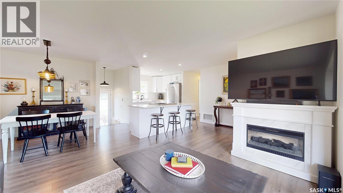
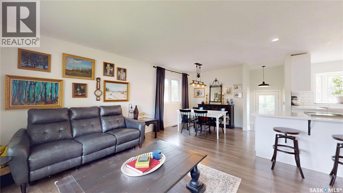
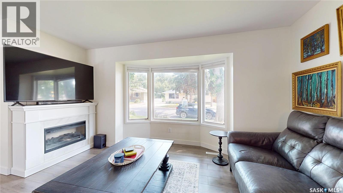
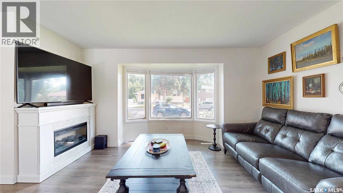
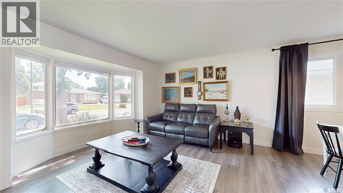
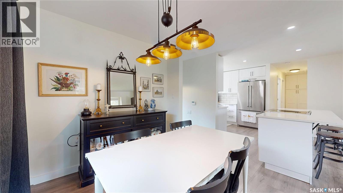
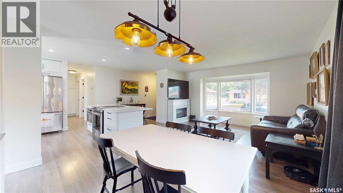
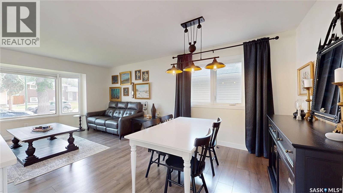
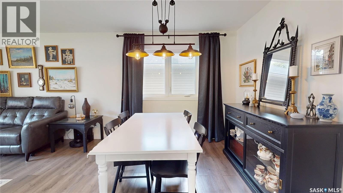
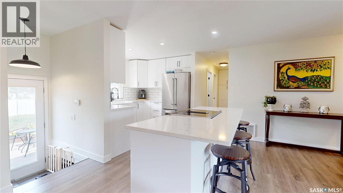
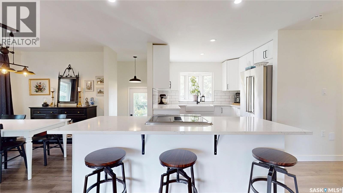

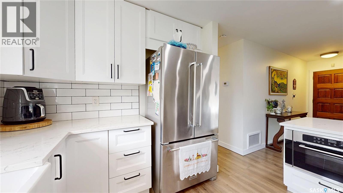
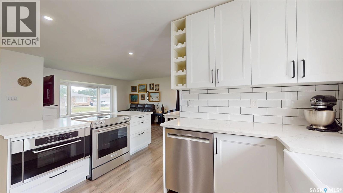
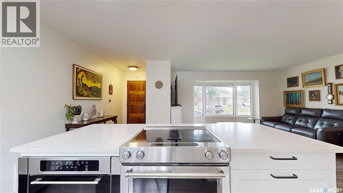
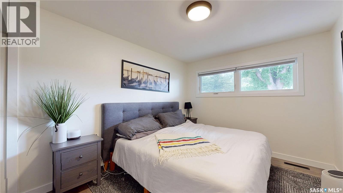
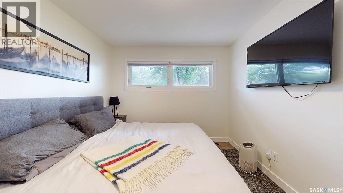
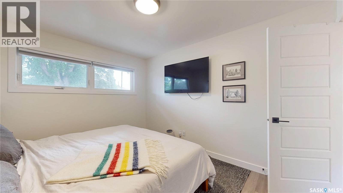
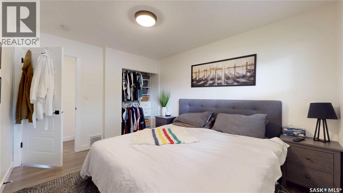
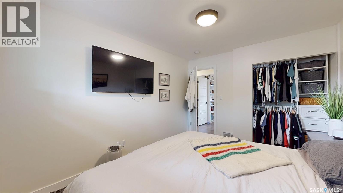
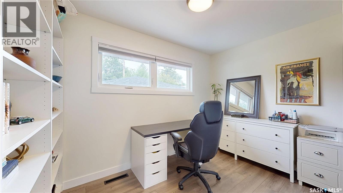
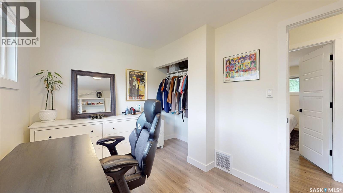
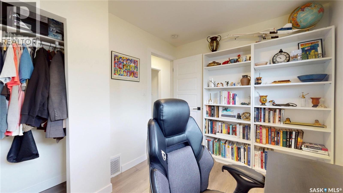
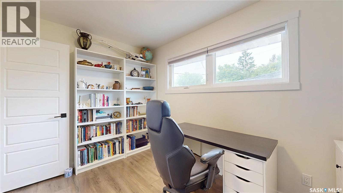

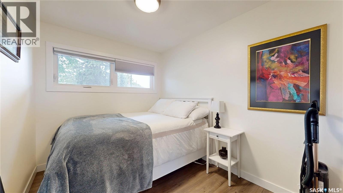
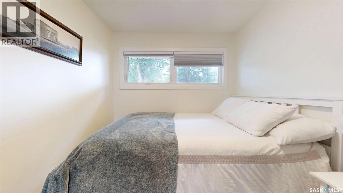
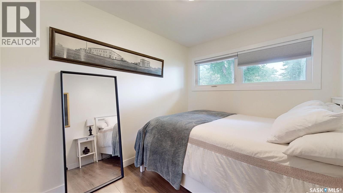
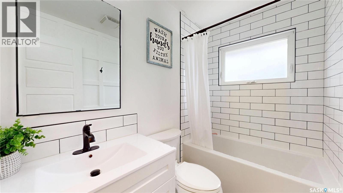
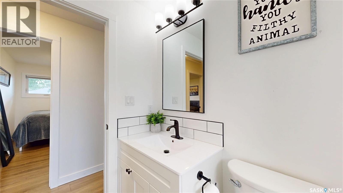
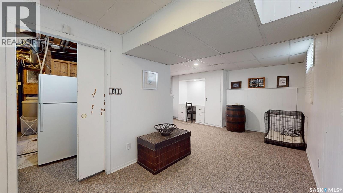
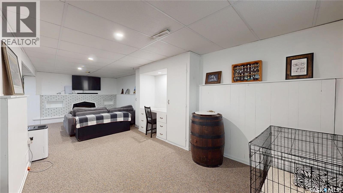
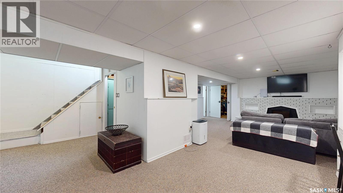
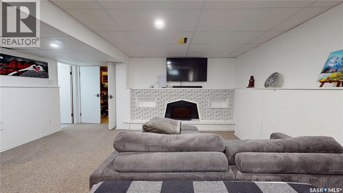
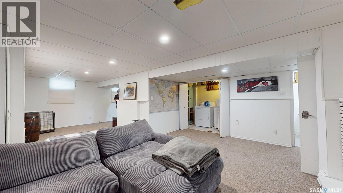
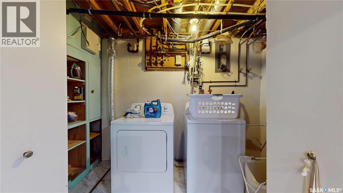
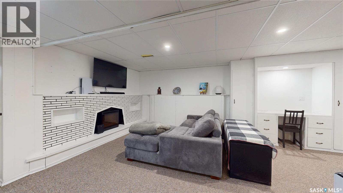
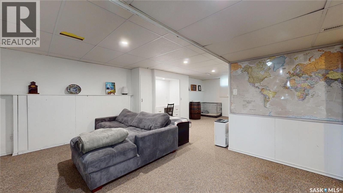
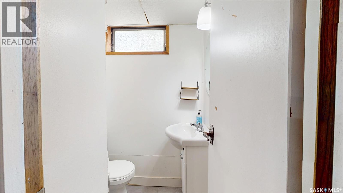
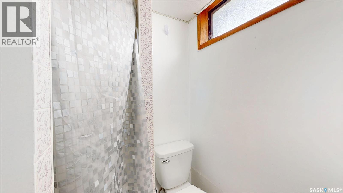
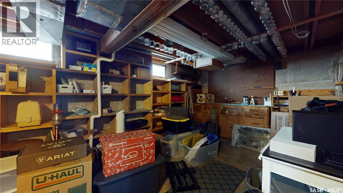
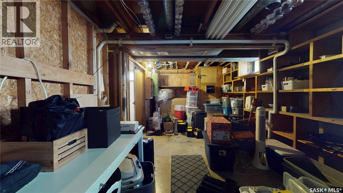
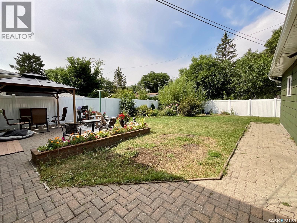
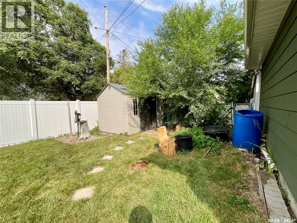
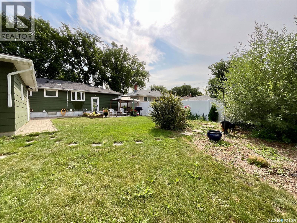
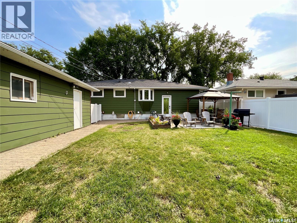
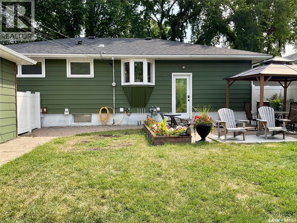
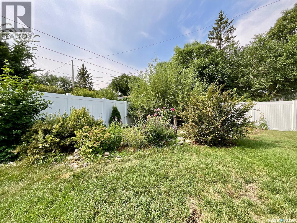
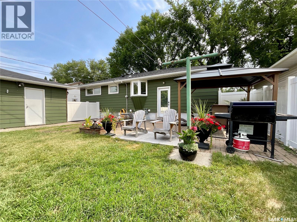
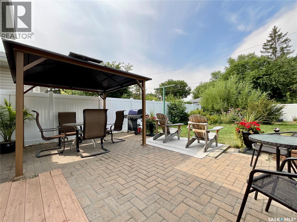
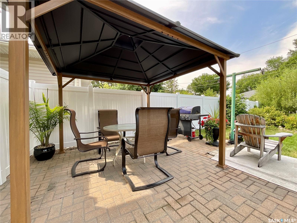
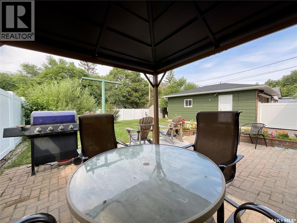
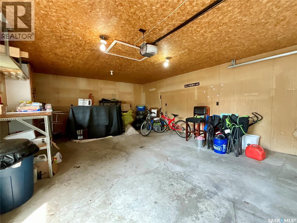
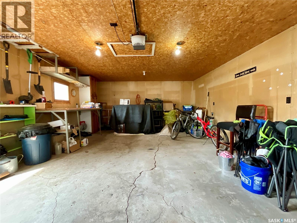
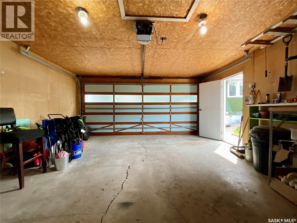
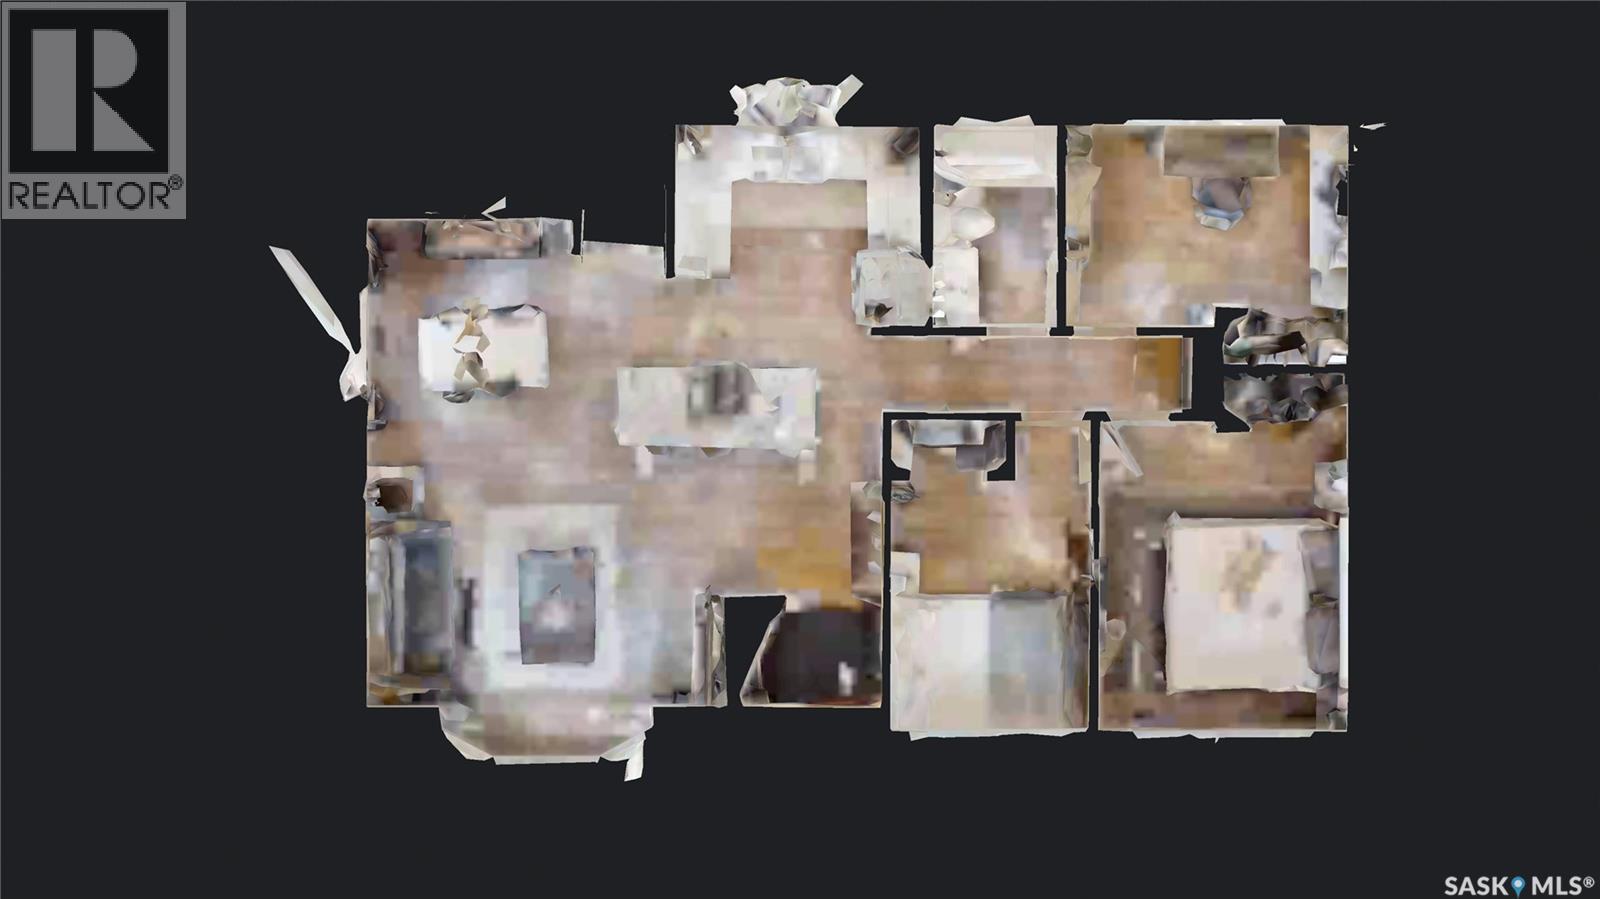
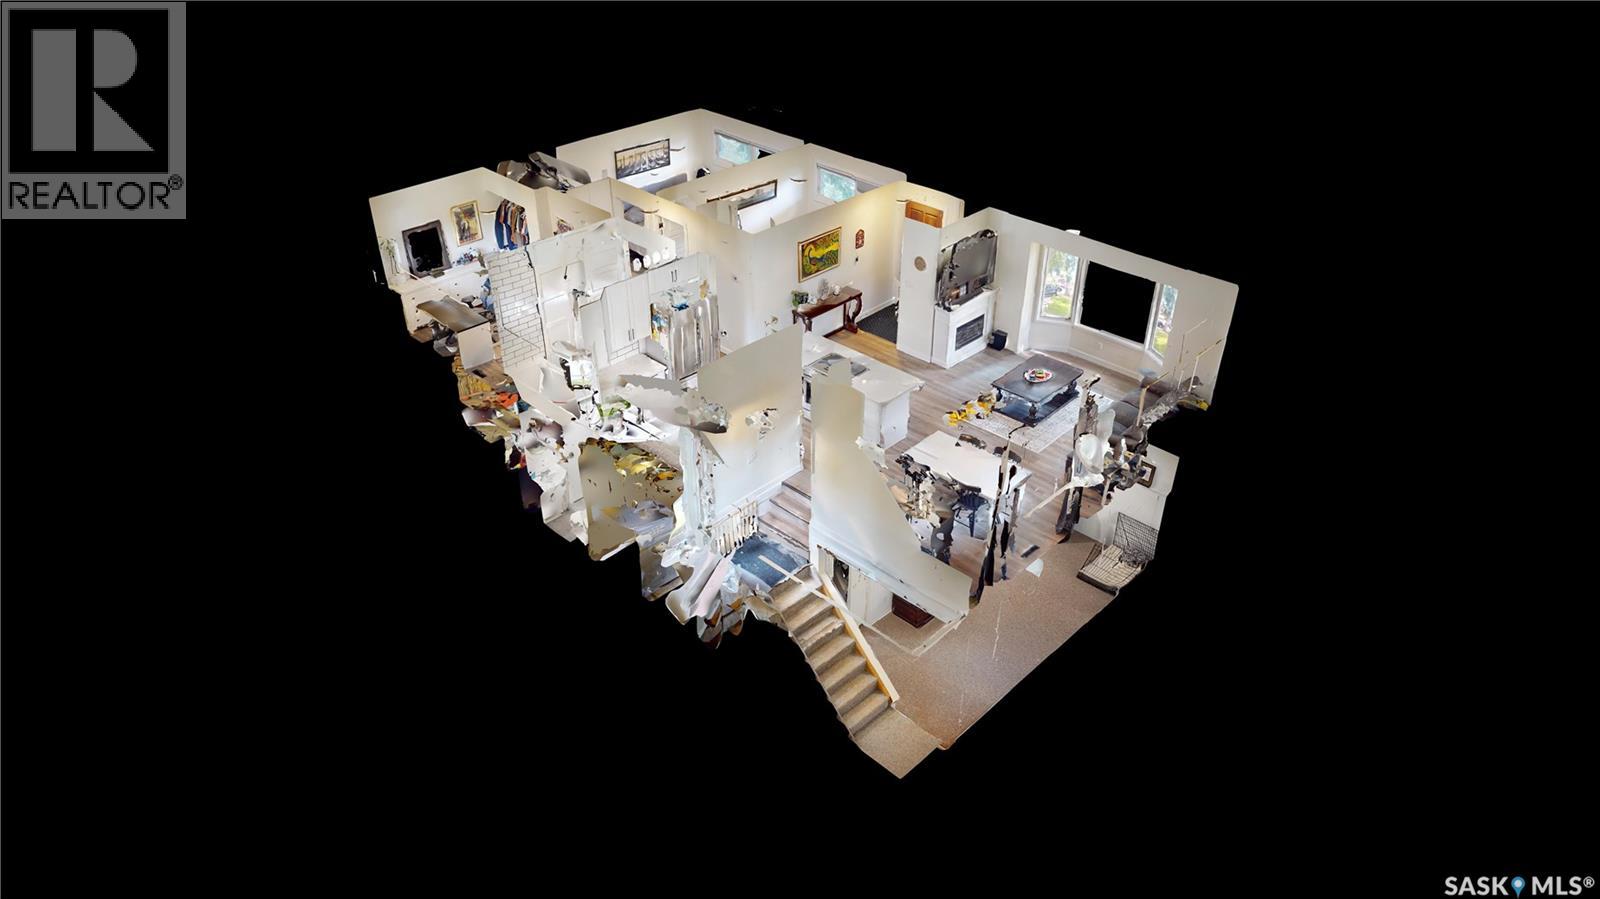
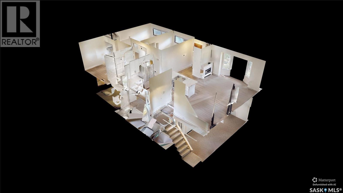
Welcome to 30 Probe Street in Regina’s established Regent Park neighbourhood! This 1,028 sq. ft. bungalow has undergone a complete main-floor renovation, featuring a modern open-concept living room, dining area, and kitchen equipped with brand-new included appliances. The functional main level offers 3 bedrooms and a full bathroom. The fully finished basement expands your living area with a large recreation space, a second bathroom, a dedicated lower-level workshop ideal for hobbies or projects, and ample storage. Exterior highlights include a oversized detached 2-car garage with plenty of off-street driveway parking. A patio with gazebo overlooks a well maintained backyard with flower beds. Situated in a quiet, family-friendly community near A.C.T. Park, local schools (including French Immersion), shopping, and public transit. Move-in ready and a must-see! (id:62370)
Property Details
| MLS® Number | SK045993 |
| Property Type | Single Family |
| Neigbourhood | Regent Park |
| Features | Rectangular |
| Structure | Patio(s) |
Building
| Bathroom Total | 2 |
| Bedrooms Total | 3 |
| Appliances | Washer, Refrigerator, Dishwasher, Dryer, Microwave, Oven - Built-in, Window Coverings, Garage Door Opener Remote(s), Storage Shed, Stove |
| Architectural Style | Bungalow |
| Basement Development | Finished |
| Basement Type | Full (finished) |
| Constructed Date | 1960 |
| Construction Style Attachment | Detached |
| Cooling Type | Central Air Conditioning |
| Fireplace Fuel | Electric |
| Fireplace Present | Yes |
| Fireplace Type | Conventional |
| Heating Type | Forced Air |
| Stories Total | 1 |
| Size Interior | 1,028 Ft2 |
| Type | House |
Parking
| Detached Garage | |
| Parking Pad | |
| Parking Space(s) | 4 |
Land
| Acreage | No |
| Fence Type | Fence |
| Landscape Features | Lawn, Underground Sprinkler, Garden Area |
| Size Irregular | 6098.78 |
| Size Total | 6098.78 Sqft |
| Size Total Text | 6098.78 Sqft |
Rooms
| Level | Type | Length | Width | Dimensions |
|---|---|---|---|---|
| Basement | Other | 17'1" x 26'2" | ||
| Basement | Workshop | 22'2" x 11'3" | ||
| Basement | 2pc Bathroom | 4'11" x 4'6" | ||
| Main Level | Bedroom | 11'3" x 8'11" | ||
| Main Level | Living Room | 14'4" x 12'5" | ||
| Main Level | Dining Room | 9'1" x 8'4" | ||
| Main Level | Kitchen | 12'10" x 9'9" | ||
| Main Level | 4pc Bathroom | 4'11" x 8' | ||
| Main Level | Bedroom | 8' x 10' | ||
| Main Level | Primary Bedroom | 12'5" x 9'11" |



The trademarks REALTOR®, REALTORS®, and the REALTOR® logo are controlled by The Canadian Real Estate Association (CREA) and identify real estate professionals who are members of CREA. The trademarks MLS®, Multiple Listing Service® and the associated logos are owned by The Canadian Real Estate Association (CREA) and identify the quality of services provided by real estate professionals who are members of CREA. The trademark DDF® is owned by The Canadian Real Estate Association (CREA) and identifies CREA's Data Distribution Facility (DDF®)
August 20 2026 02:11:58
Saskatchewan REALTORS® Association
Century 21 Dome Realty Inc.