
30 Marlborough Crescent Saskatoon, Saskatchewan S7L 3T7

$329,900
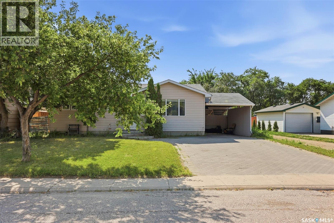
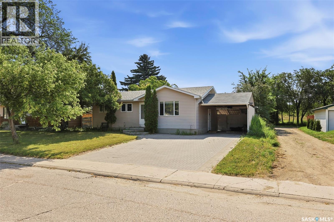
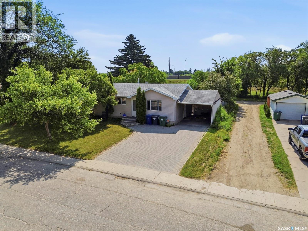
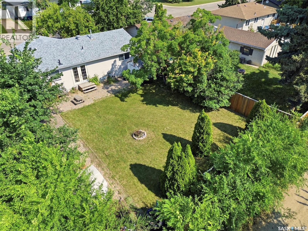
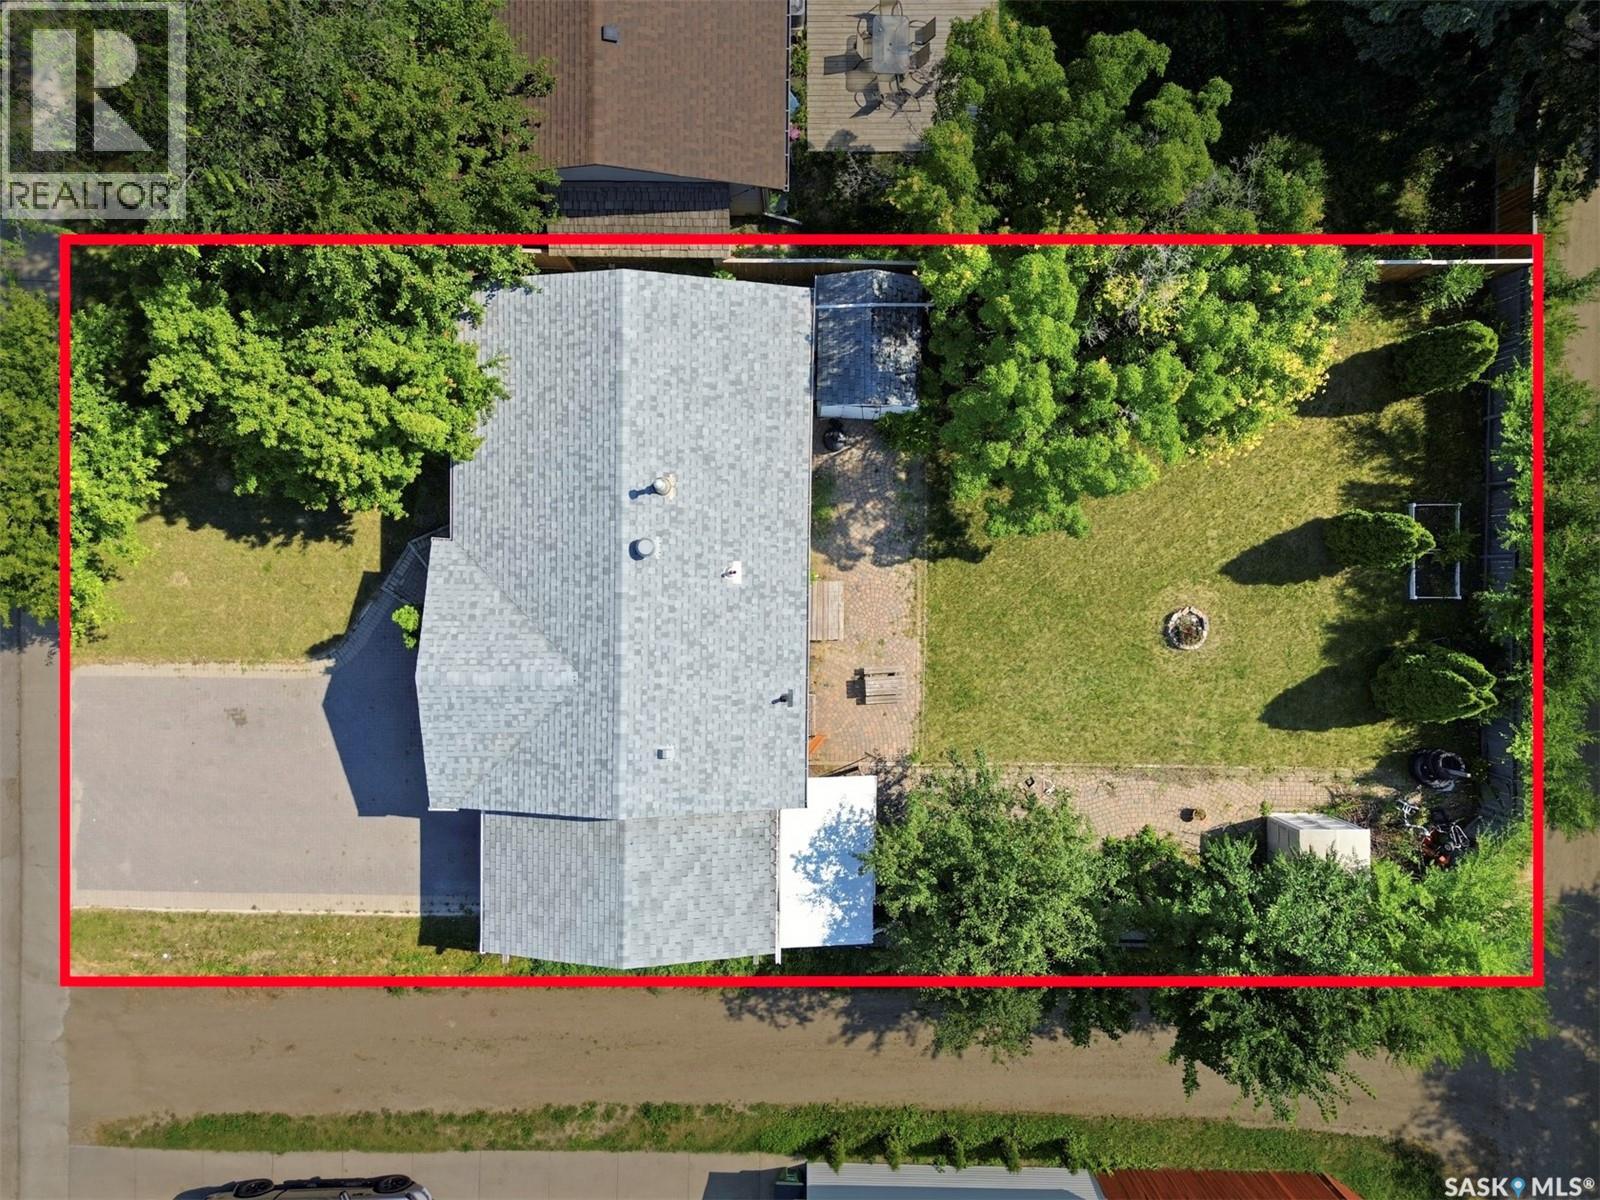
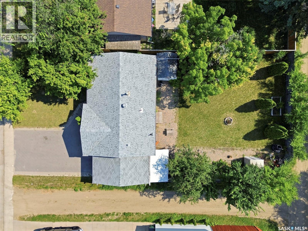
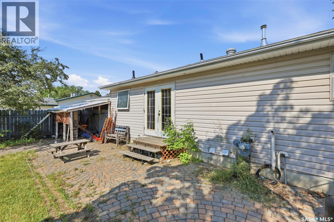
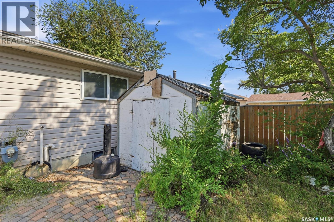
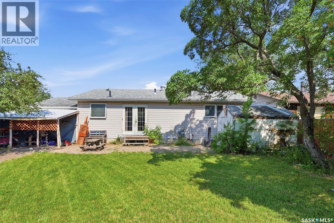
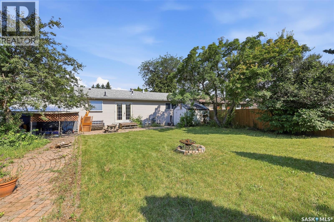
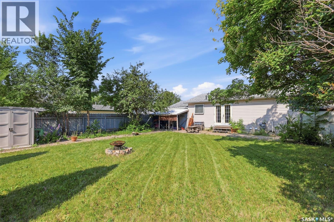
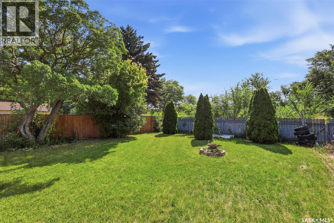
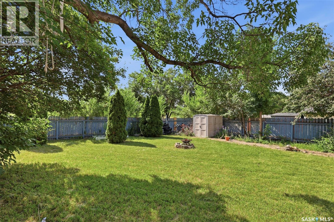
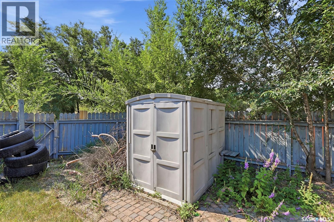
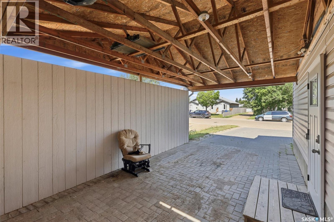
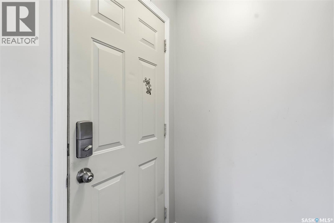
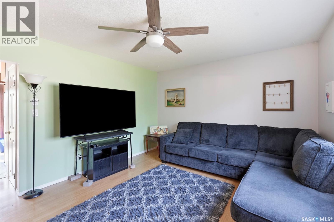
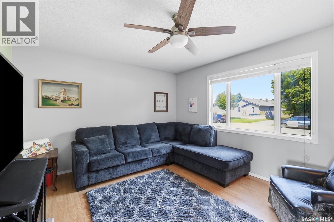
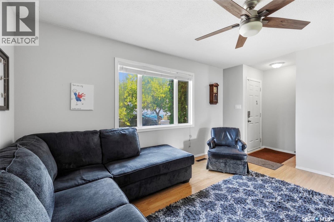
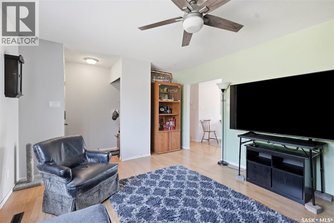
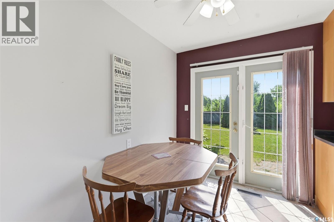
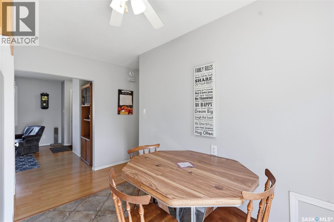
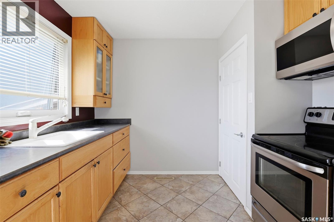
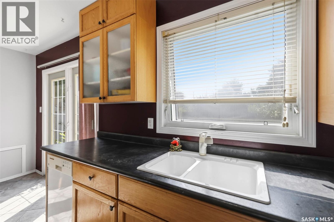
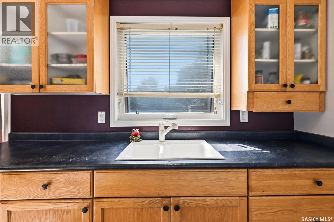
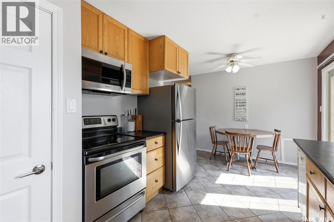
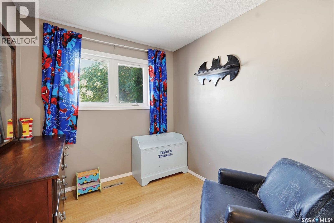
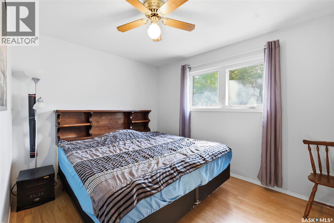
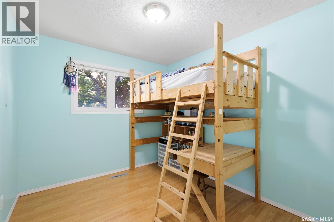
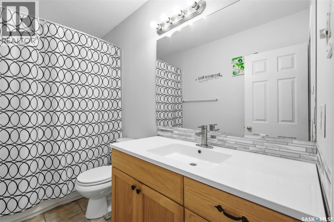
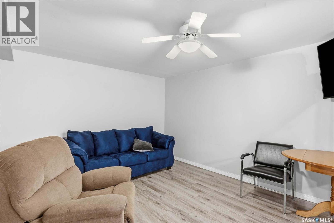
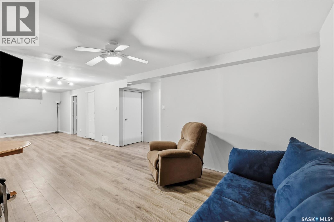
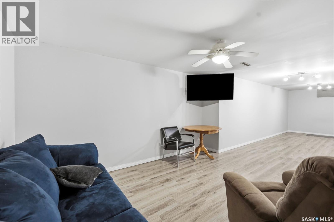
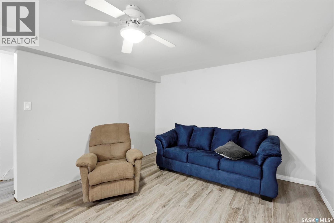
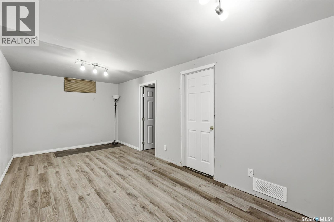
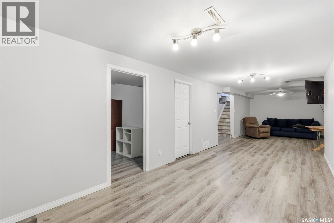
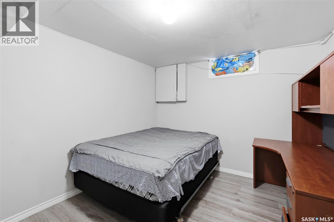
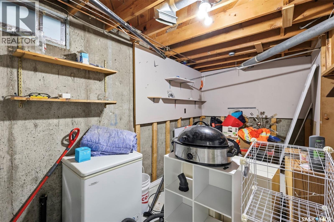
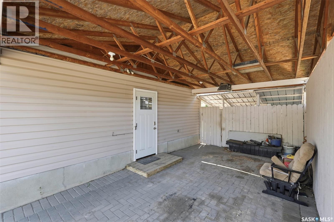
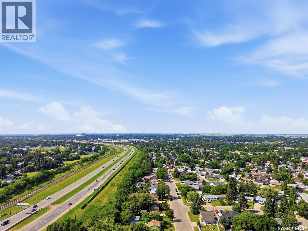
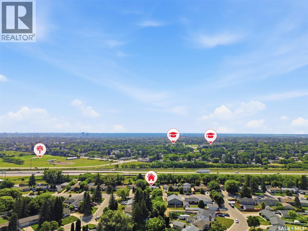
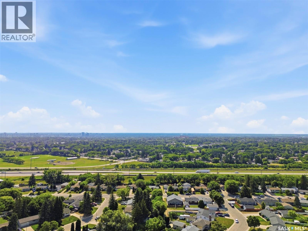
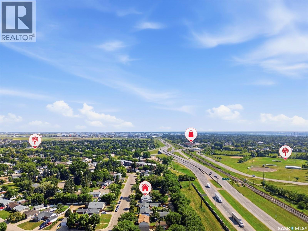
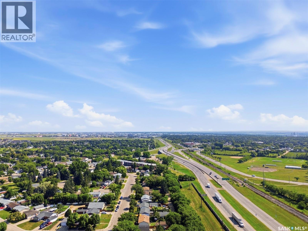
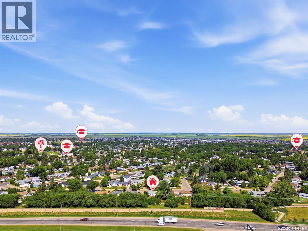
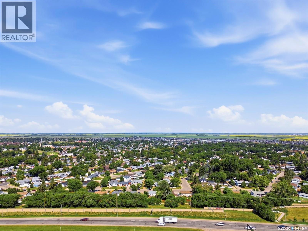
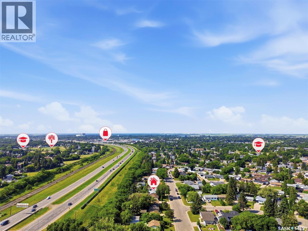
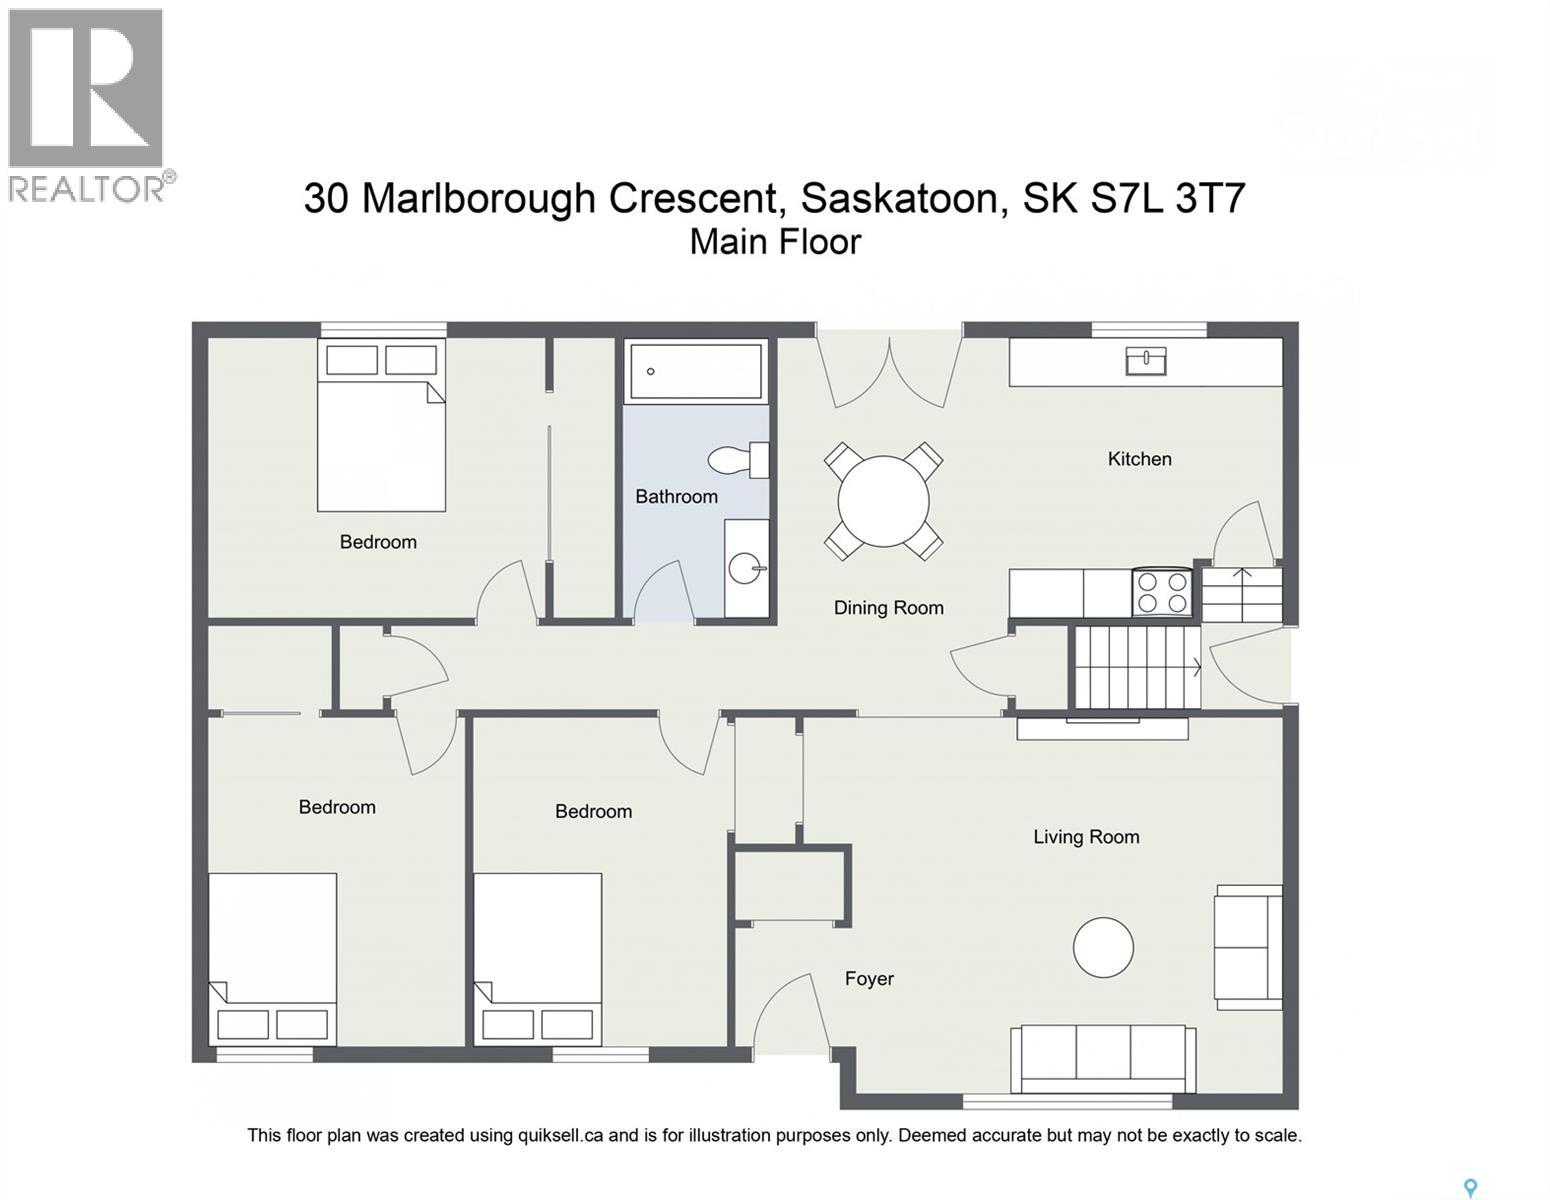
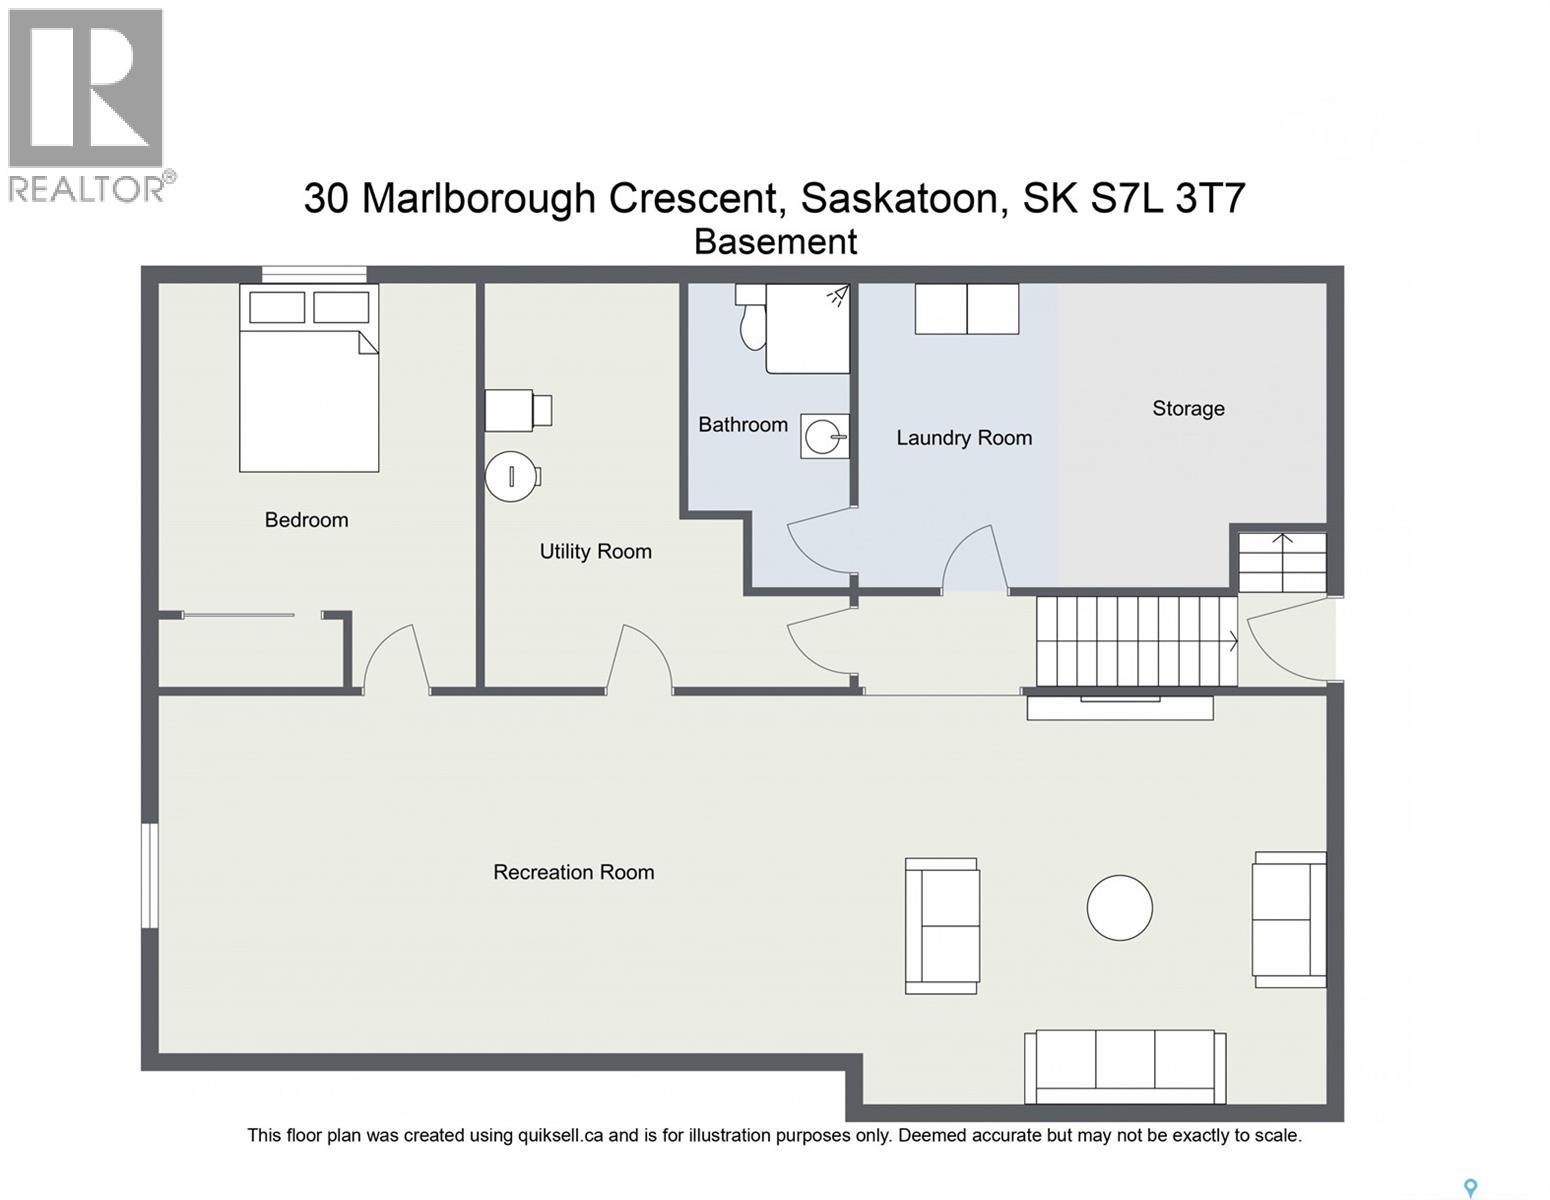
Welcome to 30 Marlborough Crescent, located in the established neighborhood of Massey Place, close to schools, parks, shopping and all the amenities you use every day. With easy access to Circle Drive and major routes, your commute to downtown and other parts of the city is quick and convenient. Inside, you’ll find 3 bedrooms on the main floor plus an additional bedroom downstairs, making this home ideal for a growing family, downsizers who still want extra space, or first-time buyers looking for room to expand. The lower level also offers a separate entry, providing excellent potential for a future basement suite or multi-generational living. The spacious backyard gives you plenty of room for kids, pets, gardening, or summer entertaining, with space to create the outdoor retreat you’ve been dreaming of. The property also includes a carport, helping keep snow off your vehicle during Saskatoon’s winter months and providing covered parking year-round. This home is truly move-in ready just bring your furniture and start enjoying the area’s family-friendly streets, nearby parks and everyday amenities. Contact your REALTOR® today to book a private showing at 30 Marlborough Crescent and see everything this Massey Place home has to offer. (id:62370)
Property Details
| MLS® Number | SK043985 |
| Property Type | Single Family |
| Neigbourhood | Massey Place |
| Features | Treed |
Building
| Bathroom Total | 2 |
| Bedrooms Total | 4 |
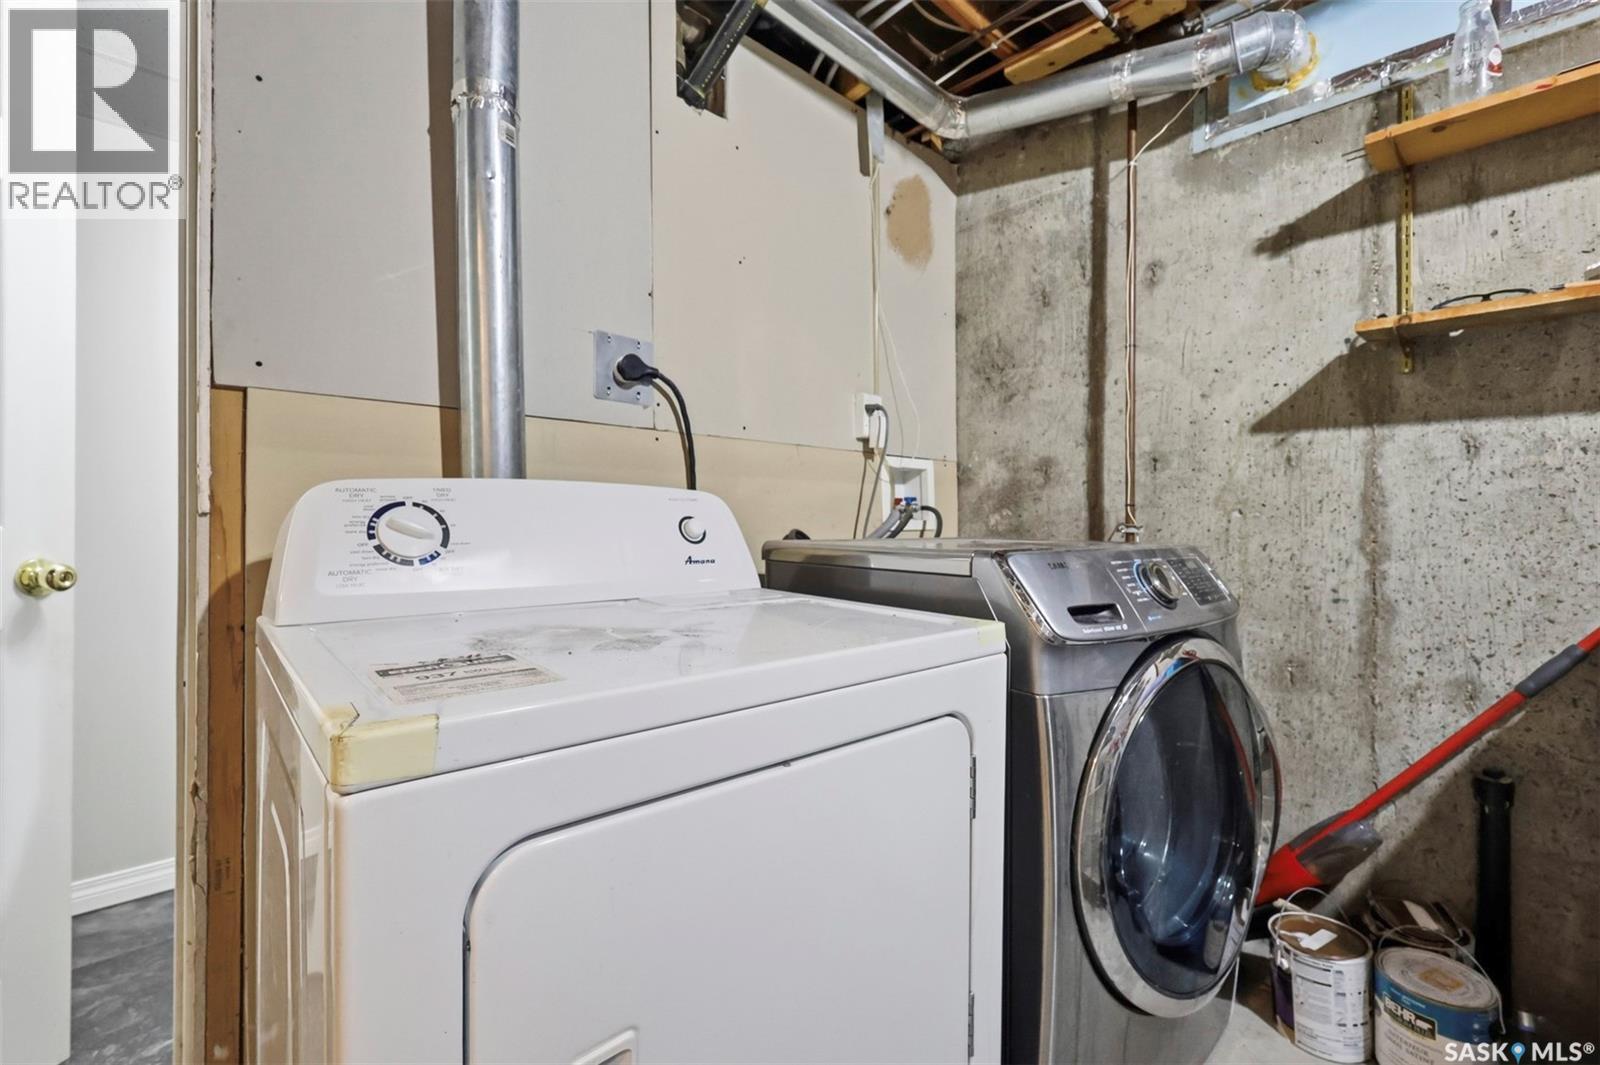
| Appliances | Washer, Refrigerator, Dryer, Window Coverings, Stove |
| Architectural Style | Bungalow |
| Basement Development | Finished |
| Basement Type | Full (finished) |
| Constructed Date | 1966 |
| Construction Style Attachment | Detached |
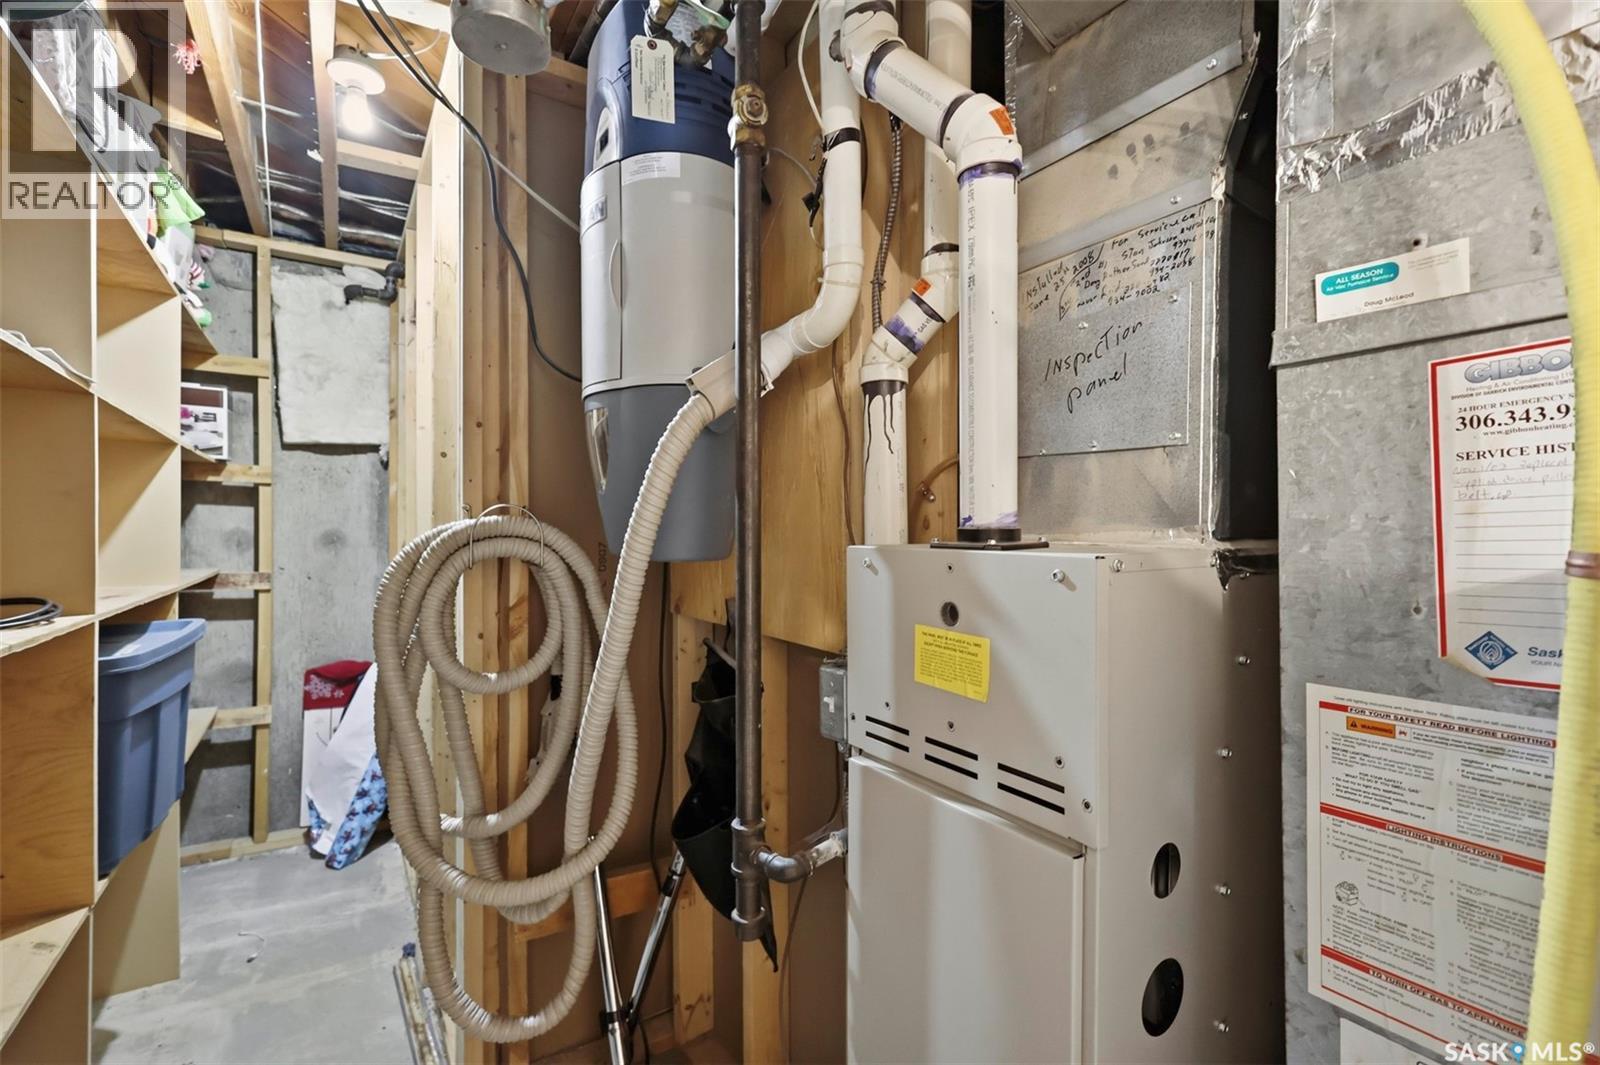
| Heating Fuel | Natural Gas |
| Heating Type | Forced Air |
| Stories Total | 1 |
| Size Interior | 920 Ft2 |
| Type | House |
Parking
| Carport | |
| None | |
| Parking Space(s) | 2 |
Land
| Acreage | No |
| Fence Type | Fence |
| Landscape Features | Lawn, Underground Sprinkler |
| Size Frontage | 55 Ft |
| Size Irregular | 6050.00 |
| Size Total | 6050 Sqft |
| Size Total Text | 6050 Sqft |
Rooms
| Level | Type | Length | Width | Dimensions |
|---|---|---|---|---|
| Basement | Other | 9'11" x 15'8" | ||
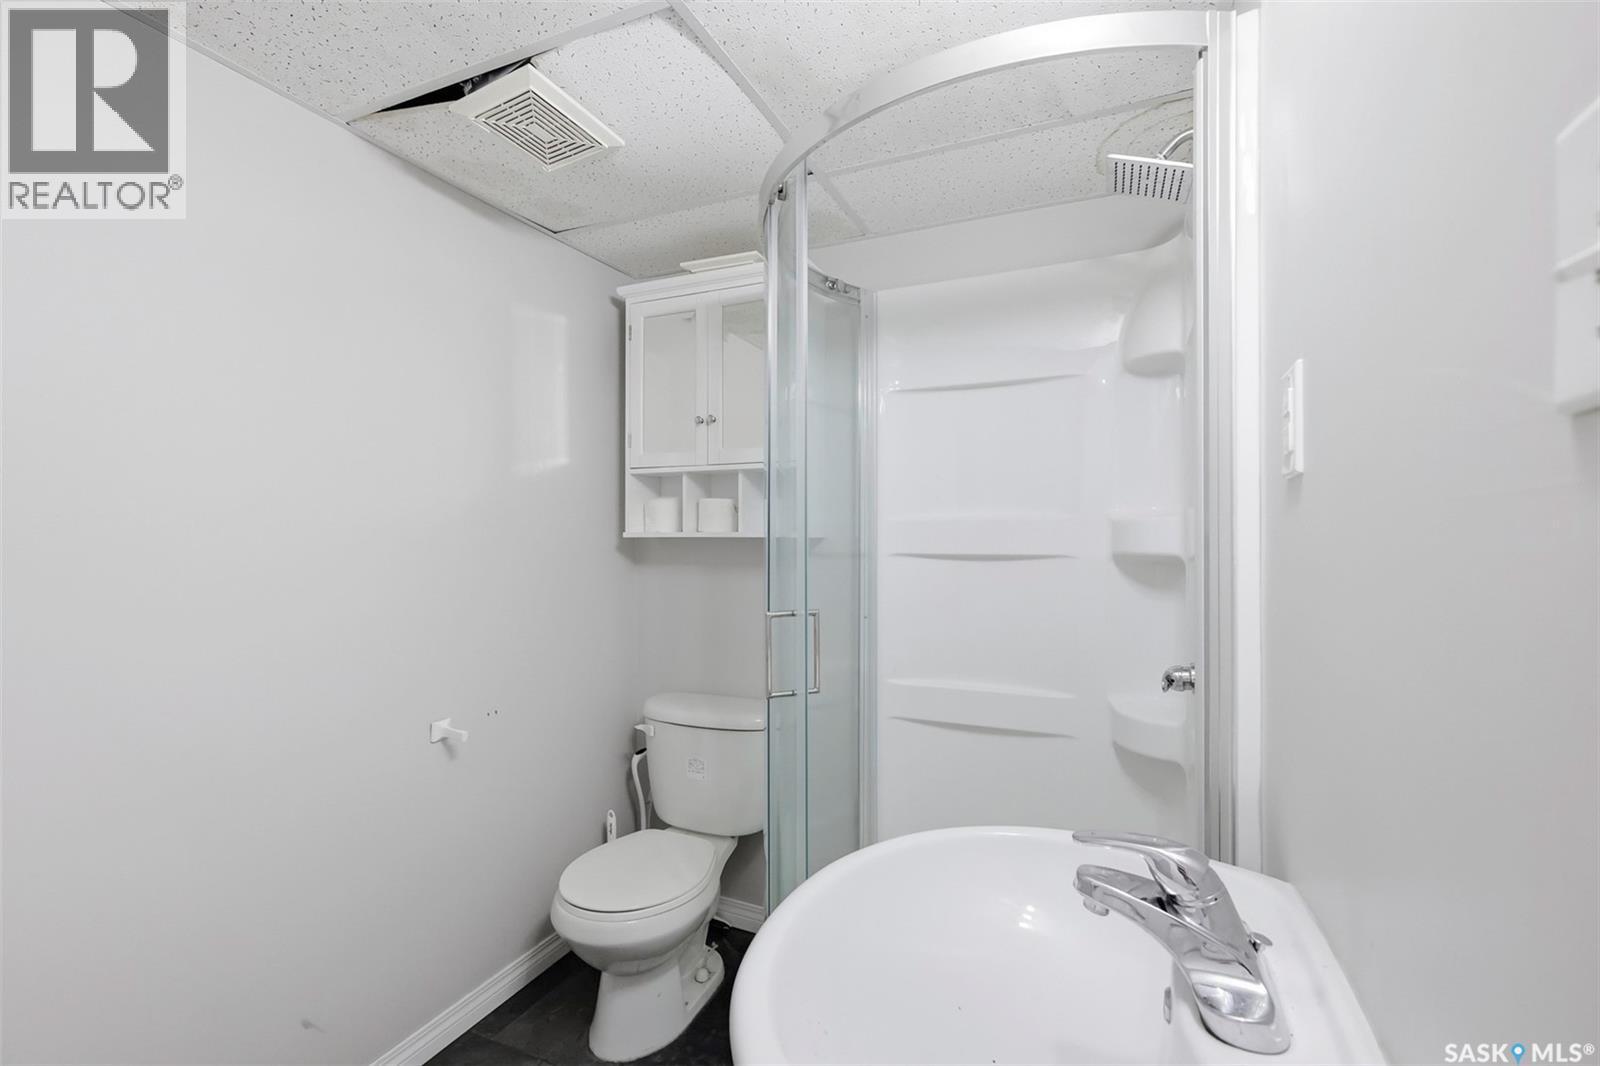
| Basement | 3pc Bathroom | 5'5" x 3'1" | ||
| Basement | Family Room | 35'2" x 9'4" | ||
| Basement | Bedroom | 12'6" x 10' | ||
| Main Level | Primary Bedroom | 9'4" x 11'11" | ||
| Main Level | Kitchen | 9'4" x 9'5" | ||
| Main Level | Dining Room | 6'10" x 9'1" | ||
| Main Level | Living Room | 11'10' x 14'7' | ||
| Main Level | 4pc Bathroom | 4'11" x 9'4' | ||
| Main Level | Bedroom | 7'11" x 10'4" | ||
| Main Level | Bedroom | 10' x 9' |



The trademarks REALTOR®, REALTORS®, and the REALTOR® logo are controlled by The Canadian Real Estate Association (CREA) and identify real estate professionals who are members of CREA. The trademarks MLS®, Multiple Listing Service® and the associated logos are owned by The Canadian Real Estate Association (CREA) and identify the quality of services provided by real estate professionals who are members of CREA. The trademark DDF® is owned by The Canadian Real Estate Association (CREA) and identifies CREA's Data Distribution Facility (DDF®)
July 29 2026 06:50:23
Saskatchewan REALTORS® Association
RE/MAX Saskatoon