
30 Confederation Crescent Saskatoon, Saskatchewan S7L 4V2

$479,900
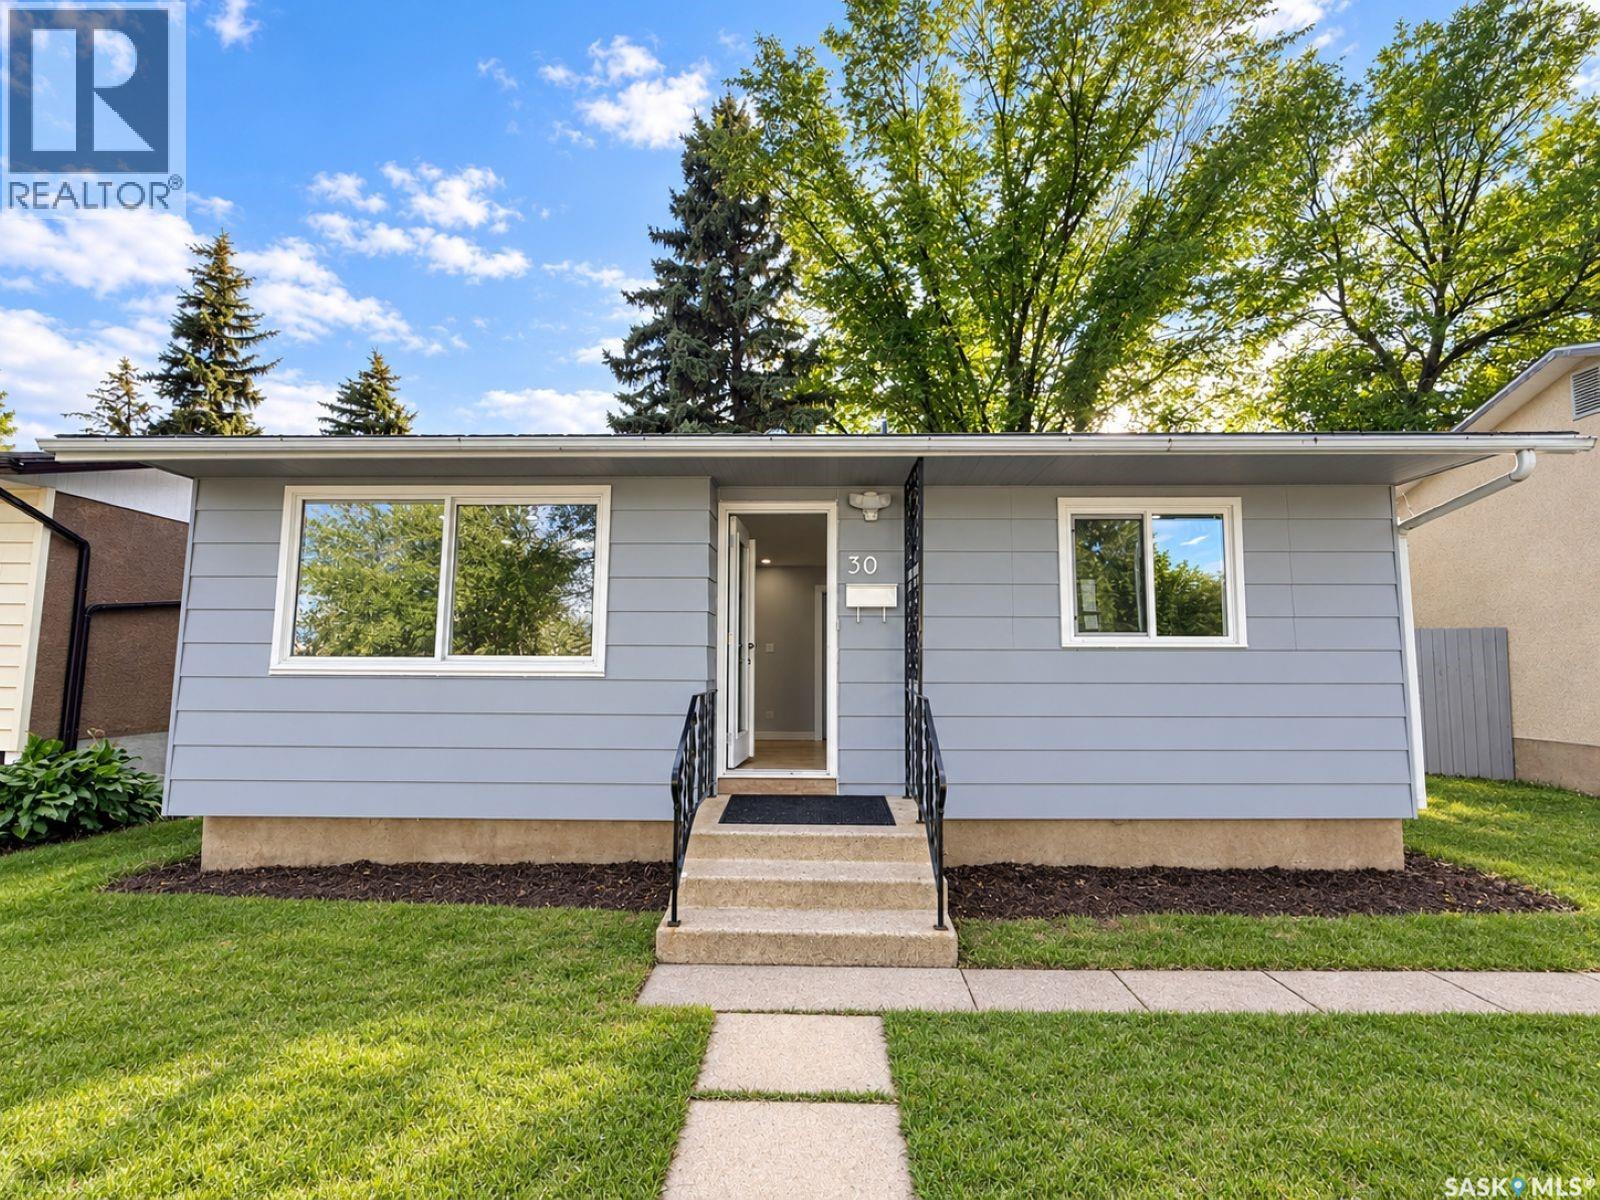
Welcome to 30 Confederation Park, a beautifully renovated bungalow situated on a larger lot in a quiet crescent in Confederation Park! This move-in-ready home offers extensive upgrades, a functional layout, and a versatile 2-bedroom basement suite with its own separate laundry—perfect for first-time buyers, families, or investors. The bright main floor features a spacious living room with a wide window, a newly renovated kitchen with brand-new appliances, high-gloss luxury cabinetry with soft-close doors, and quartz countertops. Two good-sized bedrooms, a 4-piece bathroom, and a large, wider family room complete the main level. The fully developed basement offers excellent flexibility with a separate entrance and a 2-bedroom suite featuring its own living room, dining area, renovated kitchen, separate laundry, and 4-piece bathroom. The basement kitchen includes brand-new countertops and high-gloss luxury cabinetry with soft-close doors. There is also a 3-piece bathroom on the owner's side. Excellent location close to shopping malls, bus stops, clinics, parks/play areas, restaurants, groceries, and many other everyday amenities. BONUS: The Secondary Suite Incentive (SSI) may be available to an eligible buyer. Renovated. Spacious. Separate Entrance. Separate Laundry. Bigger Lot. Basement Suite. Great Location. Whether you're looking for a comfortable home or a fantastic investment opportunity, this property is a must-see! ?? Contact your REALTOR® or call today to book your private showing! (id:62370)
Property Details
| MLS® Number | SK048481 |
| Property Type | Single Family |
| Neigbourhood | Confederation Park |
| Features | Lane, Rectangular |
Building
| Bathroom Total | 3 |
| Bedrooms Total | 5 |
| Appliances | Washer, Refrigerator, Dishwasher, Dryer, Hood Fan, Stove |
| Architectural Style | Bungalow |
| Basement Development | Finished |
| Basement Type | Full (finished) |
| Constructed Date | 1973 |
| Construction Style Attachment | Detached |
| Cooling Type | Central Air Conditioning |
| Heating Fuel | Electric, Natural Gas |
| Heating Type | Baseboard Heaters, Forced Air |
| Stories Total | 1 |
| Size Interior | 853 Ft2 |
| Type | House |
Parking
| None | |
| Parking Space(s) | 2 |
Land
| Acreage | No |
| Fence Type | Fence |
| Landscape Features | Lawn |
| Size Frontage | 44 Ft ,9 In |
| Size Irregular | 4695.00 |
| Size Total | 4695 Sqft |
| Size Total Text | 4695 Sqft |
Rooms
| Level | Type | Length | Width | Dimensions |
|---|---|---|---|---|
| Basement | Bedroom | 9'1" x 9'6" | ||
| Basement | Bedroom | 8'3" x 9'1" | ||
| Basement | 4pc Bathroom | X x X | ||
| Basement | Kitchen | 7'6" x 7'7" | ||
| Basement | Living Room | 6'3" x 9'3" | ||
| Basement | Dining Room | 5'8" x 7'7" | ||
| Basement | 3pc Ensuite Bath | X x X | ||
| Main Level | Kitchen | 8'6" x 9'5" | ||
| Main Level | Dining Room | 6'6" x 5'7" | ||
| Main Level | Living Room | 10' x 13'8" | ||
| Main Level | Bedroom | 8'10" x 11'10" | ||
| Main Level | Bedroom | 8'7" x 9'8" | ||
| Main Level | Bedroom | 8'7" x 9'8" | ||
| Main Level | 4pc Bathroom | X x X | ||
| Main Level | Family Room | 9'1" x 16'3" |



The trademarks REALTOR®, REALTORS®, and the REALTOR® logo are controlled by The Canadian Real Estate Association (CREA) and identify real estate professionals who are members of CREA. The trademarks MLS®, Multiple Listing Service® and the associated logos are owned by The Canadian Real Estate Association (CREA) and identify the quality of services provided by real estate professionals who are members of CREA. The trademark DDF® is owned by The Canadian Real Estate Association (CREA) and identifies CREA's Data Distribution Facility (DDF®)
September 15 2026 04:50:12
Saskatchewan REALTORS® Association
Exp Realty