
#30 1st Street W Birch Hills, Saskatchewan S0J 0G0

$139,900
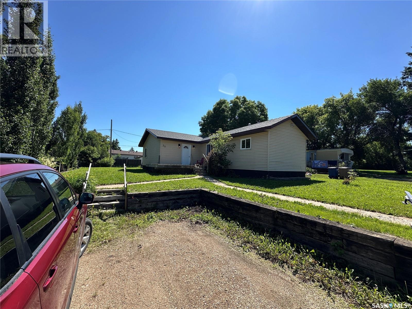
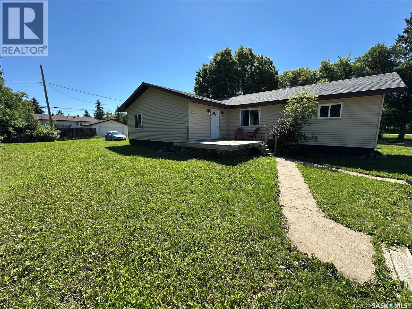
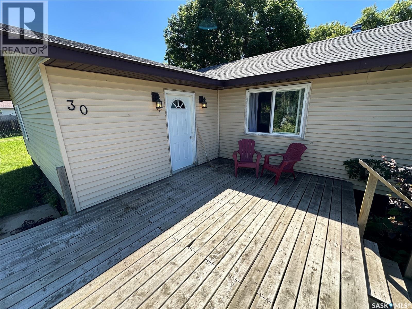
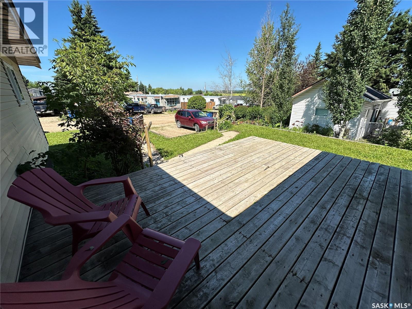
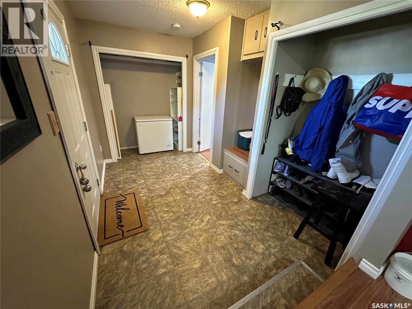
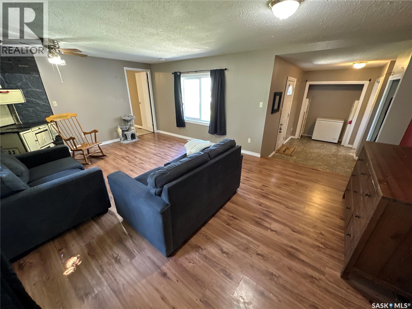
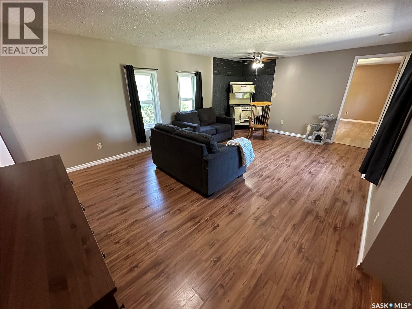
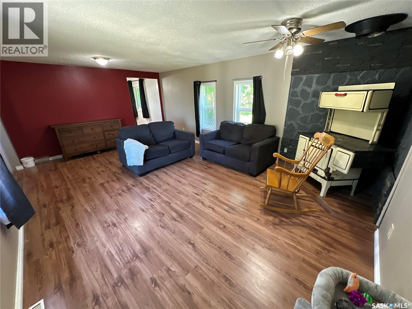
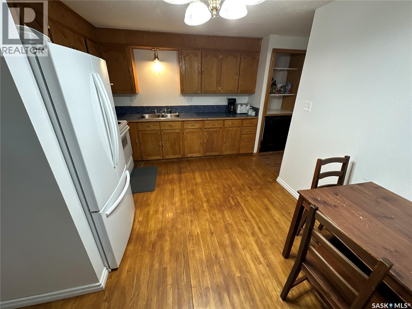
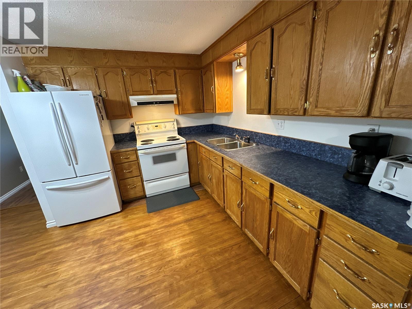
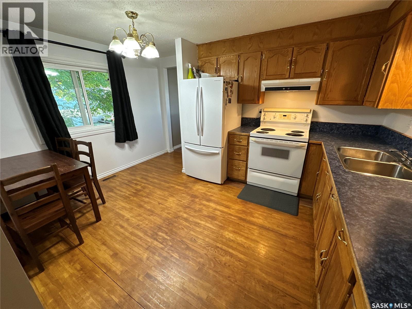
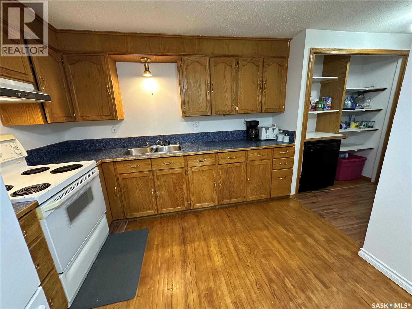
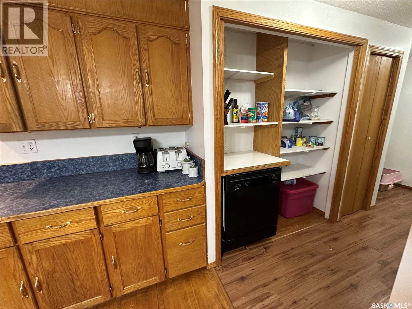
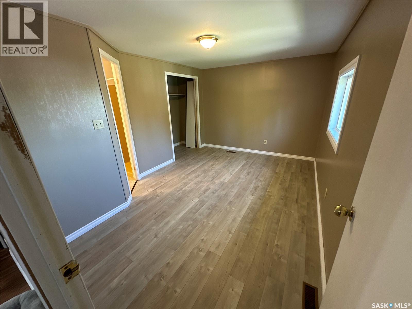
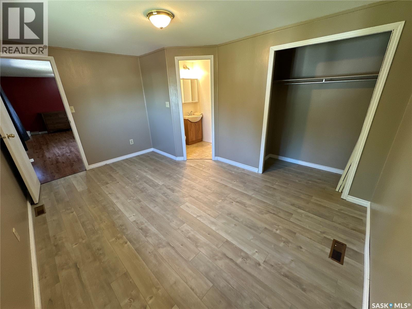
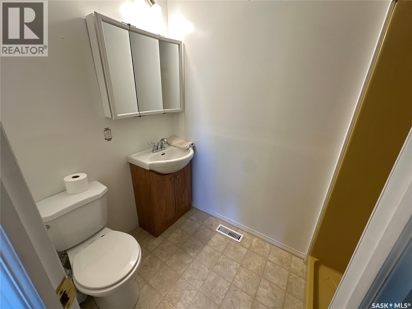
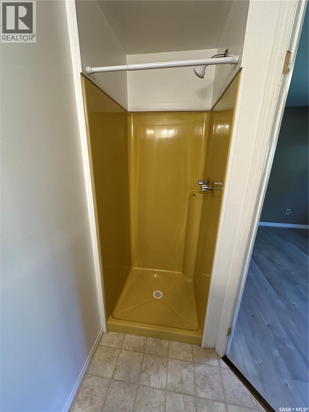
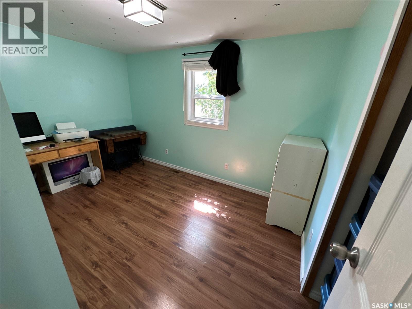
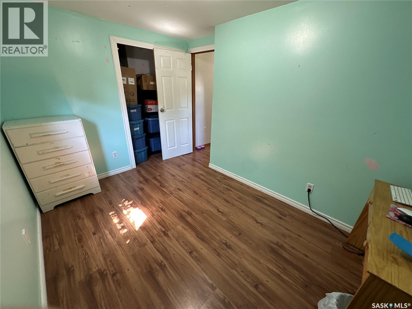
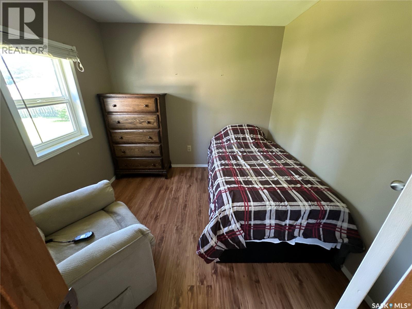
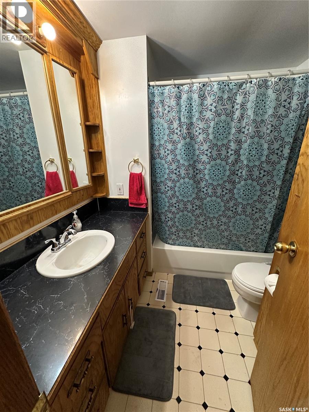
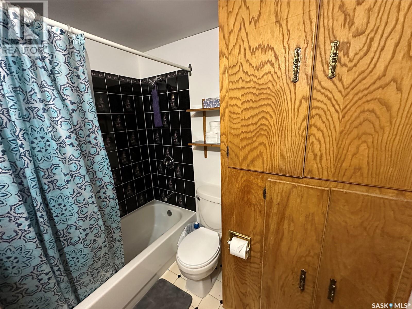
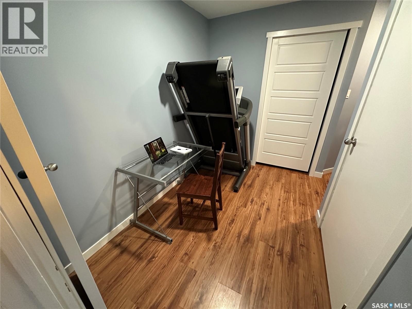
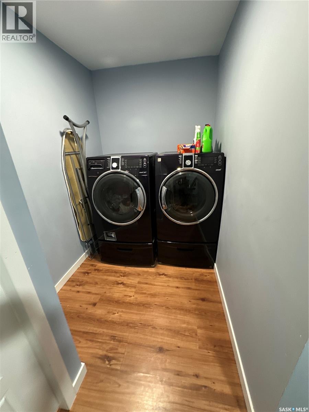
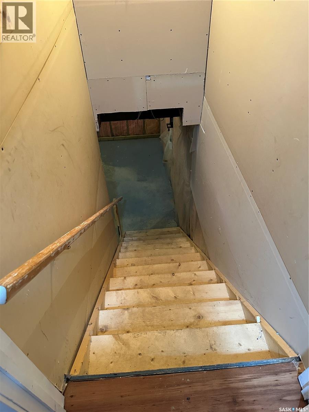
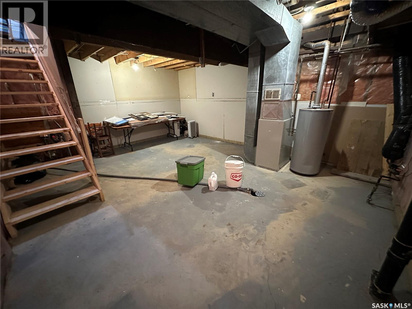
Home ownership opportunity in a quiet corner of Birch Hills! Enjoy the sunsets from your own 12x18 front deck! 1390 sq ft gives a spacious feel and the all important mudroom when you come in. New roof, large living room, 4 bedrooms - plus an office nook, main floor laundry, 16x20 basement storage & furnace room. The main bedroom comes with a 3 piece ensuite. This is a mobile home on a 65x120 owned lot (no lot rental) and on a partial treated wood basement foundation. The two sheds stay! Spacious yard with room to build a garage in the back - great back alley access. (id:62370)
Property Details
| MLS® Number | SK042299 |
| Property Type | Single Family |
| Features | Sump Pump |
| Structure | Deck |
Building
| Bathroom Total | 2 |
| Bedrooms Total | 4 |
| Appliances | Washer, Refrigerator, Dishwasher, Dryer, Stove |
| Architectural Style | Mobile Home |
| Basement Development | Unfinished |
| Basement Type | Partial (unfinished) |
| Constructed Date | 1980 |
| Heating Fuel | Natural Gas |
| Heating Type | Forced Air |
| Size Interior | 1,390 Ft2 |
| Type | Mobile Home |
Parking
| Parking Pad | |
| Gravel | |
| Parking Space(s) | 3 |
Land
| Acreage | No |
| Landscape Features | Lawn |
| Size Frontage | 64 Ft ,9 In |
| Size Irregular | 7797.50 |
| Size Total | 7797.5 Sqft |
| Size Total Text | 7797.5 Sqft |
Rooms
| Level | Type | Length | Width | Dimensions |
|---|---|---|---|---|
| Basement | Other | Measurements not available | ||
| Basement | Storage | 19 ft ,8 in | 16 ft | 19 ft ,8 in x 16 ft |
| Main Level | Living Room | 19 ft ,8 in | 13 ft ,2 in | 19 ft ,8 in x 13 ft ,2 in |
| Main Level | Kitchen/dining Room | 13 ft ,2 in | 10 ft ,2 in | 13 ft ,2 in x 10 ft ,2 in |
| Main Level | Bedroom | 14 ft ,3 in | 10 ft ,1 in | 14 ft ,3 in x 10 ft ,1 in |
| Main Level | Bedroom | 8 ft ,7 in | 8 ft ,7 in | 8 ft ,7 in x 8 ft ,7 in |
| Main Level | Bedroom | 12 ft ,2 in | 8 ft | 12 ft ,2 in x 8 ft |
| Main Level | Bedroom | 13 ft ,7 in | 13 ft ,7 in x Measurements not available | |
| Main Level | Office | 9 ft ,5 in | 6 ft ,4 in | 9 ft ,5 in x 6 ft ,4 in |
| Main Level | 3pc Ensuite Bath | 5 ft ,2 in | 4 ft ,9 in | 5 ft ,2 in x 4 ft ,9 in |
| Main Level | 3pc Bathroom | 6 ft ,8 in | 4 ft ,6 in | 6 ft ,8 in x 4 ft ,6 in |
| Main Level | Laundry Room | 6 ft ,8 in | 5 ft ,5 in | 6 ft ,8 in x 5 ft ,5 in |
| Main Level | Mud Room | 11 ft ,7 in | 6 ft ,3 in | 11 ft ,7 in x 6 ft ,3 in |



The trademarks REALTOR®, REALTORS®, and the REALTOR® logo are controlled by The Canadian Real Estate Association (CREA) and identify real estate professionals who are members of CREA. The trademarks MLS®, Multiple Listing Service® and the associated logos are owned by The Canadian Real Estate Association (CREA) and identify the quality of services provided by real estate professionals who are members of CREA. The trademark DDF® is owned by The Canadian Real Estate Association (CREA) and identifies CREA's Data Distribution Facility (DDF®)
August 06 2026 06:12:10
Saskatchewan REALTORS® Association
Rosthern Agencies