
#3 West Park Drive Battleford, Saskatchewan S0M 0E0

$349,900
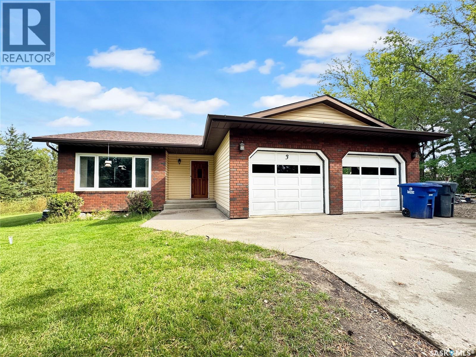
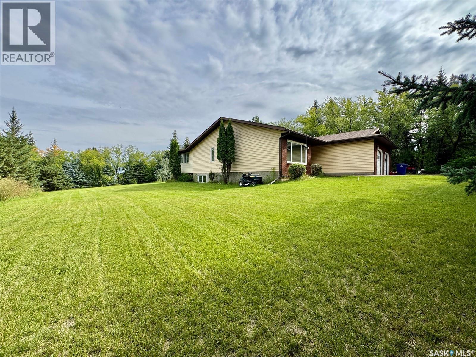
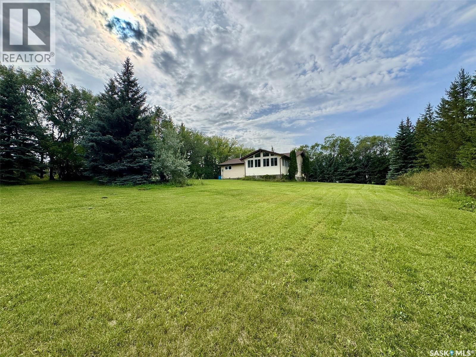
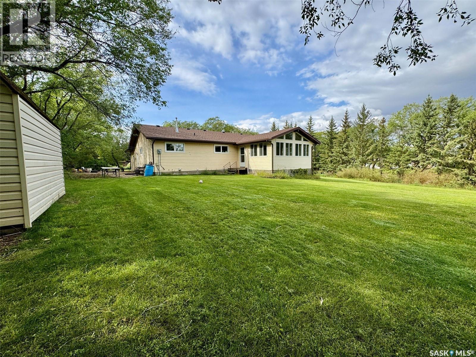
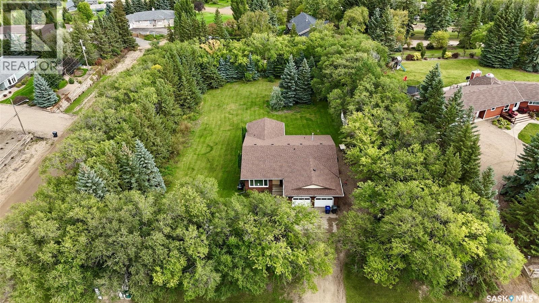
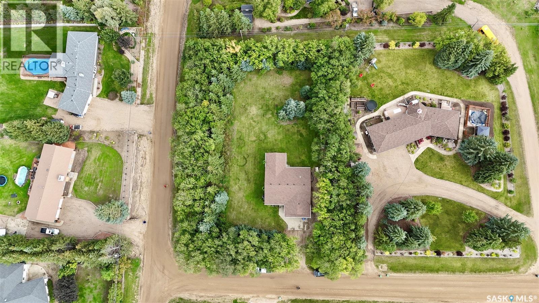
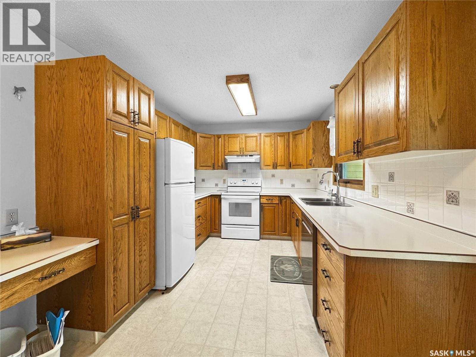
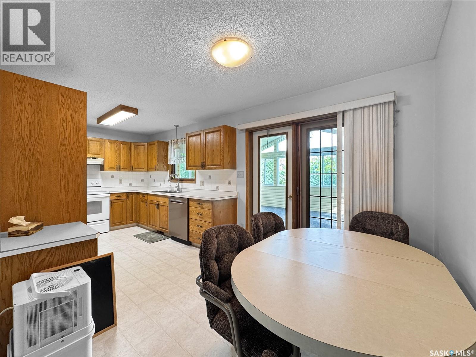
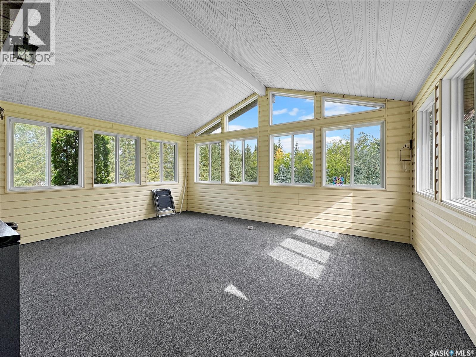
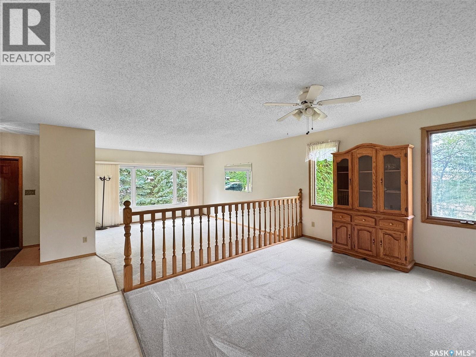
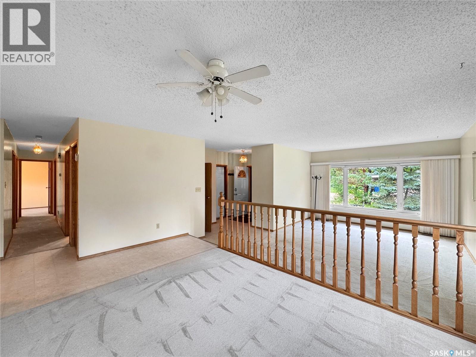
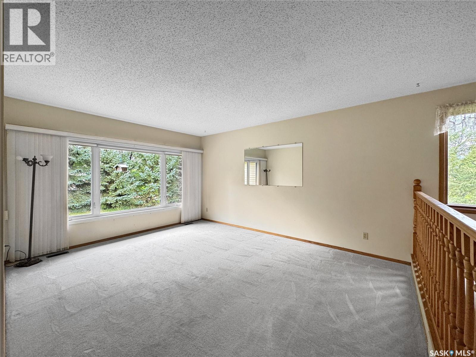
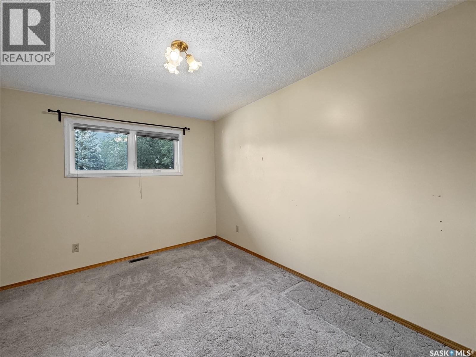
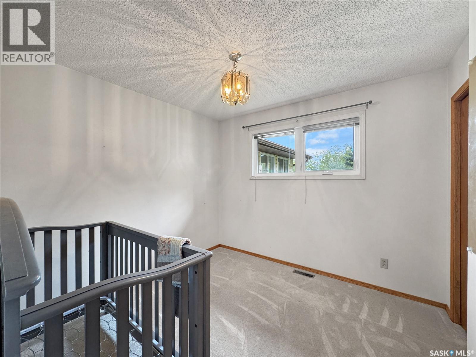
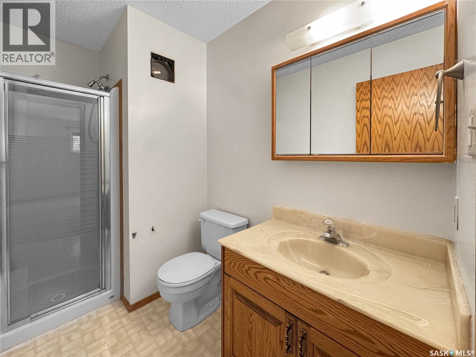
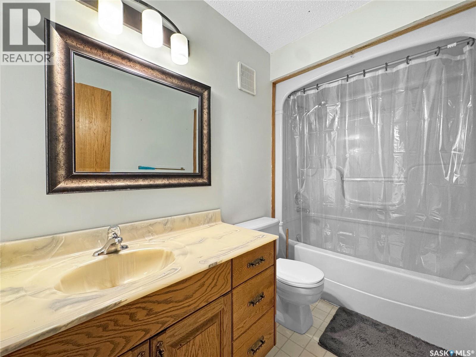
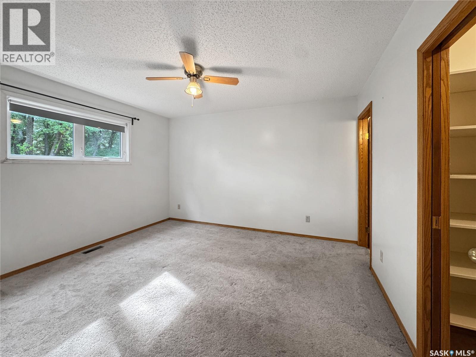
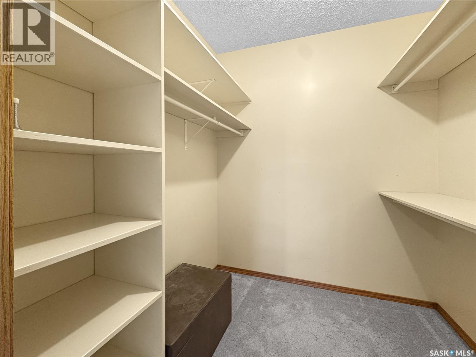
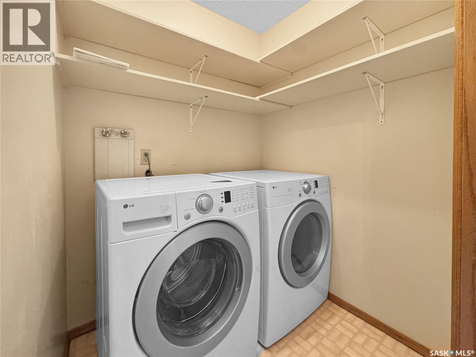
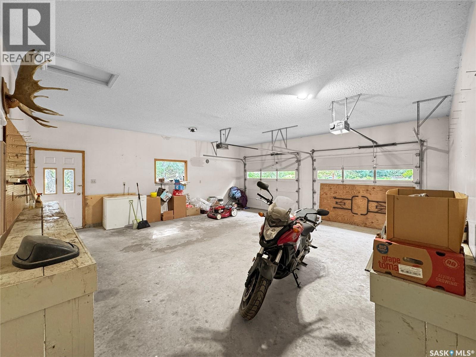
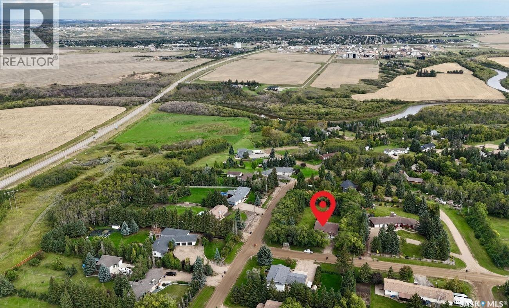
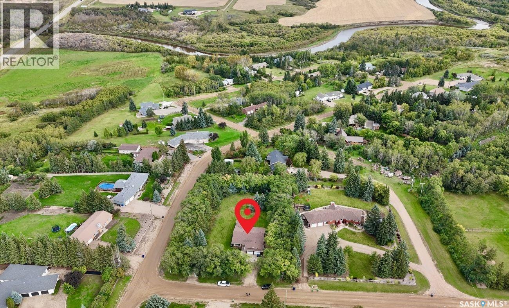
This west park location affords lots of space for all your needs, your toys, R.V.'s or just plenty of room for your pleasure. Featuring a 1300 sq ft bungalow with double attached garage, large rear 3 season room, and private treed yard. Main floor features oak kitchen, semi-formal dining room, sunken living room and main level laundry, three bedrooms, and a master bedroom ensuite. Most windows have been upgraded to PVC, but some are original. It's like an acreage, with all the amenities of town living. (id:62370)
Property Details
| MLS® Number | SK049048 |
| Property Type | Single Family |
| Neigbourhood | West Park |
| Features | Treed, Corner Site, Rectangular, Double Width Or More Driveway |
Building
| Bathroom Total | 2 |
| Bedrooms Total | 3 |
| Appliances | Washer, Refrigerator, Dishwasher, Dryer, Window Coverings, Garage Door Opener Remote(s), Hood Fan, Storage Shed, Stove |
| Architectural Style | Bungalow |
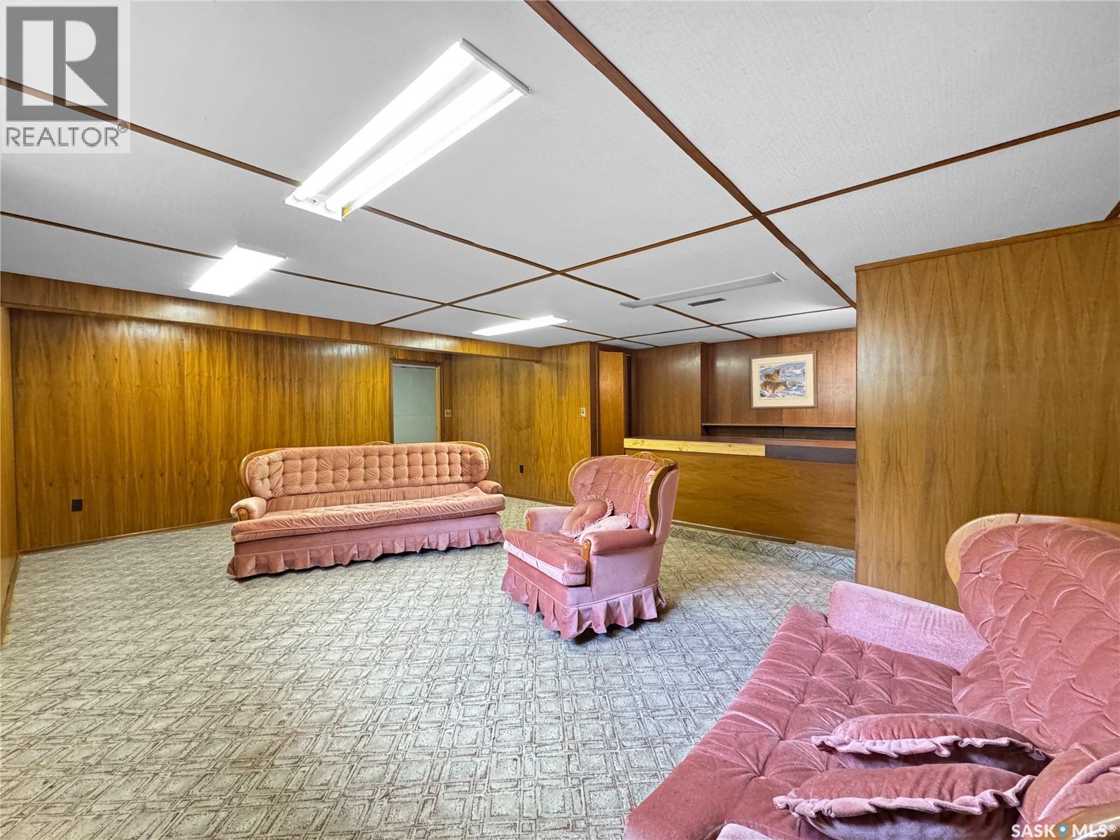
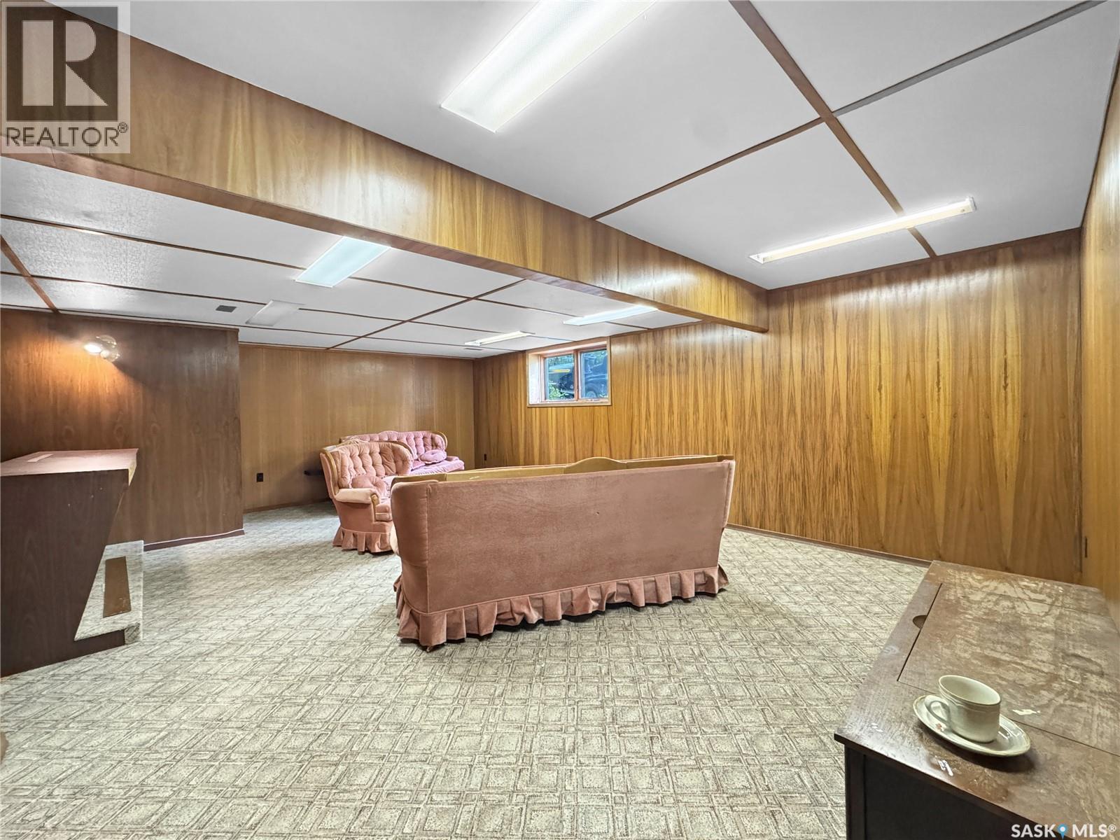
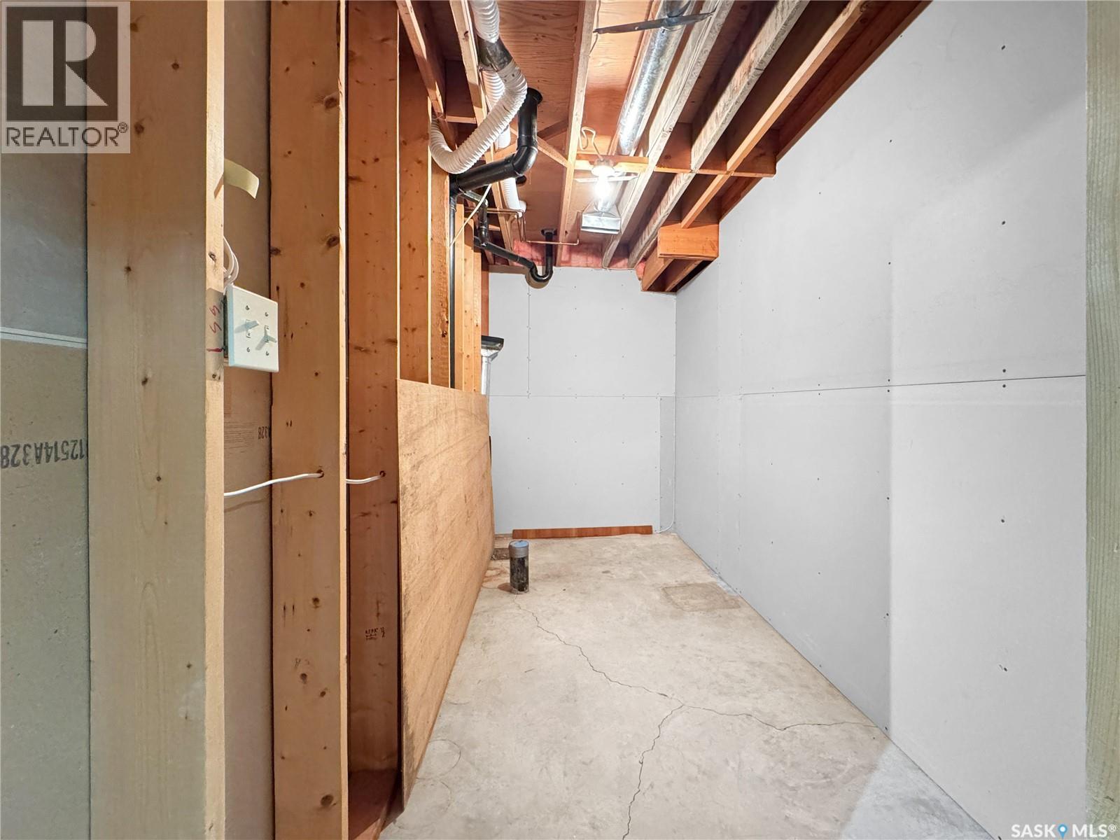
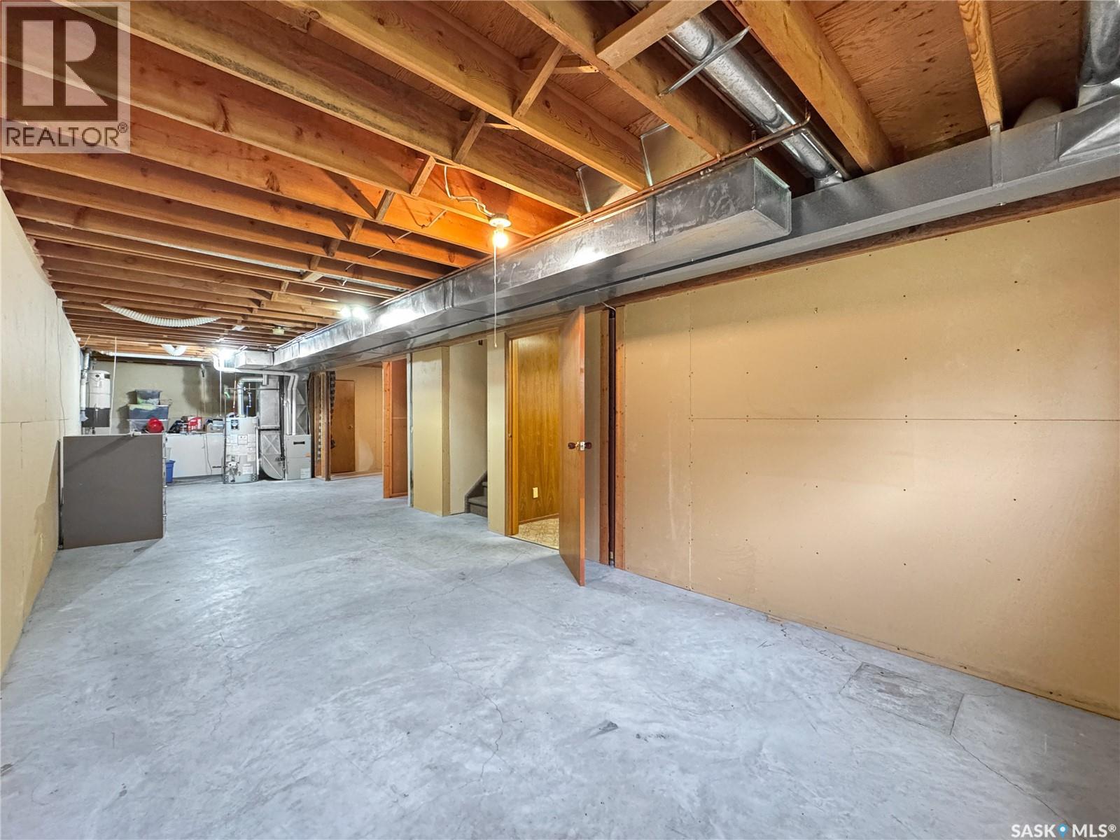
| Basement Development | Partially Finished |
| Basement Type | Full (partially Finished) |
| Constructed Date | 1988 |
| Construction Style Attachment | Detached |
| Heating Fuel | Natural Gas |
| Heating Type | Forced Air |
| Stories Total | 1 |
| Size Interior | 1,338 Ft2 |
| Type | House |
Parking
| Attached Garage | |
| R V | |
| Gravel | |
| Parking Space(s) | 6 |
Land
| Acreage | Yes |
| Landscape Features | Lawn |
| Size Frontage | 74 Ft ,7 In |
| Size Irregular | 1.01 |
| Size Total | 1.01 Ac |
| Size Total Text | 1.01 Ac |
Rooms
| Level | Type | Length | Width | Dimensions |
|---|---|---|---|---|
| Basement | Family Room | 23 ft ,7 in | 11 ft ,9 in | 23 ft ,7 in x 11 ft ,9 in |
| Main Level | Kitchen | 19 ft ,8 in | 9 ft ,4 in | 19 ft ,8 in x 9 ft ,4 in |
| Main Level | Dining Room | 16 ft ,5 in | 9 ft ,3 in | 16 ft ,5 in x 9 ft ,3 in |
| Main Level | Living Room | 16 ft ,5 in | 13 ft ,2 in | 16 ft ,5 in x 13 ft ,2 in |
| Main Level | 4pc Bathroom | Measurements not available | ||
| Main Level | 3pc Ensuite Bath | Measurements not available | ||
| Main Level | Bedroom | 13 ft ,3 in | 12 ft ,1 in | 13 ft ,3 in x 12 ft ,1 in |
| Main Level | Bedroom | 10 ft ,4 in | 9 ft ,4 in | 10 ft ,4 in x 9 ft ,4 in |
| Main Level | Bedroom | 12 ft ,9 in | 9 ft ,6 in | 12 ft ,9 in x 9 ft ,6 in |
| Main Level | Laundry Room | Measurements not available | ||
| Main Level | Bonus Room | 18 ft ,2 in | 15 ft ,7 in | 18 ft ,2 in x 15 ft ,7 in |



The trademarks REALTOR®, REALTORS®, and the REALTOR® logo are controlled by The Canadian Real Estate Association (CREA) and identify real estate professionals who are members of CREA. The trademarks MLS®, Multiple Listing Service® and the associated logos are owned by The Canadian Real Estate Association (CREA) and identify the quality of services provided by real estate professionals who are members of CREA. The trademark DDF® is owned by The Canadian Real Estate Association (CREA) and identifies CREA's Data Distribution Facility (DDF®)
September 22 2026 04:36:20
Saskatchewan REALTORS® Association
Dream Realty Sk