
3 Kelly Place Prince Albert, Saskatchewan S6V 8E8

$409,900
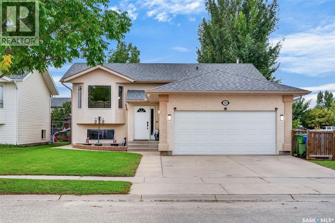
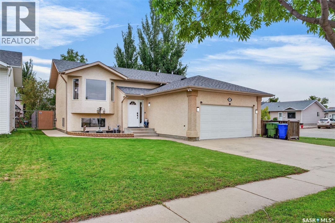
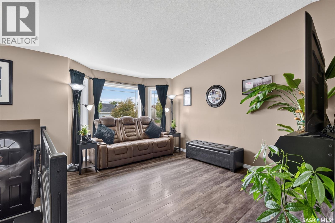
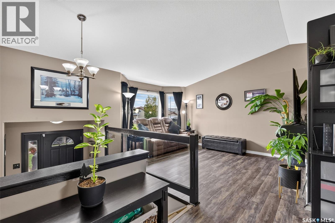
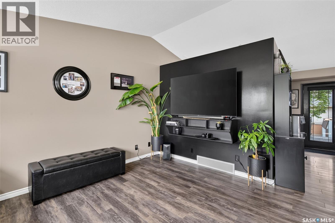
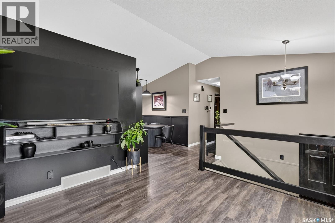
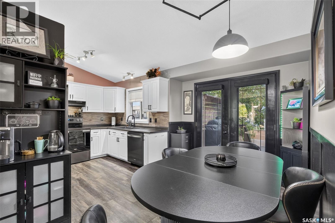
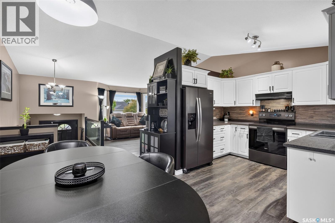
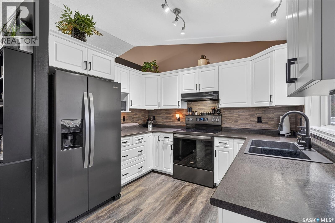
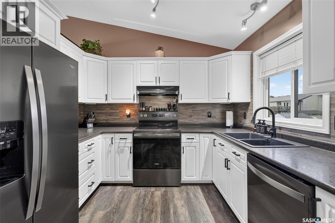
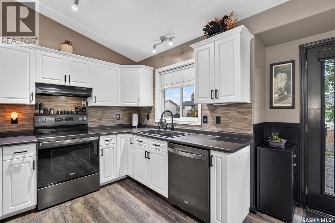
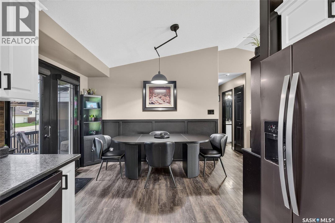
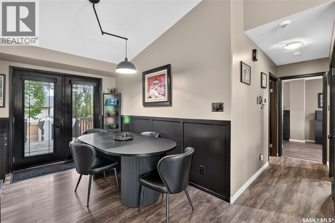
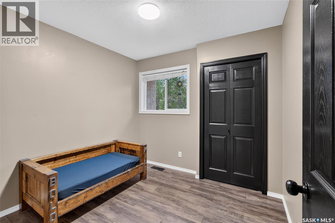
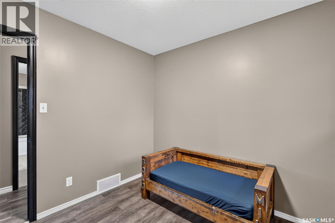
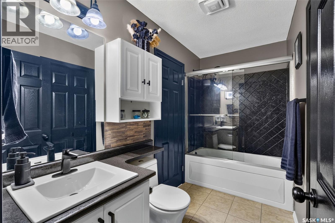
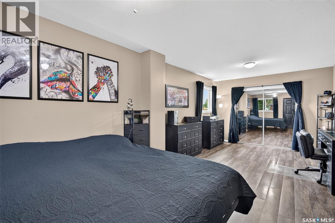
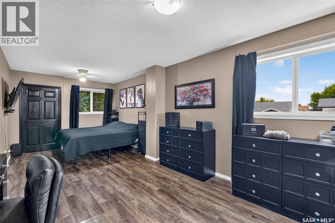
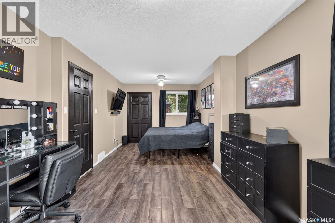
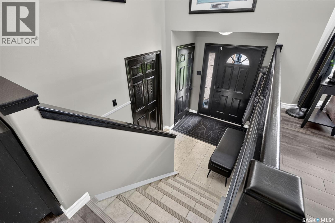
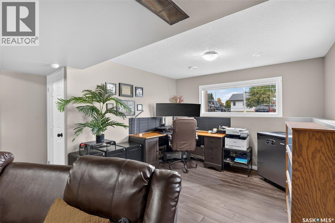
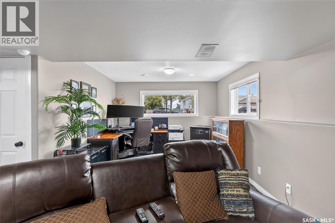
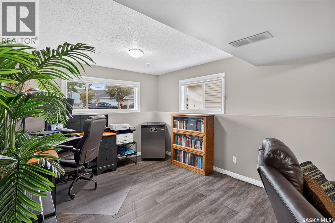
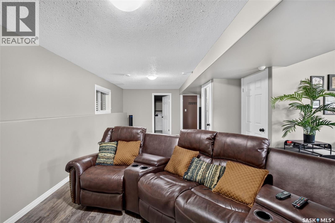
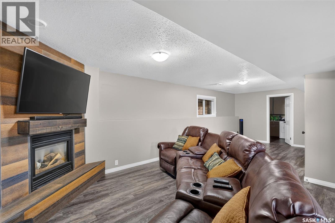
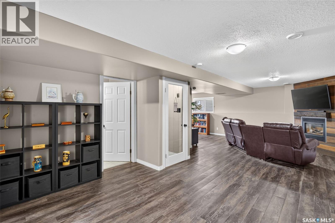
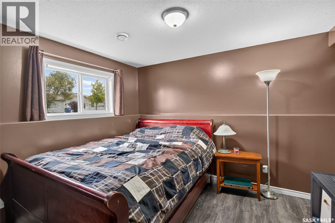
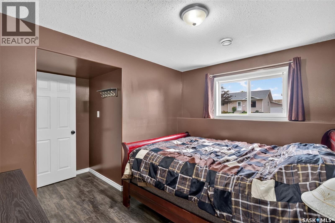
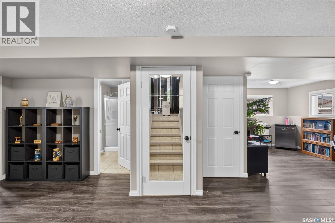
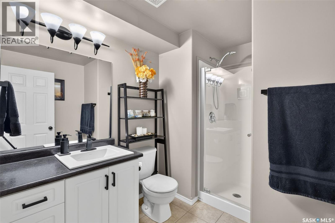
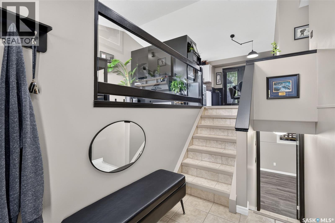
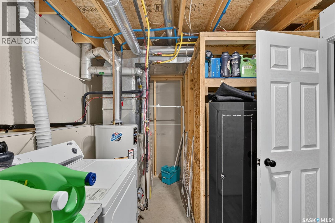
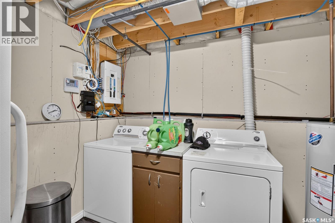
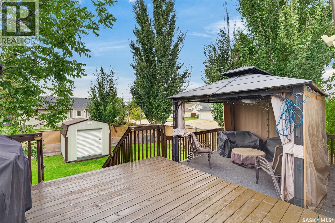
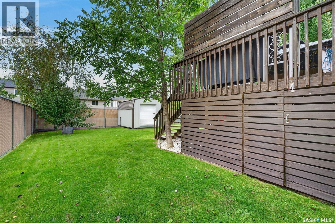
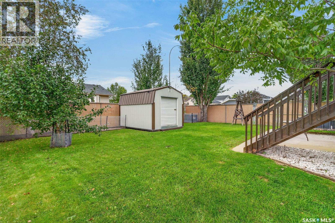
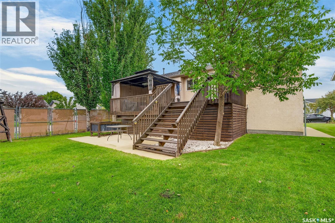
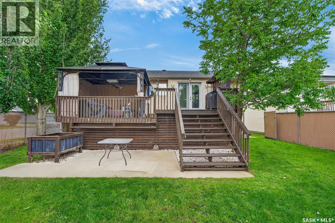
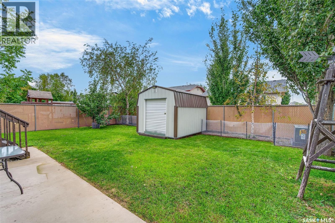
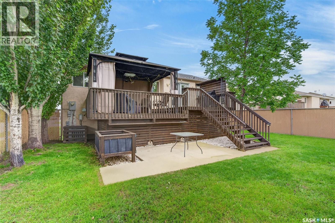
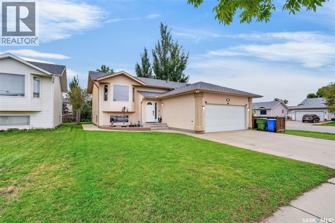
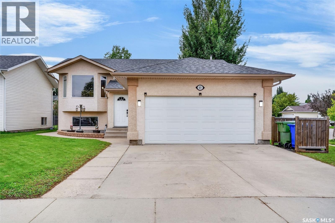
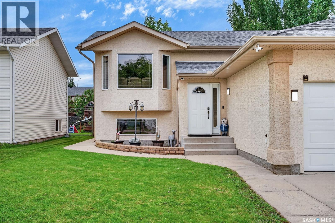
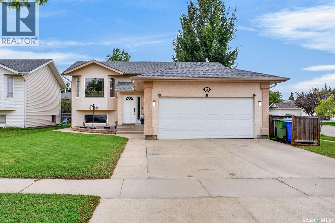
Welcome to this bright and inviting home featuring crisp white walls complemented by striking black trim and doors. The main floor offers an open and comfortable layout with a spacious living room highlighted by a large window that fills the space with natural light. The kitchen flows seamlessly into the dining area and features clean white cabinetry, a sleek backsplash and direct access to the deck ideal for everyday living and entertaining. There are also 2 generously sized bedrooms and a convenient 4 piece bathroom that complete the main floor. The fully developed basement offers additional living space with a comfortable family room perfect for a home office, playroom, hobby space or additional storage. A third bedroom, 3 piece bathroom and dedicated laundry room complete the lower level. Enjoy a spacious deck that features an enclosed storage space below that provides convenient additional storage for outdoor items and equipment. A backyard shed adds further storage for outdoor utilities and belongings. The heated double attached garage provides plenty of room for vehicles, storage and projects, and includes a 220V plug in. Additional features include a roughed in hot tub and pad with complete hook ups ready for your future hot tub installation. Ideally located near elementary and high schools, local amenities, restaurants and grocery stores, this home offers a convenient location with everything you need for comfortable everyday living. Don't miss your opportunity to make this bright and welcoming home your own! (id:62370)
Property Details
| MLS® Number | SK048541 |
| Property Type | Single Family |
| Neigbourhood | SouthWood |
| Features | Corner Site, Rectangular |
| Structure | Deck |
Building
| Bathroom Total | 2 |
| Bedrooms Total | 3 |
| Appliances | Washer, Refrigerator, Dishwasher, Dryer, Alarm System, Freezer, Window Coverings, Garage Door Opener Remote(s), Stove |
| Architectural Style | Bi-level |
| Basement Development | Finished |
| Basement Type | Full (finished) |
| Constructed Date | 2005 |
| Construction Style Attachment | Detached |
| Cooling Type | Central Air Conditioning |
| Fire Protection | Alarm System |
| Fireplace Fuel | Gas |
| Fireplace Present | Yes |
| Fireplace Type | Conventional |
| Heating Fuel | Natural Gas |
| Heating Type | Forced Air |
| Size Interior | 1,039 Ft2 |
| Type | House |
Parking
| Attached Garage | |
| Heated Garage | |
| Parking Space(s) | 3 |
Land
| Acreage | No |
| Fence Type | Fence |
| Landscape Features | Lawn, Underground Sprinkler |
| Size Frontage | 49 Ft ,1 In |
| Size Irregular | 0.13 |
| Size Total | 0.13 Ac |
| Size Total Text | 0.13 Ac |
Rooms
| Level | Type | Length | Width | Dimensions |
|---|---|---|---|---|
| Basement | Family Room | 26 ft ,8 in | 10 ft ,3 in | 26 ft ,8 in x 10 ft ,3 in |
| Basement | Family Room | 10 ft ,3 in | 10 ft ,5 in | 10 ft ,3 in x 10 ft ,5 in |
| Basement | 3pc Bathroom | 5 ft ,2 in | 7 ft ,1 in | 5 ft ,2 in x 7 ft ,1 in |
| Basement | Laundry Room | 9 ft ,3 in | 7 ft ,6 in | 9 ft ,3 in x 7 ft ,6 in |
| Basement | Bedroom | 8 ft ,9 in | 10 ft | 8 ft ,9 in x 10 ft |
| Main Level | Foyer | 5 ft ,11 in | 8 ft ,3 in | 5 ft ,11 in x 8 ft ,3 in |
| Main Level | Living Room | 11 ft ,4 in | 14 ft ,2 in | 11 ft ,4 in x 14 ft ,2 in |
| Main Level | Dining Room | 8 ft ,5 in | 11 ft ,2 in | 8 ft ,5 in x 11 ft ,2 in |
| Main Level | Kitchen | 9 ft ,10 in | 8 ft ,3 in | 9 ft ,10 in x 8 ft ,3 in |
| Main Level | 4pc Bathroom | 10 ft | 4 ft ,11 in | 10 ft x 4 ft ,11 in |
| Main Level | Bedroom | 8 ft ,11 in | 9 ft ,3 in | 8 ft ,11 in x 9 ft ,3 in |
| Main Level | Primary Bedroom | 22 ft ,5 in | 10 ft ,9 in | 22 ft ,5 in x 10 ft ,9 in |



The trademarks REALTOR®, REALTORS®, and the REALTOR® logo are controlled by The Canadian Real Estate Association (CREA) and identify real estate professionals who are members of CREA. The trademarks MLS®, Multiple Listing Service® and the associated logos are owned by The Canadian Real Estate Association (CREA) and identify the quality of services provided by real estate professionals who are members of CREA. The trademark DDF® is owned by The Canadian Real Estate Association (CREA) and identifies CREA's Data Distribution Facility (DDF®)
September 16 2026 03:36:20
Saskatchewan REALTORS® Association
RE/MAX P.a. Realty