
3 Hunt Crescent Regina, Saskatchewan S4N 5K7













$229,900
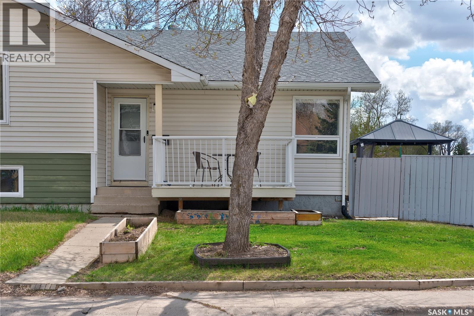
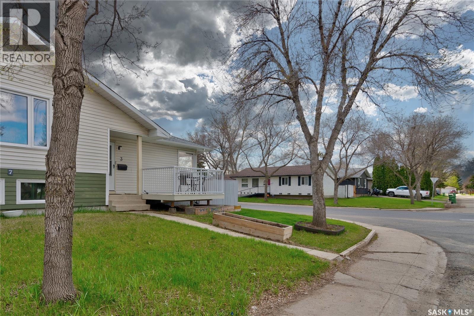
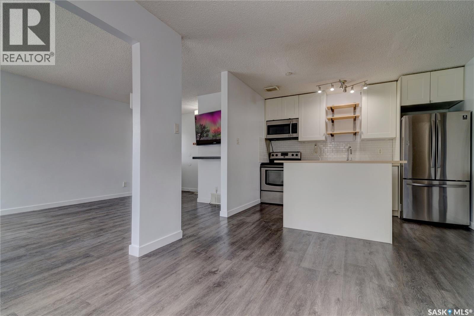
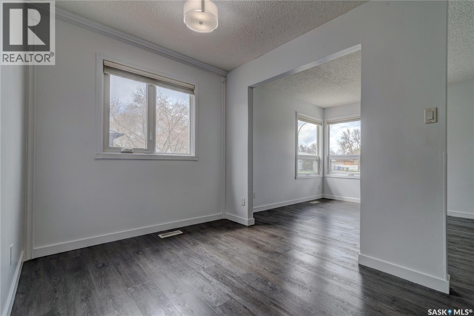
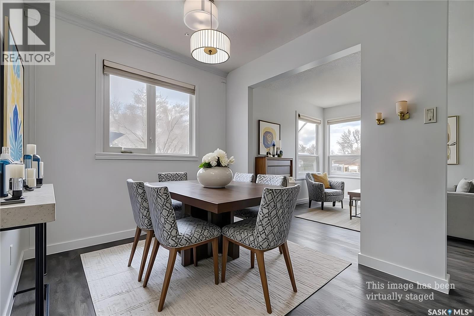
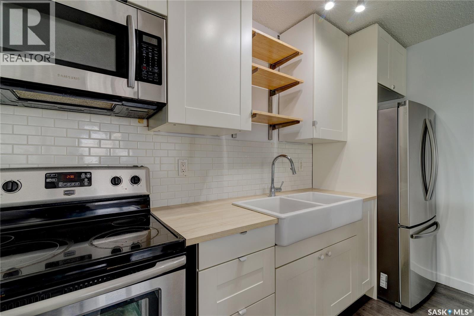
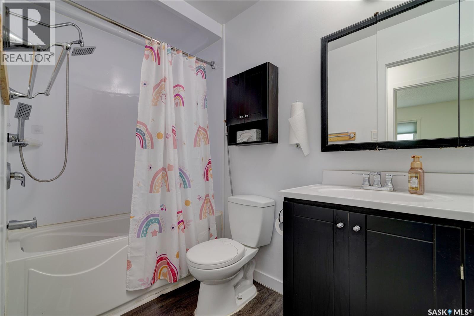
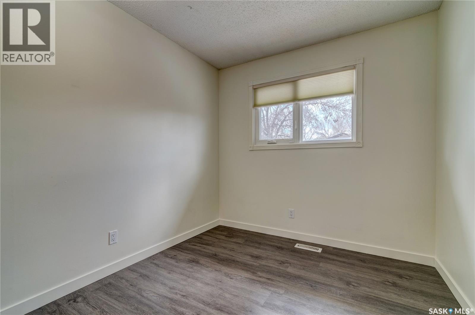
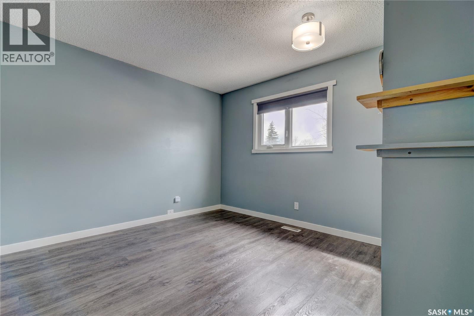
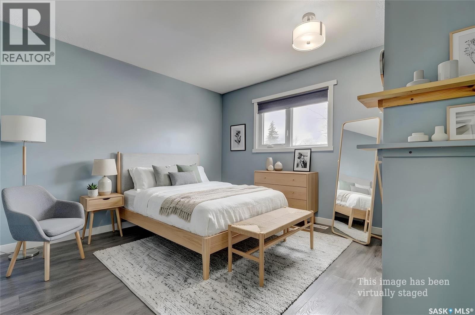
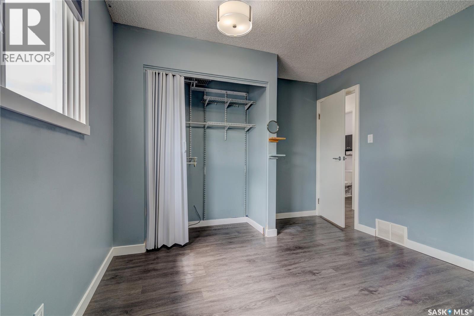
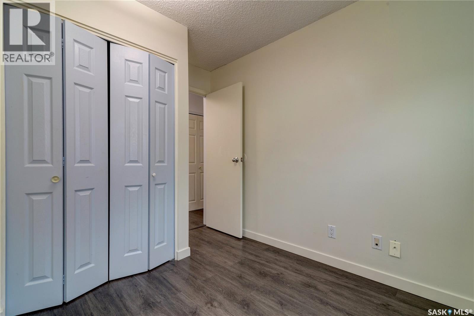
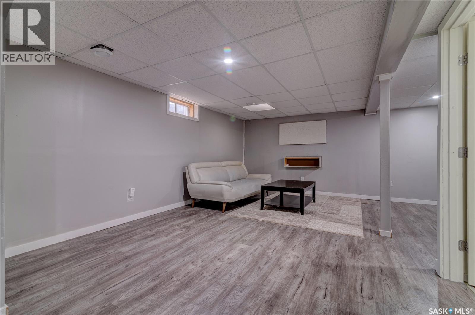
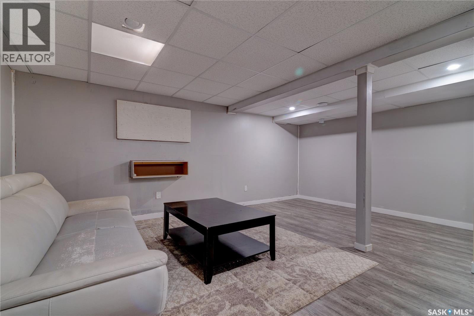
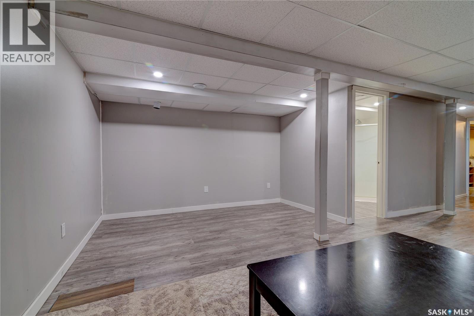
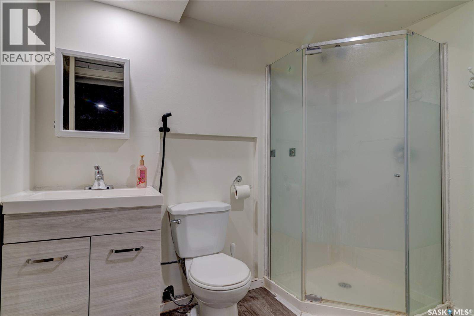
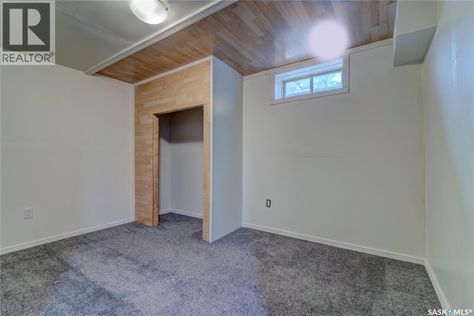
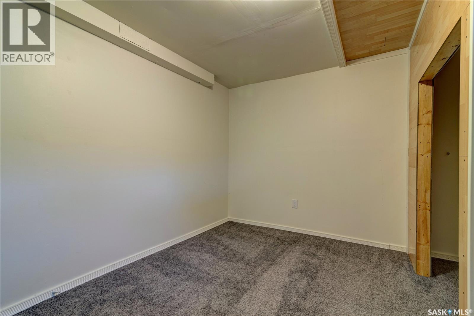
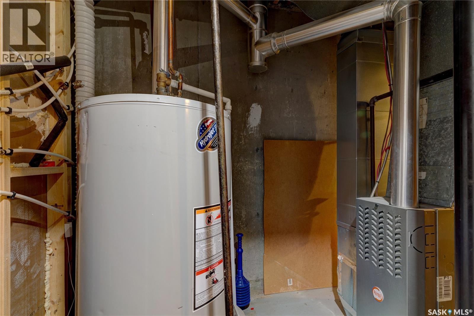
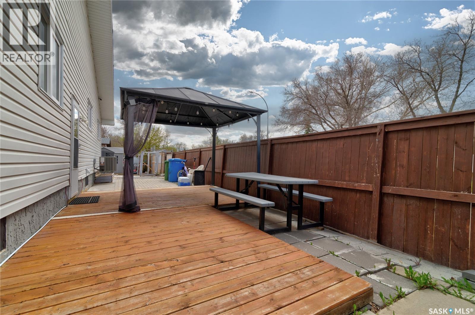
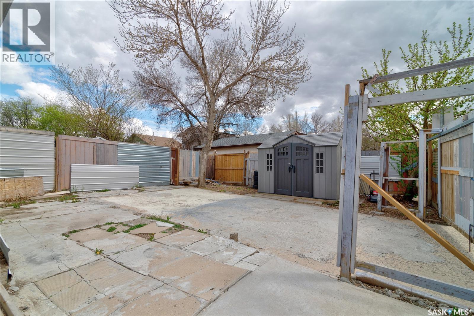
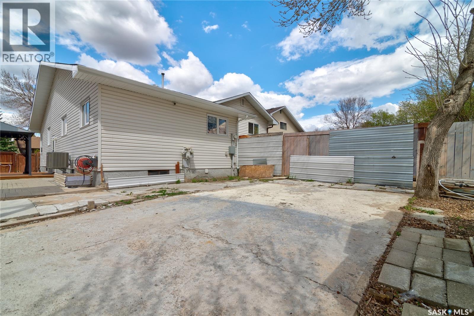
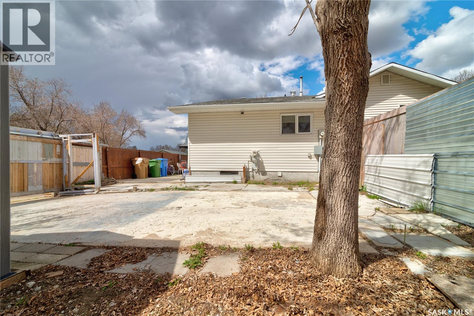
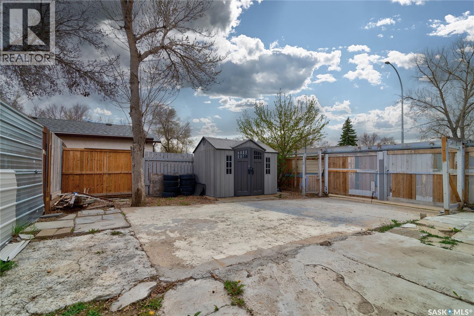
Welcome to 3 Hunt Crescent! This move-in ready semi-detached bungalow is located on a quiet crescent in family friendly Glencairn Village in East Regina! Glencairn Village is a vibrant, multicultural community that is just minutes away from extensive retail, services & local dining along the Victoria Avenue & Dewdney Avenue corridors. This well-kept 980 sq ft home welcomes you with a 10x10 front deck, perfect for morning coffee. Inside, you’ll find a convenient front coat closet and a bright living room with large windows that fill the space with natural light. The functional kitchen offers ample cabinetry, countertop space, tile backsplash, stainless steel fridge, stove, microwave hood fan, and a built-in workspace island. The dining area provides plenty of room for family meals, while additional hallway storage adds convenience. Step outside through the side door to a fully fenced backyard—ideal for kids, pets, entertaining, or relaxing on the patio. The shed, gazebo, and picnic table are included, plus there is ample room for RV parking with a large man gate. The main floor features 3 bedrooms with generous closet space and a full 4-piece bathroom with rain shower. Downstairs, the basement offers a spacious recreation area with under-stair storage, an additional bedroom (window may not meet egress), utility/laundry area, and an extra storage room perfect for a workshop or hobby space. A 3-piece bathroom with stand-up shower completes the lower level. Additional updates include central A/C (2013), 100 amp panel, shingles (2016), and updated siding and eaves (2016). Best of all—NO CONDO FEES! Conveniently located near schools (Dr George Ferguson (Public) and St Catherine (Catholic), Glencairn Rec Centre, Clarence Mahon Arena, Glencairn Bolodrome Bowling, parks featuring basketball courts, ball diamonds, and playgrounds. Affordable and move-in ready—this is a fantastic opportunity to enter the real estate market and stop paying rent! (id:62370)
Property Details
| MLS® Number | SK036950 |
| Property Type | Single Family |
| Neigbourhood | Glencairn |
| Features | Treed, Corner Site, Rectangular |
| Structure | Deck, Patio(s) |
Building
| Bathroom Total | 2 |
| Bedrooms Total | 4 |
| Appliances | Washer, Refrigerator, Dryer, Microwave, Alarm System, Window Coverings, Storage Shed, Stove |
| Architectural Style | Bungalow |
| Basement Development | Finished |
| Basement Type | Full (finished) |
| Constructed Date | 1978 |
| Construction Style Attachment | Semi-detached |
| Cooling Type | Central Air Conditioning |
| Fire Protection | Alarm System |
| Heating Fuel | Natural Gas |
| Heating Type | Forced Air |
| Stories Total | 1 |
| Size Interior | 980 Ft2 |
Parking
| Parking Pad | |
| None | |
| R V | |
| Parking Space(s) | 1 |
Land
| Acreage | No |
| Fence Type | Fence |
| Landscape Features | Lawn |
| Size Irregular | 3099.00 |
| Size Total | 3099 Sqft |
| Size Total Text | 3099 Sqft |
Rooms
| Level | Type | Length | Width | Dimensions |
|---|---|---|---|---|
| Basement | Other | 21'8 x 18'0 | ||
| Basement | 3pc Bathroom | x x x | ||
| Basement | Bedroom | 12'3 x 10'3 | ||
| Basement | Laundry Room | 17'6 x 7'10 | ||
| Basement | Storage | 10'4 x 8'7 | ||
| Main Level | Living Room | 15'0 x 10'9 | ||
| Main Level | Kitchen | 10'7 x 10'11 | ||
| Main Level | Dining Room | 8'8 x 7'10 | ||
| Main Level | 4pc Bathroom | x x x | ||
| Main Level | Bedroom | 8'6 x 8'10 | ||
| Main Level | Bedroom | 8'4 x 9'5 | ||
| Main Level | Primary Bedroom | 10'4 x 10'5 |



The trademarks REALTOR®, REALTORS®, and the REALTOR® logo are controlled by The Canadian Real Estate Association (CREA) and identify real estate professionals who are members of CREA. The trademarks MLS®, Multiple Listing Service® and the associated logos are owned by The Canadian Real Estate Association (CREA) and identify the quality of services provided by real estate professionals who are members of CREA. The trademark DDF® is owned by The Canadian Real Estate Association (CREA) and identifies CREA's Data Distribution Facility (DDF®)
June 17 2026 08:11:35
Saskatchewan REALTORS® Association
Century 21 Dome Realty Inc.