
2918 Rae Street Regina, Saskatchewan S4S 1R5

$424,900
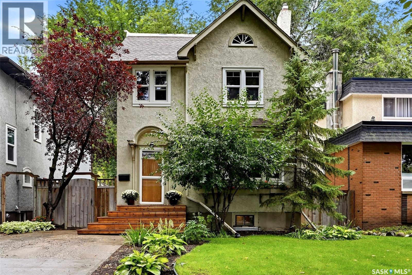
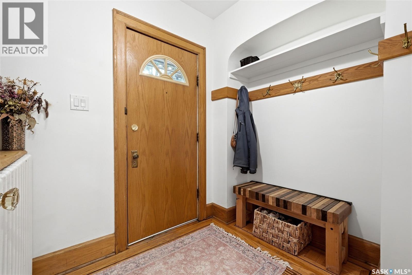
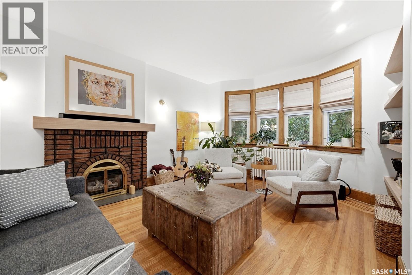
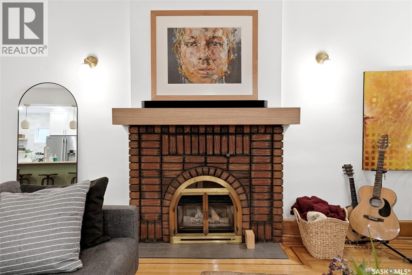
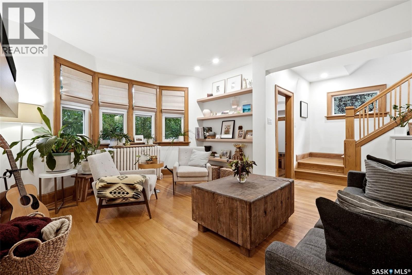
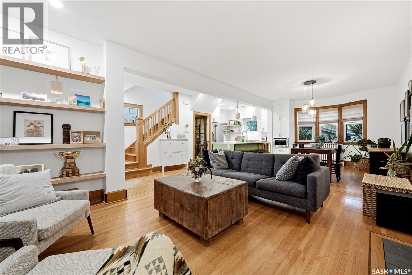
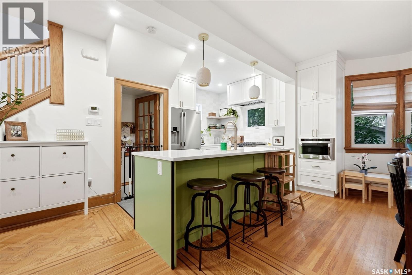
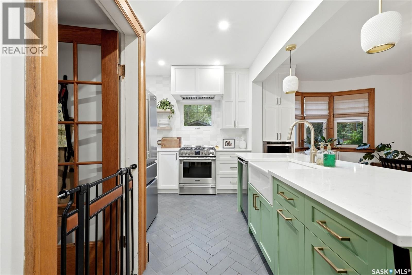
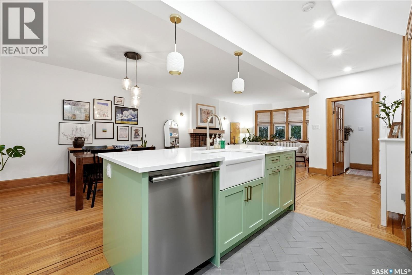
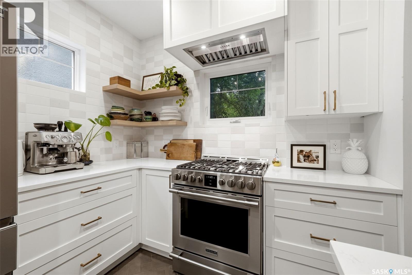
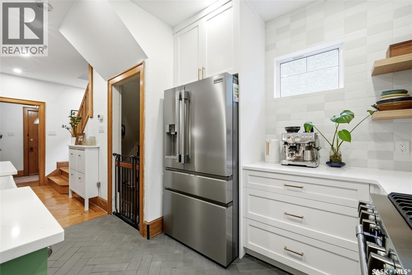
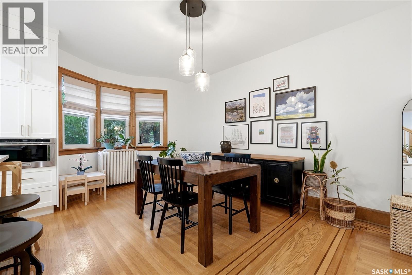
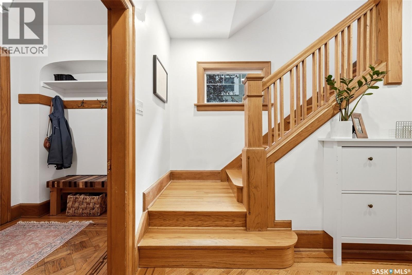
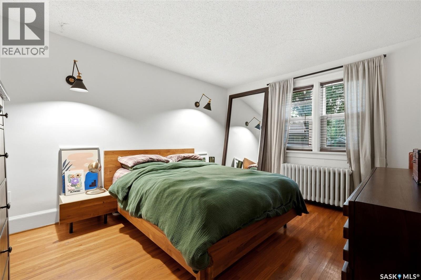
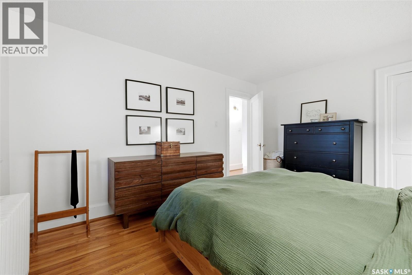
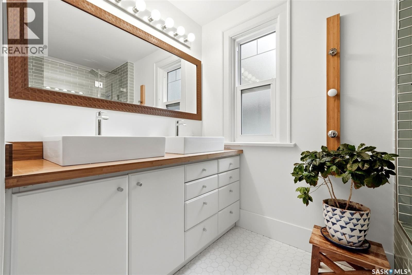
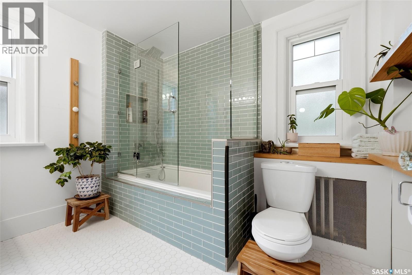
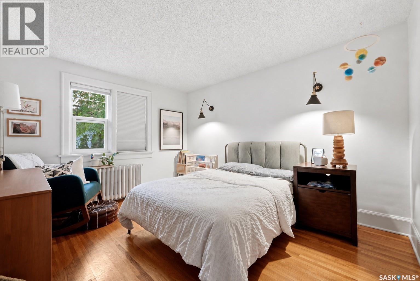
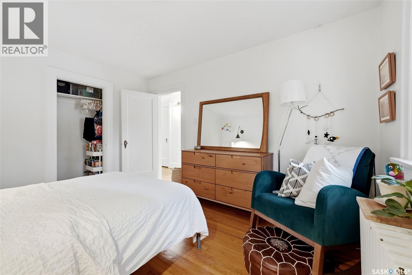
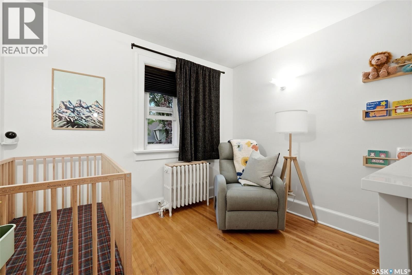
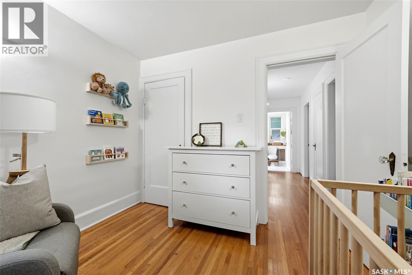
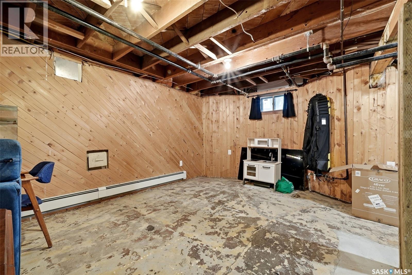
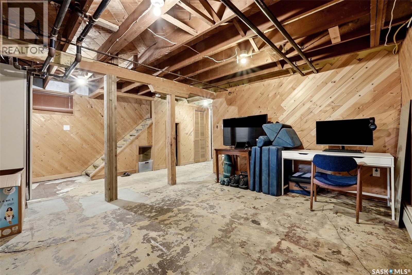
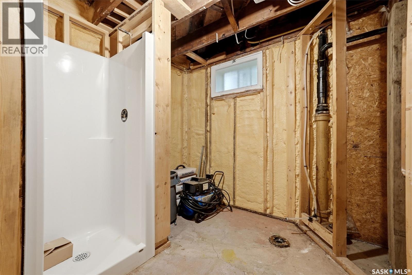
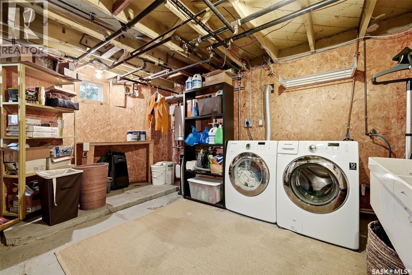
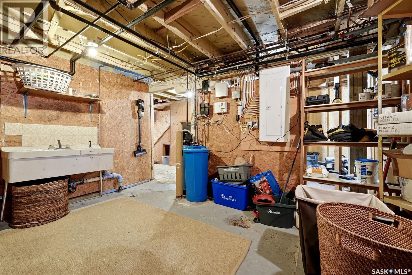
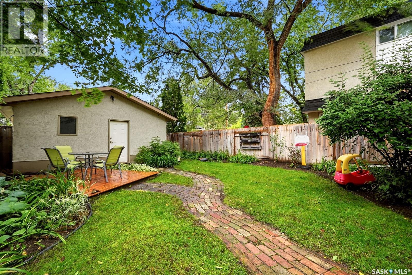
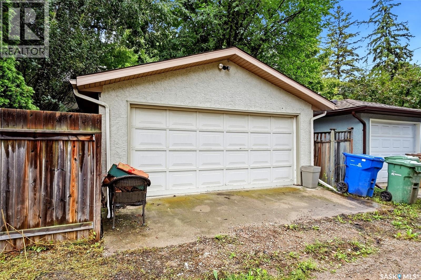
Welcome to 2918 Rae Street, a charming 1,341 sq. ft. two-storey home that blends classic character with a substantial list of modern improvements. Situated on an established lot in Regina’s sought-after Lakeview neighbourhood, this home is conveniently located near parks, schools, Wascana Park, shopping, restaurants and other south-end amenities. The inviting main floor features warm hardwood flooring, plenty of natural light and a comfortable living room centred around a character fireplace. The adjoining dining area provides an ideal space for family meals and entertaining. Renovated in 2021, the kitchen offers an updated and functional workspace with modern cabinetry, generous counter space and an attractive tile backsplash. Upstairs, the bedrooms maintain the home’s original character while offering comfortable private spaces, along with a full bathroom that was renovated in 2017. The partially developed basement provides additional usable space along with laundry, mechanical and storage areas, while offering excellent potential for further development to suit the needs of the next owner. Major improvements include shingles completed in 2018, a new boiler in 2021, new windows in 2021, and extensive electrical upgrades in 2021, including a new panel and replacement of the previous knob-and-tube wiring. Outside, the mature yard offers space to relax and entertain, while the garage provides convenient off-street parking and additional storage. With timeless character, thoughtful renovations and important mechanical upgrades already completed, this well-cared-for Lakeview home is ready for its next owner. As per the Seller’s direction, all offers will be presented on 09/20/2026 3:00PM. (id:62370)
Property Details
| MLS® Number | SK048388 |
| Property Type | Single Family |
| Neigbourhood | Lakeview RG |
| Features | Treed, Lane, Rectangular, Sump Pump |
| Structure | Deck |
Building
| Bathroom Total | 1 |
| Bedrooms Total | 3 |
| Appliances | Refrigerator, Dishwasher, Microwave, Window Coverings, Garage Door Opener Remote(s), Hood Fan, Stove |
| Architectural Style | 2 Level |
| Basement Development | Partially Finished |
| Basement Type | Full (partially Finished) |
| Constructed Date | 1931 |
| Construction Style Attachment | Detached |
| Heating Fuel | Natural Gas |
| Heating Type | Hot Water |
| Stories Total | 2 |
| Size Interior | 1,341 Ft2 |
| Type | House |
Parking
| Detached Garage | |
| Parking Space(s) | 3 |
Land
| Acreage | No |
| Fence Type | Fence |
| Landscape Features | Lawn, Garden Area |
| Size Irregular | 4126.00 |
| Size Total | 4126 Sqft |
| Size Total Text | 4126 Sqft |
Rooms
| Level | Type | Length | Width | Dimensions |
|---|---|---|---|---|
| Second Level | 5pc Bathroom | Measurements not available | ||
| Second Level | Bedroom | 10 ft ,10 in | 12 ft ,6 in | 10 ft ,10 in x 12 ft ,6 in |
| Second Level | Primary Bedroom | 10 ft ,10 in | 13 ft ,7 in | 10 ft ,10 in x 13 ft ,7 in |
| Second Level | Bedroom | 9 ft ,8 in | 9 ft ,2 in | 9 ft ,8 in x 9 ft ,2 in |
| Basement | Other | Measurements not available | ||
| Basement | Other | 14 ft ,4 in | 11 ft | 14 ft ,4 in x 11 ft |
| Basement | Laundry Room | Measurements not available | ||
| Main Level | Dining Room | 13 ft | 9 ft ,6 in | 13 ft x 9 ft ,6 in |
| Main Level | Kitchen | Measurements not available | ||
| Main Level | Foyer | Measurements not available | ||
| Main Level | Living Room | 18 ft ,4 in | 11 ft ,9 in | 18 ft ,4 in x 11 ft ,9 in |



The trademarks REALTOR®, REALTORS®, and the REALTOR® logo are controlled by The Canadian Real Estate Association (CREA) and identify real estate professionals who are members of CREA. The trademarks MLS®, Multiple Listing Service® and the associated logos are owned by The Canadian Real Estate Association (CREA) and identify the quality of services provided by real estate professionals who are members of CREA. The trademark DDF® is owned by The Canadian Real Estate Association (CREA) and identifies CREA's Data Distribution Facility (DDF®)
September 16 2026 10:11:55
Saskatchewan REALTORS® Association
Jc Realty Regina