
2910 Bellegarde Crescent Regina, Saskatchewan S4V 3W5

$549,900
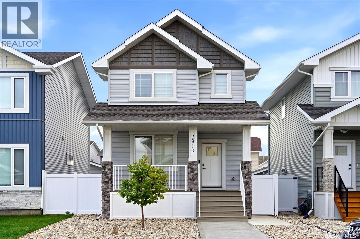
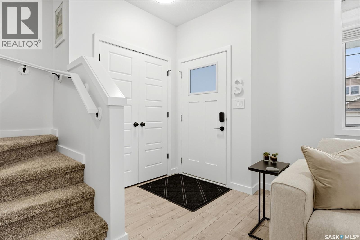
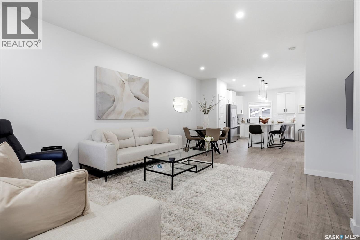
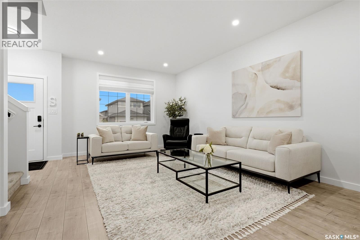
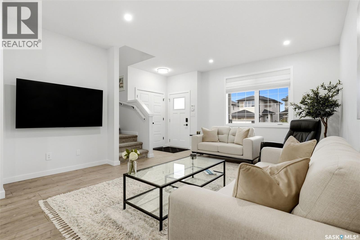
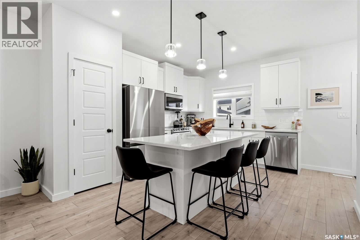
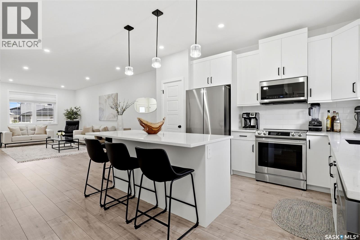
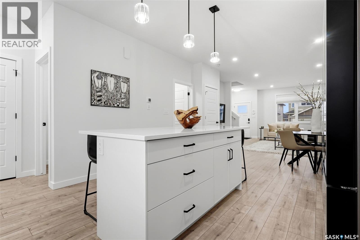
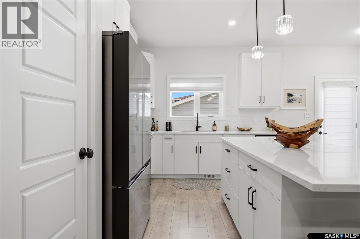
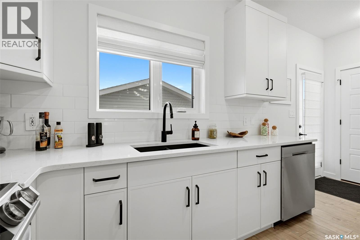
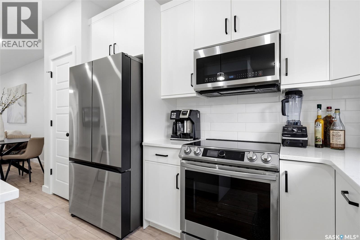
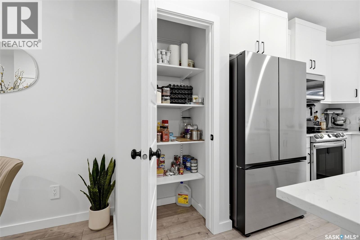
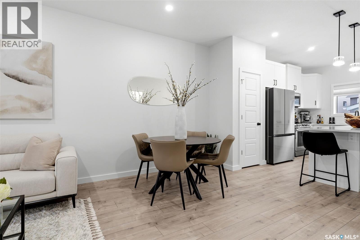
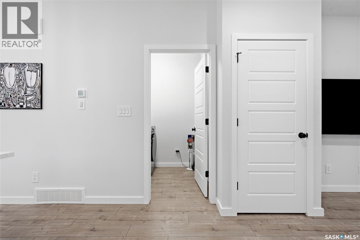
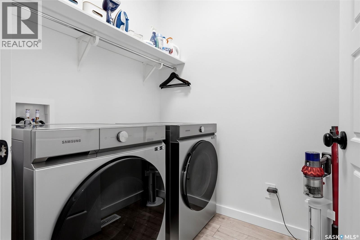
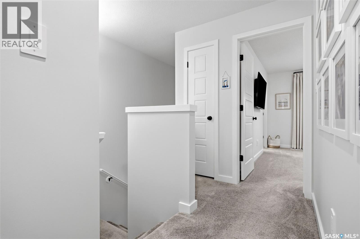
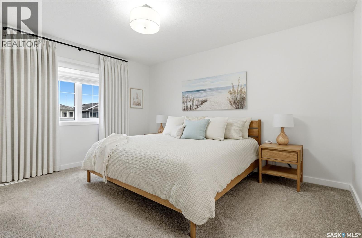
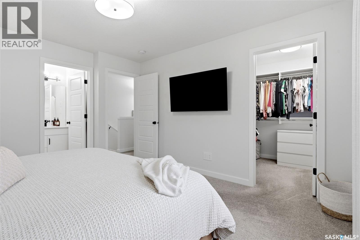
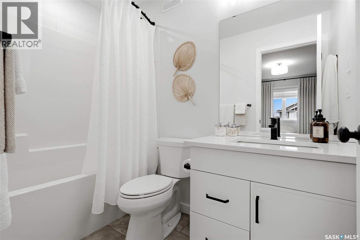
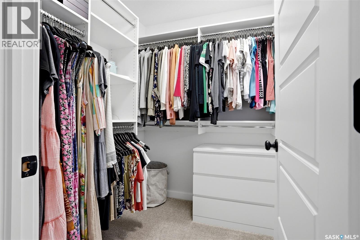
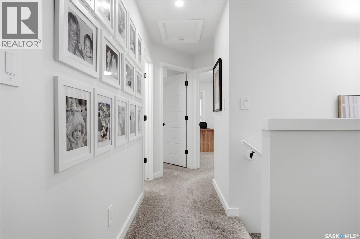
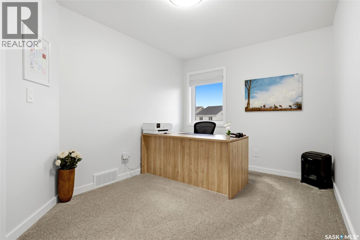
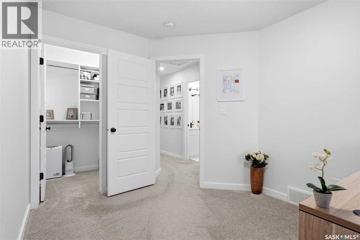
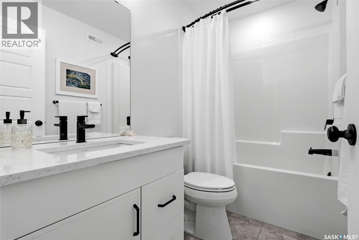
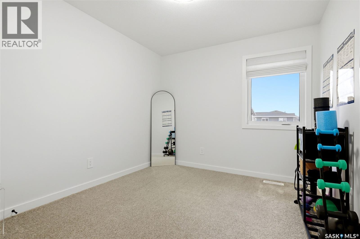
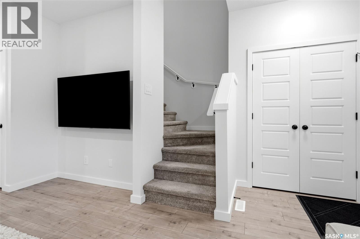
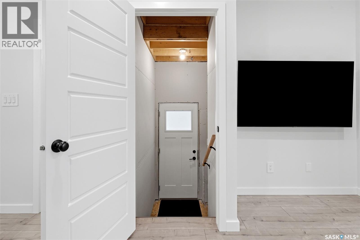
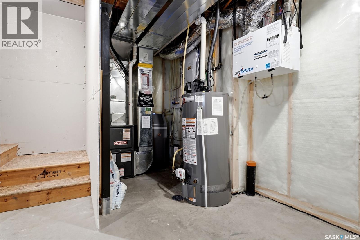
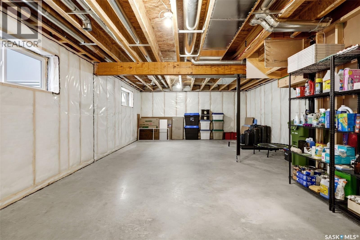
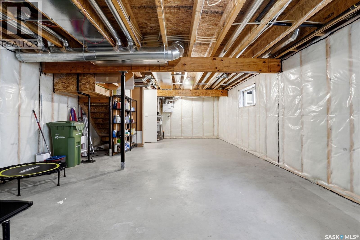
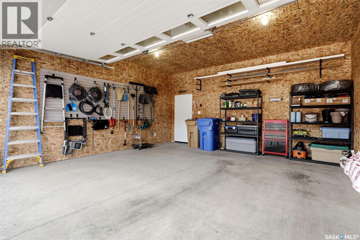
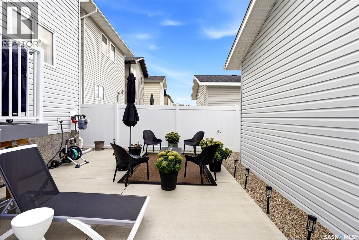
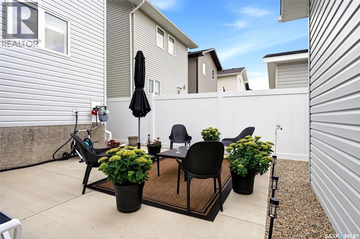
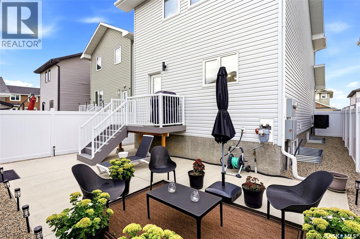
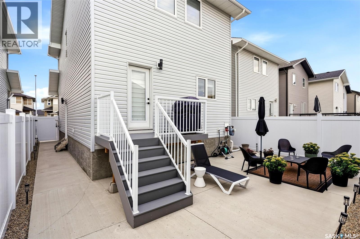
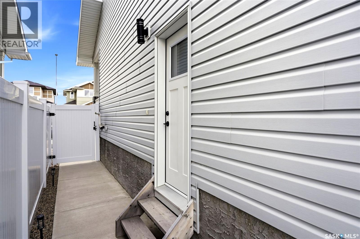
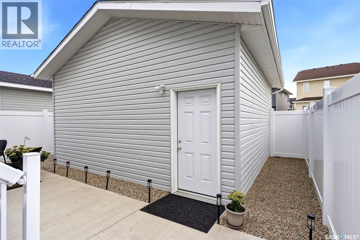
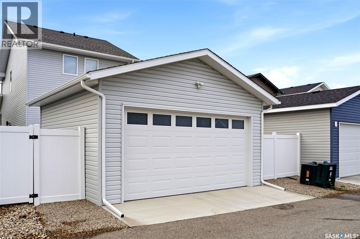
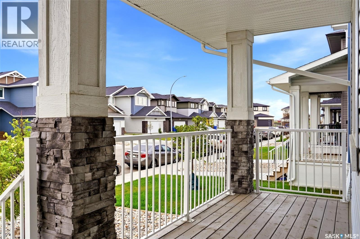
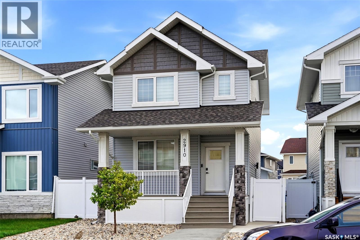
**BETTER THAN NEW!** Why build when you can have a beautifully finished home where the hard work is already done? Located on Bellegarde Crescent, this modern 3-bedroom, 3-bathroom home offers the fresh feel of a newer build with the added benefit of a fully landscaped, low-maintenance xeriscaped yard and detached double garage; saving you the time, cost and hassle of finishing everything yourself. The main floor features a bright and functional open-concept layout, perfect for both everyday living and entertaining. The kitchen offers a modern design with plenty of white cabinetry and workspace, flowing seamlessly into the dining and living areas. Plus main-floor laundry adds another level of convenience and practicality. Upstairs, you'll find three comfortable bedrooms, including a well-appointed primary suite, along with additional living space designed with today's families in mind. With 3 bathrooms throughout the home, there's plenty of convenience for family and guests. One of the standout features is the **separate side entrance to the basement**, providing excellent potential for future development and the possibility of an **income-generating suite** (subject to applicable requirements and approvals). Whether you choose to develop it for additional family living space, a home office, recreation area or future rental income, the possibilities are there. Step outside and you'll appreciate just how much has already been completed. The yard is fully fenced and xeriscaped, offering a low-maintenance outdoor space that's ready to enjoy, while the double detached garage provides valuable parking and storage. At just 3 years old, this home offers the best of both worlds: **modern construction and finishes without the construction timeline, additional finishing costs or unfinished yard work of a brand-new home.** Simply move in, settle in and enjoy! **2910 Bellegarde Crescent; truly move-in ready.** (id:62370)
Property Details
| MLS® Number | SK047876 |
| Property Type | Single Family |
| Neigbourhood | Eastbrook |
| Features | Treed, Rectangular, Sump Pump |
| Structure | Deck, Patio(s) |
Building
| Bathroom Total | 3 |
| Bedrooms Total | 3 |
| Appliances | Washer, Refrigerator, Dishwasher, Dryer, Microwave, Window Coverings, Garage Door Opener Remote(s), Stove |
| Architectural Style | 2 Level |
| Basement Development | Unfinished |
| Basement Type | Full (unfinished) |
| Constructed Date | 2023 |
| Construction Style Attachment | Detached |
| Cooling Type | Central Air Conditioning, Air Exchanger |
| Heating Fuel | Natural Gas |
| Heating Type | Forced Air |
| Stories Total | 2 |
| Size Interior | 1,546 Ft2 |
| Type | House |
Parking
| Detached Garage | |
| Parking Space(s) | 2 |
Land
| Acreage | No |
| Fence Type | Fence |
| Size Irregular | 3072.00 |
| Size Total | 3072 Sqft |
| Size Total Text | 3072 Sqft |
Rooms
| Level | Type | Length | Width | Dimensions |
|---|---|---|---|---|
| Second Level | Primary Bedroom | 13 ft ,9 in | 12 ft | 13 ft ,9 in x 12 ft |
| Second Level | 4pc Ensuite Bath | x x x | ||
| Second Level | 4pc Bathroom | x x x | ||
| Second Level | Bedroom | 10 ft ,10 in | 9 ft ,6 in | 10 ft ,10 in x 9 ft ,6 in |
| Second Level | Bedroom | 13 ft | 9 ft ,2 in | 13 ft x 9 ft ,2 in |
| Basement | Other | x x x | ||
| Basement | Other | x x x | ||
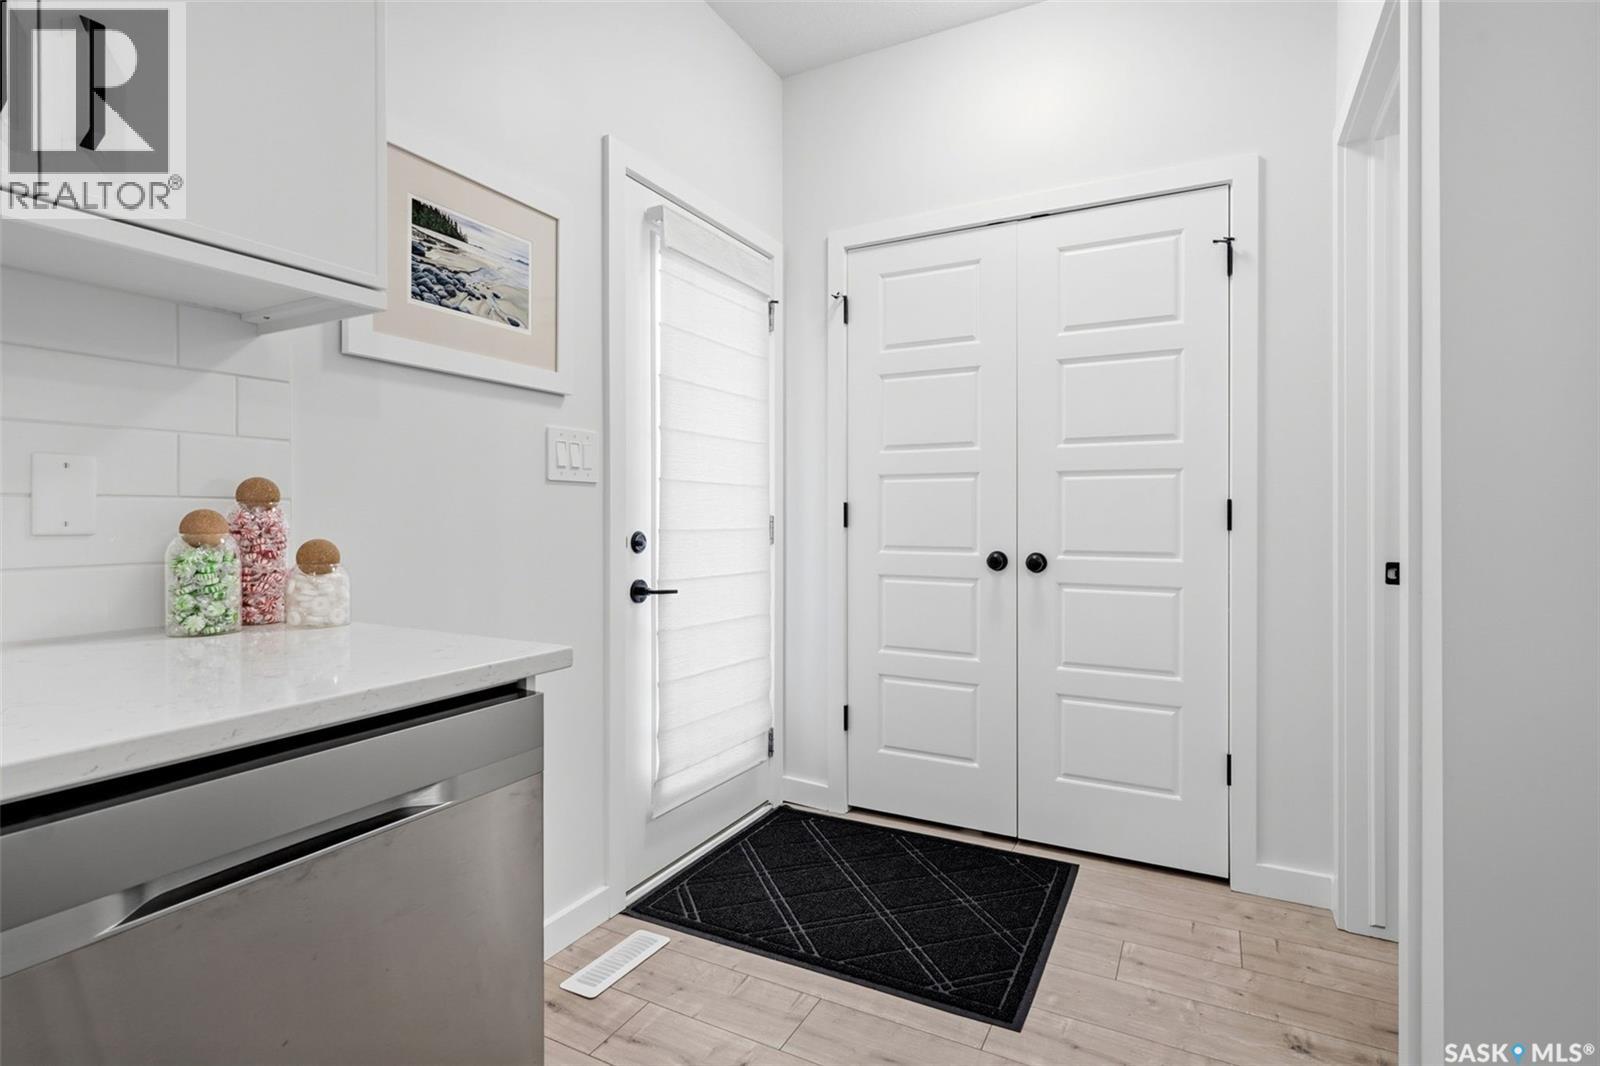
| Main Level | Foyer | x x x | ||
| Main Level | Living Room | 15 ft | 13 ft ,2 in | 15 ft x 13 ft ,2 in |
| Main Level | Dining Room | 10 ft | 12 ft | 10 ft x 12 ft |
| Main Level | Kitchen | 16 ft | 13 ft | 16 ft x 13 ft |
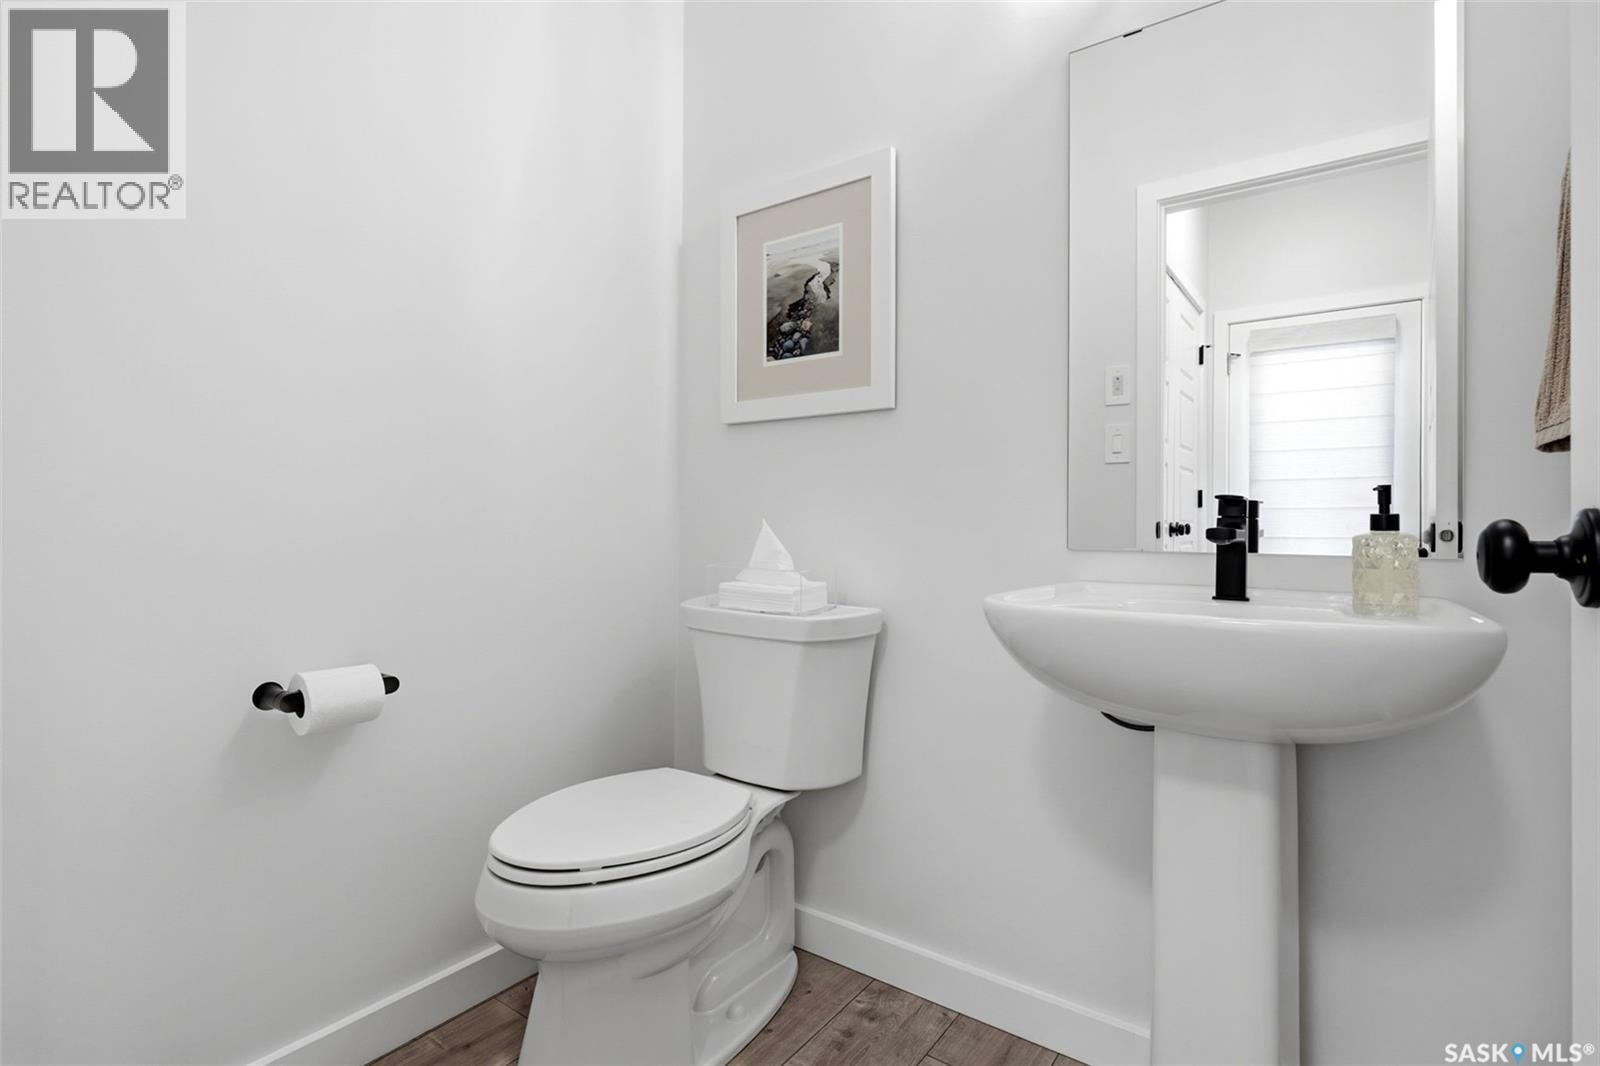
| Main Level | 2pc Bathroom | x x x | ||
| Main Level | Laundry Room | x x x |



The trademarks REALTOR®, REALTORS®, and the REALTOR® logo are controlled by The Canadian Real Estate Association (CREA) and identify real estate professionals who are members of CREA. The trademarks MLS®, Multiple Listing Service® and the associated logos are owned by The Canadian Real Estate Association (CREA) and identify the quality of services provided by real estate professionals who are members of CREA. The trademark DDF® is owned by The Canadian Real Estate Association (CREA) and identifies CREA's Data Distribution Facility (DDF®)
September 09 2026 06:40:21
Saskatchewan REALTORS® Association
Coldwell Banker Local Realty