
29 Leibel Bay Balgonie, Saskatchewan S0G 0E0

$529,500
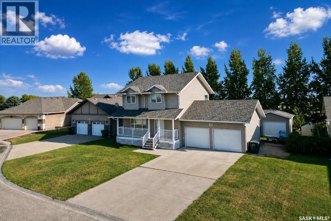
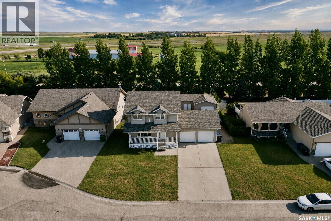
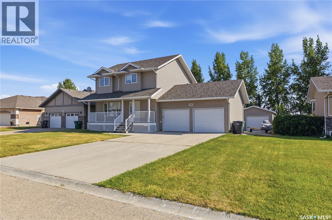
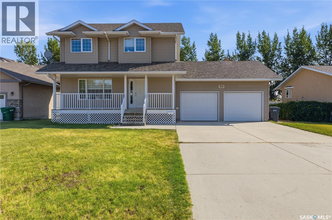
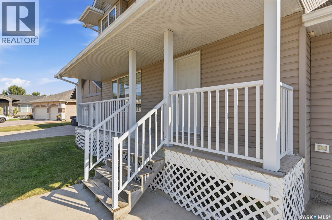
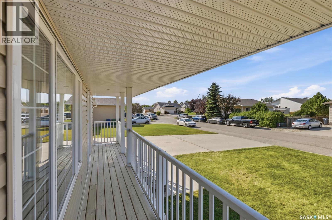
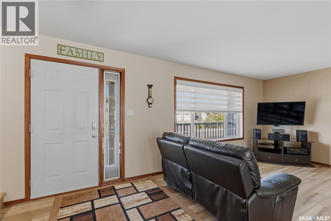
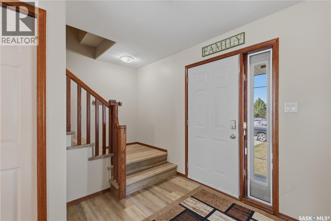
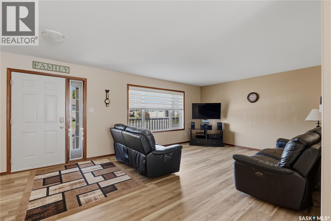
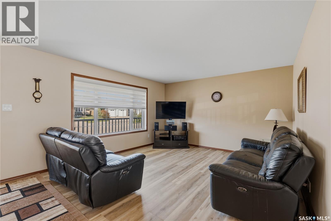
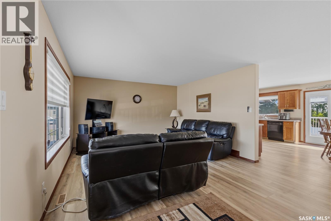
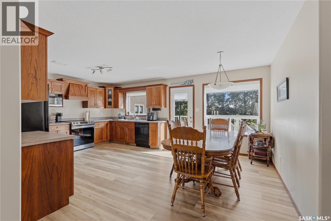
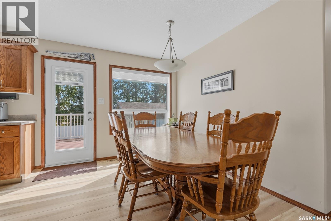
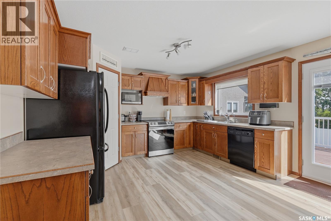
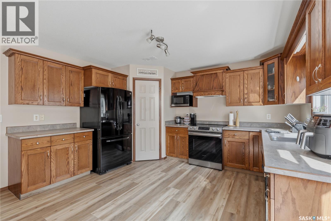
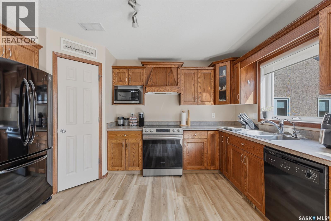
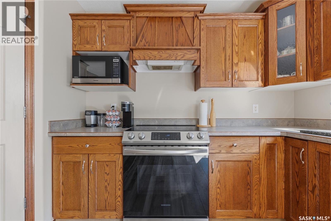
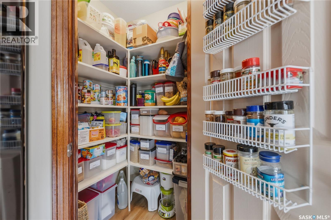
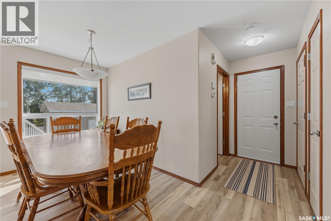
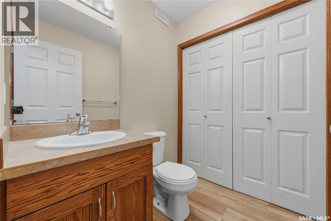
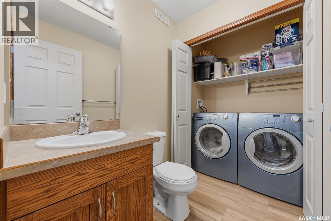
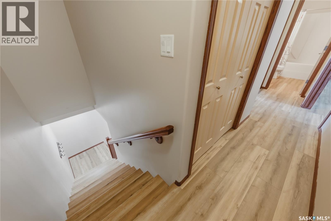
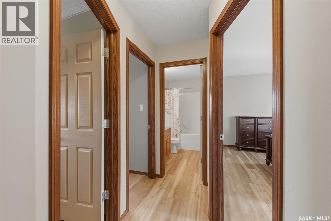
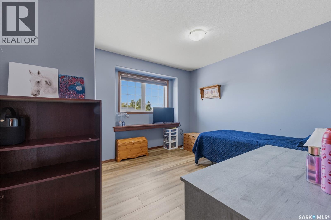
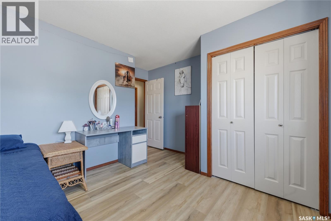
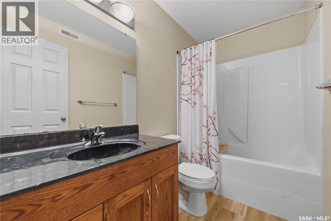
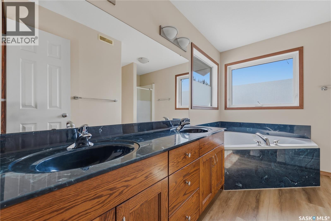
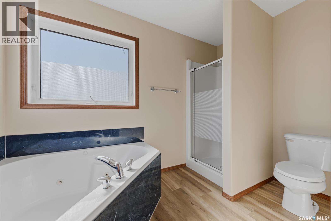
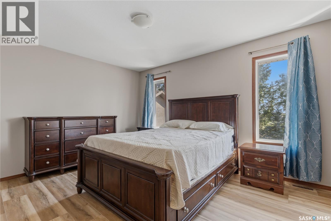
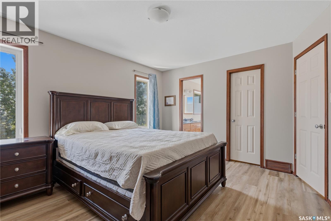
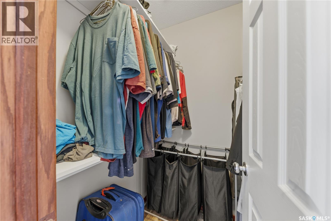
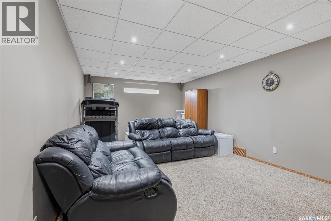
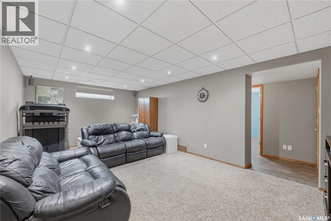
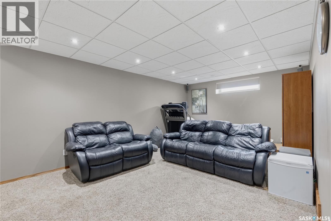
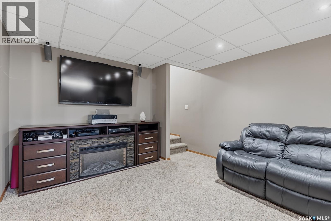
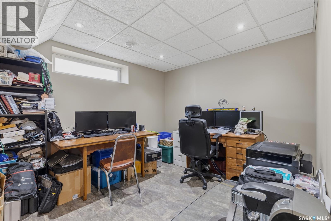
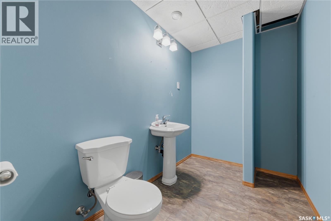
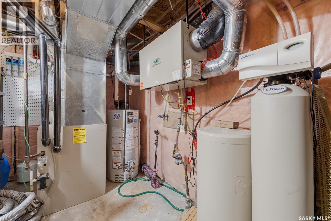
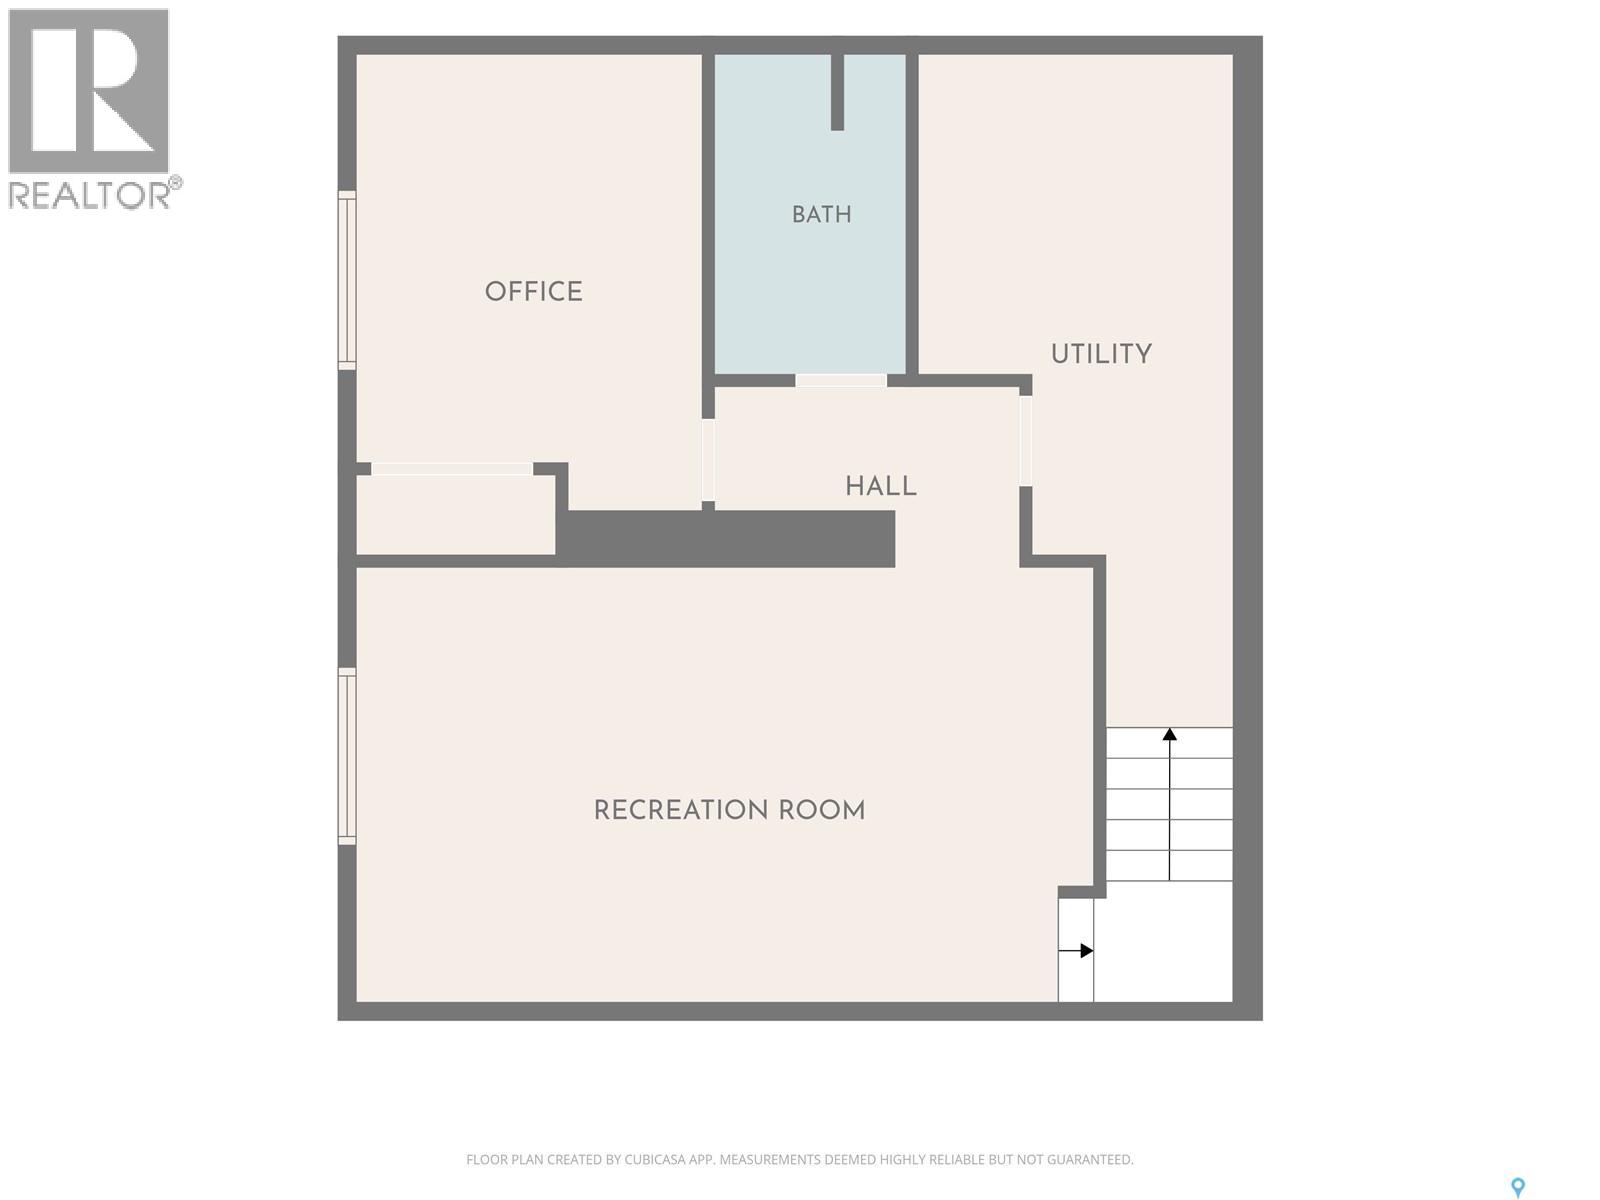
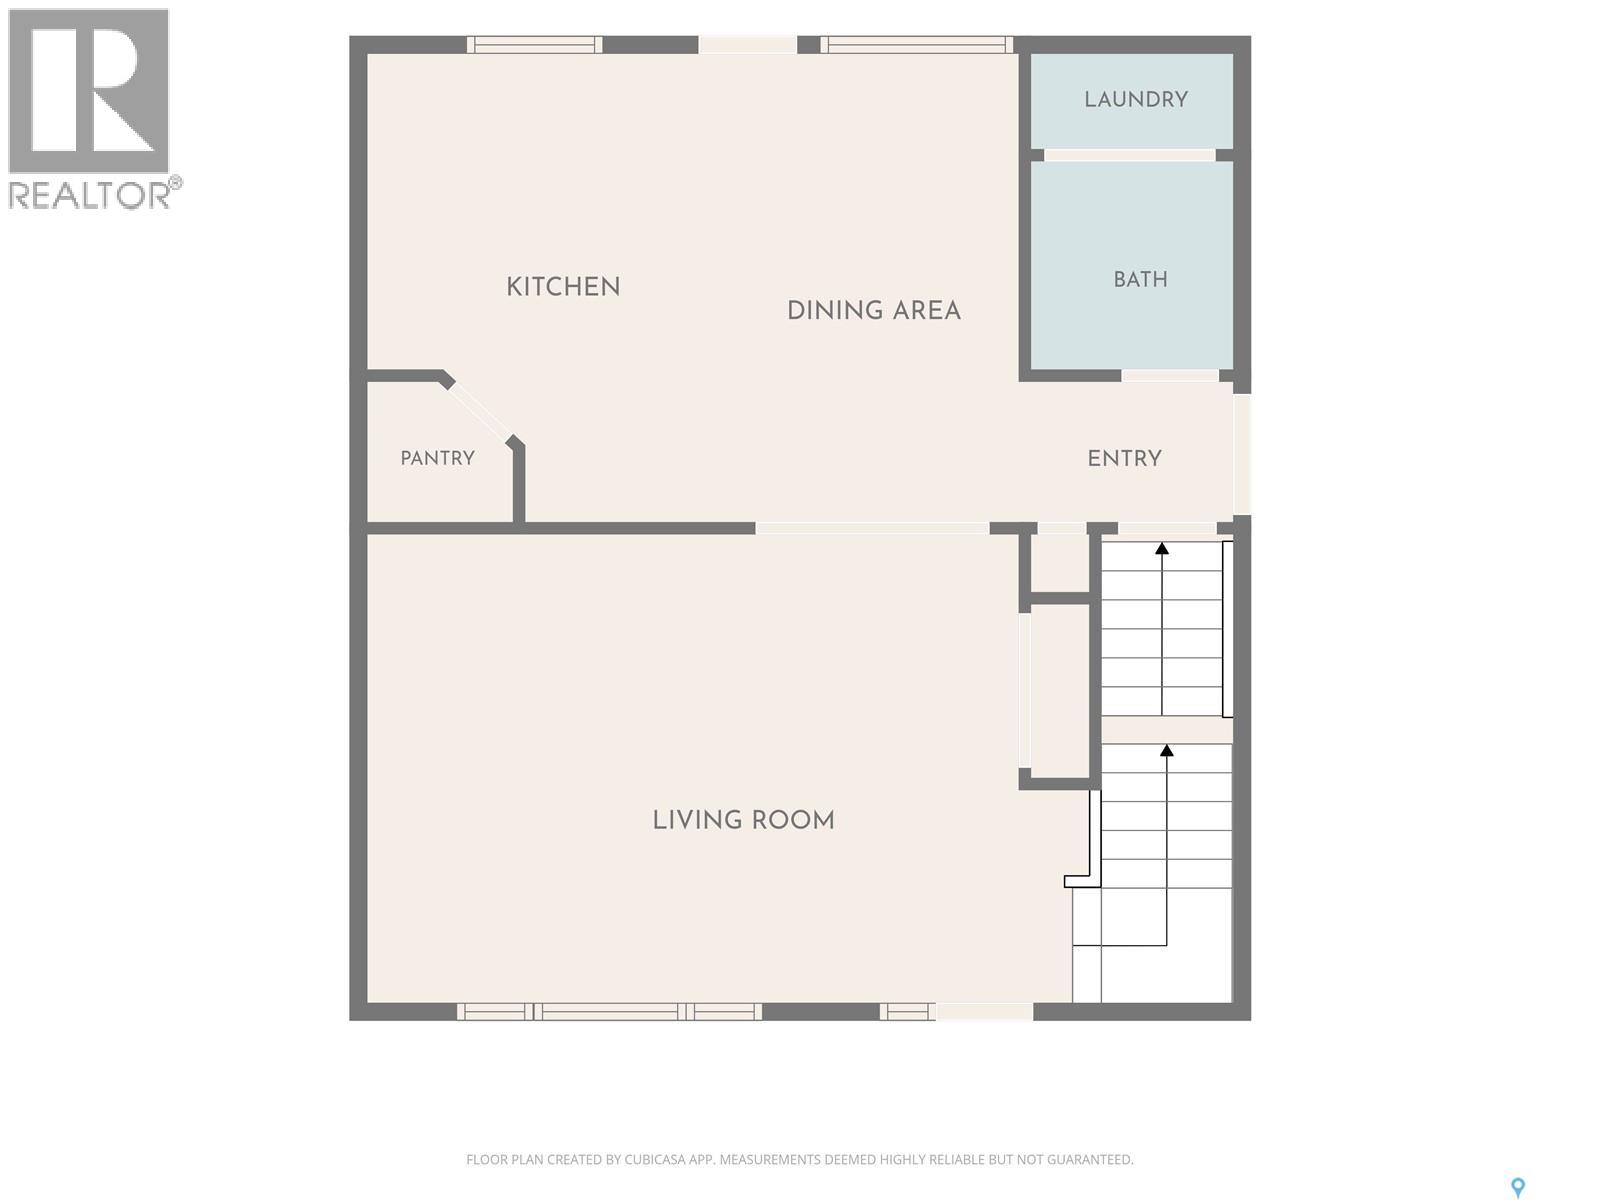
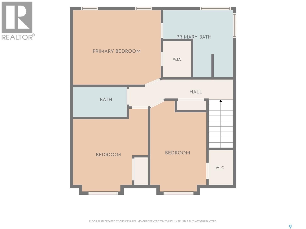
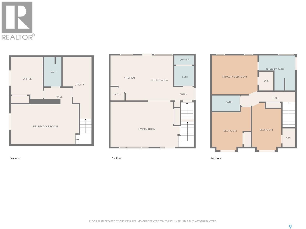
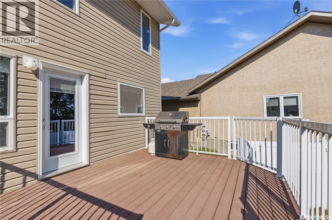
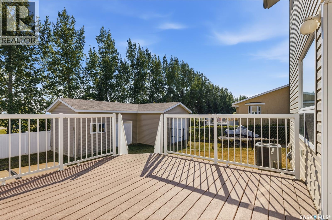
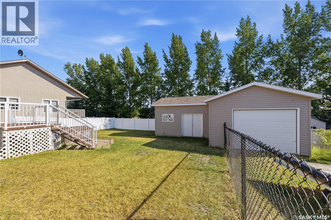
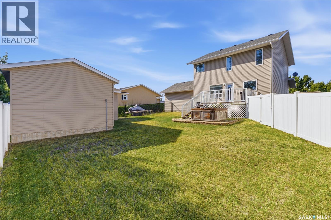
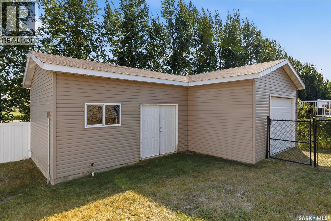
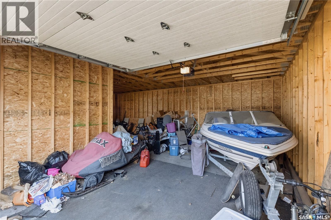
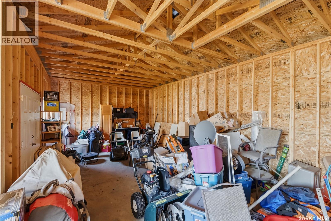
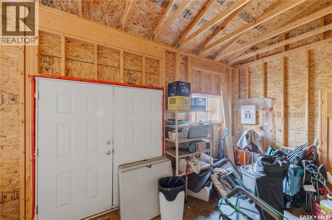
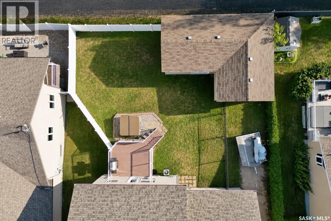
Welcome to small-town living in Balgonie, just 15 minutes from Regina! This spacious 1,526 sq. ft. home offers four bedrooms, four bathrooms, a finished basement, an attached insulated double garage, and an additional powered detached garage. The cozy covered porch welcomes you into the home, which features new vinyl plank flooring throughout the entire main floor and upper level. The bright living room is large and continues into the dining area, where patio doors open onto the back deck and fully fenced yard overlooking an open field. The kitchen offers ample cabinetry, tons of counter space, black appliances, and a convenient pantry for additional storage. Just past the dining room and kitchen, you’ll find direct access to the attached, insulated garage, as well as a two-piece bathroom paired with main-floor laundry. Upstairs, you’ll find three bedrooms, the main four-piece bathroom, and the primary suite with its own five-piece ensuite and walk-in closet. The fully developed basement offers even more living space, with a comfortable family room, currently set up as a theatre room, a fourth bedroom, and a two-piece bathroom that could easily be turned into a three- or four-piece bathroom, as the floor drain is already installed. Don't miss the utility room and storage room. With plenty of room inside and out, multiple garage spaces, and peaceful prairie views, this Balgonie property is ready to welcome you home. Call today for more information or to arrange your private showing! (id:62370)
Property Details
| MLS® Number | SK046140 |
| Property Type | Single Family |
| Features | Cul-de-sac, Rectangular |
| Structure | Deck |
Building
| Bathroom Total | 4 |
| Bedrooms Total | 4 |
| Appliances | Washer, Refrigerator, Dishwasher, Dryer, Microwave, Freezer, Window Coverings, Garage Door Opener Remote(s), Hood Fan, Stove |
| Architectural Style | 2 Level |
| Basement Development | Finished |
| Basement Type | Full (finished) |
| Constructed Date | 2005 |
| Construction Style Attachment | Detached |
| Cooling Type | Central Air Conditioning |
| Heating Fuel | Natural Gas |
| Heating Type | Forced Air |
| Stories Total | 2 |
| Size Interior | 1,526 Ft2 |
| Type | House |
Parking
| Attached Garage | |
| Parking Pad | |
| R V | |
| Parking Space(s) | 8 |
Land
| Acreage | Yes |
| Fence Type | Fence |
| Landscape Features | Lawn |
| Size Frontage | 71 Ft |
| Size Irregular | 7945.00 |
| Size Total | 7945 Ac |
| Size Total Text | 7945 Ac |
Rooms
| Level | Type | Length | Width | Dimensions |
|---|---|---|---|---|
| Second Level | Primary Bedroom | 14' x 11'5 | ||
| Second Level | 5pc Bathroom | Measurements not available | ||
| Second Level | Bedroom | 9' x 11'8 | ||
| Second Level | Bedroom | 9'8 x 10'2 | ||
| Second Level | 4pc Bathroom | Measurements not available | ||
| Basement | Family Room | 12'1 x 18'9 | ||
| Basement | 2pc Bathroom | Measurements not available | ||
| Basement | Bedroom | 9'10 x 11'5 | ||
| Basement | Other | 8'7 x 8'10 | ||
| Basement | Storage | 5' x 7'9 | ||
| Main Level | Foyer | 6'4 x 7' | ||
| Main Level | Living Room | 13'5 x 15'1 | ||
| Main Level | Kitchen | 12'1 x 13'6 | ||
| Main Level | Dining Room | 13'6 x 6'10 | ||
| Main Level | Laundry Room | 5'5 x 9'2 |



The trademarks REALTOR®, REALTORS®, and the REALTOR® logo are controlled by The Canadian Real Estate Association (CREA) and identify real estate professionals who are members of CREA. The trademarks MLS®, Multiple Listing Service® and the associated logos are owned by The Canadian Real Estate Association (CREA) and identify the quality of services provided by real estate professionals who are members of CREA. The trademark DDF® is owned by The Canadian Real Estate Association (CREA) and identifies CREA's Data Distribution Facility (DDF®)
August 24 2026 03:11:29
Saskatchewan REALTORS® Association
C&c Realty