
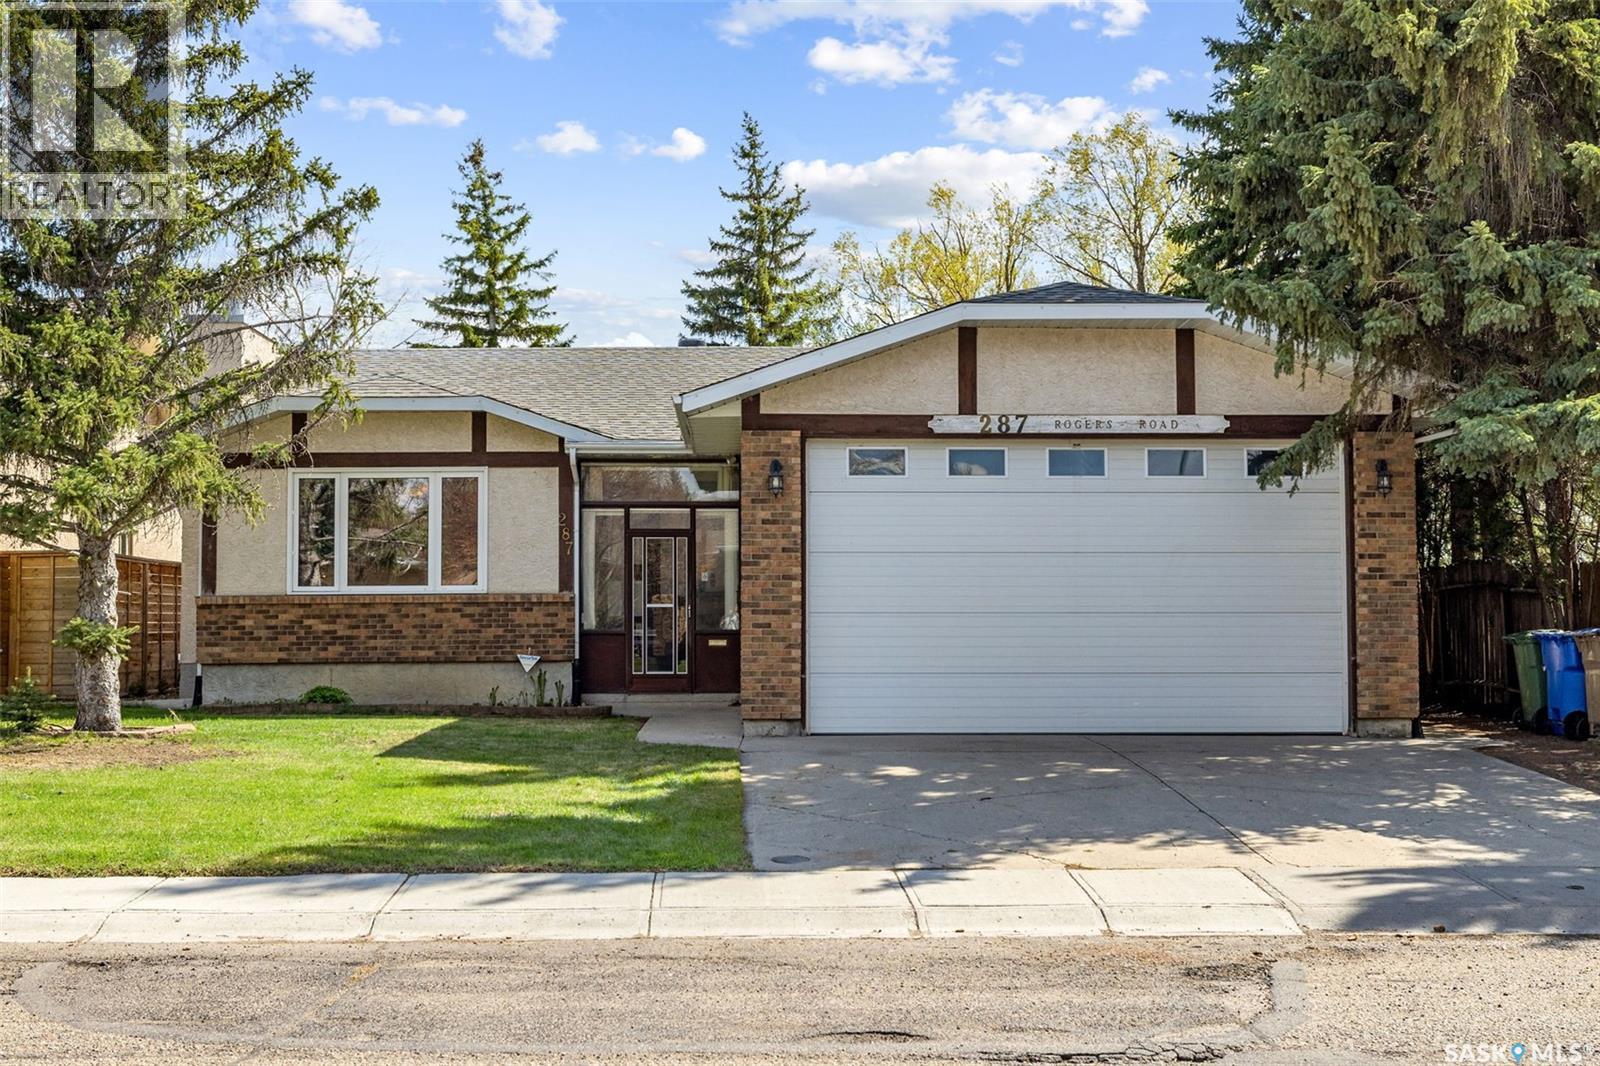
287 Rogers Road Regina, Saskatchewan S4S 7C5


$379,900
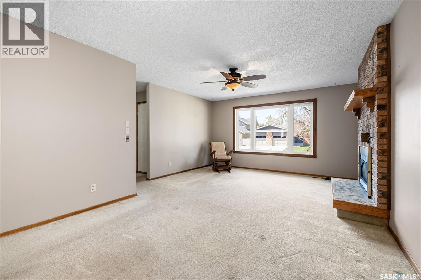
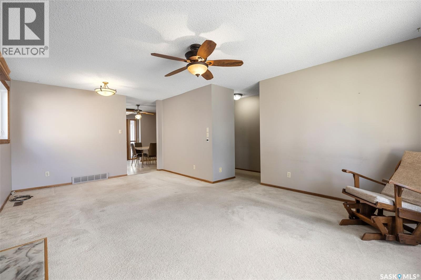
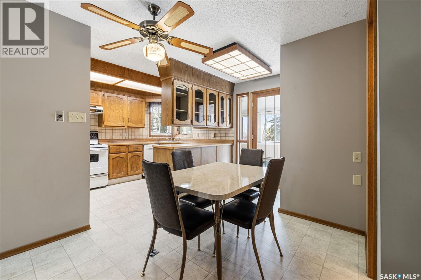
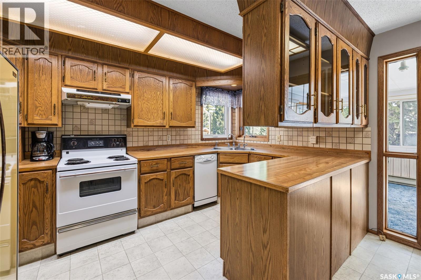
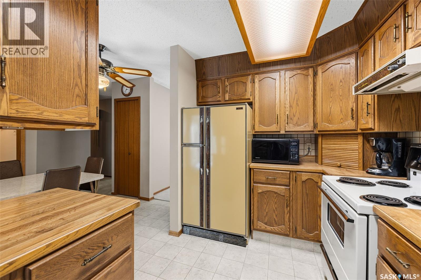
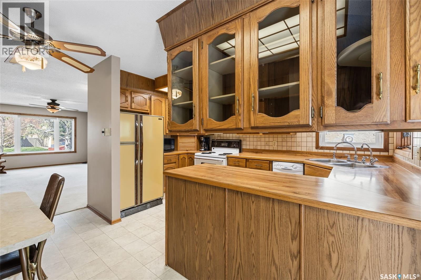
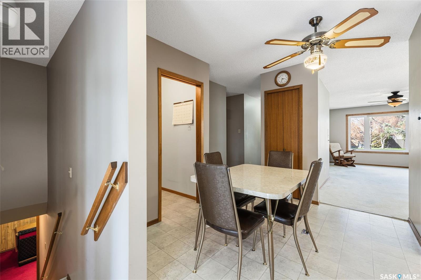
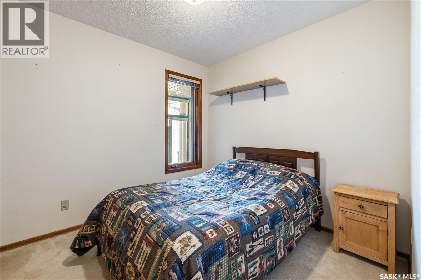
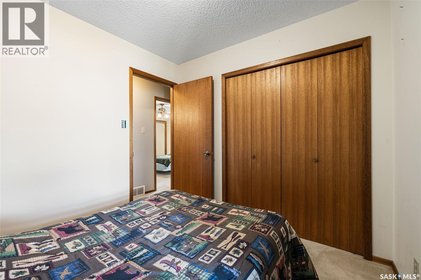
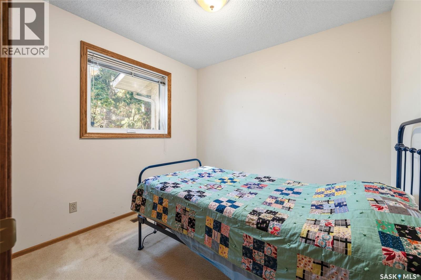
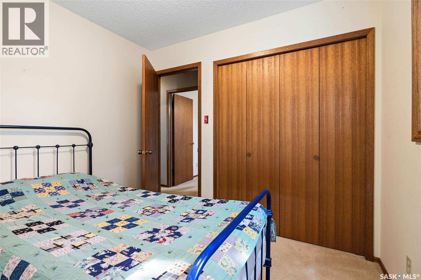
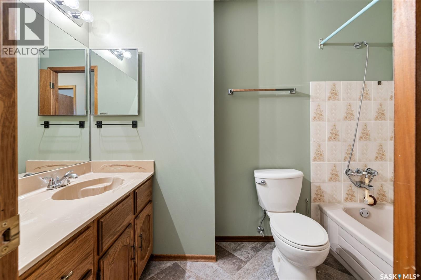
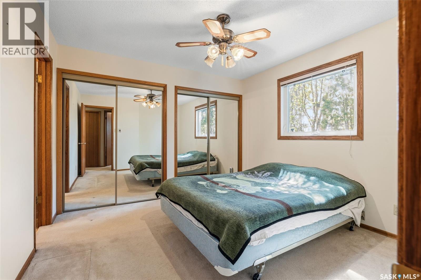
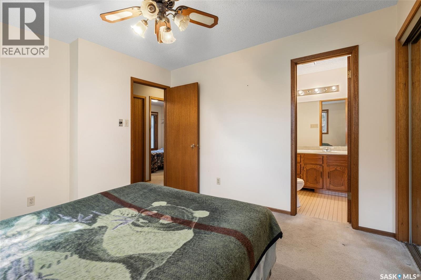
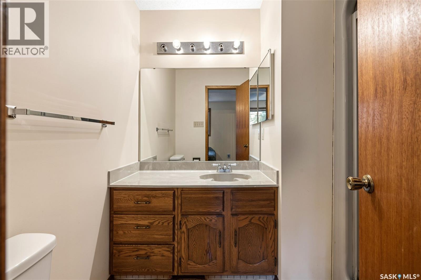
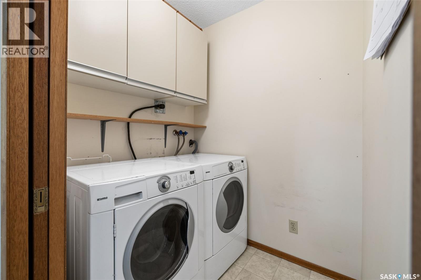
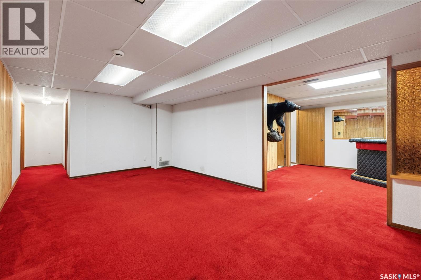
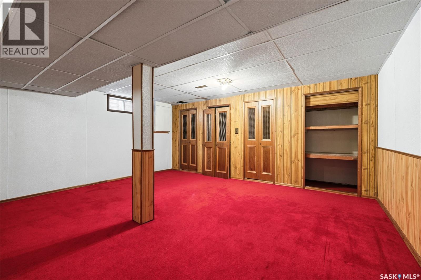
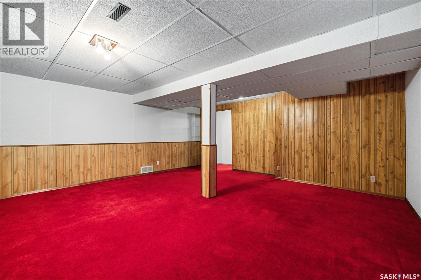
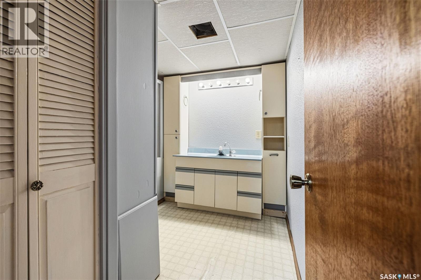
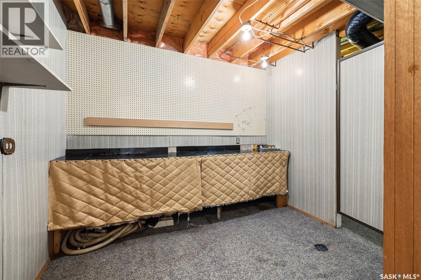
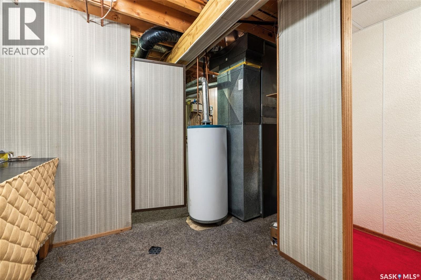
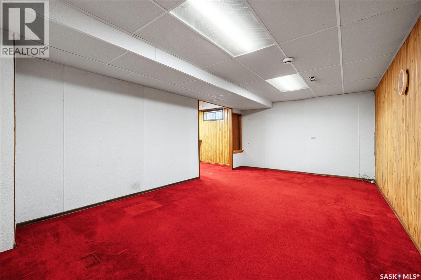
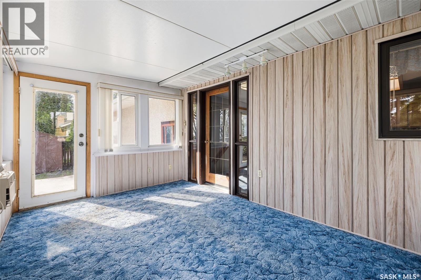
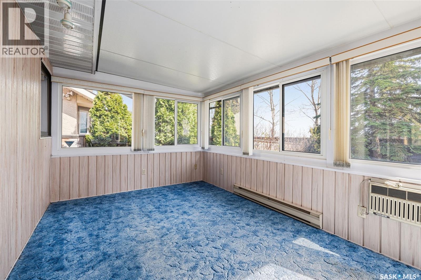
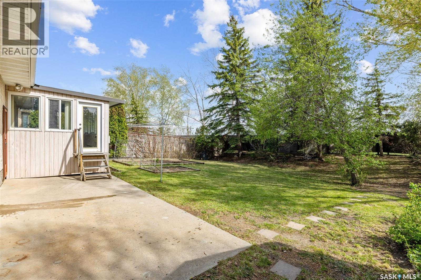
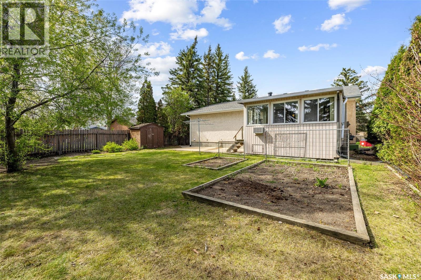
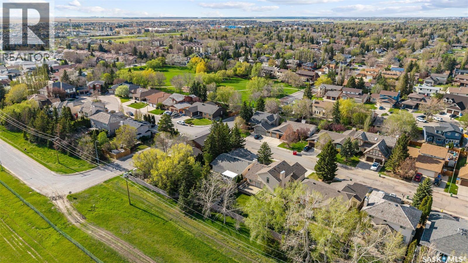
Situated in the highly desirable Albert Park South, this bungalow offers an exceptional opportunity in a prime south-end location. Set on a generous 6,781 sq ft lot, the home backs onto greenspace and is just steps from a park and walking path, offering a quiet and convenient setting in a mature neighbourhood close to schools, shopping, restaurants, and all south-end amenities. Owned by the same family for nearly 30 years, this property has been well cared for and is now ready for new owners to move in and unlock its full potential through updates and personal touches. The main floor offers a comfortable and practical layout with 3 bedrooms and 2 bathrooms, including a primary bedroom with 3-piece ensuite, a full 4-piece main bath, and convenient main floor laundry. A bright sunroom adds additional living space and overlooks the mature backyard with trees, garden beds, a patio area, and shed. The bungalow-style home provides a large basement with plenty of additional space, including a massive 4th bedroom (window may not meet current egress standards), a 3-piece bathroom, a rec room, a bar, and a furnace room with a worktable and storage space. The exterior combines stucco and brick, giving the home a timeless, solid presence in the neighbourhood. A standout feature is the double attached garage, highlighted by an exceptionally tall overhead power door (nearly 10 ft)—ideal for oversized or taller vehicles, storage flexibility, and hobby use. Notable updates include shingles replaced in 2017 and most main floor windows updated approximately 10 years ago (two remaining windows are on-site and included for future installation). Don’t miss the chance to make it yours. Schedule a private viewing today and experience the comfort, convenience, and opportunity in Regina’s highly sought-after Albert Park South neighbourhood. (id:62370)
Property Details
| MLS® Number | SK037354 |
| Property Type | Single Family |
| Neigbourhood | Albert Park |
| Features | Treed, Rectangular, Double Width Or More Driveway |
| Structure | Patio(s) |
Building
| Bathroom Total | 3 |
| Bedrooms Total | 4 |
| Appliances | Washer, Refrigerator, Dishwasher, Dryer, Window Coverings, Garage Door Opener Remote(s), Hood Fan, Storage Shed, Stove |
| Architectural Style | Bungalow |
| Basement Development | Finished |
| Basement Type | Full (finished) |
| Constructed Date | 1985 |
| Construction Style Attachment | Detached |
| Cooling Type | Central Air Conditioning |
| Fireplace Fuel | Gas |
| Fireplace Present | Yes |
| Fireplace Type | Conventional |
| Heating Fuel | Natural Gas |
| Heating Type | Forced Air |
| Stories Total | 1 |
| Size Interior | 1,200 Ft2 |
| Type | House |
Parking
| Attached Garage | |
| Parking Space(s) | 4 |
Land
| Acreage | No |
| Fence Type | Partially Fenced |
| Landscape Features | Lawn, Garden Area |
| Size Irregular | 6781.00 |
| Size Total | 6781 Sqft |
| Size Total Text | 6781 Sqft |
Rooms
| Level | Type | Length | Width | Dimensions |
|---|---|---|---|---|
| Basement | Dining Nook | 12 ft ,9 in | 10 ft ,3 in | 12 ft ,9 in x 10 ft ,3 in |
| Basement | Other | 20 ft ,1 in | 11 ft ,1 in | 20 ft ,1 in x 11 ft ,1 in |
| Basement | Bedroom | 18 ft ,1 in | 17 ft ,6 in | 18 ft ,1 in x 17 ft ,6 in |
| Basement | 3pc Bathroom | Measurements not available | ||
| Basement | Other | Measurements not available | ||
| Main Level | Enclosed Porch | Measurements not available | ||
| Main Level | Foyer | Measurements not available | ||
| Main Level | Living Room | 20 ft ,5 in | 12 ft ,8 in | 20 ft ,5 in x 12 ft ,8 in |
| Main Level | Kitchen/dining Room | 15 ft ,11 in | 13 ft ,1 in | 15 ft ,11 in x 13 ft ,1 in |
| Main Level | Sunroom | 14 ft | 9 ft ,5 in | 14 ft x 9 ft ,5 in |
| Main Level | Bedroom | 9 ft | 8 ft ,8 in | 9 ft x 8 ft ,8 in |
| Main Level | Bedroom | 9 ft | 8 ft ,7 in | 9 ft x 8 ft ,7 in |
| Main Level | 4pc Bathroom | Measurements not available | ||
| Main Level | Primary Bedroom | 11 ft ,2 in | 11 ft | 11 ft ,2 in x 11 ft |
| Main Level | 3pc Ensuite Bath | Measurements not available | ||
| Main Level | Laundry Room | Measurements not available |



The trademarks REALTOR®, REALTORS®, and the REALTOR® logo are controlled by The Canadian Real Estate Association (CREA) and identify real estate professionals who are members of CREA. The trademarks MLS®, Multiple Listing Service® and the associated logos are owned by The Canadian Real Estate Association (CREA) and identify the quality of services provided by real estate professionals who are members of CREA. The trademark DDF® is owned by The Canadian Real Estate Association (CREA) and identifies CREA's Data Distribution Facility (DDF®)
June 18 2026 04:21:24
Saskatchewan REALTORS® Association
Realty Executives Diversified Realty