
285 Lakeside Boulevard Martensville, Saskatchewan S0K 2T1

$624,900
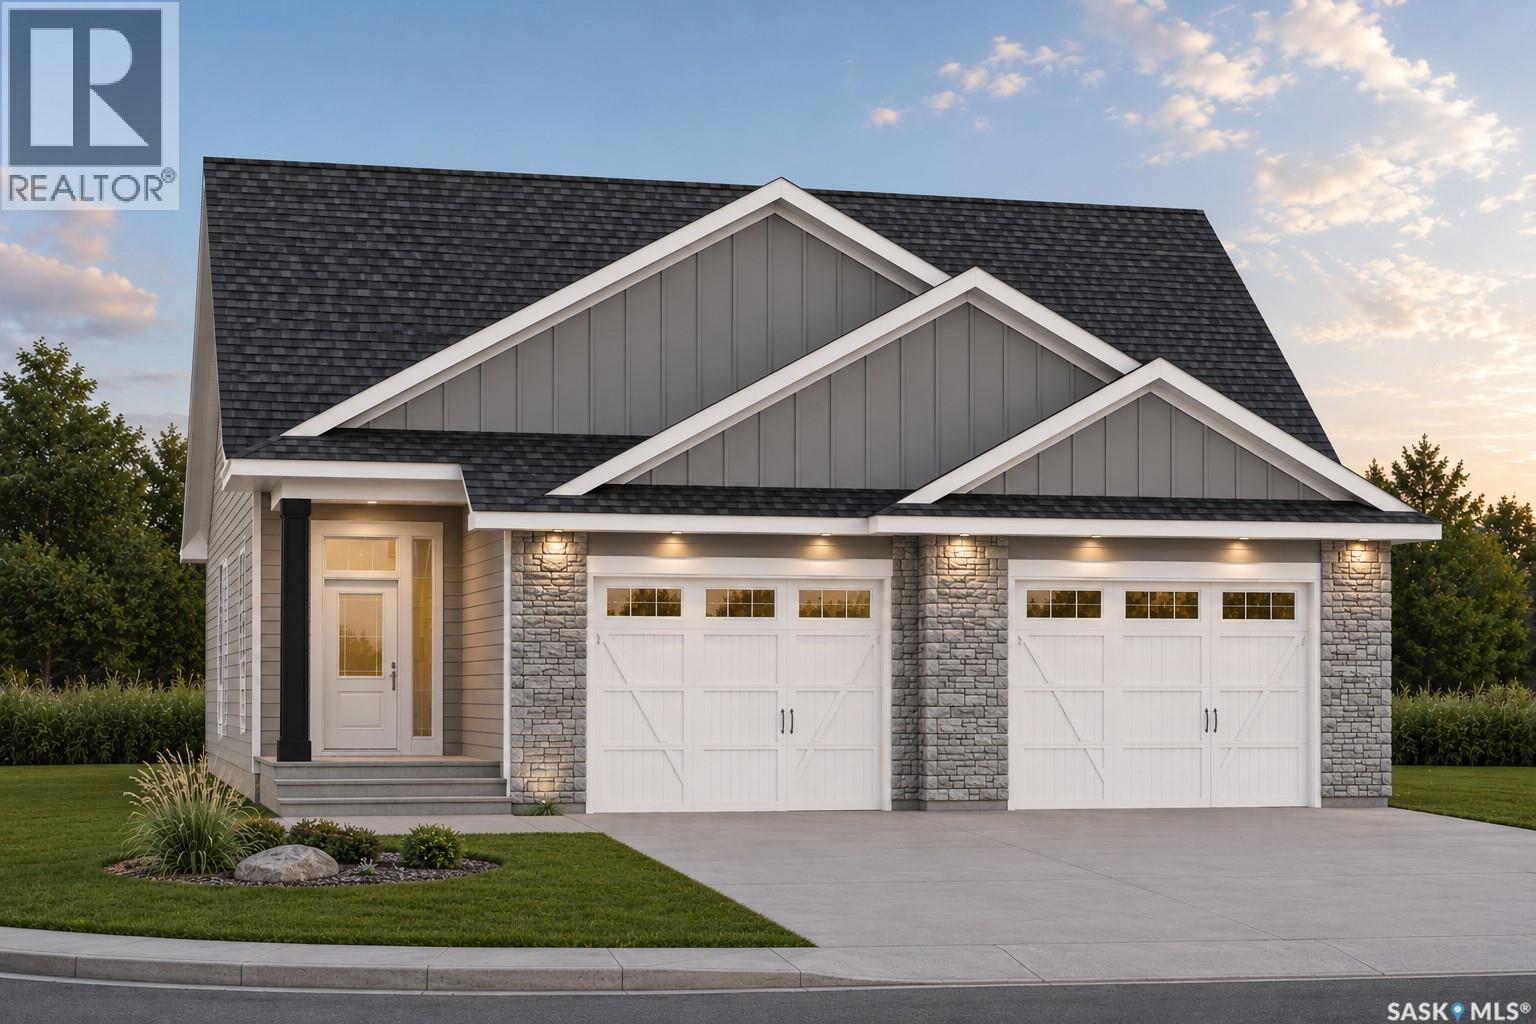
Welcome to 285 Lakeside Boulevard. Located in the Lake Vista neighbourhood of Martensville, the "Sulzberg" is a 1,458 sq. ft. bungalow by Ehrenburg Homes. This home offers 3 bedrooms, 2 bathrooms, and a spacious attached garage. The open concept main floor features a bright living room with electric fireplace, dining area, and a beautifully finished kitchen with quartz countertops, a large island, Superior custom cabinetry, tiled backsplash, and walk-in pantry. The primary bedroom includes a walk-in closet and 3-piece ensuite, while two additional bedrooms, a full bathroom, and convenient main floor laundry complete the space. Modern finishes throughout include warm neutral flooring, gold and matte black accents, and a stylish lighting package. Located on a corner lot in the growing community of Lake Vista, this home is close to schools, walking paths and all amenities. PST and GST are included in the purchase price with rebates to the builder. Photos are renderings only, finishes and colours may vary. Possession projected for Q1 2027. (id:62370)
Property Details
| MLS® Number | SK042337 |
| Property Type | Single Family |
| Features | Corner Site, Irregular Lot Size, Sump Pump |
Building
| Bathroom Total | 2 |
| Bedrooms Total | 3 |
| Appliances | Dishwasher, Microwave, Garage Door Opener Remote(s), Central Vacuum - Roughed In |
| Architectural Style | Bungalow |
| Basement Development | Partially Finished |
| Basement Type | Full (partially Finished) |
| Constructed Date | 2026 |
| Construction Style Attachment | Detached |
| Fireplace Fuel | Electric |
| Fireplace Present | Yes |
| Fireplace Type | Conventional |
| Heating Fuel | Natural Gas |
| Heating Type | Forced Air |
| Stories Total | 1 |
| Size Interior | 1,435 Ft2 |
| Type | House |
Parking
| Attached Garage | |
| Parking Space(s) | 4 |
Land
| Acreage | No |
| Size Frontage | 44 Ft ,7 In |
| Size Irregular | 5468.00 |
| Size Total | 5468 Sqft |
| Size Total Text | 5468 Sqft |
Rooms
| Level | Type | Length | Width | Dimensions |
|---|---|---|---|---|
| Main Level | Living Room | 14'6" x 13'0" | ||
| Main Level | 3pc Bathroom | - x - | ||
| Main Level | Bedroom | 11'6" x 10'4" | ||
| Main Level | Bedroom | 10'1" x 10'10" | ||
| Main Level | Kitchen | 16'6" x 12'10" | ||
| Main Level | Dining Room | 13'6" x 10'8" | ||
| Main Level | Primary Bedroom | 13'10" x 11'8" | ||
| Main Level | 4pc Ensuite Bath | - x - | ||
| Main Level | Laundry Room | - x - |



The trademarks REALTOR®, REALTORS®, and the REALTOR® logo are controlled by The Canadian Real Estate Association (CREA) and identify real estate professionals who are members of CREA. The trademarks MLS®, Multiple Listing Service® and the associated logos are owned by The Canadian Real Estate Association (CREA) and identify the quality of services provided by real estate professionals who are members of CREA. The trademark DDF® is owned by The Canadian Real Estate Association (CREA) and identifies CREA's Data Distribution Facility (DDF®)
July 16 2026 06:40:05
Saskatchewan REALTORS® Association
RE/MAX Saskatoon