
2841 Narcisse Drive Regina, Saskatchewan S4X 0M6

$365,000
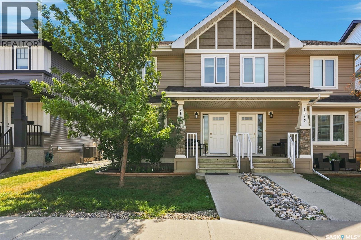
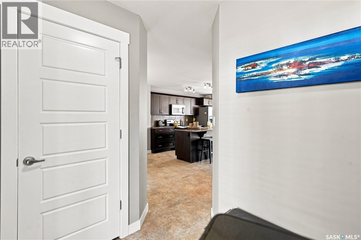
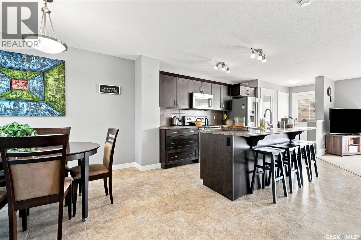
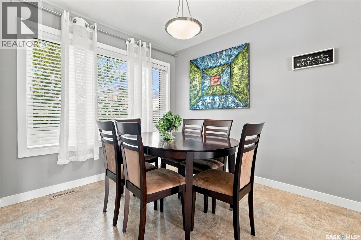
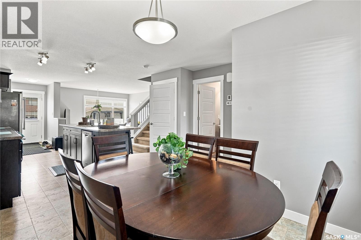
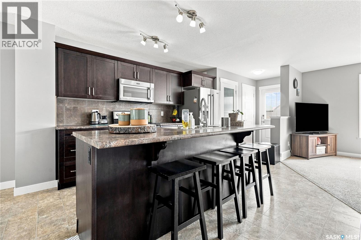
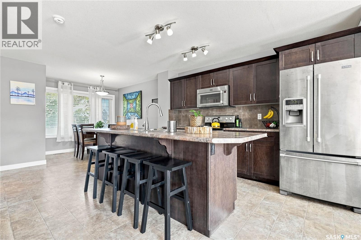
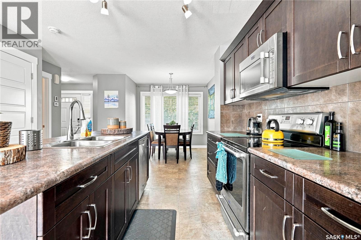
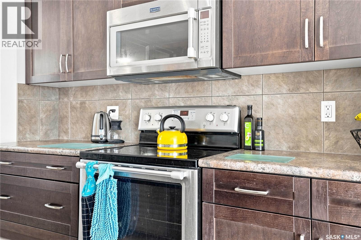
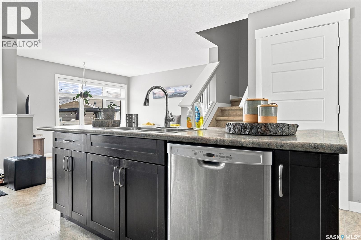
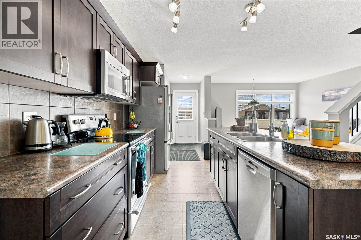
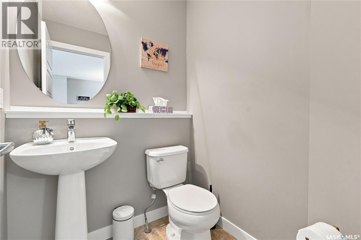
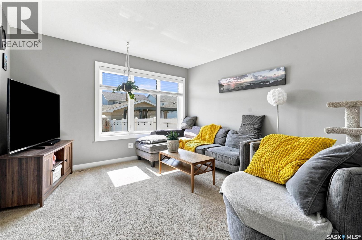
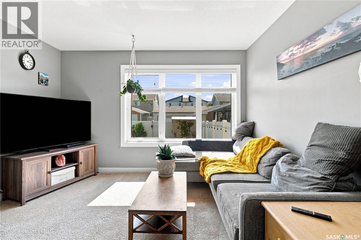
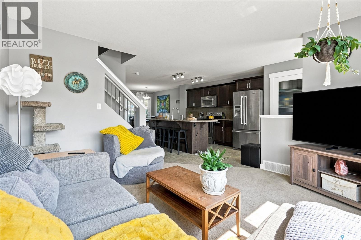
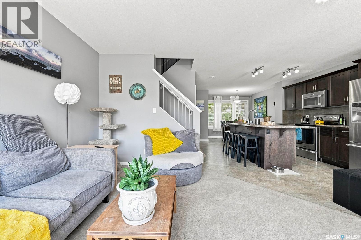
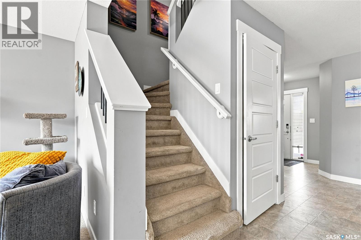
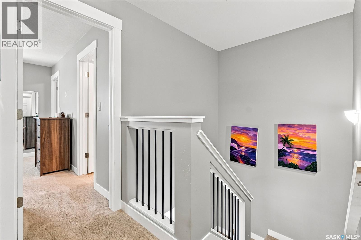
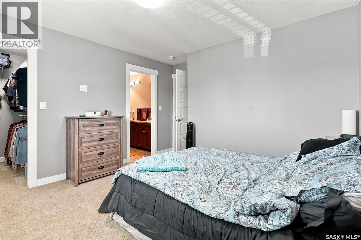
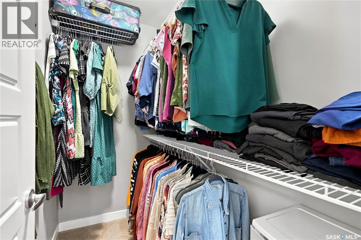
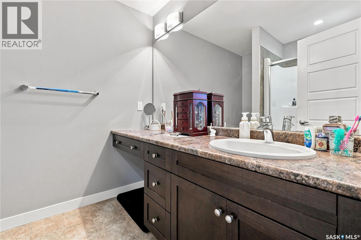
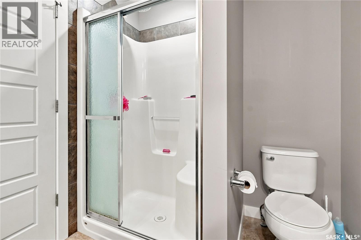
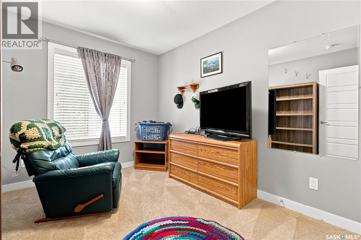
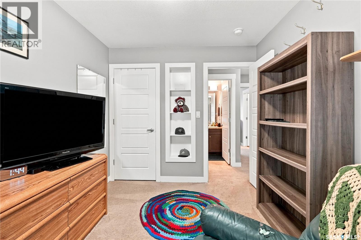
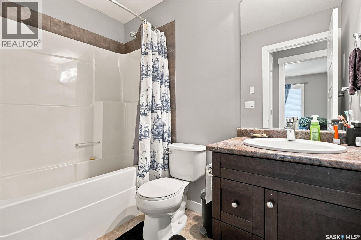
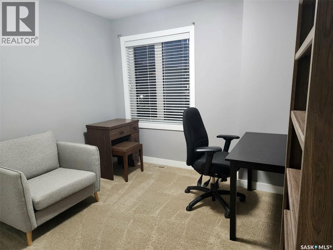
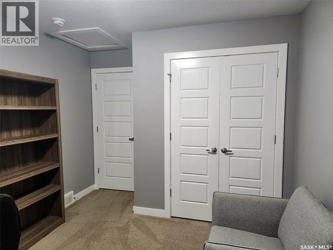
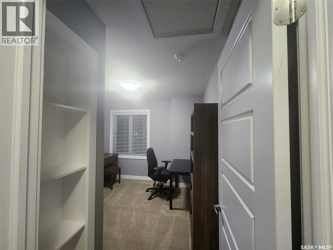
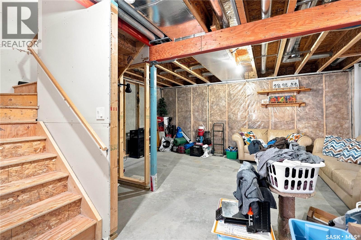
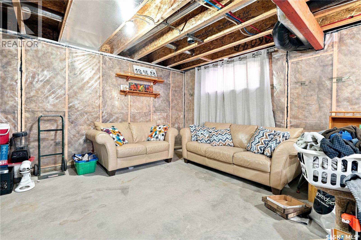
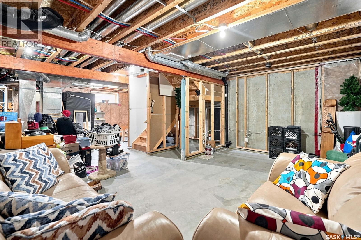
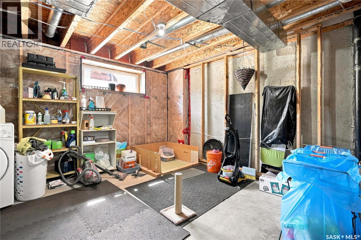
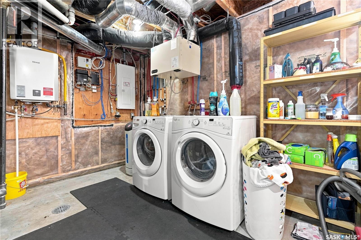
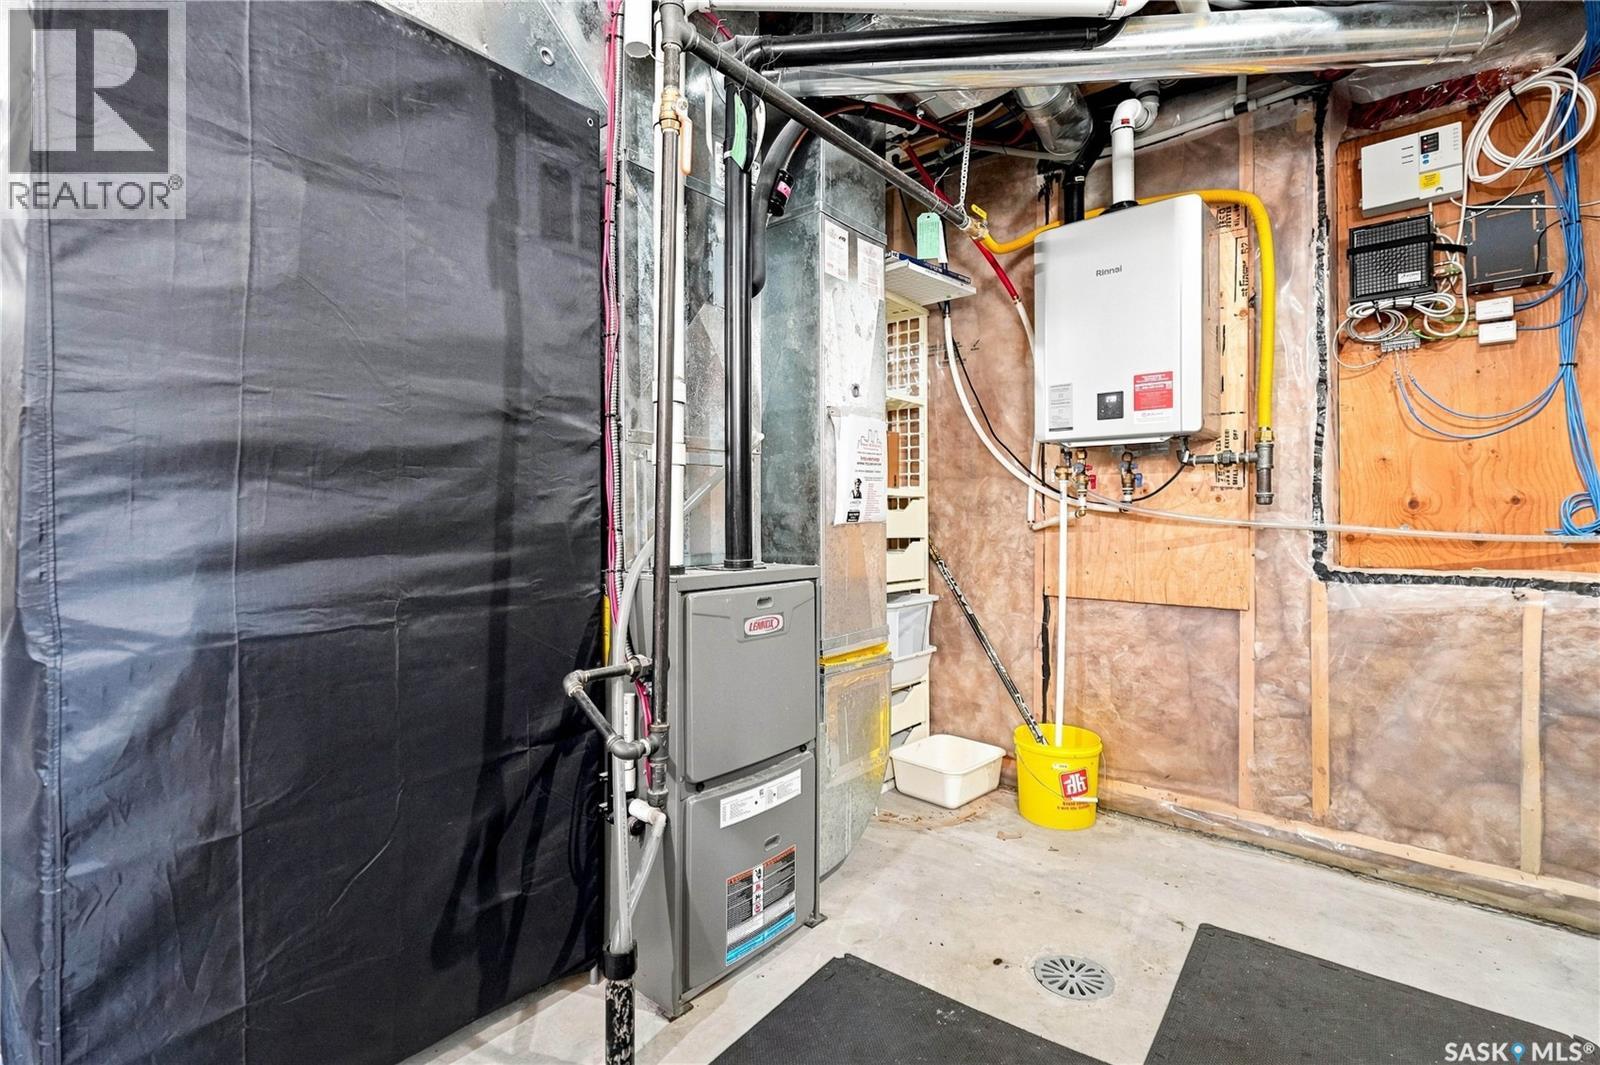
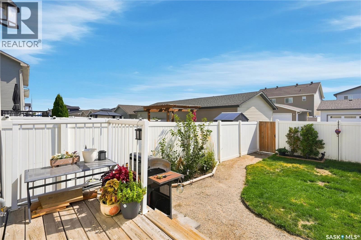
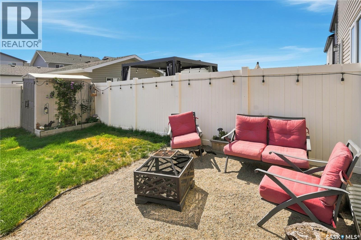
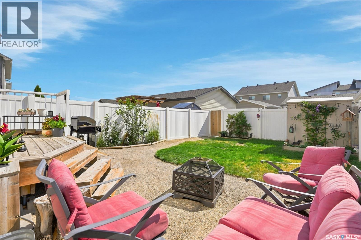
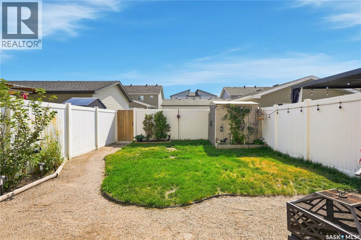
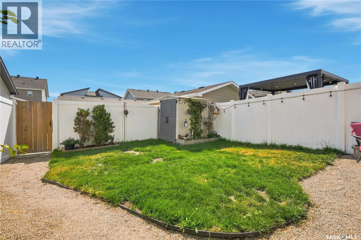
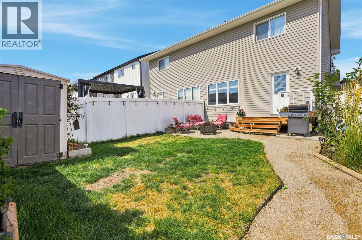
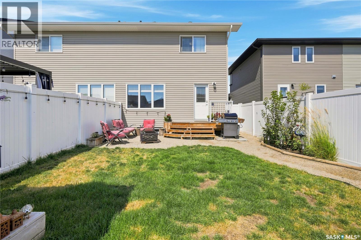
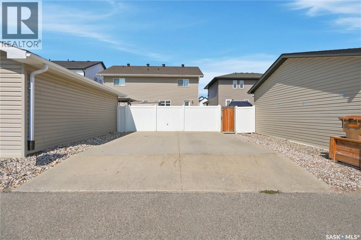
Welcome to this beautifully maintained, move-in-ready semi-detached home in desirable Hawkstone area! Built in 2014, this 1,288 sq. ft. two-storey offers an exceptional blend of style and comfort. The bright open-concept main floor with modern finishes, and a stunning kitchen, with all appliances included, a spacious pantry, and a large eat-in island. A roomy living room overlooking the fully fenced backyard and a convenient 2-piece bath complete this level. Upstairs, you'll find three generous bedrooms, including a primary suite with a walk-in closet and 3-piece ensuite, plus a second 4-piece family bath. The lower level is a blank canvas ready for your custom development ideas—ideal for a future rec room, gym, or extra bedroom. Outside, enjoy a private, fully fenced yard. Perfectly situated just steps from Hopson Park, schools, and north-end amenities! Whether you're a first-time buyer, growing family, or investor, this is an opportunity you won't want to miss! (id:62370)
Property Details
| MLS® Number | SK047031 |
| Property Type | Single Family |
| Neigbourhood | Hawkstone |
| Features | Lane, Rectangular, Double Width Or More Driveway |
Building
| Bathroom Total | 3 |
| Bedrooms Total | 3 |
| Appliances | Washer, Refrigerator, Dishwasher, Dryer, Microwave, Window Coverings, Central Vacuum - Roughed In, Storage Shed, Stove |
| Architectural Style | 2 Level |
| Basement Development | Unfinished |
| Basement Type | Full (unfinished) |
| Constructed Date | 2014 |
| Construction Style Attachment | Semi-detached |
| Cooling Type | Central Air Conditioning |
| Heating Fuel | Natural Gas |
| Heating Type | Forced Air |
| Stories Total | 2 |
| Size Interior | 1,288 Ft2 |
Parking
| Parking Pad | |
| Parking Space(s) | 2 |
Land
| Acreage | No |
| Fence Type | Fence |
| Landscape Features | Lawn |
| Size Irregular | 2756.00 |
| Size Total | 2756 Sqft |
| Size Total Text | 2756 Sqft |
Rooms
| Level | Type | Length | Width | Dimensions |
|---|---|---|---|---|
| Second Level | Primary Bedroom | 12'10 x 11'9 | ||
| Second Level | 3pc Ensuite Bath | 7 ft | Measurements not available x 7 ft | |
| Second Level | Bedroom | 11'7 x 8'6 | ||
| Second Level | 4pc Bathroom | 5 ft | 5 ft x Measurements not available | |
| Second Level | Bedroom | 11'11 x 10'2 | ||
| Basement | Other | 19 ft | Measurements not available x 19 ft | |
| Main Level | Kitchen | 12 ft | 12 ft x Measurements not available | |
| Main Level | Dining Room | 10'9 x 14'9 | ||
| Main Level | Living Room | 12'10 x 12'7 | ||
| Main Level | 2pc Bathroom | 5'1 x 4'10 |



The trademarks REALTOR®, REALTORS®, and the REALTOR® logo are controlled by The Canadian Real Estate Association (CREA) and identify real estate professionals who are members of CREA. The trademarks MLS®, Multiple Listing Service® and the associated logos are owned by The Canadian Real Estate Association (CREA) and identify the quality of services provided by real estate professionals who are members of CREA. The trademark DDF® is owned by The Canadian Real Estate Association (CREA) and identifies CREA's Data Distribution Facility (DDF®)
September 01 2026 12:11:54
Saskatchewan REALTORS® Association
Realty Hub Brokerage