
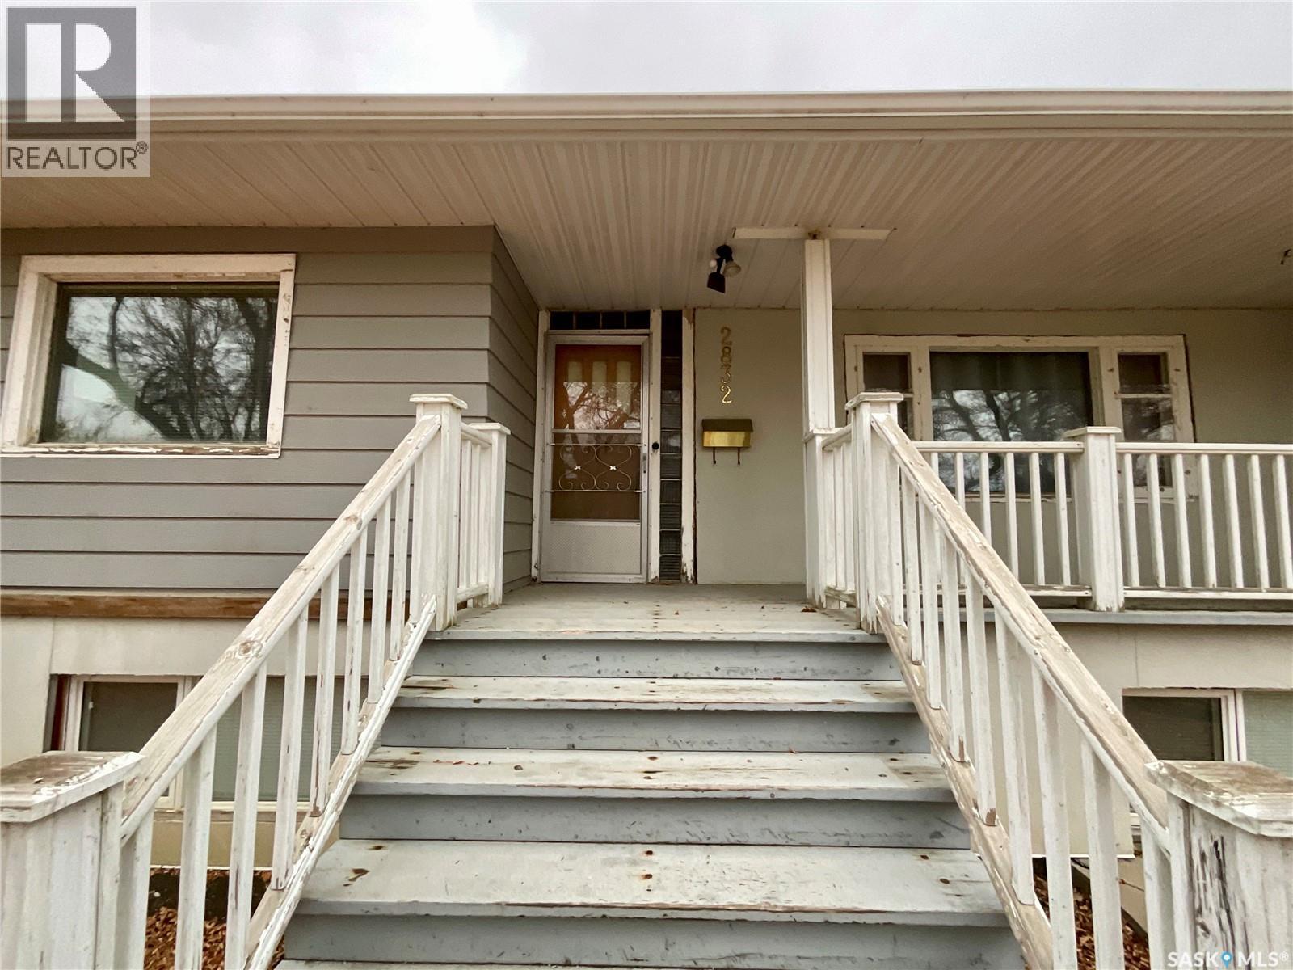
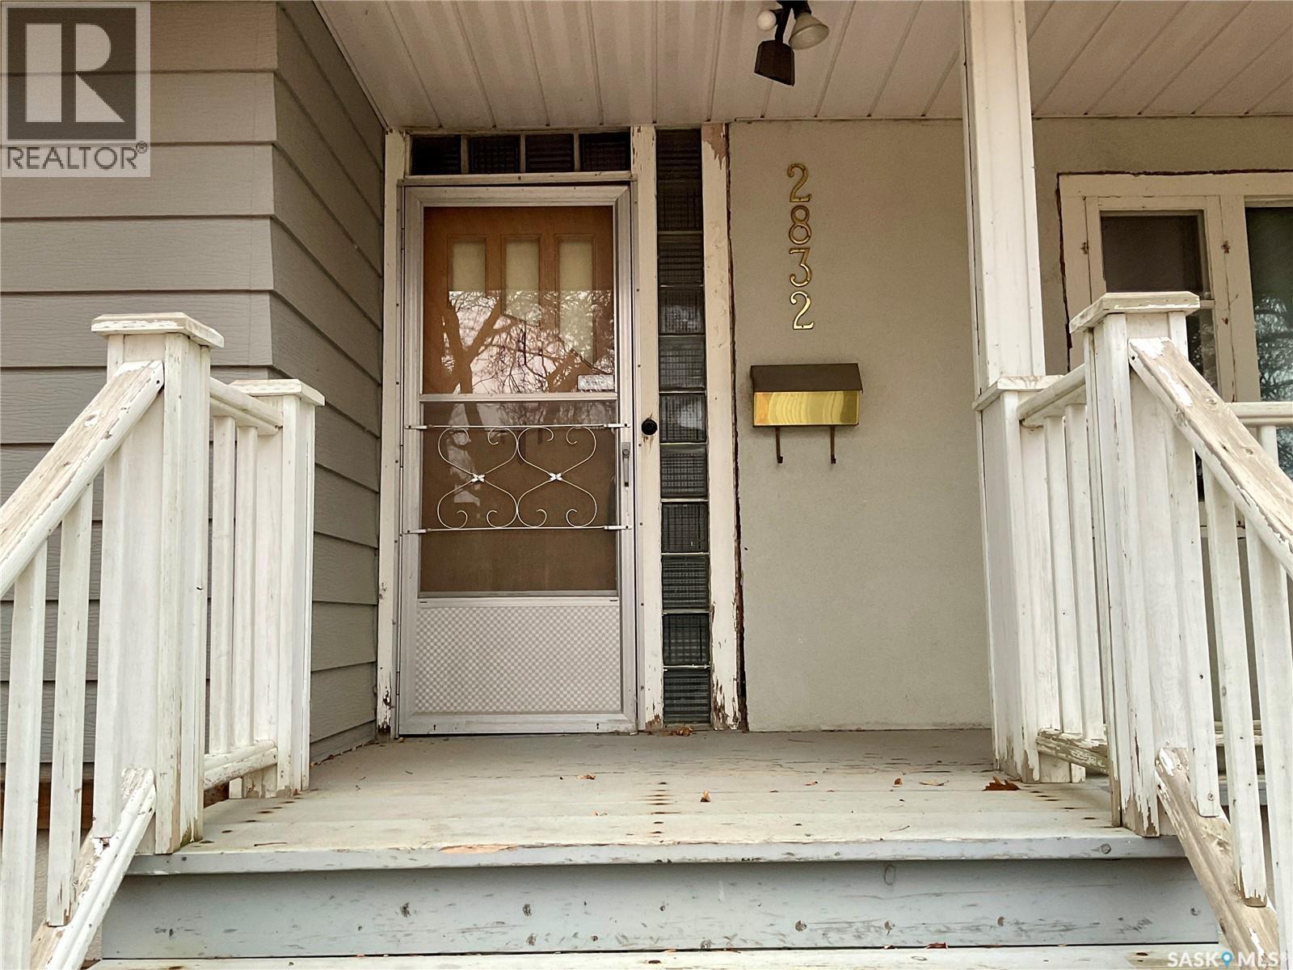
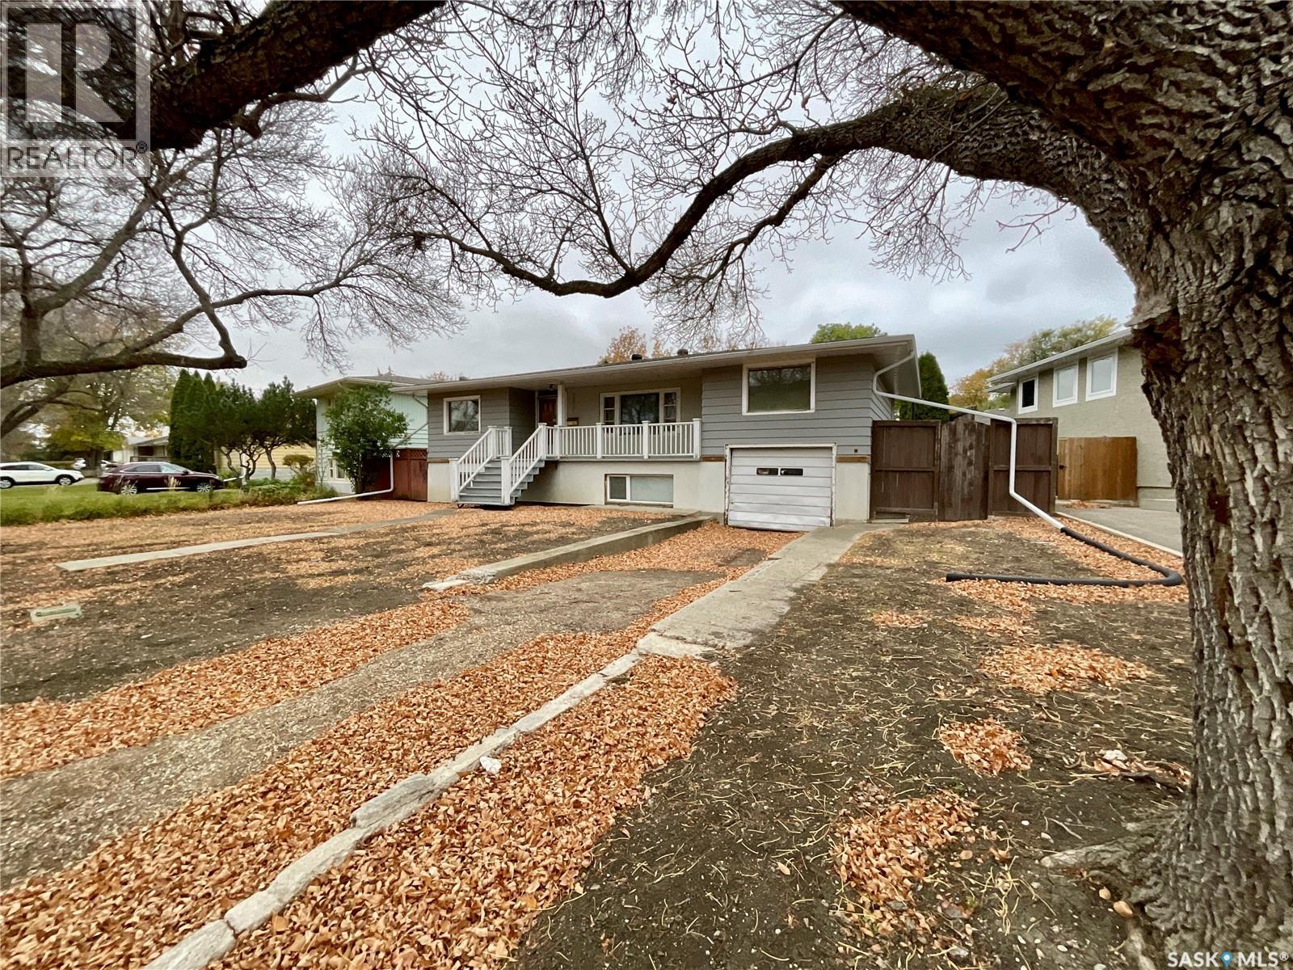
2832 Quinn Drive Regina, Saskatchewan S4P 2W1

$329,900
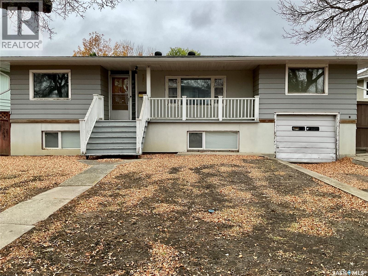
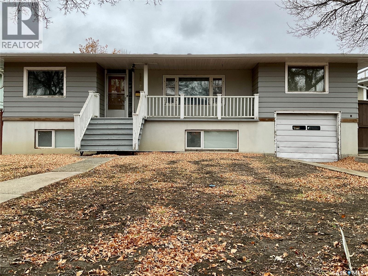
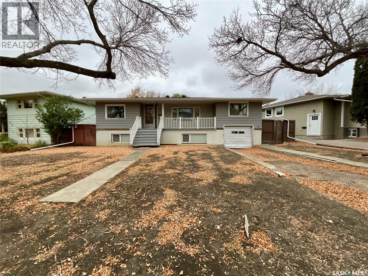
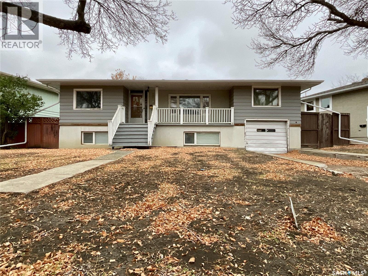
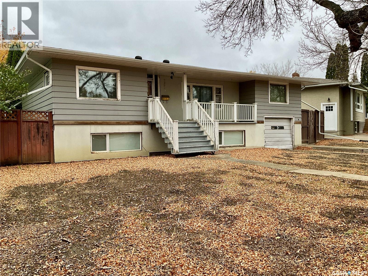
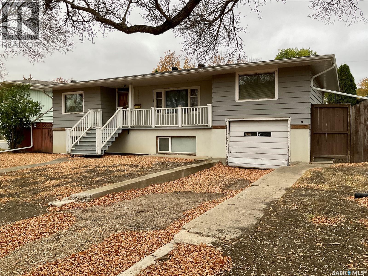
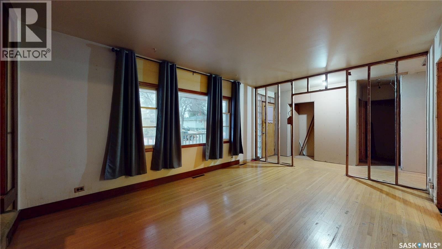
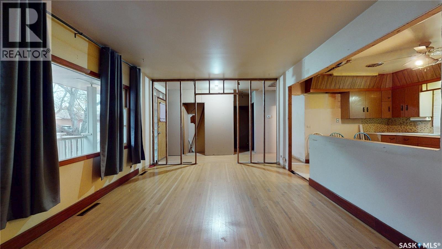
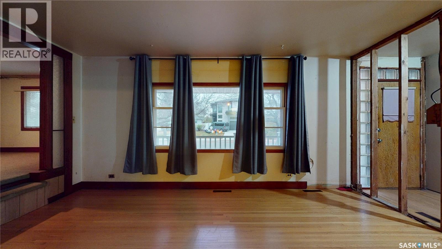
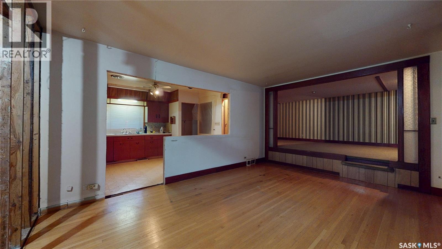
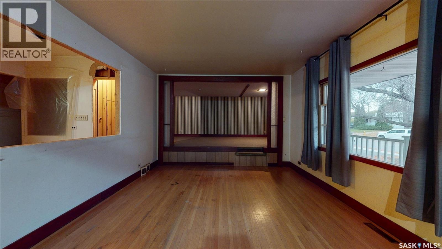
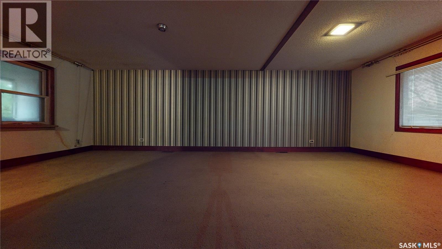
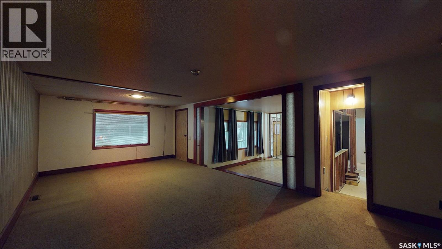
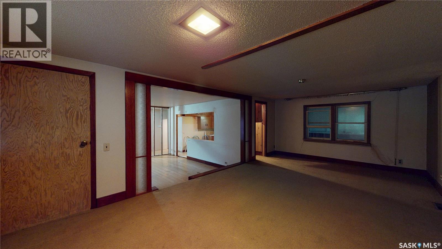
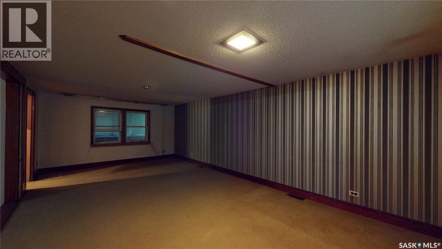
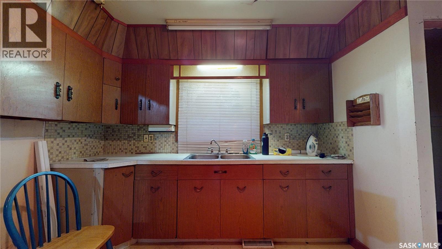
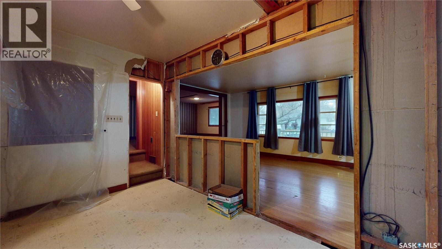
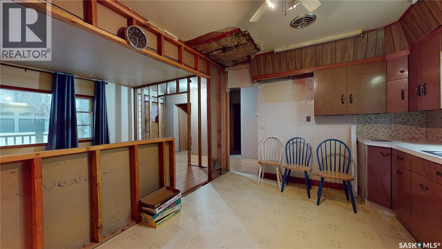
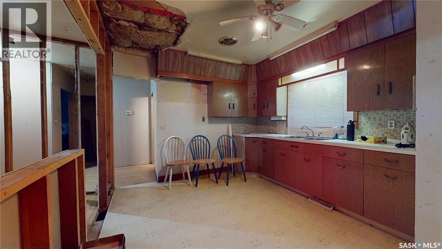
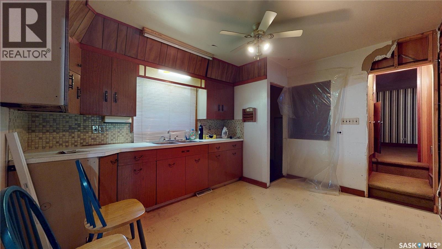
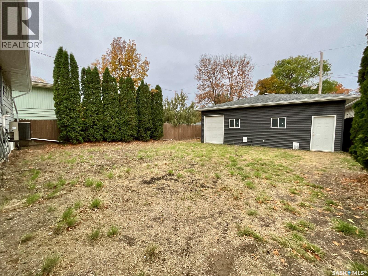
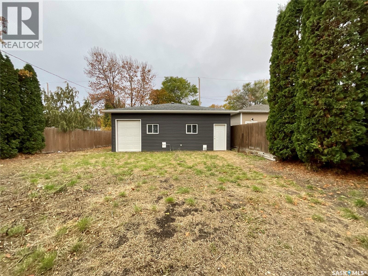
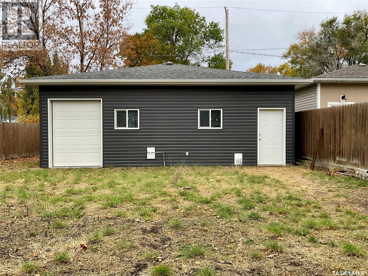
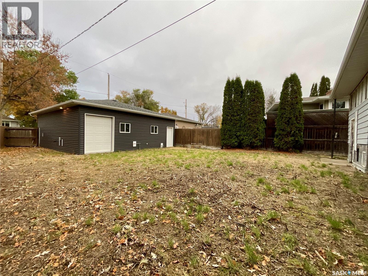
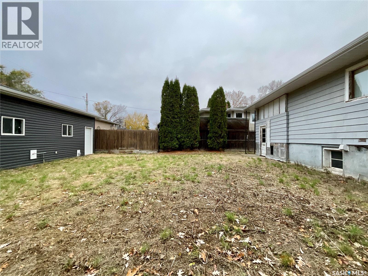
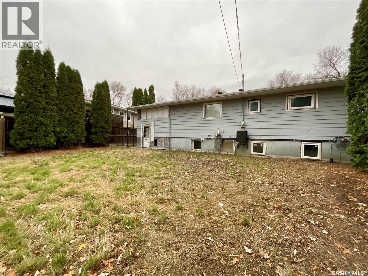
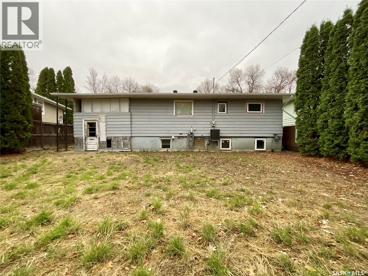
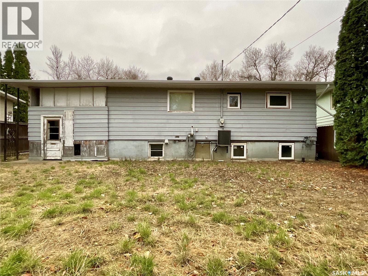
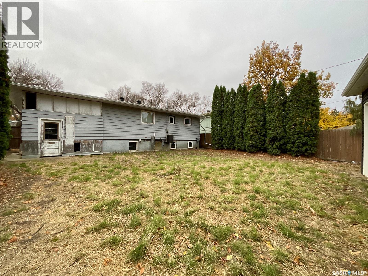
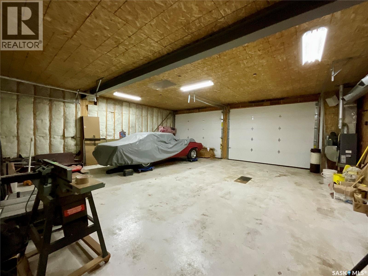
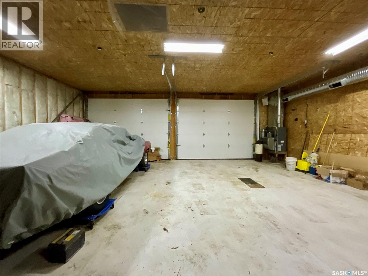
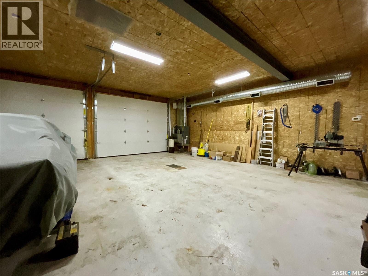
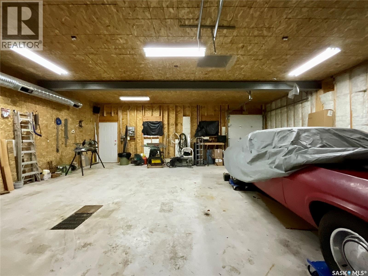
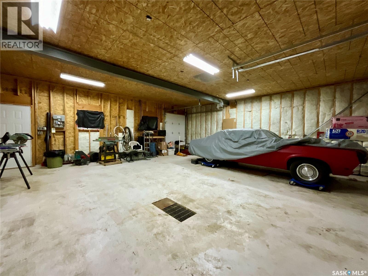
Opportunity Awaits in Arnhem Place! Located in the established neighbourhood of Arnhem Place, this 1,235 sq. ft. home sits on a generous 7,353 sq. ft. lot and offers plenty of potential for buyers looking to add their own personal touch. Featuring 2 bedrooms on the main floor, this property provides a great starting point for those looking to make a home their own. The undeveloped basement offers additional space and the opportunity to create a layout that suits your needs. The home requires some finishing, making it an ideal option for buyers ready to roll up their sleeves and bring their vision to life. A standout feature is the spacious 29 x 29 double detached garage, providing ample room for parking, storage, or a workshop. Enjoy a convenient Regina location close to parks, schools, shopping, and other amenities. Whether you’re a first-time buyer, renovator, or investor, this property is full of possibilities! As per the Seller’s direction, all offers will be presented on 10/20/2026 12:05AM. (id:62370)
Property Details
| MLS® Number | SK051230 |
| Property Type | Single Family |
| Neigbourhood | Arnhem Place |
| Features | Lane |
Building
| Bathroom Total | 1 |
| Bedrooms Total | 2 |
| Architectural Style | Raised Bungalow |
| Basement Development | Unfinished |
| Basement Type | Full (unfinished) |
| Constructed Date | 1953 |
| Construction Style Attachment | Detached |
| Cooling Type | Central Air Conditioning |
| Heating Fuel | Natural Gas |
| Heating Type | Forced Air |
| Stories Total | 1 |
| Size Interior | 1,235 Ft2 |
| Type | House |
Parking
| Detached Garage | |
| Heated Garage | |
| Parking Space(s) | 2 |
Land
| Acreage | No |
| Fence Type | Fence |
| Landscape Features | Lawn |
| Size Irregular | 7353.00 |
| Size Total | 7353 Sqft |
| Size Total Text | 7353 Sqft |
Rooms
| Level | Type | Length | Width | Dimensions |
|---|---|---|---|---|
| Basement | Other | 32 ft ,5 in | 26 ft ,4 in | 32 ft ,5 in x 26 ft ,4 in |
| Main Level | Kitchen | 10 ft ,9 in | 13 ft ,1 in | 10 ft ,9 in x 13 ft ,1 in |
| Main Level | Living Room | 12 ft ,1 in | 16 ft ,11 in | 12 ft ,1 in x 16 ft ,11 in |
| Main Level | Bedroom | 11 ft ,7 in | 10 ft ,3 in | 11 ft ,7 in x 10 ft ,3 in |
| Main Level | Primary Bedroom | 8 ft ,10 in | 12 ft | 8 ft ,10 in x 12 ft |
| Main Level | 4pc Bathroom | 6 ft ,7 in | 4 ft ,11 in | 6 ft ,7 in x 4 ft ,11 in |
| Main Level | Family Room | 21 ft ,2 in | 11 ft ,8 in | 21 ft ,2 in x 11 ft ,8 in |
| Main Level | Family Room | 21 ft ,2 in | 11 ft ,8 in | 21 ft ,2 in x 11 ft ,8 in |



The trademarks REALTOR®, REALTORS®, and the REALTOR® logo are controlled by The Canadian Real Estate Association (CREA) and identify real estate professionals who are members of CREA. The trademarks MLS®, Multiple Listing Service® and the associated logos are owned by The Canadian Real Estate Association (CREA) and identify the quality of services provided by real estate professionals who are members of CREA. The trademark DDF® is owned by The Canadian Real Estate Association (CREA) and identifies CREA's Data Distribution Facility (DDF®)
October 15 2026 11:49:54
Saskatchewan REALTORS® Association
Century 21 Dome Realty Inc.