
2820 College Avenue Regina, Saskatchewan S4T 1V2

$449,900
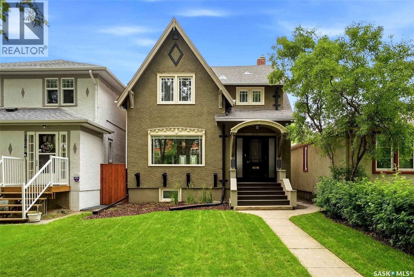
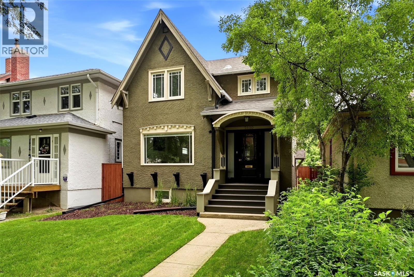
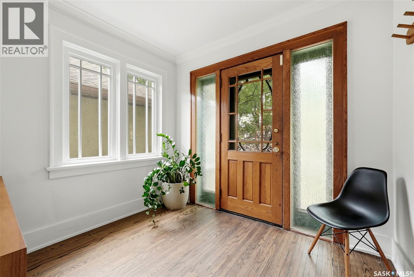
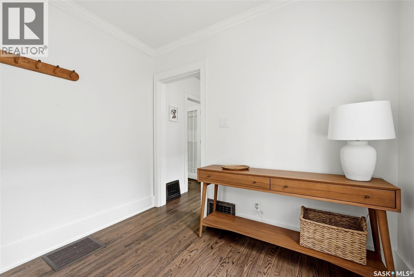
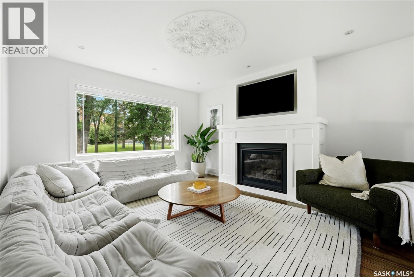
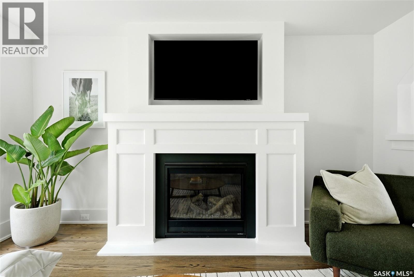
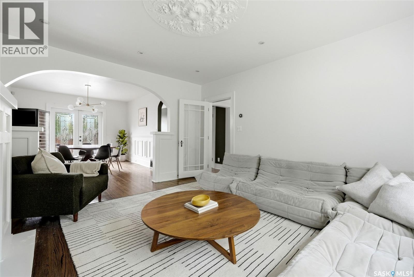
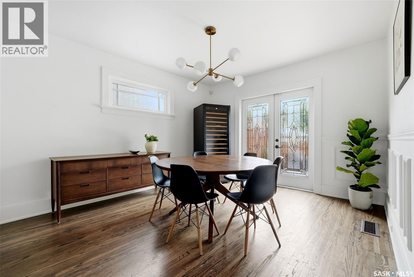
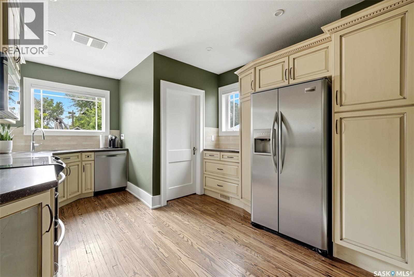
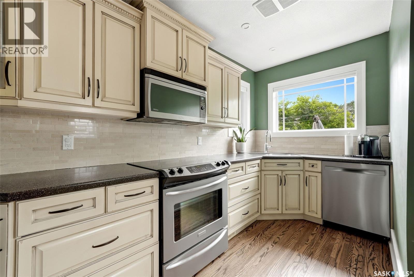
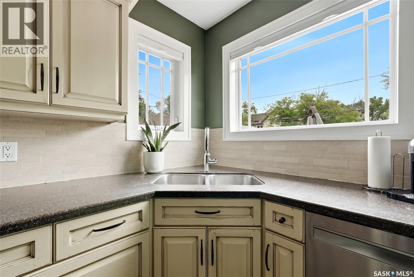
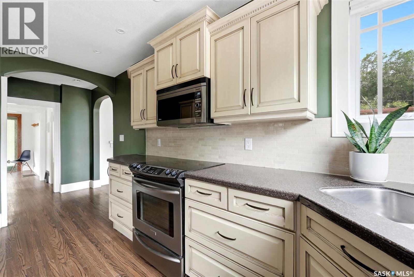
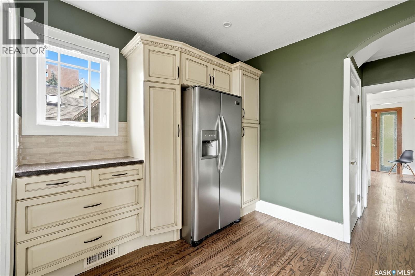
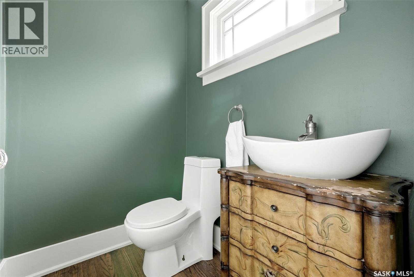
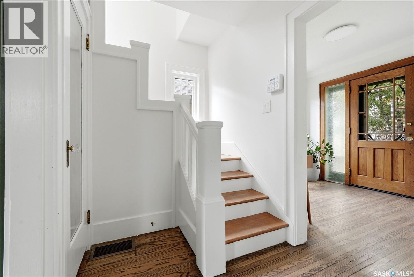
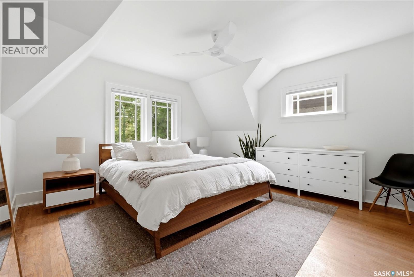
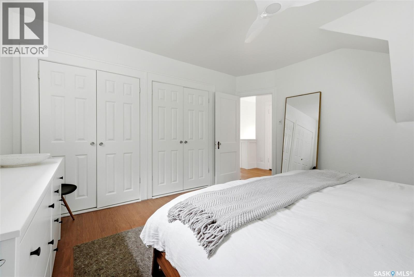
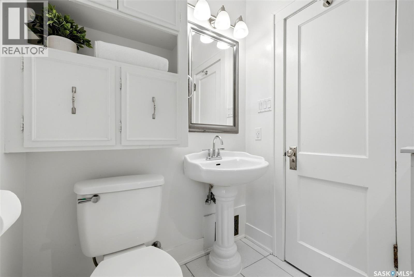
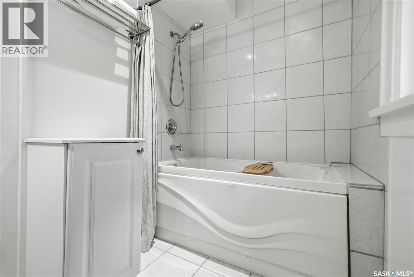
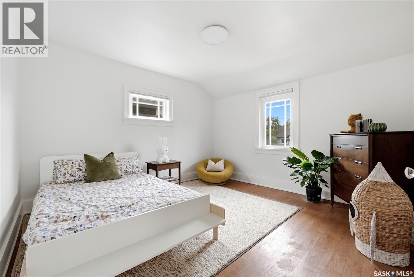
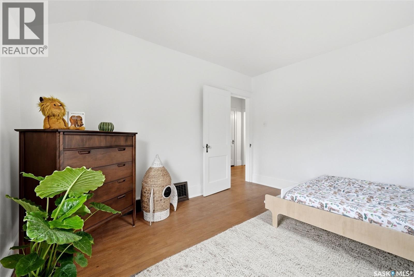
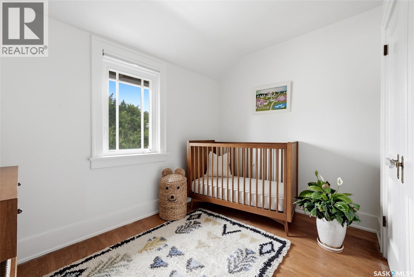
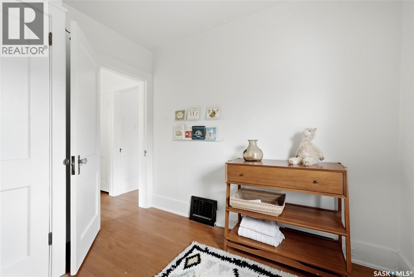
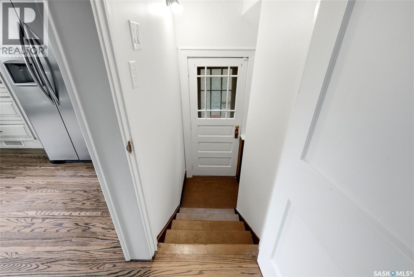
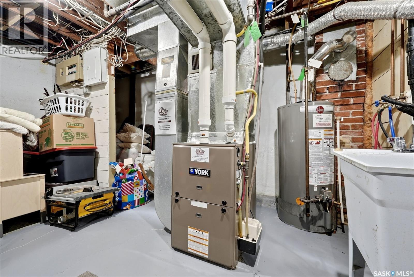
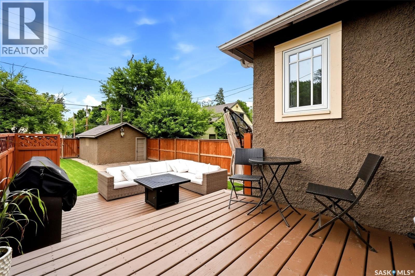
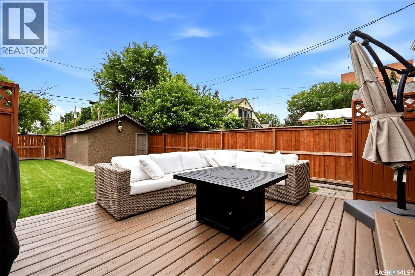
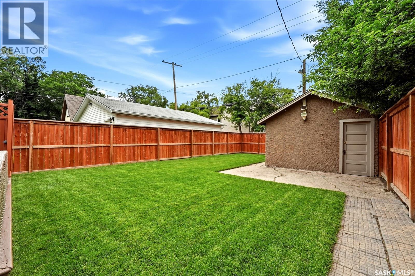
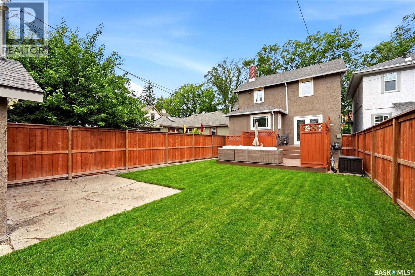
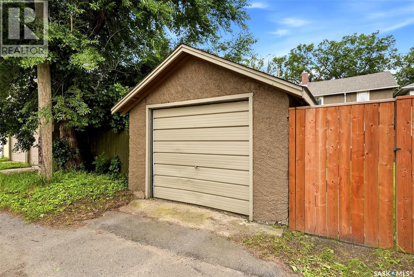
Welcome to 2820 College Avenue, a beautifully presented character home with great curb appeal and a warm, inviting feel throughout. The front entry sets the tone with timeless charm, hardwood flooring, and bright natural light. The main floor offers a spacious living room with a large front window, feature gas fireplace and updated hearth, flowing nicely into the dining area with garden doors to the backyard. The kitchen blends classic character with everyday function, featuring full-height cabinetry, stainless steel appliances, tile backsplash, generous counter space, and great natural light. A convenient main floor powder room adds to the practicality of the layout. Upstairs you’ll find comfortable bedroom spaces with bright windows, hardwood flooring, and a clean, neutral finish, along with a full bathroom. The home has seen several important upgrades over the years, including a fully braced basement, updated windows, sewer and water lines from the house to the city connection, backflow preventer, updated electrical, shingles on the house and garage, spray foam insulation in the attic spaces, and a high-efficient furnace. More recent improvements include interior repainting, updated light fixtures, newer perimeter fence and gates, restained front and back decks, and a repainted garage exterior. Outside, enjoy a private fenced yard with deck area and mature landscaping, plus a single detached garage with lane access. A lovely combination of character, thoughtful updates, and location, this home is move-in ready and offers timeless appeal in one of Regina’s beautiful mature areas. As per the Seller’s direction, all offers will be presented on 07/14/2026 4:00PM. (id:62370)
Property Details
| MLS® Number | SK042002 |
| Property Type | Single Family |
| Neigbourhood | Crescents |
| Features | Treed, Lane, Rectangular, Sump Pump |
| Structure | Deck |
Building
| Bathroom Total | 2 |
| Bedrooms Total | 3 |
| Appliances | Washer, Refrigerator, Dishwasher, Dryer, Microwave, Alarm System, Freezer, Window Coverings, Garage Door Opener Remote(s), Stove |
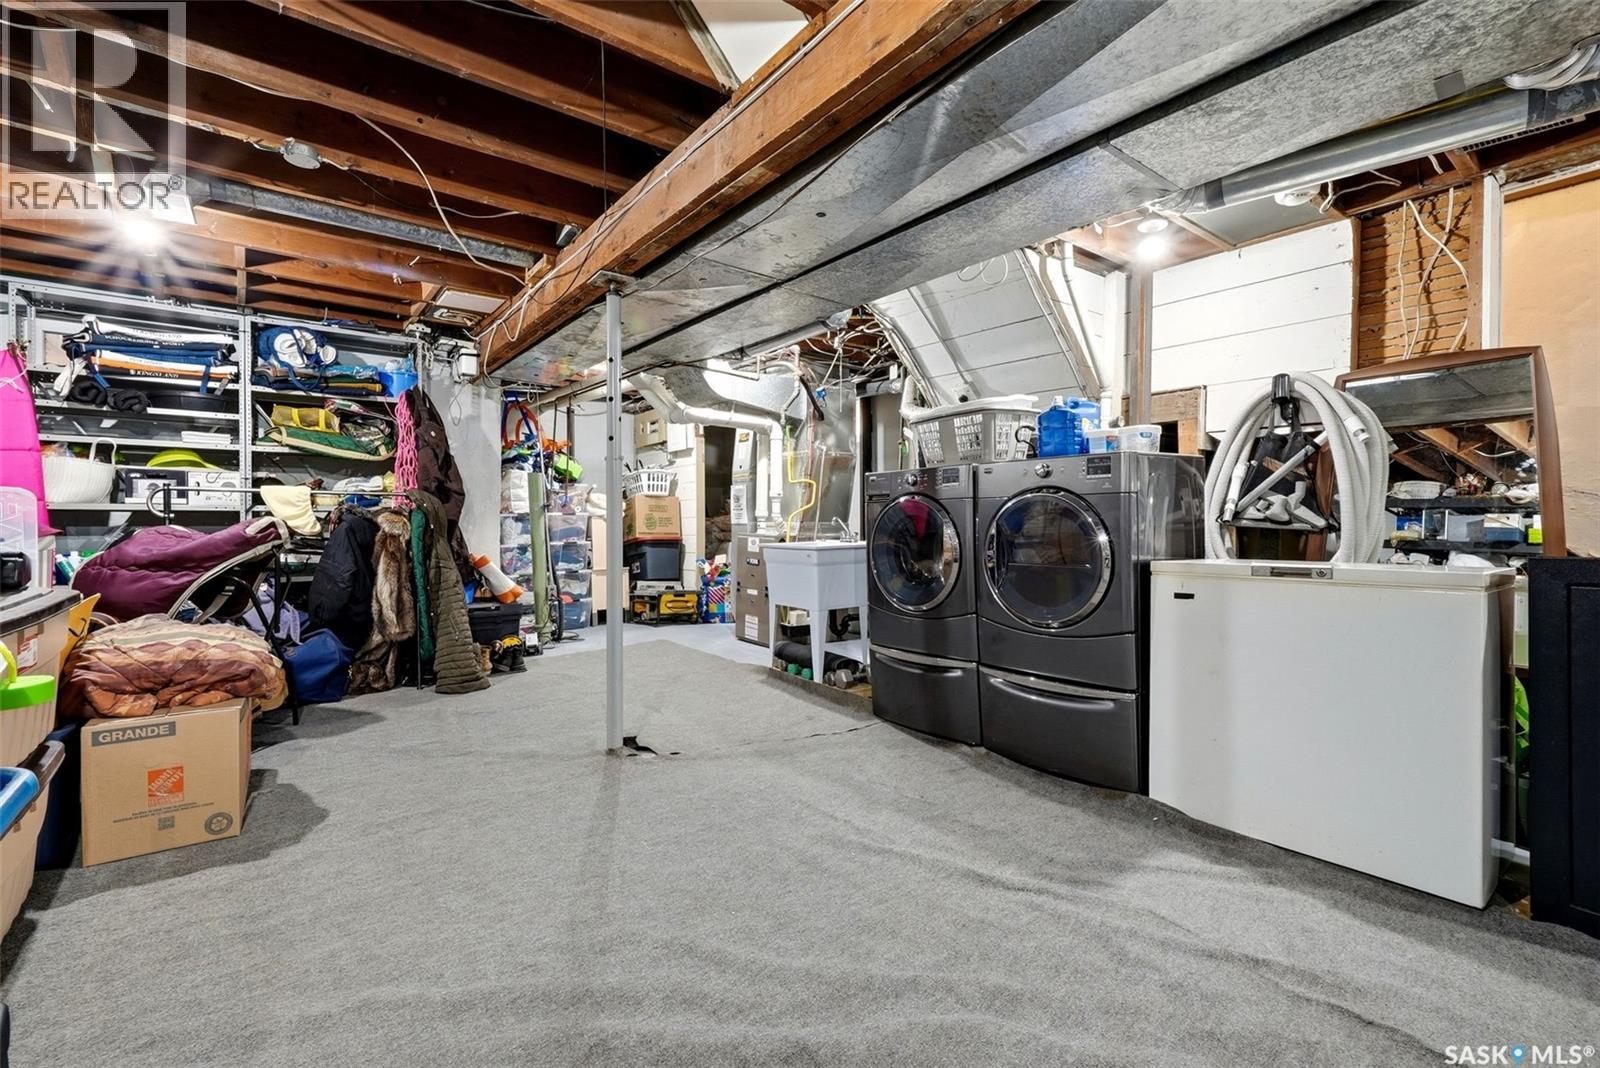
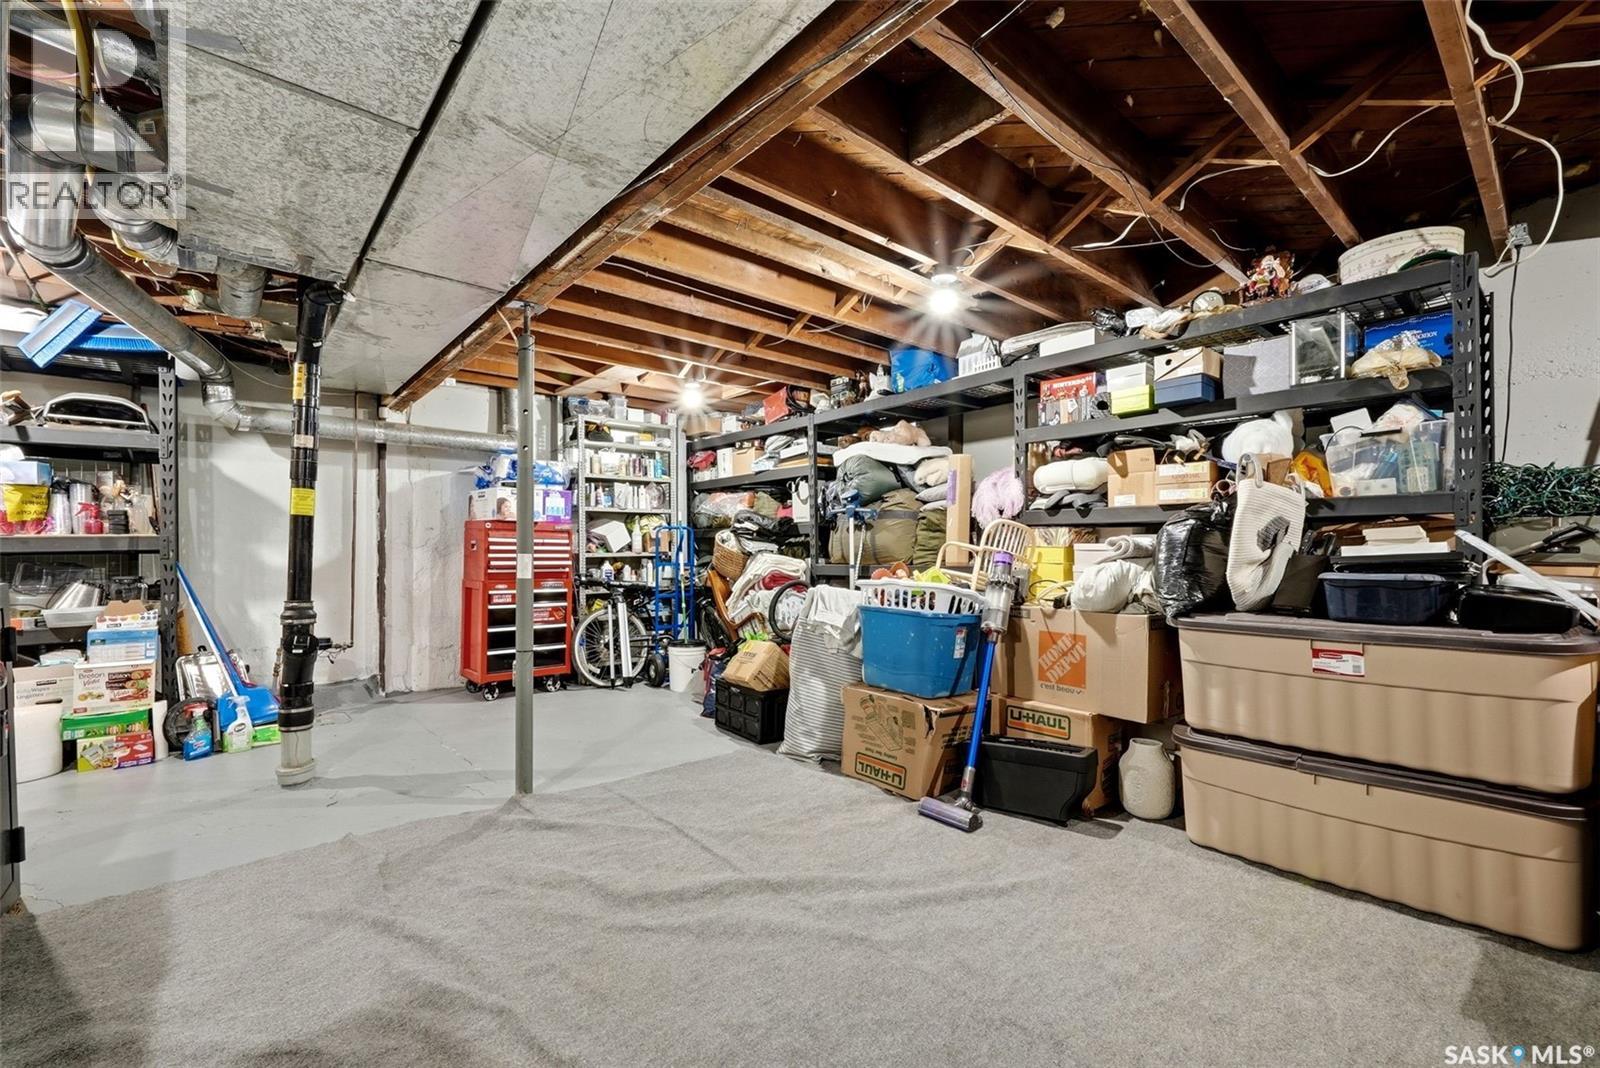
| Basement Development | Unfinished |
| Basement Type | Full (unfinished) |
| Constructed Date | 1929 |
| Construction Style Attachment | Detached |
| Cooling Type | Central Air Conditioning |
| Fire Protection | Alarm System |
| Fireplace Fuel | Gas |
| Fireplace Present | Yes |
| Fireplace Type | Conventional |
| Heating Fuel | Natural Gas |
| Heating Type | Forced Air |
| Stories Total | 2 |
| Size Interior | 1,543 Ft2 |
| Type | House |
Parking
| Detached Garage | |
| Parking Space(s) | 1 |
Land
| Acreage | No |
| Fence Type | Fence |
| Landscape Features | Lawn |
| Size Irregular | 3635.00 |
| Size Total | 3635 Sqft |
| Size Total Text | 3635 Sqft |
Rooms
| Level | Type | Length | Width | Dimensions |
|---|---|---|---|---|
| Second Level | 4pc Bathroom | Measurements not available | ||
| Second Level | Primary Bedroom | 13 ft ,6 in | 13 ft ,5 in | 13 ft ,6 in x 13 ft ,5 in |
| Second Level | Bedroom | 12 ft ,7 in | 12 ft ,1 in | 12 ft ,7 in x 12 ft ,1 in |
| Second Level | Bedroom | 9 ft ,2 in | 10 ft ,5 in | 9 ft ,2 in x 10 ft ,5 in |
| Basement | Other | Measurements not available | ||
| Basement | Other | Measurements not available | ||
| Basement | Laundry Room | Measurements not available | ||
| Main Level | Foyer | 8 ft ,3 in | 9 ft | 8 ft ,3 in x 9 ft |
| Main Level | Living Room | 15 ft | 13 ft ,4 in | 15 ft x 13 ft ,4 in |
| Main Level | Dining Room | 13 ft ,7 in | 11 ft ,5 in | 13 ft ,7 in x 11 ft ,5 in |
| Main Level | Kitchen | Measurements not available | ||
| Main Level | 2pc Bathroom | Measurements not available |



The trademarks REALTOR®, REALTORS®, and the REALTOR® logo are controlled by The Canadian Real Estate Association (CREA) and identify real estate professionals who are members of CREA. The trademarks MLS®, Multiple Listing Service® and the associated logos are owned by The Canadian Real Estate Association (CREA) and identify the quality of services provided by real estate professionals who are members of CREA. The trademark DDF® is owned by The Canadian Real Estate Association (CREA) and identifies CREA's Data Distribution Facility (DDF®)
July 10 2026 01:40:12
Saskatchewan REALTORS® Association
Jc Realty Regina