
2818 23rd Avenue Regina, Saskatchewan S4S 1E6

$299,900
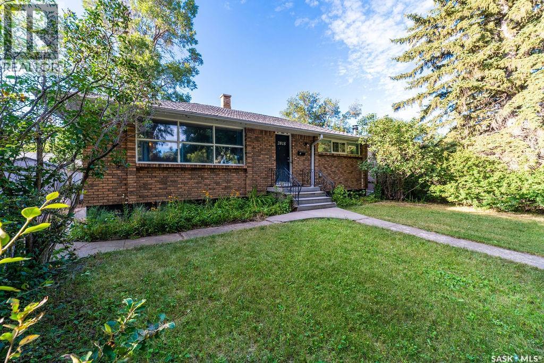
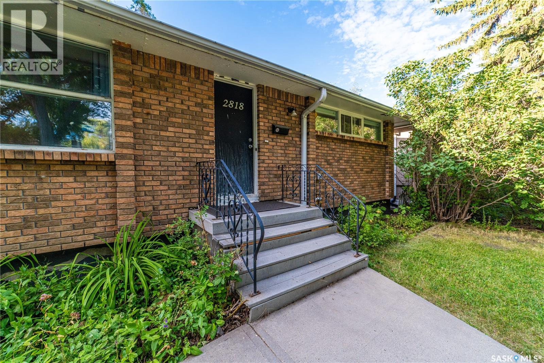
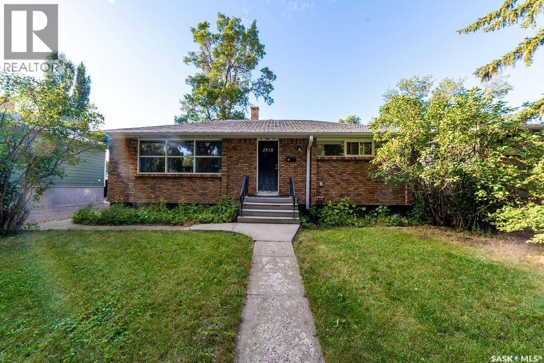
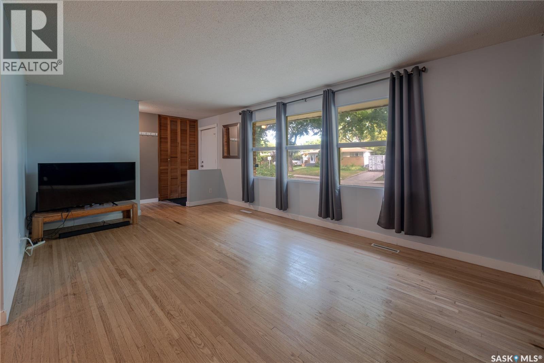
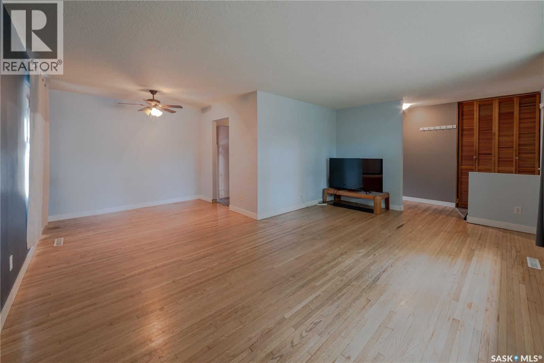
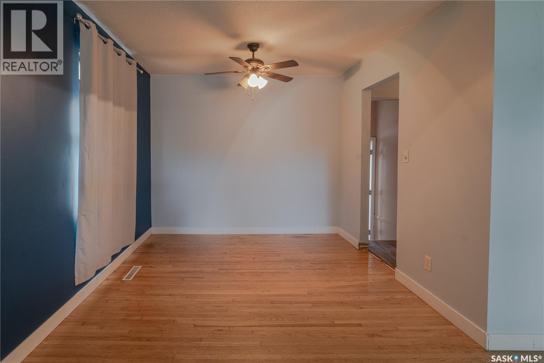
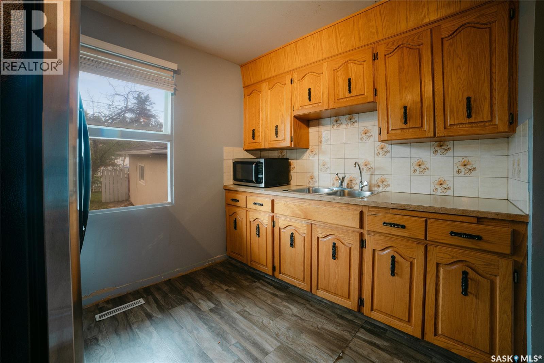
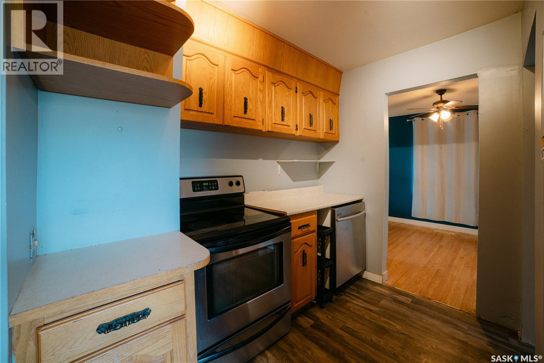
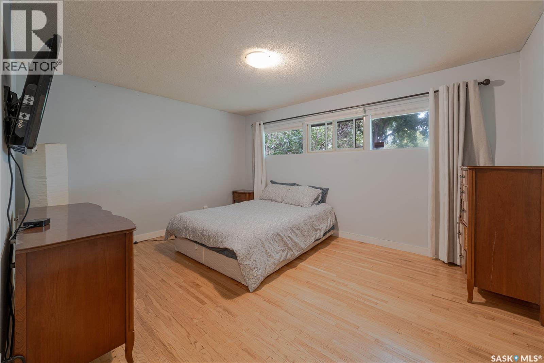
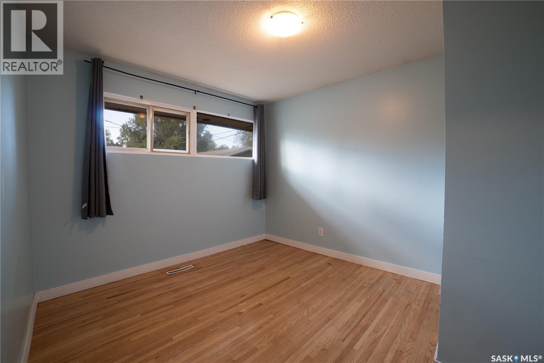
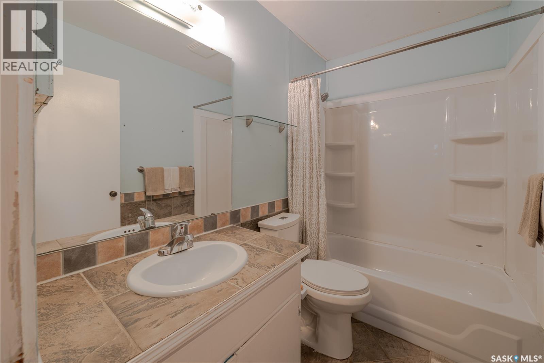
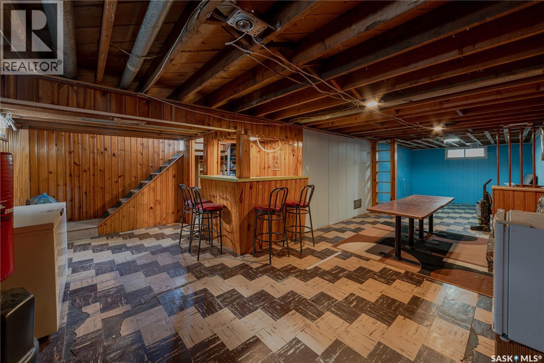
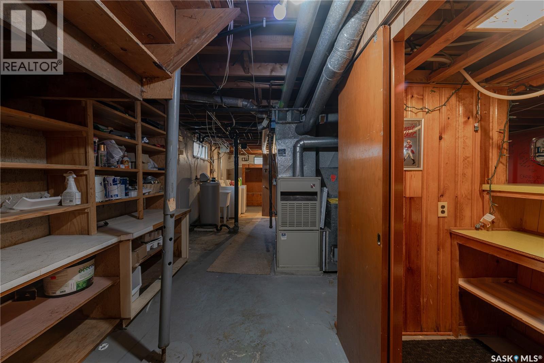
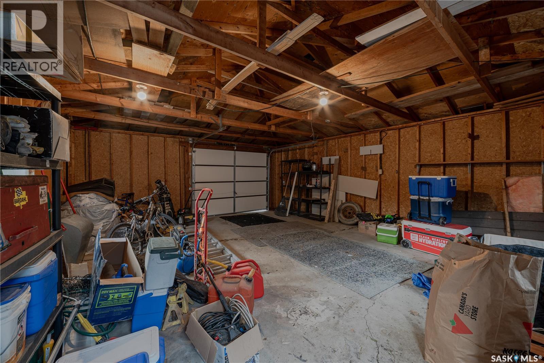
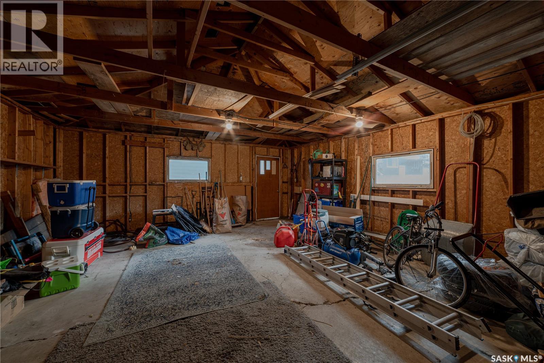
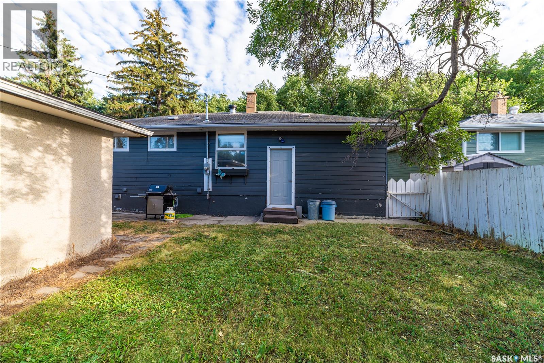
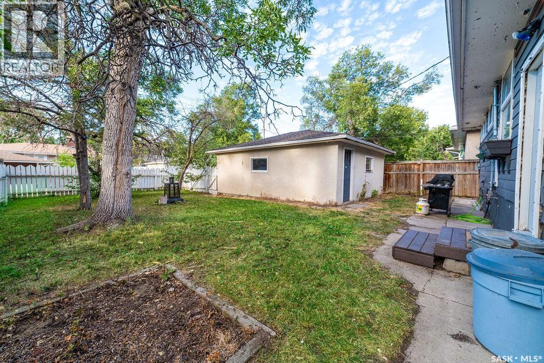
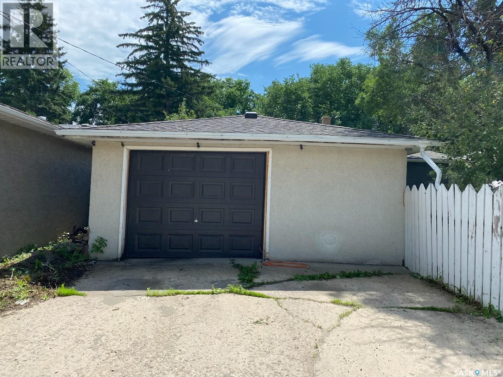
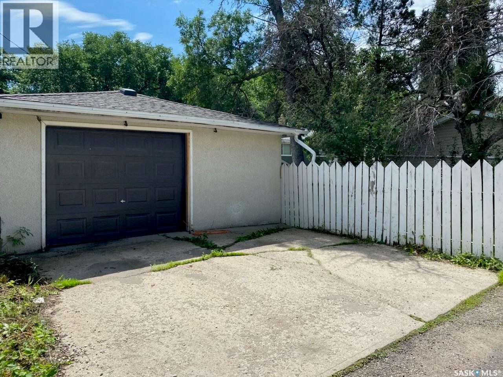
Pride of ownership is evident in this well-maintained 2-bedroom, 2-bathroom bungalow, ideally located in the highly desirable Lakeview neighborhood. This solid and inviting home offers timeless character, functional living spaces, and numerous features that make it a pleasure to view. The main floor showcases original hardwood flooring in exceptional condition throughout the living room, dining room, bedrooms, and hallway. The bright and welcoming main level features a spacious living and dining area, two generously sized bedrooms, a 4-piece bathroom, and a functional kitchen with ample cupboard and storage space. The fully developed lower level provides additional living space with a large recreation room complete with a convenient bar area, along with a 2-piece bathroom, laundry area, and utility room. Outside, the property is fully landscaped both front and back. The backyard features mature trees, a well-maintained lawn, and a designated garden area, along with convenient access to the detached garage. This solid, well-cared-for home offers a wonderful combination of character, functionality, and location. A true pleasure to view. (id:62370)
Property Details
| MLS® Number | SK045127 |
| Property Type | Single Family |
| Neigbourhood | Lakeview RG |
| Features | Treed, Lane |
Building
| Bathroom Total | 2 |
| Bedrooms Total | 2 |
| Appliances | Washer, Refrigerator, Dishwasher, Dryer |
| Architectural Style | Bungalow |
| Basement Type | Full |
| Constructed Date | 1954 |
| Construction Style Attachment | Detached |
| Cooling Type | Central Air Conditioning |
| Heating Fuel | Natural Gas |
| Heating Type | Forced Air |
| Stories Total | 1 |
| Size Interior | 960 Ft2 |
| Type | House |
Parking
| Detached Garage | |
| Parking Space(s) | 2 |
Land
| Acreage | No |
| Fence Type | Fence |
| Landscape Features | Lawn |
| Size Irregular | 5714.00 |
| Size Total | 5714 Sqft |
| Size Total Text | 5714 Sqft |
Rooms
| Level | Type | Length | Width | Dimensions |
|---|---|---|---|---|
| Basement | 2pc Bathroom | x x x | ||
| Basement | Other | x x x | ||
| Main Level | Kitchen | 8 ft ,6 in | 9 ft ,6 in | 8 ft ,6 in x 9 ft ,6 in |
| Main Level | Living Room | 8 ft ,3 in | 11 ft ,7 in | 8 ft ,3 in x 11 ft ,7 in |
| Main Level | Dining Room | 10 ft | 10 ft | 10 ft x 10 ft |
| Main Level | 4pc Bathroom | x x x | ||
| Main Level | Bedroom | 10 ft | 11 ft ,5 in | 10 ft x 11 ft ,5 in |
| Main Level | Bedroom | 11 ft ,5 in | 14 ft ,4 in | 11 ft ,5 in x 14 ft ,4 in |



The trademarks REALTOR®, REALTORS®, and the REALTOR® logo are controlled by The Canadian Real Estate Association (CREA) and identify real estate professionals who are members of CREA. The trademarks MLS®, Multiple Listing Service® and the associated logos are owned by The Canadian Real Estate Association (CREA) and identify the quality of services provided by real estate professionals who are members of CREA. The trademark DDF® is owned by The Canadian Real Estate Association (CREA) and identifies CREA's Data Distribution Facility (DDF®)
August 11 2026 11:16:16
Saskatchewan REALTORS® Association
Realtyone Real Estate Services Inc.