
28 Malta Crescent Saskatoon, Saskatchewan S7L 3W1

$564,900
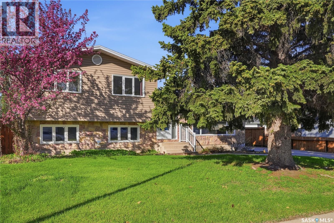
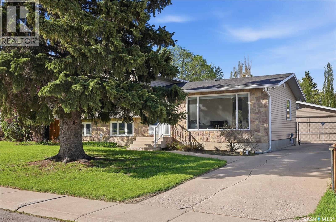
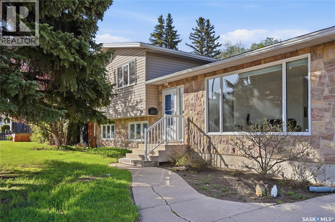
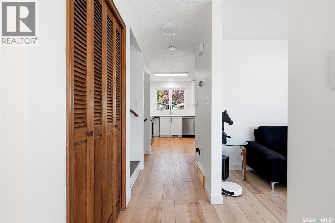
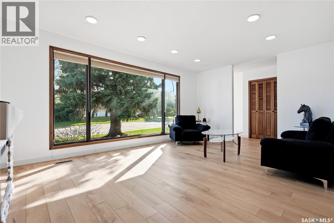
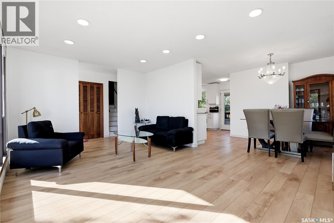
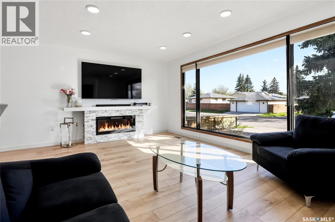
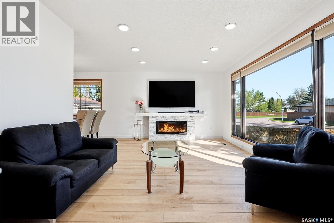
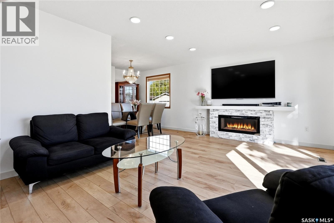
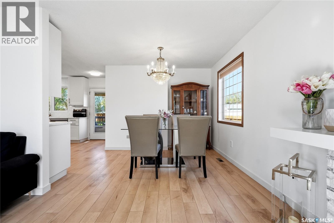
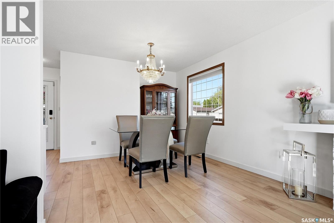
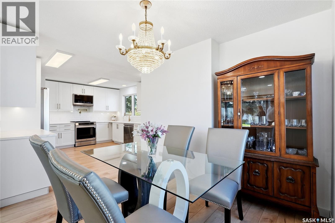
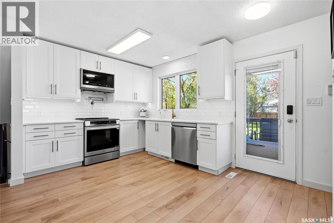
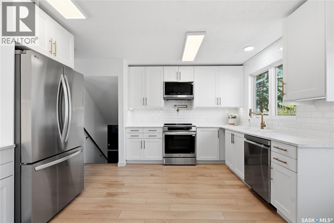
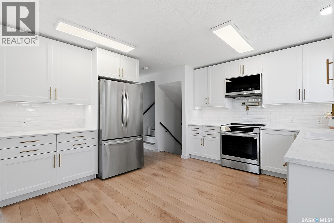
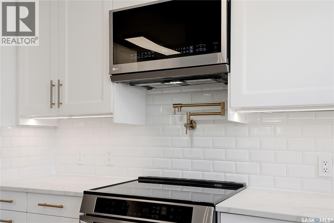
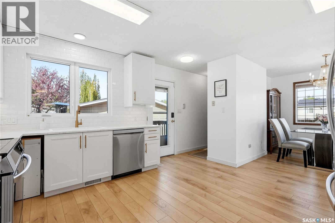
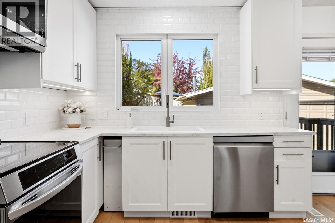
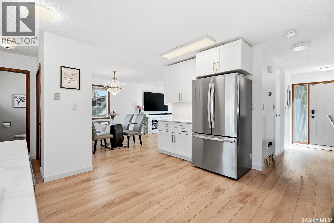
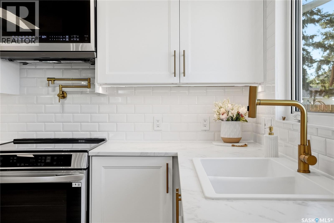
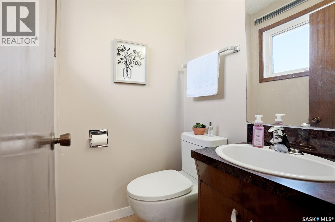
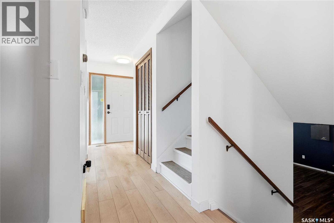
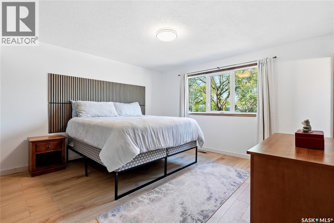
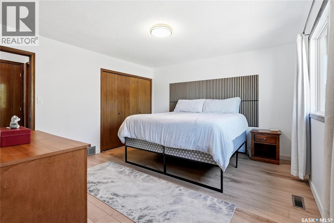
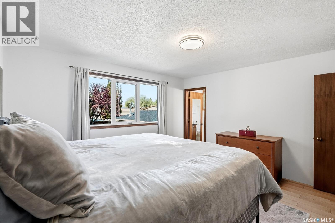
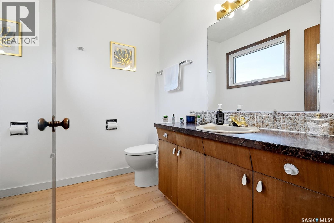
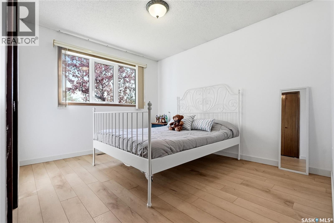
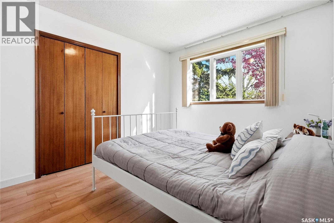
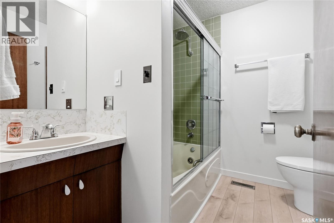
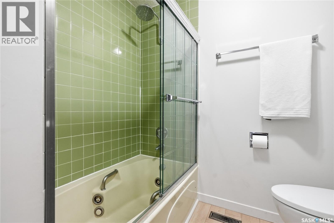
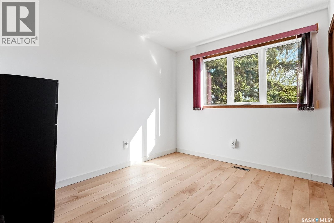
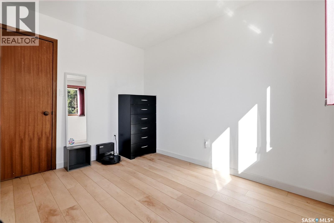
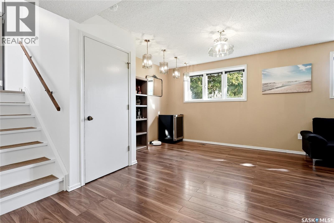
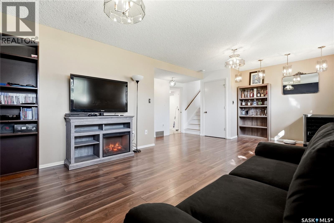
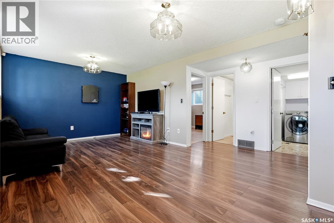
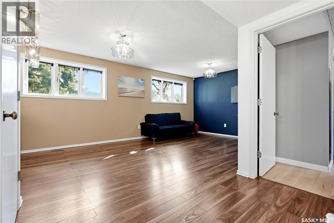
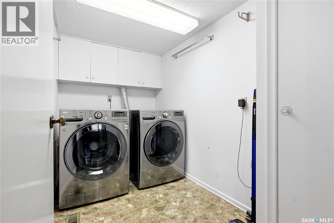
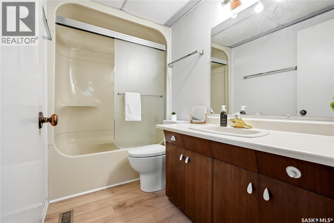
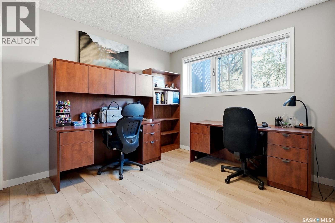
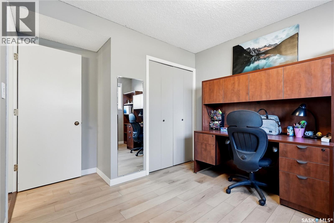
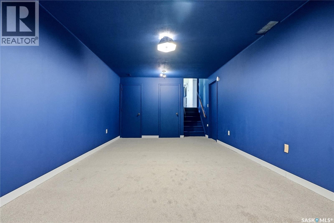
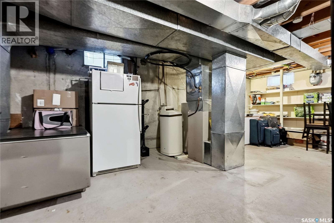
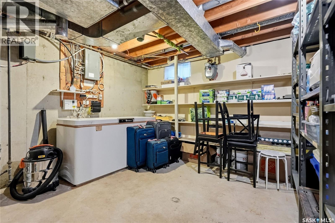
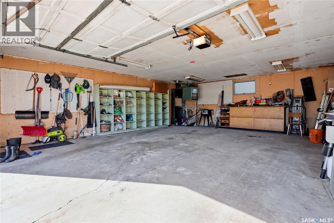
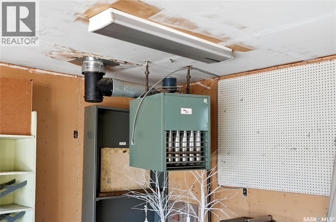
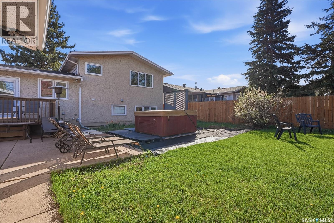
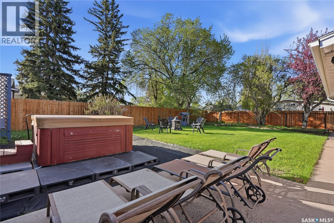
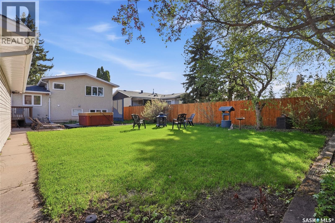
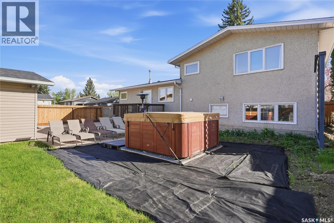
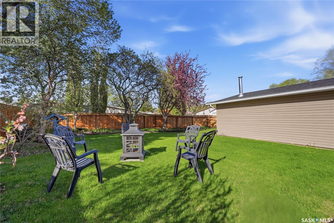
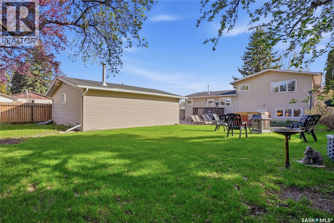
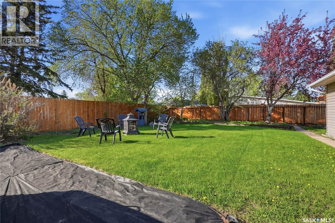
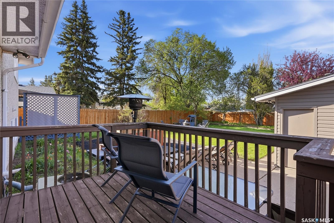
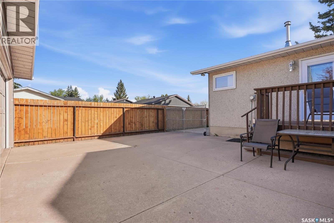
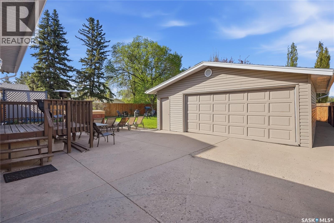
Welcome to 28 Malta Crescent — a beautifully renovated four-level split set on an impressive 8,394 sq. ft. corner lot Ideally located within walking distance to parks, schools and many everyday amenities. This home has been thoughtfully updated from top to bottom with high-end finishes and timeless design throughout. Your main floor features oversized windows that fill the living and dining space with natural light, while the marble-finish fireplace adds warmth and elegance. Coming around to your chef-inspired kitchen, featuring newer custom soft-close cabinetry with elegant gold hardware including convenient pot filler, under-cabinet lighting, premium stainless steel appliances, a Blanco sink, high-end backsplash, LED smart lighting and access to your back deck. Newer vinyl plank flooring, upgraded lighting, and new paint throughout create a bright, polished atmosphere. A 2-pc bath completes this level. 2nd floor provides two spacious bedrooms, a 4-pc bath with tile surround and jetted tub, sliding glass door shower, as well as your king accommodating primary bedroom with large closet and oversized 2-pc ensuite. 3rd level offers a capacious family room, an additional bedroom, upgraded 4-pc bath and laundry area. 4th floor provides a unique theatre room, perfect for those cozy evenings, as well as your utility room. Step outside to your own private backyard retreat, complete with ample mature trees, garden area, newer fence, alley access and wood deck leading down to your double detached, heated garage and expansive driveway. Additional features include A/C, central vac, new electrical and curb appeal like no other! (id:62370)
Property Details
| MLS® Number | SK037067 |
| Property Type | Single Family |
| Neigbourhood | Massey Place |
| Features | Treed, Irregular Lot Size, Lane, Rectangular, Double Width Or More Driveway, Sump Pump |
| Structure | Deck |
Building
| Bathroom Total | 4 |
| Bedrooms Total | 4 |
| Appliances | Washer, Refrigerator, Dishwasher, Dryer, Garburator, Window Coverings, Garage Door Opener Remote(s), Hood Fan, Stove |
| Basement Development | Finished |
| Basement Type | Full (finished) |
| Constructed Date | 1972 |
| Construction Style Attachment | Detached |
| Construction Style Split Level | Split Level |
| Cooling Type | Central Air Conditioning |
| Fireplace Fuel | Electric |
| Fireplace Present | Yes |
| Fireplace Type | Conventional |
| Heating Fuel | Natural Gas |
| Heating Type | Forced Air |
| Size Interior | 1,240 Ft2 |
| Type | House |
Parking
| Detached Garage | |
| Heated Garage | |
| Parking Space(s) | 4 |
Land
| Acreage | No |
| Landscape Features | Lawn |
| Size Frontage | 60 Ft |
| Size Irregular | 60x130x74x120 |
| Size Total Text | 60x130x74x120 |
Rooms
| Level | Type | Length | Width | Dimensions |
|---|---|---|---|---|
| Second Level | Primary Bedroom | 13 ft ,7 in | 13 ft | 13 ft ,7 in x 13 ft |
| Second Level | 2pc Ensuite Bath | Measurements not available | ||
| Second Level | Bedroom | 14 ft | 10 ft | 14 ft x 10 ft |
| Second Level | Bedroom | 8 ft ,9 in | 7 ft | 8 ft ,9 in x 7 ft |
| Second Level | 4pc Bathroom | Measurements not available | ||
| Third Level | Bedroom | 12 ft ,5 in | 9 ft ,10 in | 12 ft ,5 in x 9 ft ,10 in |
| Third Level | Laundry Room | Measurements not available | ||
| Third Level | Family Room | 20 ft ,10 in | 14 ft ,11 in | 20 ft ,10 in x 14 ft ,11 in |
| Third Level | 4pc Bathroom | Measurements not available | ||
| Fourth Level | Media | 21 ft | 11 ft | 21 ft x 11 ft |
| Fourth Level | Other | 23 ft ,4 in | 12 ft ,9 in | 23 ft ,4 in x 12 ft ,9 in |
| Main Level | Living Room | 17 ft ,6 in | 12 ft | 17 ft ,6 in x 12 ft |
| Main Level | Kitchen | 13 ft ,10 in | 13 ft | 13 ft ,10 in x 13 ft |
| Main Level | Dining Room | 10 ft ,3 in | 8 ft | 10 ft ,3 in x 8 ft |
| Main Level | 2pc Bathroom | Measurements not available |



The trademarks REALTOR®, REALTORS®, and the REALTOR® logo are controlled by The Canadian Real Estate Association (CREA) and identify real estate professionals who are members of CREA. The trademarks MLS®, Multiple Listing Service® and the associated logos are owned by The Canadian Real Estate Association (CREA) and identify the quality of services provided by real estate professionals who are members of CREA. The trademark DDF® is owned by The Canadian Real Estate Association (CREA) and identifies CREA's Data Distribution Facility (DDF®)
May 29 2026 09:15:03
Saskatchewan REALTORS® Association
Derrick Stretch Realty Inc.