
278 Wyant Lane Saskatoon, Saskatchewan S7W 0L3

$609,900
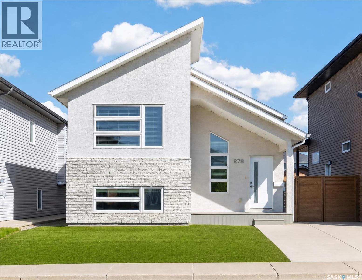
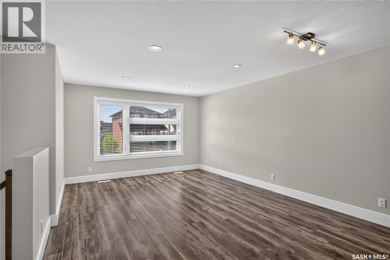
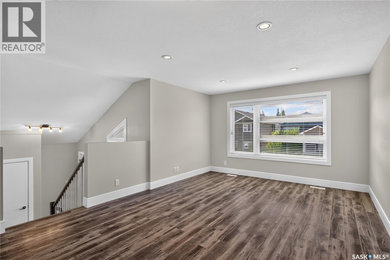
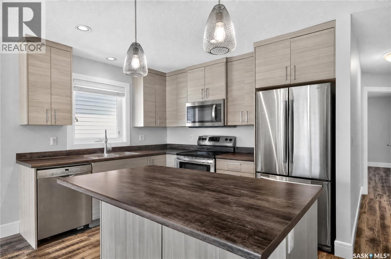
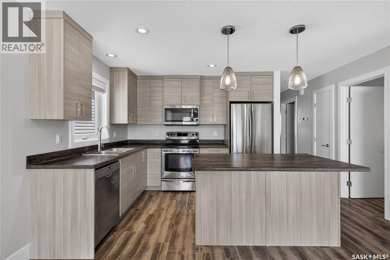
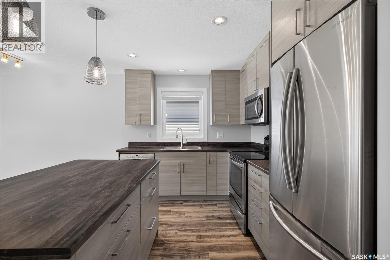
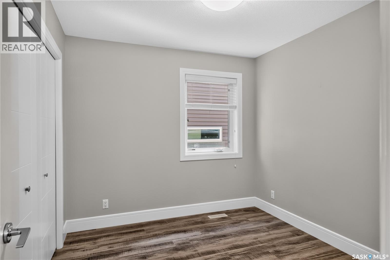
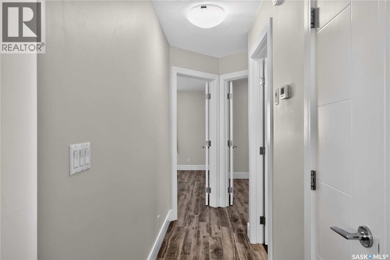
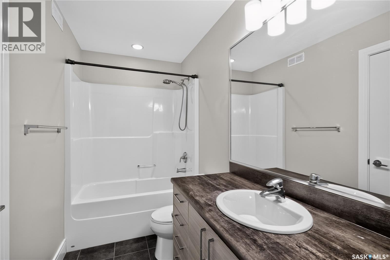
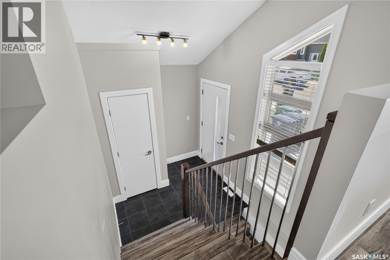
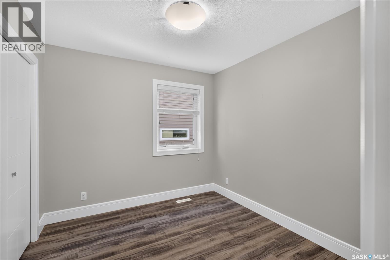
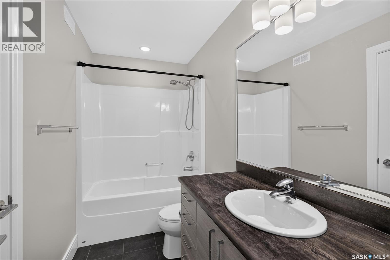
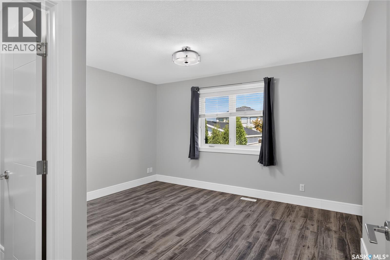
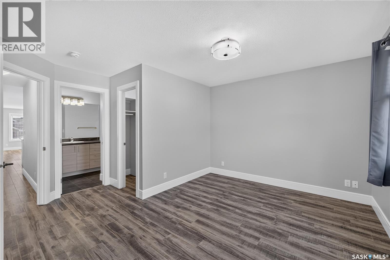
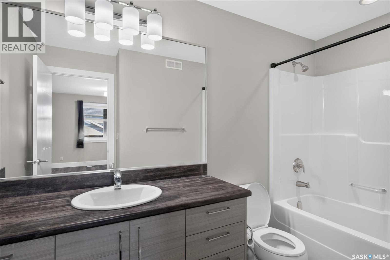
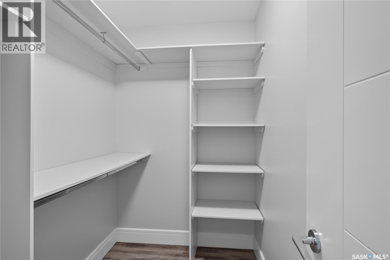
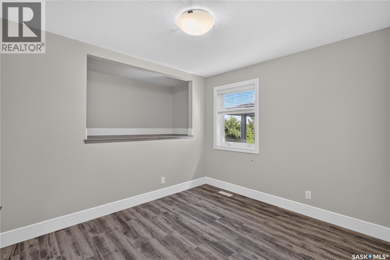
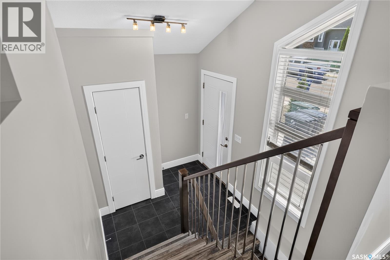
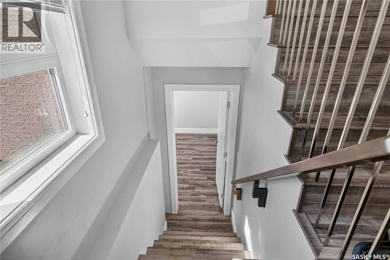
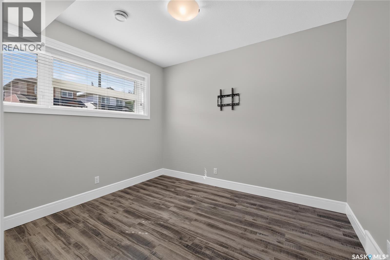
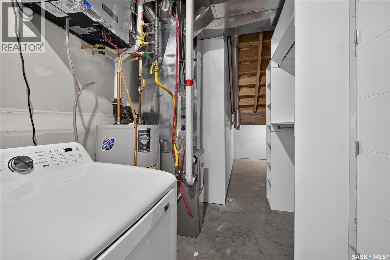
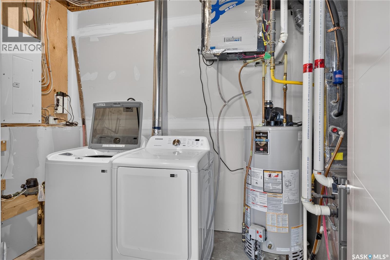
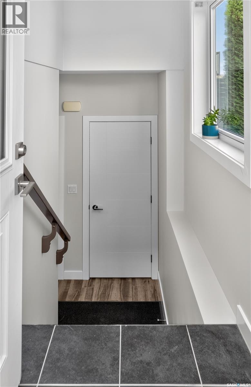
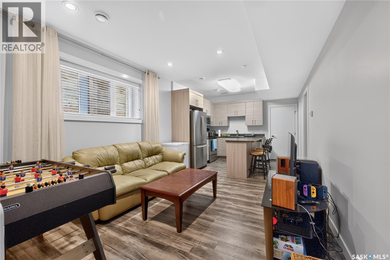
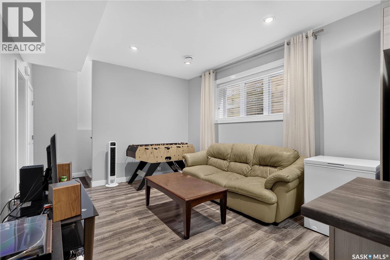
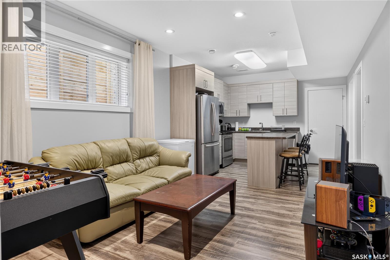
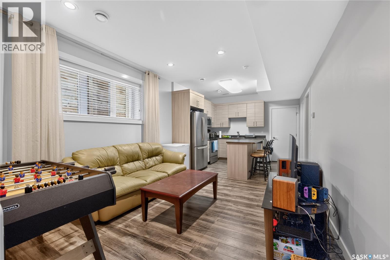
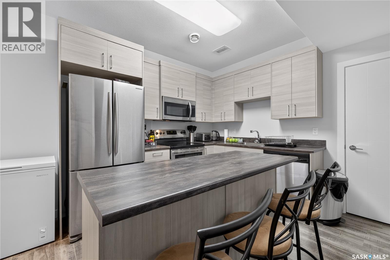
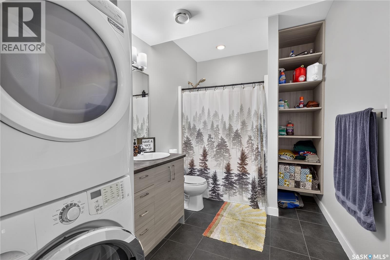
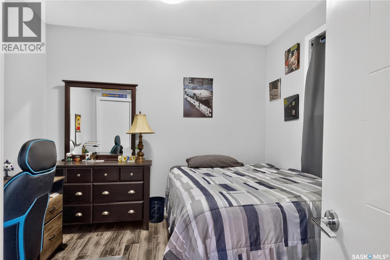
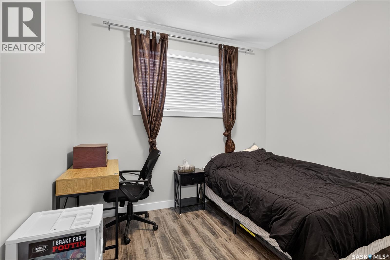
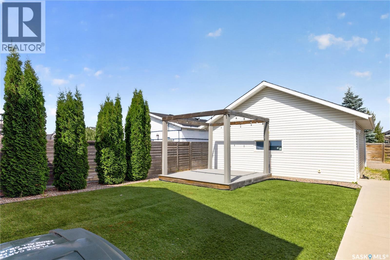
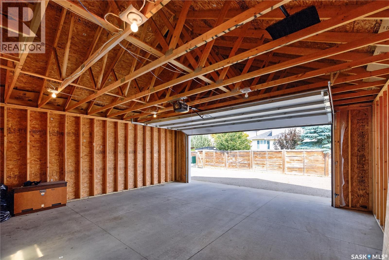
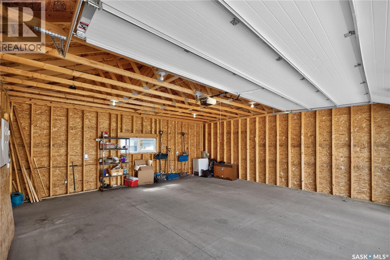
A legal two-bedroom suite, already tenanted at $1,500 a month. That's where most people start with 278 Wyant Lane, and it's a fair place to start — but it isn't the whole story. Built in 2014, this Evergreen bi-level was drawn with the suite in it from day one, not carved out later. The lower unit has its own rear entrance and fire-separated stairwell, nine-foot ceilings, two bedrooms with proper egress windows, a full bath, in-suite laundry, and its own furnace, HRV and hot water tank. A 46 STC floor assembly sits between the two levels. Two households, one roof, very little overlap. Upstairs is 1,127 sq ft that lives larger than it measures. Living, dining and kitchen run together, a five-foot island anchors the middle, and a girder truss overhead means there's no post in your way. Three bedrooms, the primary with walk-in closet and four-piece ensuite, plus a second full bath. The vaulted front entry with glass railing does a lot of work. The bones are honest: 2x6 walls at R20, R40 attic, engineered floor system, radon rough-in, stucco and stone. Covered verandah, rear deck, and a 24' x 24' detached garage off the lane that the two units split half each — a stall per household, out of the snow. Live upstairs and the suite covers a real share of the payment every month. Hold it as an investment and both units earn as they stand. Either way, the hard part is already done. Legal suites in Evergreen don't come up often. Come see it. (id:62370)
Property Details
| MLS® Number | SK047336 |
| Property Type | Single Family |
| Neigbourhood | Evergreen |
| Features | Lane, Rectangular, Paved Driveway, Sump Pump |
Building
| Bathroom Total | 3 |
| Bedrooms Total | 5 |
| Appliances | Washer, Refrigerator, Dishwasher, Dryer, Microwave, Garage Door Opener Remote(s), Stove |
| Architectural Style | Bi-level |
| Basement Development | Finished |
| Basement Type | Full (finished) |
| Constructed Date | 2014 |
| Construction Style Attachment | Detached |
| Cooling Type | Central Air Conditioning |
| Heating Fuel | Natural Gas |
| Heating Type | Forced Air |
| Size Interior | 1,179 Ft2 |
| Type | House |
Parking
| Detached Garage | |
| Parking Space(s) | 2 |
Land
| Acreage | No |
| Fence Type | Fence |
| Landscape Features | Lawn |
| Size Frontage | 34 Ft |
| Size Irregular | 4466.00 |
| Size Total | 4466 Sqft |
| Size Total Text | 4466 Sqft |
Rooms
| Level | Type | Length | Width | Dimensions |
|---|---|---|---|---|
| Basement | Other | 11' 3" x 11' 2" | ||
| Basement | Laundry Room | Measurements not available | ||
| Basement | Storage | Measurements not available | ||
| Basement | Living Room | 13' 6" x 11' 4" | ||
| Basement | Kitchen | 11' 0" x 7' 8" | ||
| Basement | Bedroom | 10' 2" x 9' 0" | ||
| Basement | Bedroom | 10' 8" x 9' 0" | ||
| Basement | 4pc Bathroom | Measurements not available | ||
| Basement | Laundry Room | Measurements not available | ||
| Basement | Other | Measurements not available | ||
| Main Level | Living Room | 11' 0" x 12' 6" | ||
| Main Level | Dining Room | 8' 0" x 10' 6" | ||
| Main Level | Kitchen | 8' 6" x 10' 6" | ||
| Main Level | Primary Bedroom | 10' 4" x 13' 0" | ||
| Main Level | 4pc Ensuite Bath | Measurements not available | ||
| Main Level | Bedroom | 9' 4" x 11' 2" | ||
| Main Level | Bedroom | 9' 0" x 10' 0" | ||
| Main Level | 4pc Bathroom | Measurements not available | ||
| Main Level | Foyer | Measurements not available |



The trademarks REALTOR®, REALTORS®, and the REALTOR® logo are controlled by The Canadian Real Estate Association (CREA) and identify real estate professionals who are members of CREA. The trademarks MLS®, Multiple Listing Service® and the associated logos are owned by The Canadian Real Estate Association (CREA) and identify the quality of services provided by real estate professionals who are members of CREA. The trademark DDF® is owned by The Canadian Real Estate Association (CREA) and identifies CREA's Data Distribution Facility (DDF®)
September 21 2026 04:51:43
Saskatchewan REALTORS® Association
Lpt Realty