
2769/2771 Eastview Saskatoon, Saskatchewan S7J 3H3

$719,900
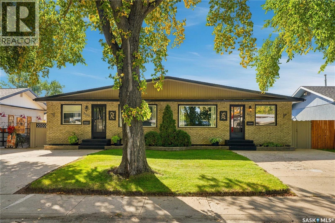
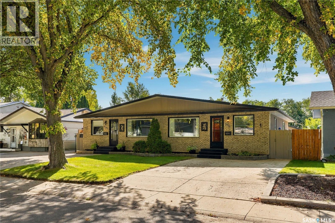
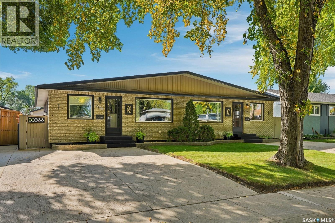
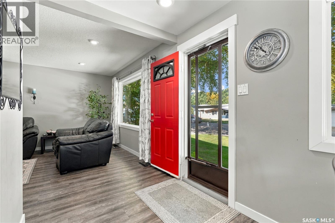
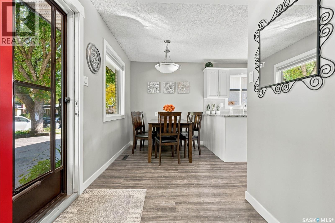
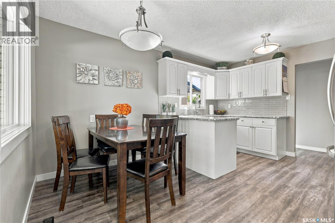
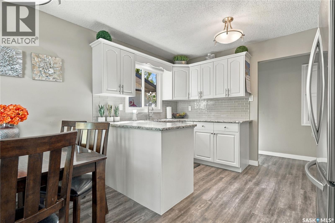
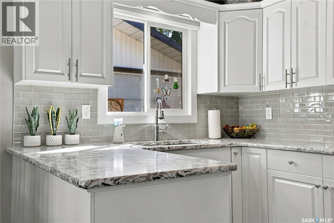
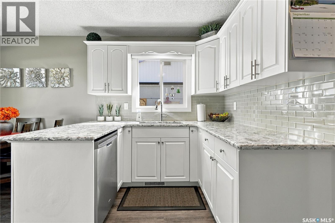
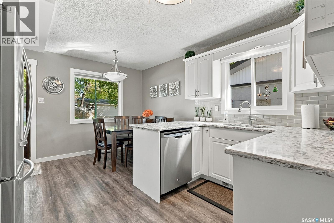
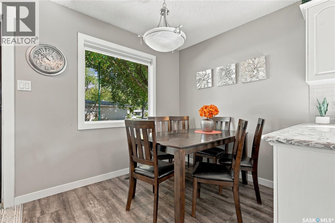
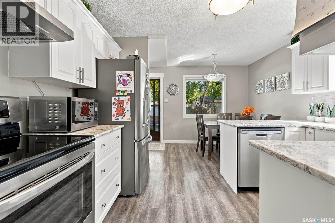
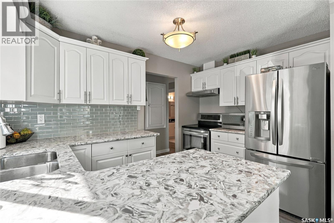
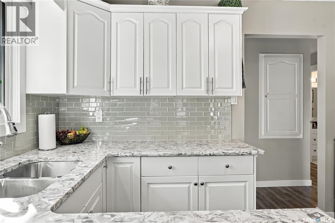
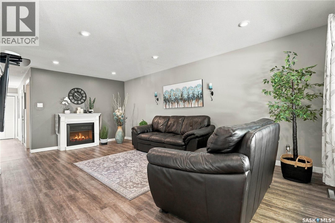
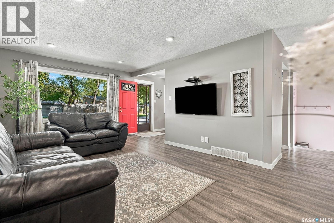
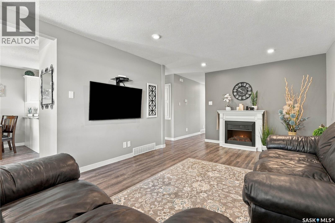
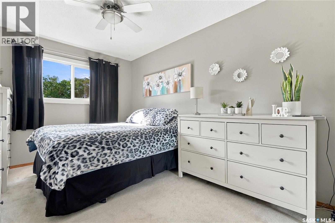
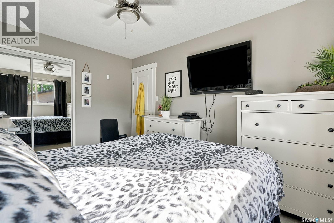
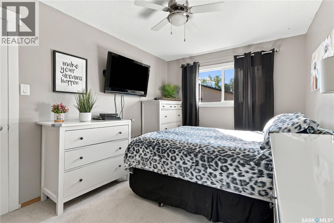
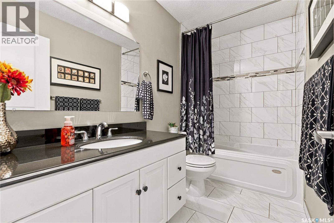
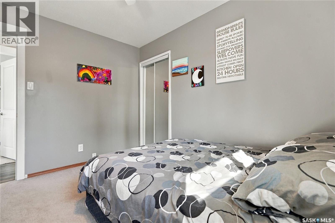
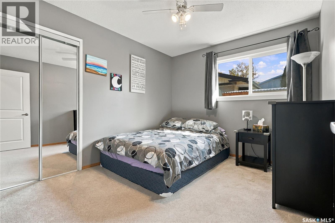
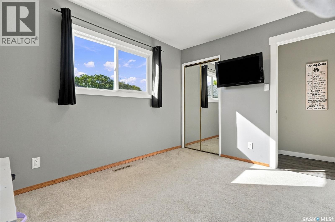
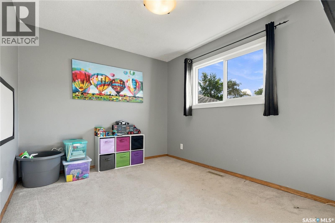
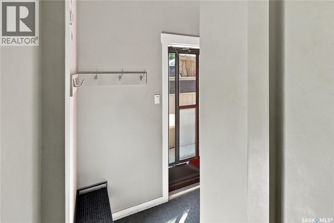
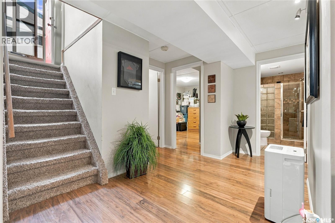
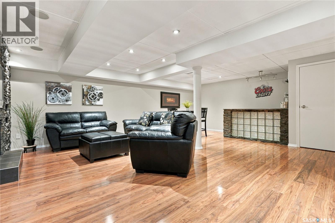
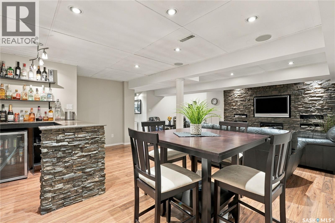
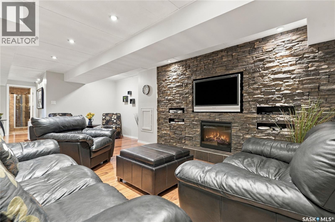
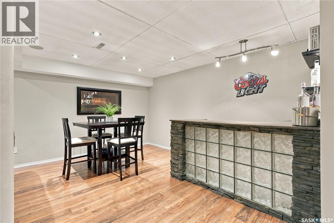
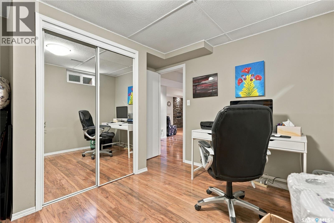
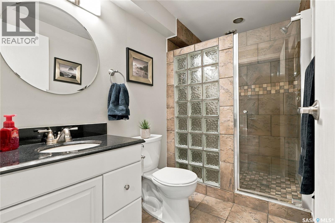
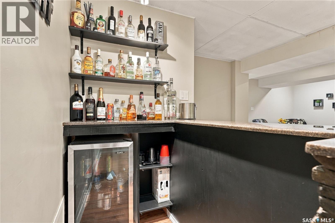
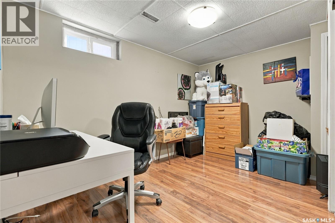
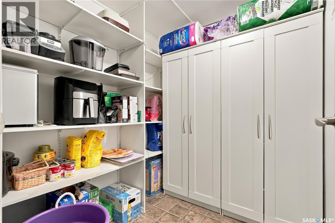
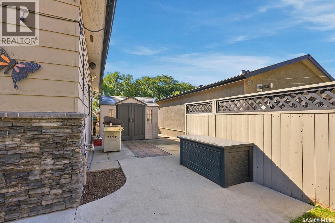
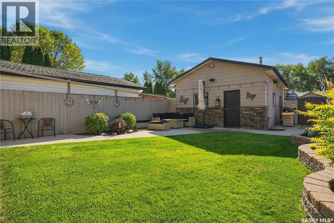
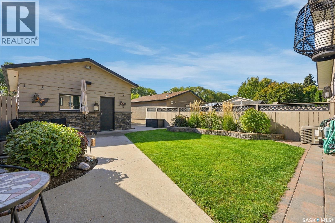
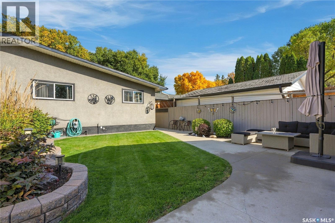
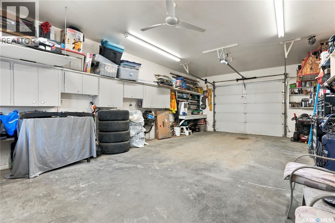
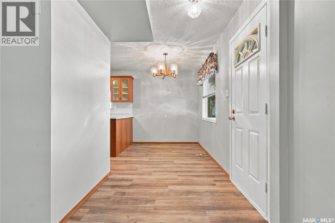
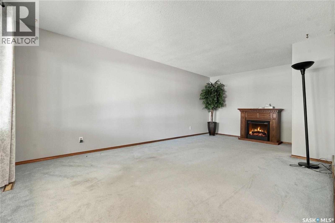
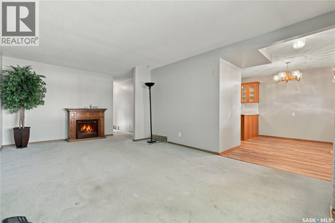
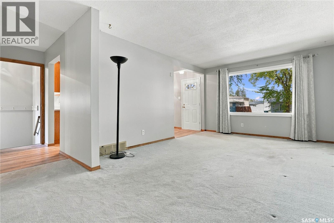
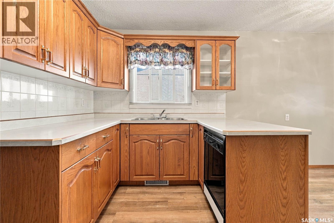
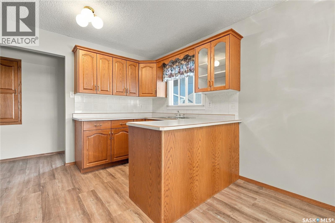
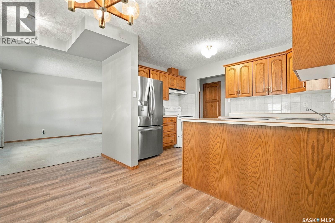
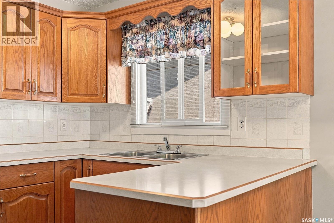
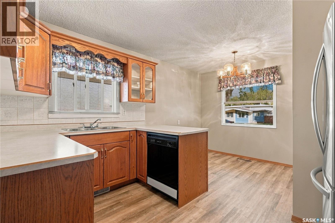
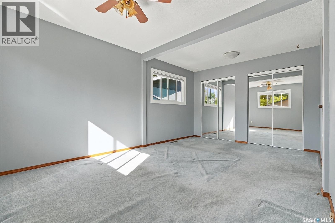
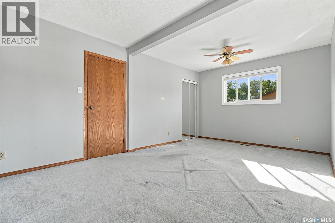
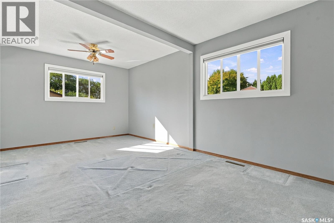
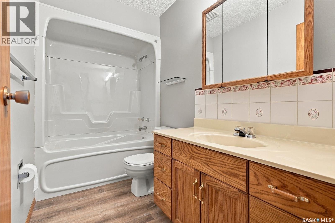
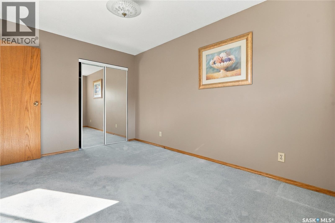
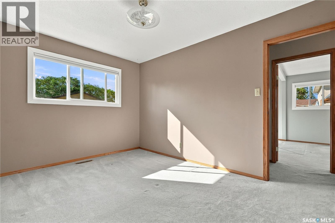
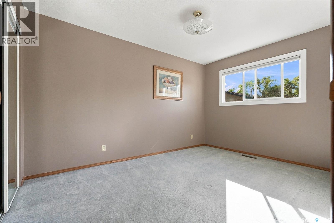
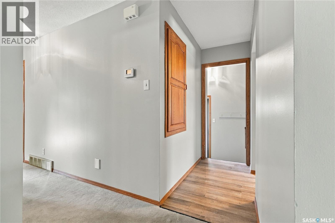
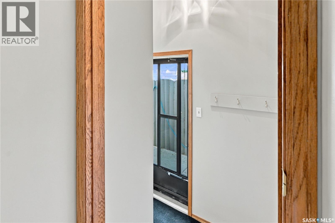
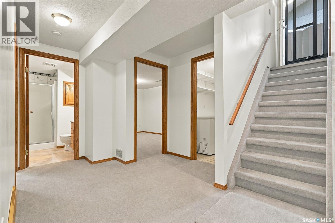
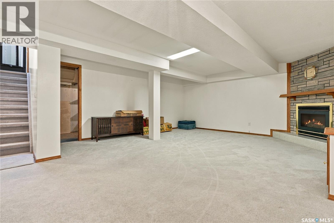
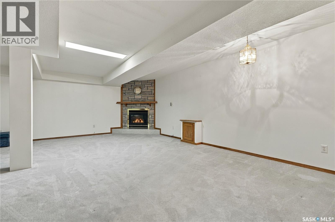
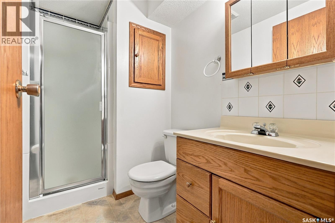
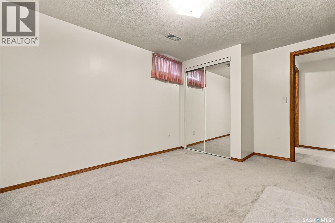
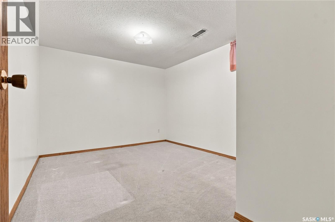
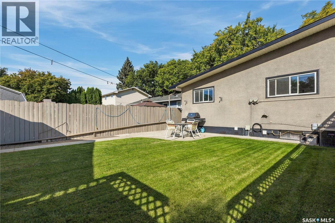
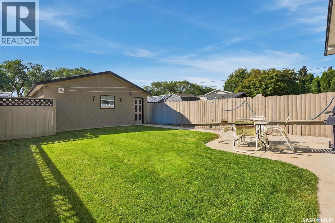
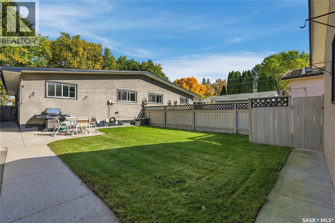
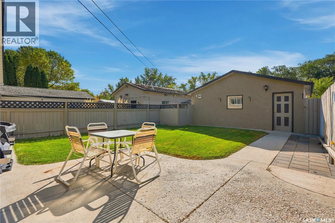
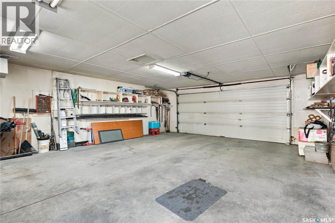
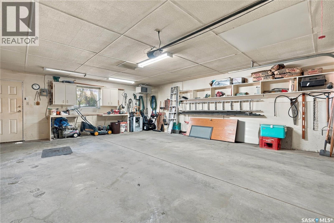
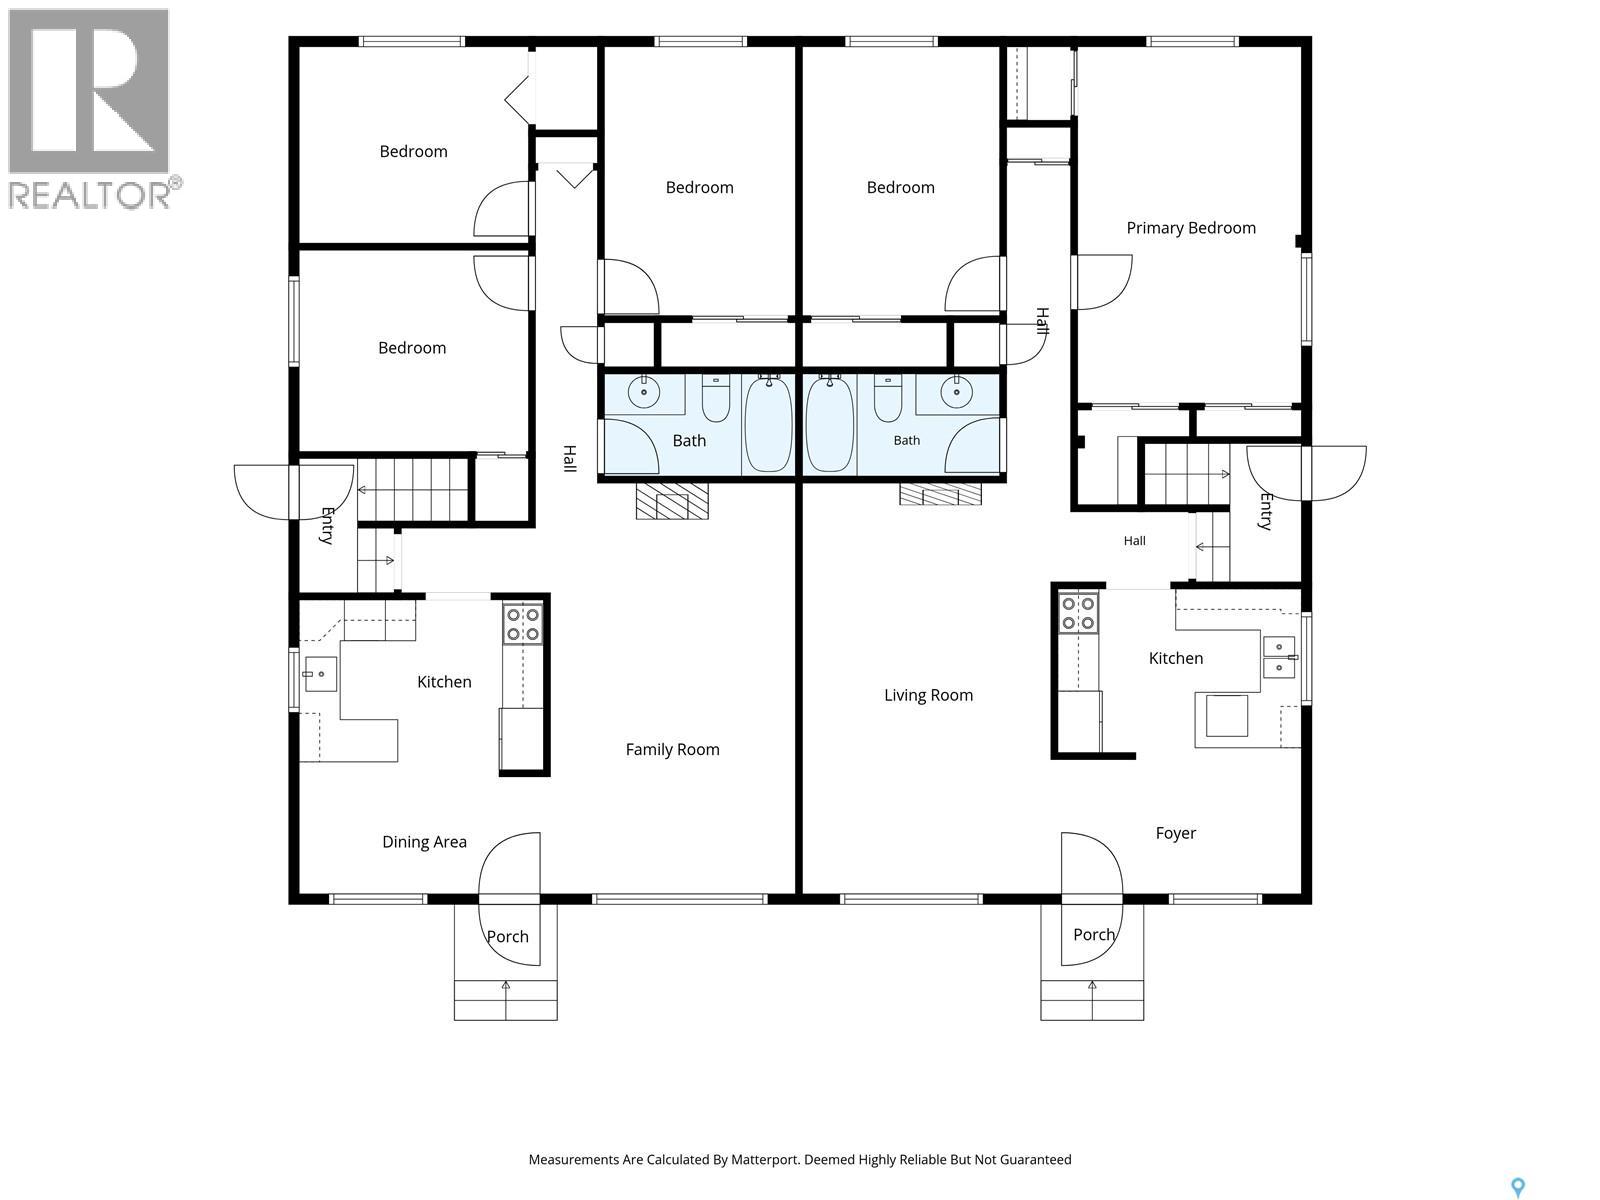
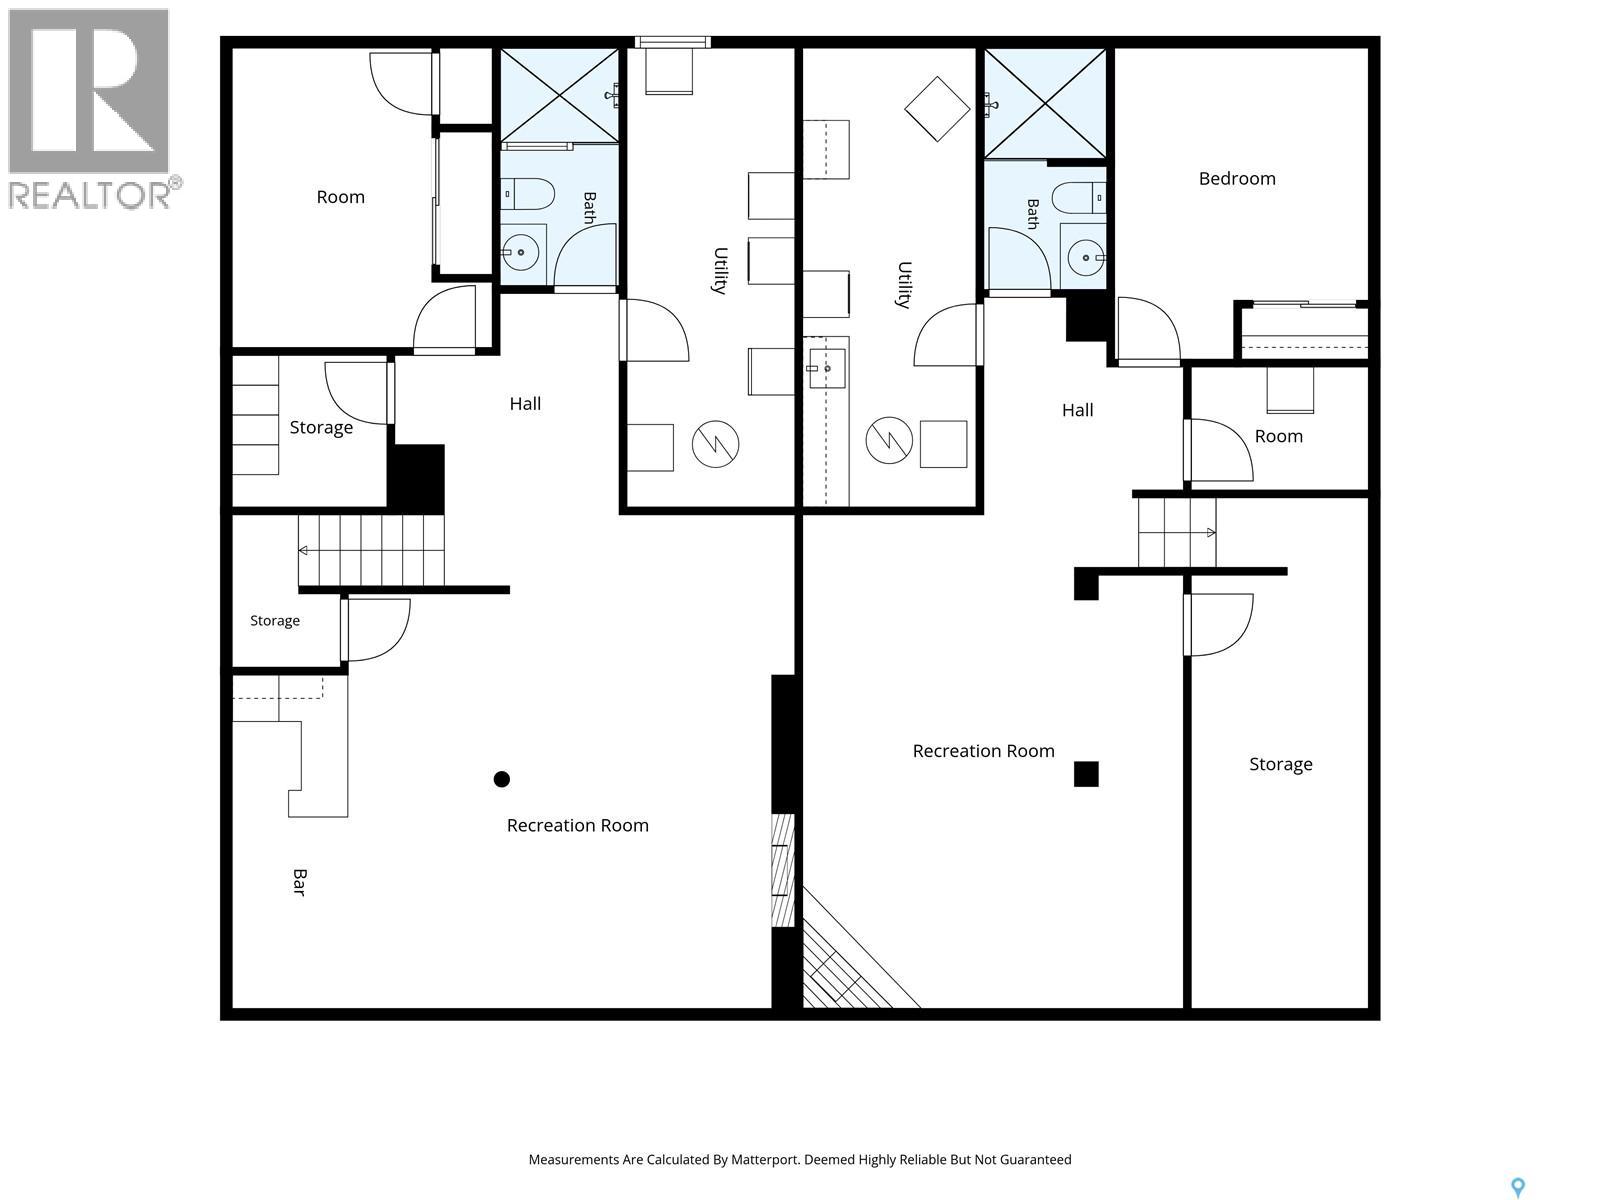
Two homes. One incredible opportunity in Eastview! This unique duplex offering at 2769 & 2771 Eastview gives you the flexibility, space and income potential that’s hard to find in one package. Located in the desirable Eastview neighbourhood on Saskatoon’s east side, both sides of this well-maintained property are included in the sale. One side offers 4 bedrooms and 2 bathrooms and has been thoughtfully renovated, along with a single detached heated garage. The other side features 3 bedrooms and 2 bathrooms, is in mint condition and comes complete with a detached double heated garage. Both units have fully developed basements, providing plenty of additional living space for families, tenants, guests, home offices or hobbies. Whether you’re looking to build your rental portfolio, live in one side and generate income from the other, or create a comfortable setup for multi-generational living, this property gives you options. You could also have two family members or close friends live side-by-side while maintaining their own separate homes—or take advantage of the additional garage space for vehicles, storage, projects or a home-based business. With two separate dwellings, multiple bedrooms, developed basements and three heated garage spaces in total, there’s plenty of flexibility here. Eastview is a fantastic east-side location close to schools, parks, shopping, amenities and everything else you need for everyday living. Whether you’re an investor looking for strong potential, a buyer wanting mortgage-helper income, or a family looking for a unique living arrangement, 2769 & 2771 Eastview is a rare opportunity to own both sides of a duplex in a great Saskatoon location. Call your favourite Saskatoon agent to arrange your viewing and be sure to check out the video! As per the Seller’s direction, all offers will be presented on 09/28/2026 12:00PM. (id:62370)
Open House
This property has open houses!
1:00 pm
Ends at:3:00 pm
Property Details
| MLS® Number | SK049468 |
| Property Type | Single Family |
| Neigbourhood | Eastview SA |
| Features | Treed, Rectangular |
| Structure | Patio(s) |
Building
| Bathroom Total | 4 |
| Bedrooms Total | 7 |
| Appliances | Washer, Refrigerator, Dishwasher, Dryer, Window Coverings, Garage Door Opener Remote(s), Hood Fan, Stove |
| Architectural Style | Bungalow |
| Basement Development | Finished |
| Basement Type | Full (finished) |
| Constructed Date | 1968 |
| Construction Style Attachment | Attached |
| Cooling Type | Central Air Conditioning |
| Fireplace Fuel | Gas |
| Fireplace Present | Yes |
| Fireplace Type | Conventional |
| Heating Fuel | Natural Gas |
| Heating Type | Forced Air |
| Stories Total | 1 |
| Size Interior | 2,100 Ft2 |
| Type | Duplex |
Parking
| Detached Garage | |
| Detached Garage | |
| Heated Garage | |
| Parking Space(s) | 7 |
Land
| Acreage | No |
| Fence Type | Fence |
| Landscape Features | Lawn, Underground Sprinkler |
| Size Irregular | 7938.00 |
| Size Total | 7938 Sqft |
| Size Total Text | 7938 Sqft |
Rooms
| Level | Type | Length | Width | Dimensions |
|---|---|---|---|---|
| Basement | 3pc Bathroom | Measurements not available | ||
| Basement | Bedroom | 8 ft ,1 in | 12 ft | 8 ft ,1 in x 12 ft |
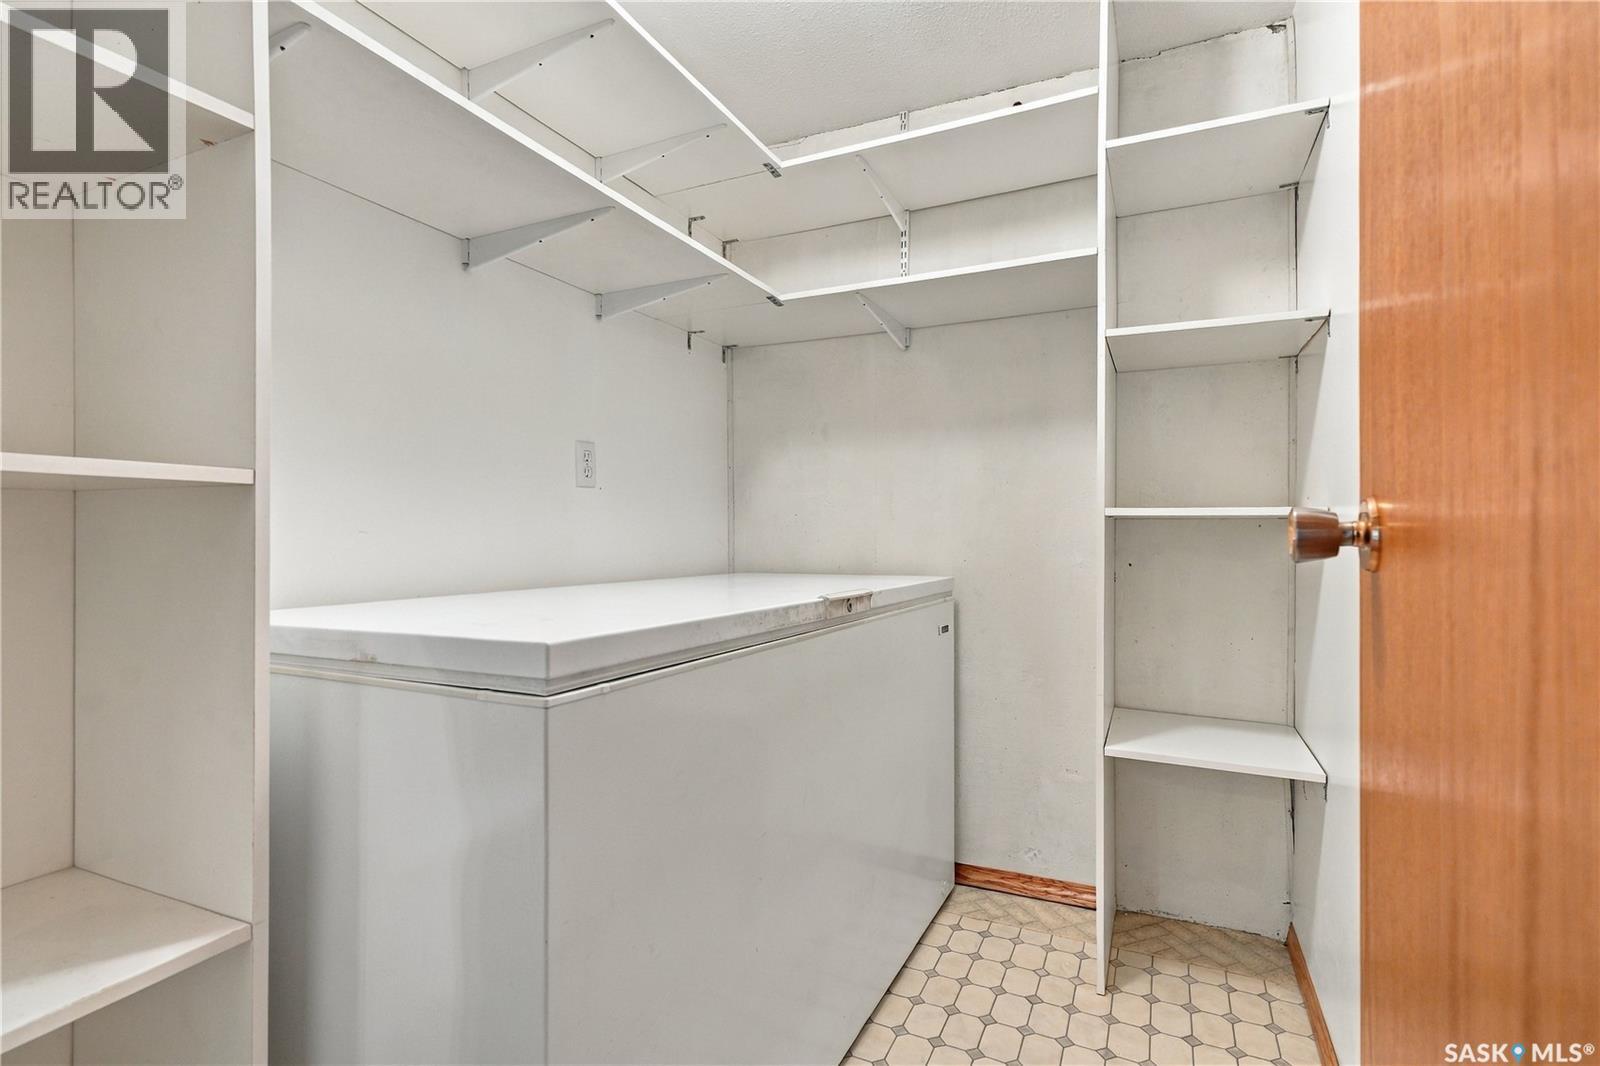
| Basement | Storage | Measurements not available | ||
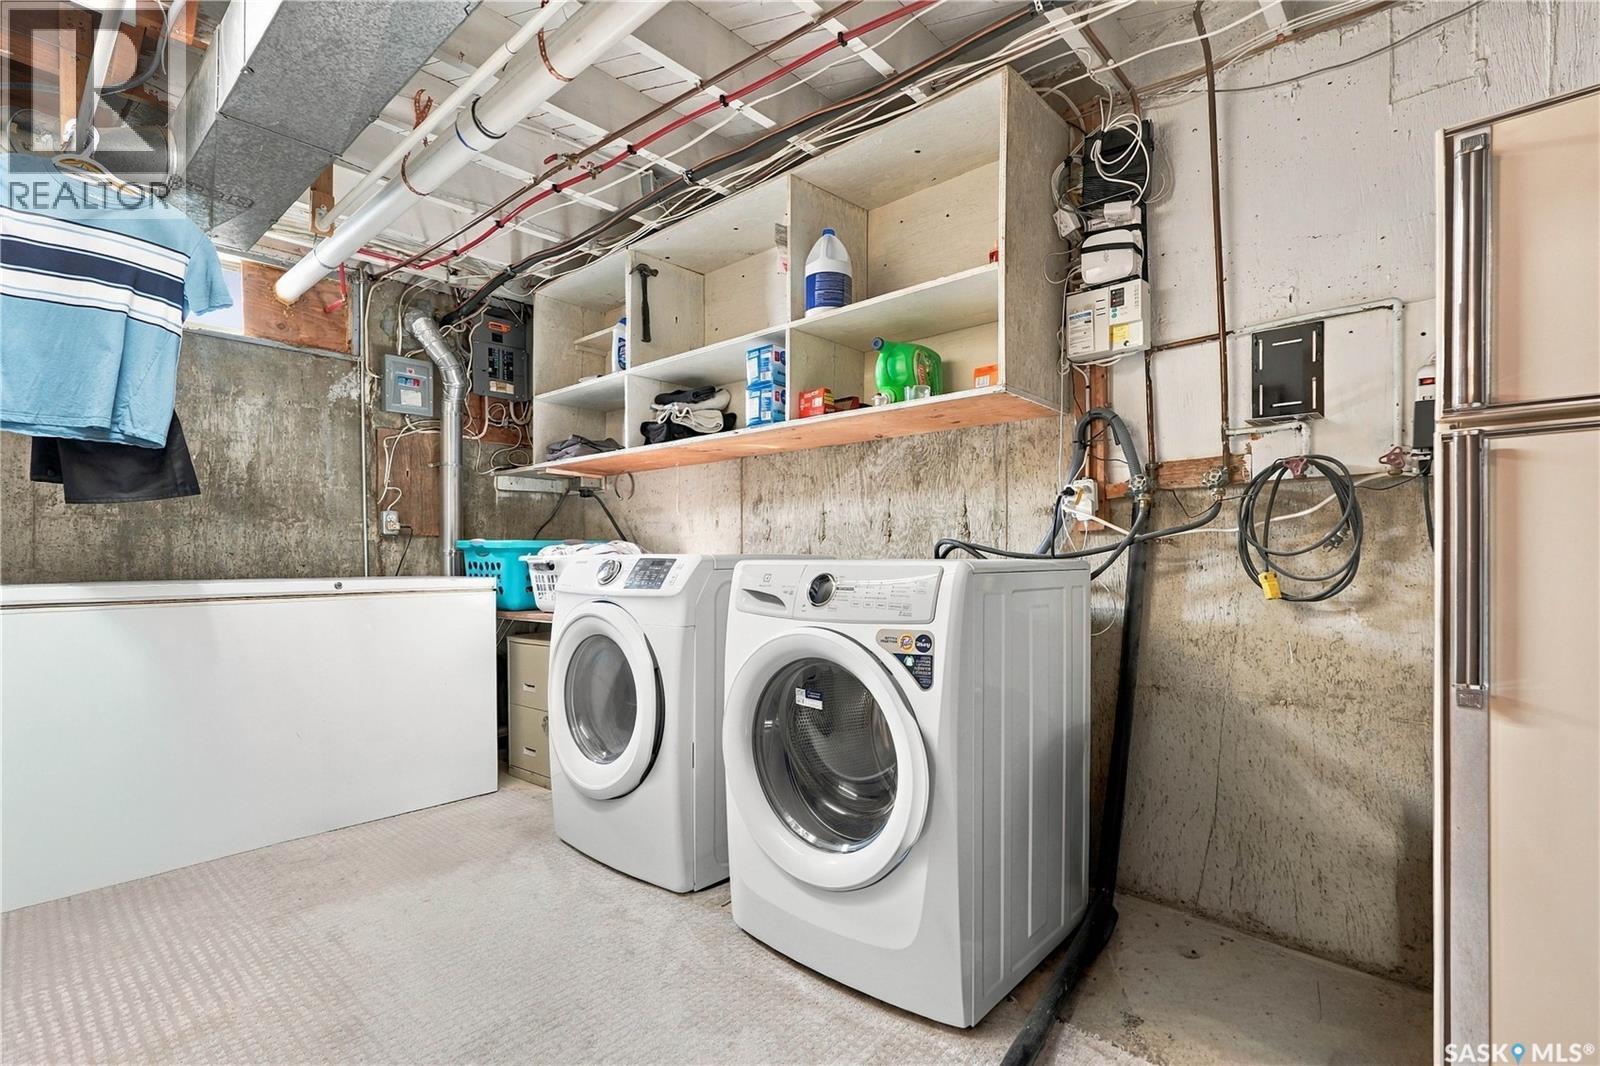
| Basement | Laundry Room | Measurements not available | ||
| Basement | Family Room | 16 ft ,3 in | 20 ft ,6 in | 16 ft ,3 in x 20 ft ,6 in |
| Basement | 3pc Bathroom | Measurements not available | ||
| Basement | Bedroom | 10 ft | 10 ft ,6 in | 10 ft x 10 ft ,6 in |
| Basement | Laundry Room | Measurements not available | ||
| Basement | Storage | Measurements not available | ||
| Main Level | Kitchen | 7 ft ,6 in | 11 ft ,10 in | 7 ft ,6 in x 11 ft ,10 in |
| Main Level | Living Room | 11 ft ,11 in | 20 ft ,2 in | 11 ft ,11 in x 20 ft ,2 in |
| Main Level | Dining Room | 7 ft ,1 in | 9 ft ,1 in | 7 ft ,1 in x 9 ft ,1 in |
| Main Level | 4pc Bathroom | Measurements not available | ||
| Main Level | Primary Bedroom | 9 ft ,4 in | 13 ft ,2 in | 9 ft ,4 in x 13 ft ,2 in |
| Main Level | Bedroom | 9 ft ,3 in | 10 ft ,11 in | 9 ft ,3 in x 10 ft ,11 in |
| Main Level | Bedroom | 9 ft ,6 in | 10 ft ,11 in | 9 ft ,6 in x 10 ft ,11 in |
| Main Level | Family Room | 17 ft ,6 in | 22 ft | 17 ft ,6 in x 22 ft |
| Main Level | Kitchen | 7 ft ,6 in | 11 ft ,10 in | 7 ft ,6 in x 11 ft ,10 in |
| Main Level | Dining Room | 7 ft ,1 in | 8 ft ,2 in | 7 ft ,1 in x 8 ft ,2 in |
| Main Level | Living Room | 11 ft ,11 in | 26 ft ,2 in | 11 ft ,11 in x 26 ft ,2 in |
| Main Level | 4pc Bathroom | Measurements not available | ||
| Main Level | Primary Bedroom | 10 ft ,11 in | 17 ft ,4 in | 10 ft ,11 in x 17 ft ,4 in |
| Main Level | Bedroom | 9 ft ,5 in | 13 ft | 9 ft ,5 in x 13 ft |



The trademarks REALTOR®, REALTORS®, and the REALTOR® logo are controlled by The Canadian Real Estate Association (CREA) and identify real estate professionals who are members of CREA. The trademarks MLS®, Multiple Listing Service® and the associated logos are owned by The Canadian Real Estate Association (CREA) and identify the quality of services provided by real estate professionals who are members of CREA. The trademark DDF® is owned by The Canadian Real Estate Association (CREA) and identifies CREA's Data Distribution Facility (DDF®)
September 24 2026 09:20:34
Saskatchewan REALTORS® Association
Century 21 Fusion