
276 Mount Royal Place Regina, Saskatchewan S4T 7X9

$279,900Maintenance,
$264.48 Monthly
Maintenance,
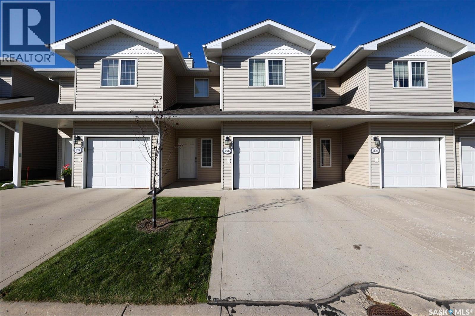
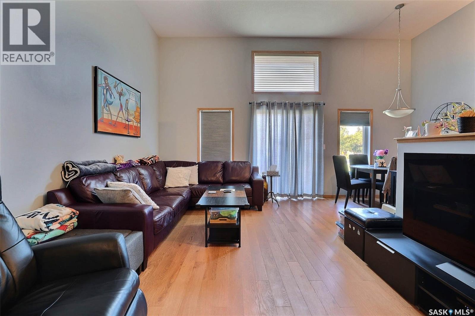
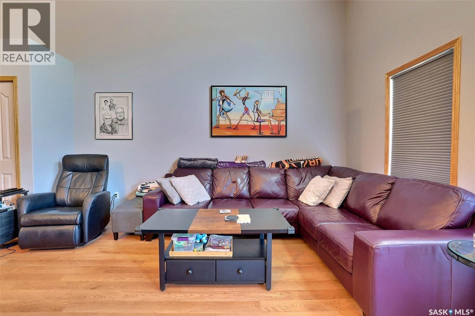
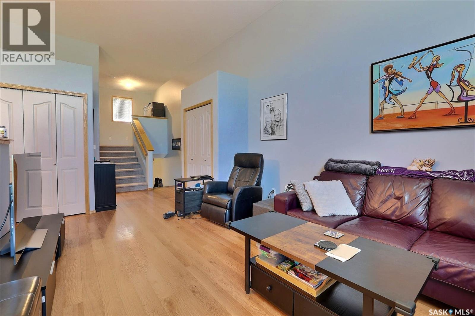
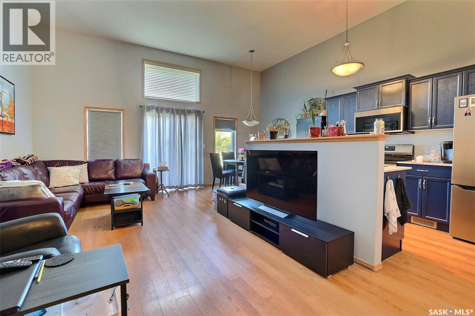
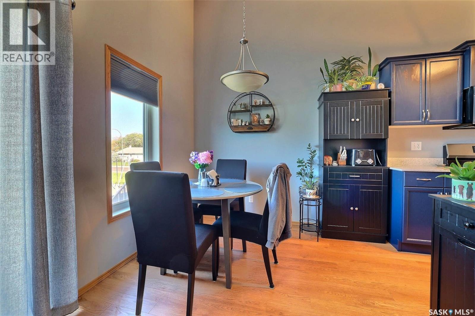
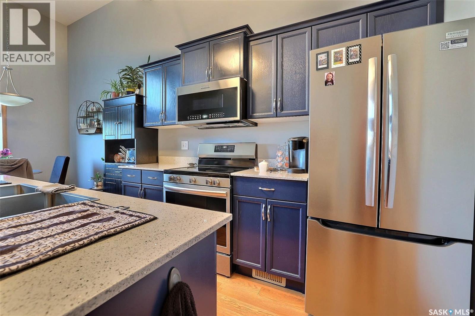
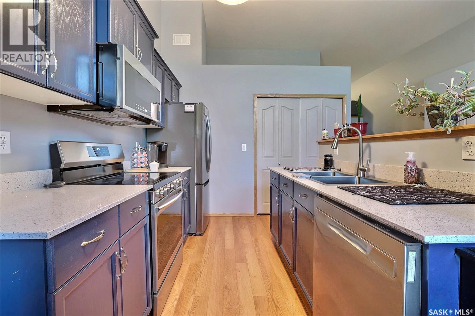
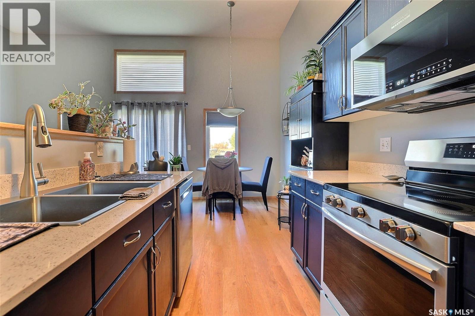
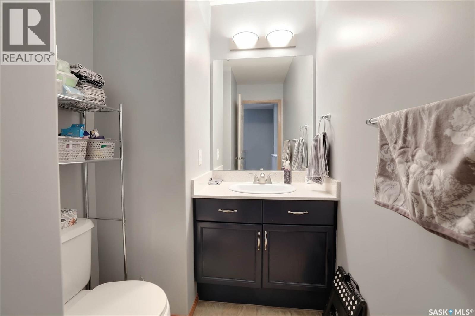
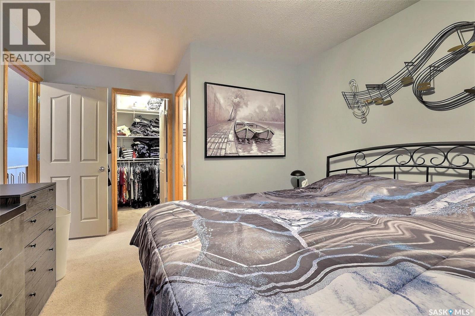
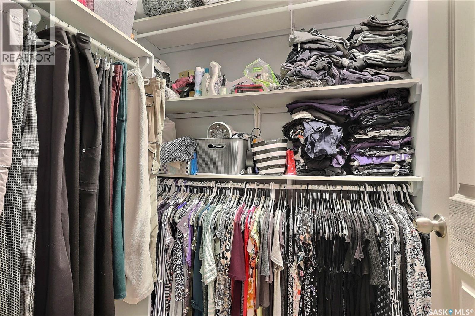
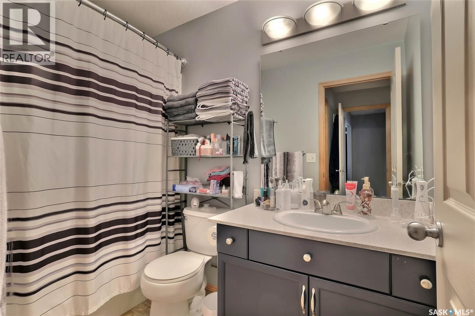
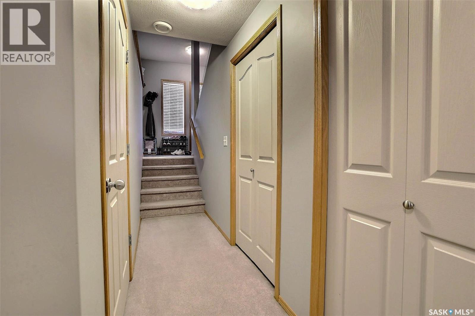
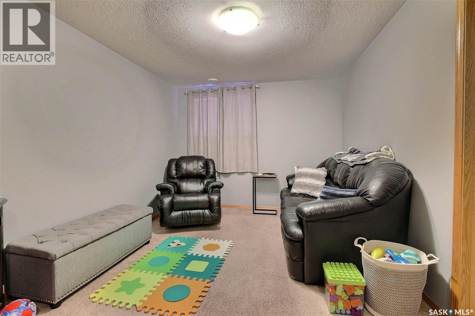
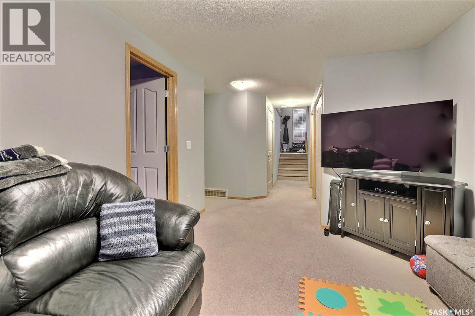
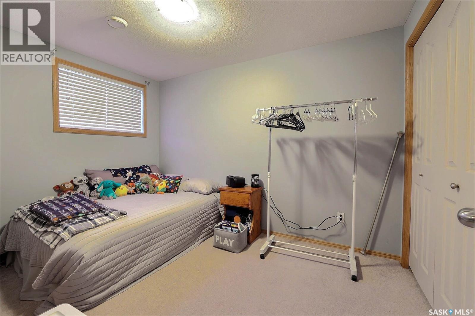
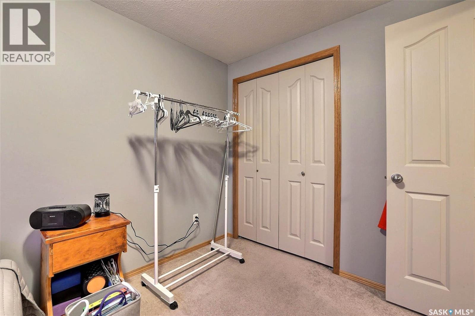
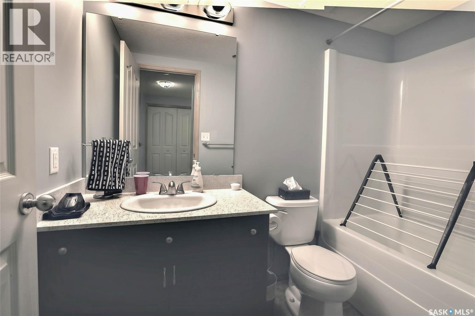
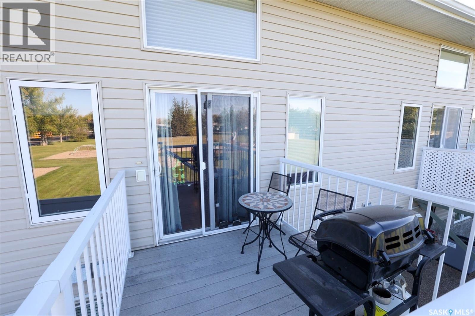
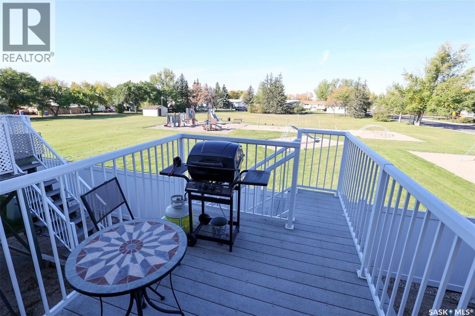
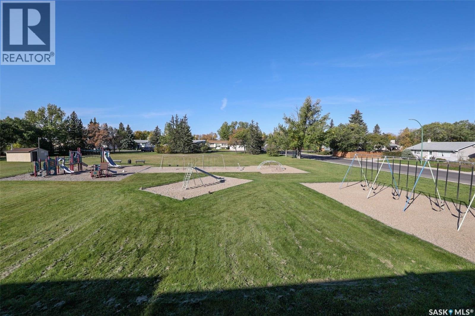
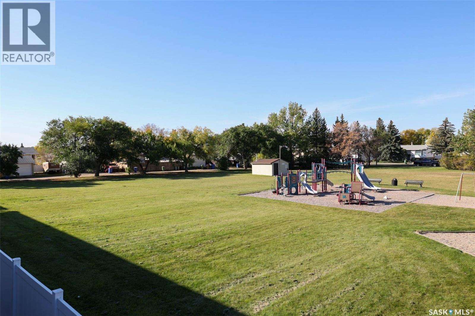
$264.48 MonthlyRARE BI-LEVEL CONDO IN MOUNT ROYAL! Welcome to this exceptional 2-bedroom, 3-bathroom bi-level condo in the desirable Mount Royal area. Offering a rare layout, this home backs directly onto park and green space, providing a peaceful and private setting. The main floor features very high ceilings, creating a bright and spacious feel throughout. The updated kitchen offers matching quartz countertops and brand-new stainless steel appliances, providing a modern and stylish space. All three bathrooms feature matching quartz countertops, adding a cohesive and upgraded finish throughout the home. The fully developed basement provides additional living space and includes a third bathroom—perfect for a family room, home office, guest area, or entertaining. Located close to schools, parks, shopping, and Northend amenities, this is an excellent opportunity for first-time buyers, families, or investors. Great location. Rare layout. Beautiful upgrades. Backing green space. Priced to sell! (id:62370)
Property Details
| MLS® Number | SK050450 |
| Property Type | Single Family |
| Neigbourhood | Mount Royal RG |
| Community Features | Pets Allowed With Restrictions |
| Structure | Deck |
Building
| Bathroom Total | 3 |
| Bedrooms Total | 2 |
| Appliances | Washer, Refrigerator, Dishwasher, Dryer, Window Coverings, Stove |
| Basement Development | Finished |
| Basement Type | Full (finished) |
| Constructed Date | 2006 |
| Construction Style Attachment | Attached |
| Cooling Type | Central Air Conditioning |
| Heating Fuel | Natural Gas |
| Heating Type | Forced Air |
| Size Interior | 944 Ft2 |
| Type | Row / Townhouse |
Parking
| Attached Garage | |
| Other | |
| Parking Space(s) | 2 |
Land
| Acreage | No |
| Fence Type | Fence |
| Size Irregular | 0.00 |
| Size Total | 0.00 |
| Size Total Text | 0.00 |
Rooms
| Level | Type | Length | Width | Dimensions |
|---|---|---|---|---|
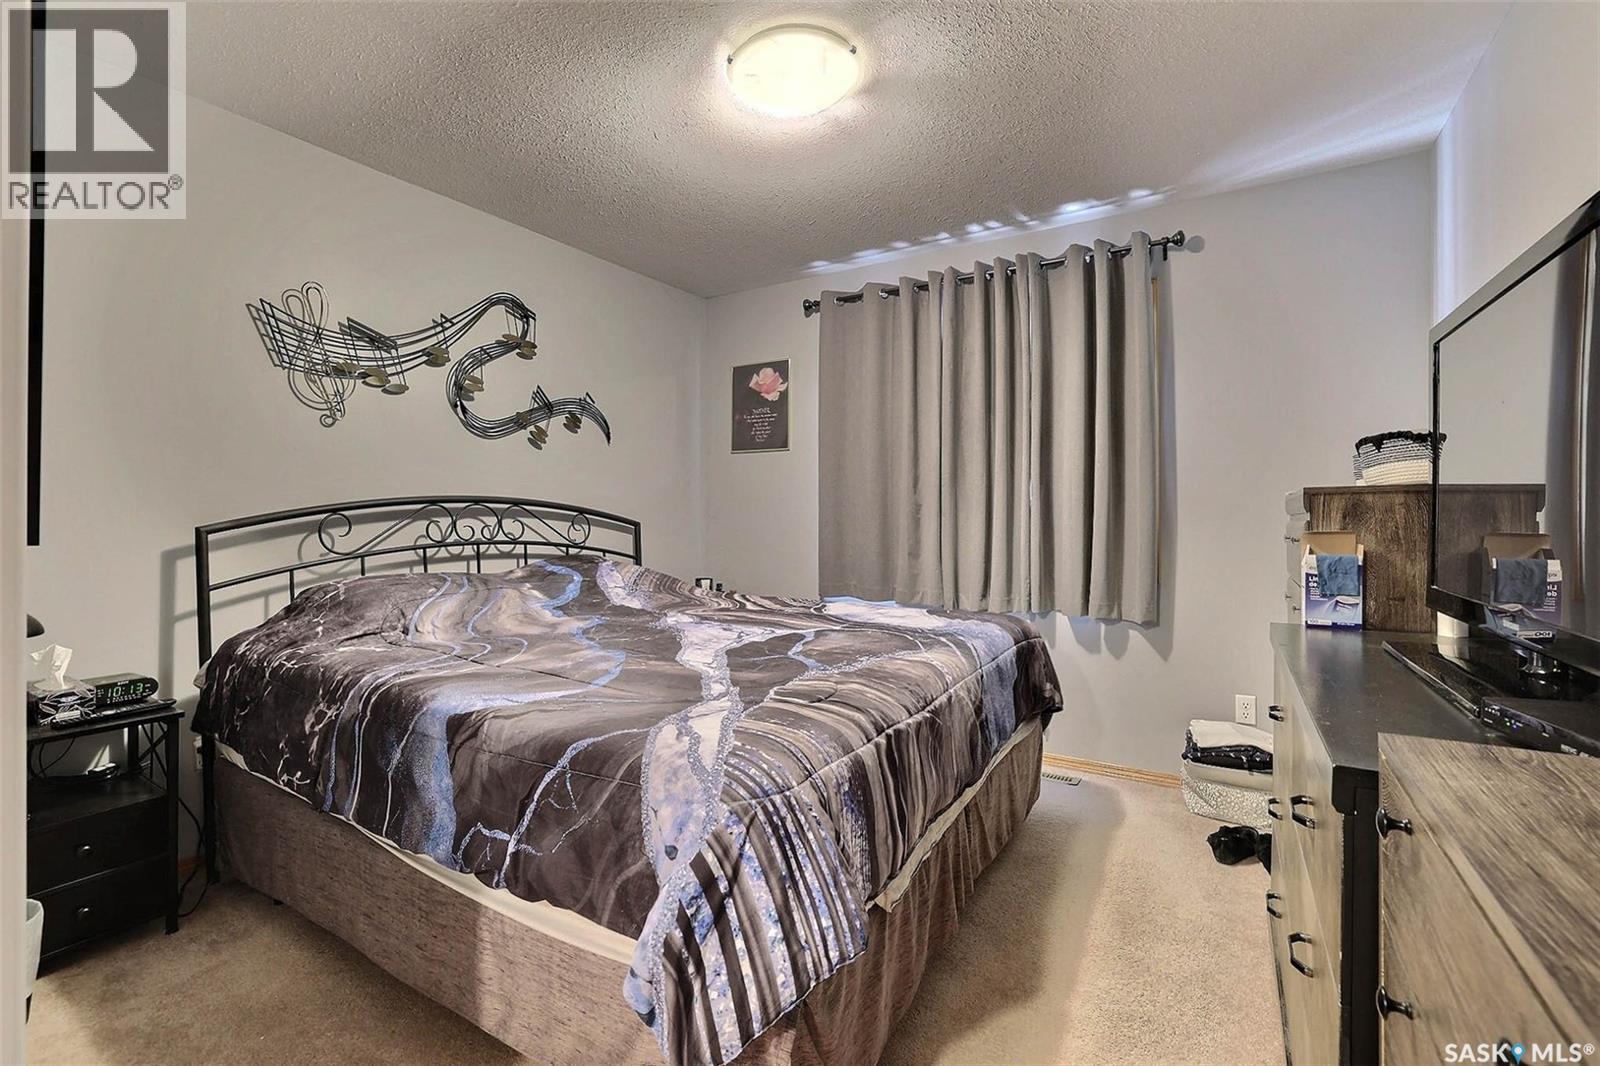
| Second Level | Bedroom | 10 ft | 10 ft ,6 in | 10 ft x 10 ft ,6 in |
| Second Level | Dining Nook | 6 ft ,6 in | 7 ft ,6 in | 6 ft ,6 in x 7 ft ,6 in |
| Second Level | 4pc Bathroom | 5 ft | 8 ft ,6 in | 5 ft x 8 ft ,6 in |
| Basement | Bedroom | 8 ft | 11 ft | 8 ft x 11 ft |
| Basement | Living Room | 10 ft | 13 ft | 10 ft x 13 ft |
| Basement | 4pc Bathroom | 5 ft | 8 ft ,6 in | 5 ft x 8 ft ,6 in |
| Main Level | Living Room | 11 ft ,6 in | 14 ft ,6 in | 11 ft ,6 in x 14 ft ,6 in |
| Main Level | Kitchen | 7 ft ,6 in | 10 ft | 7 ft ,6 in x 10 ft |
| Main Level | Dining Room | 7 ft ,6 in | 8 ft ,6 in | 7 ft ,6 in x 8 ft ,6 in |
| Main Level | 2pc Bathroom | 3 ft | 8 ft | 3 ft x 8 ft |
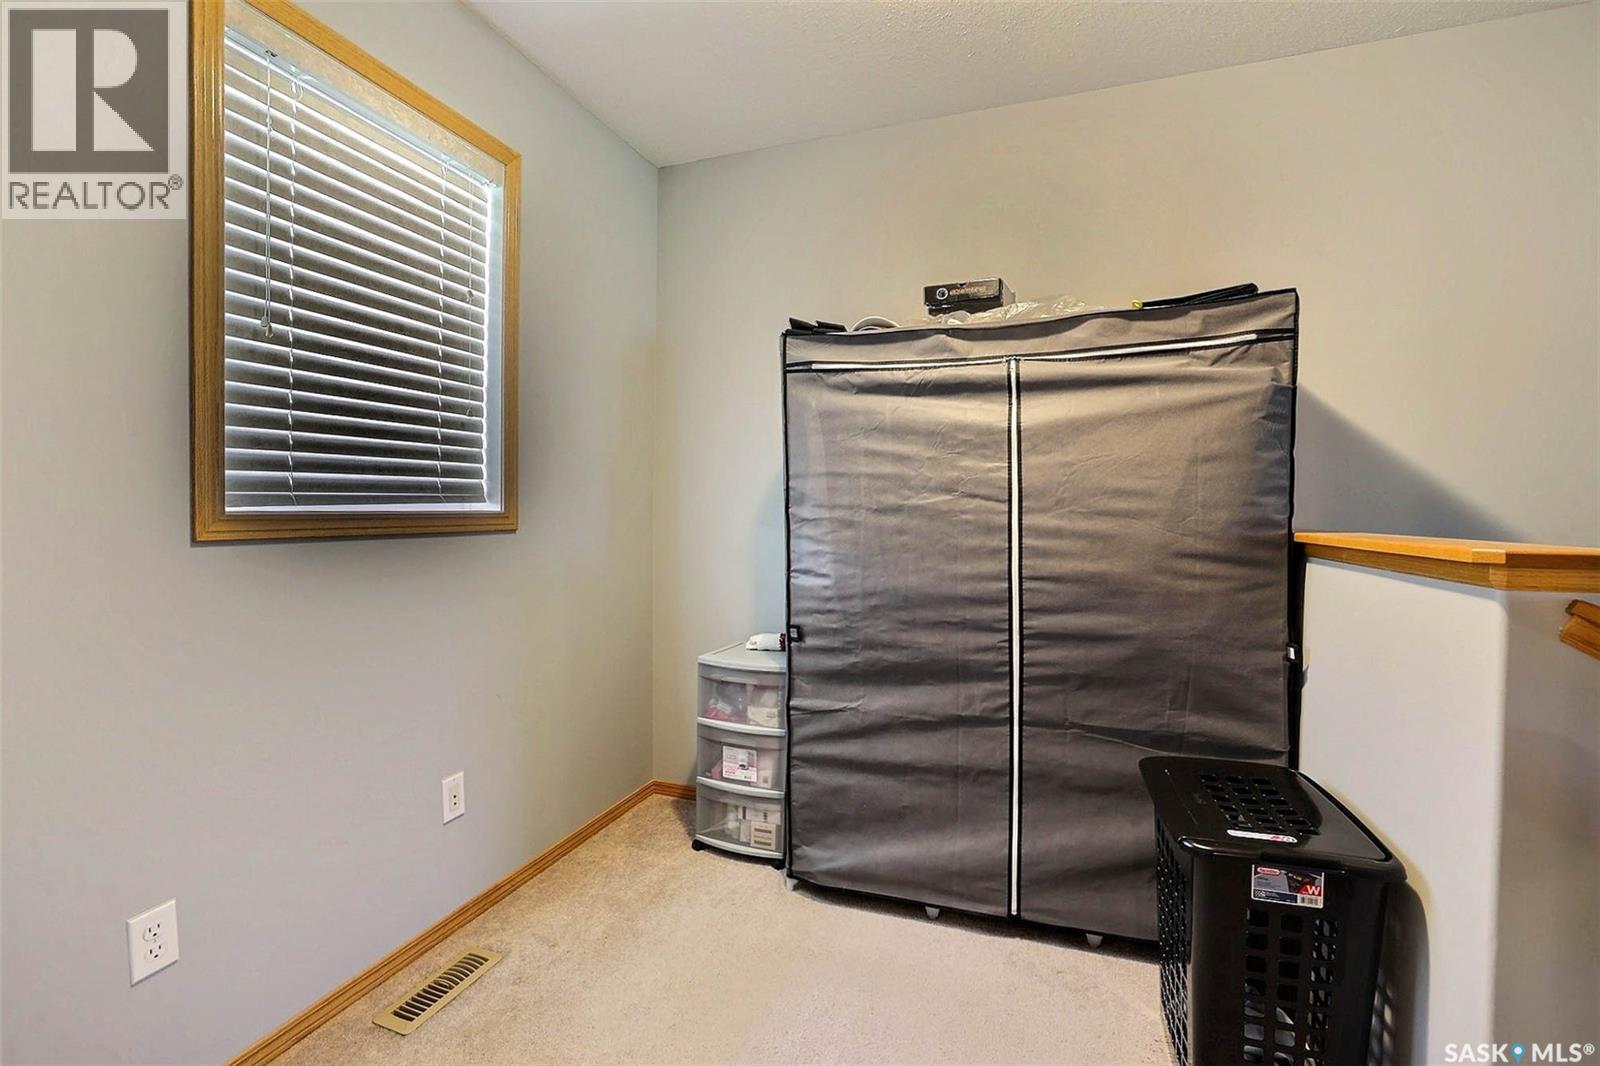
| Main Level | Family Room | 4 ft | 7 ft ,6 in | 4 ft x 7 ft ,6 in |



The trademarks REALTOR®, REALTORS®, and the REALTOR® logo are controlled by The Canadian Real Estate Association (CREA) and identify real estate professionals who are members of CREA. The trademarks MLS®, Multiple Listing Service® and the associated logos are owned by The Canadian Real Estate Association (CREA) and identify the quality of services provided by real estate professionals who are members of CREA. The trademark DDF® is owned by The Canadian Real Estate Association (CREA) and identifies CREA's Data Distribution Facility (DDF®)
October 07 2026 08:04:17
Saskatchewan REALTORS® Association
Realty Executives Diversified Realty