
264 Plainsview Drive Regina, Saskatchewan S4S 6N1

$249,900Maintenance,
$597.64 Monthly
Maintenance,
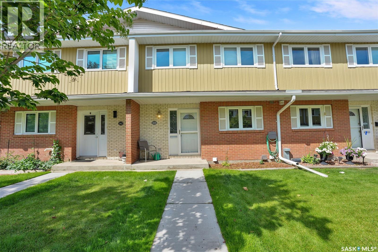
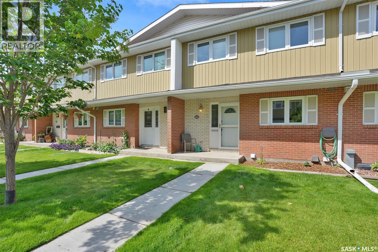
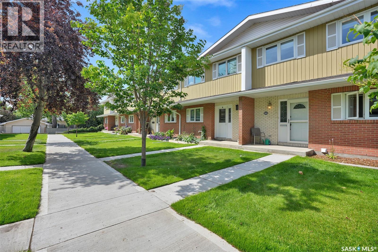
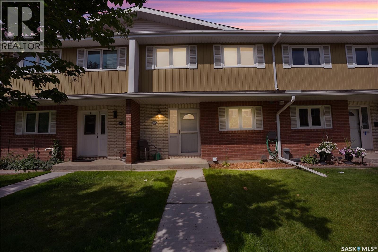
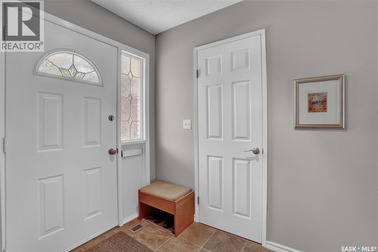
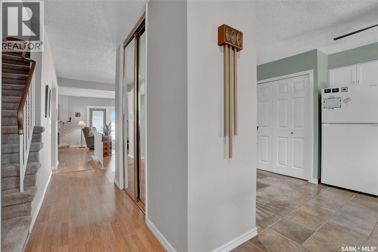
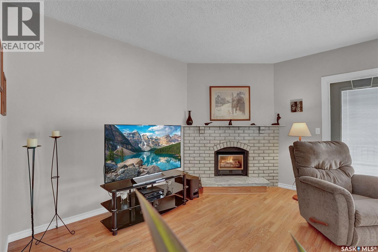
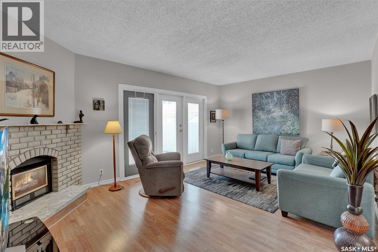
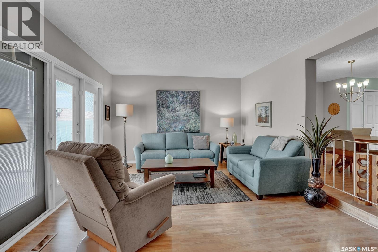
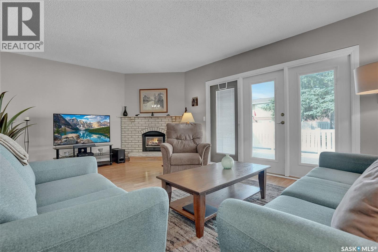
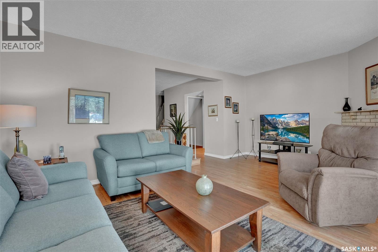
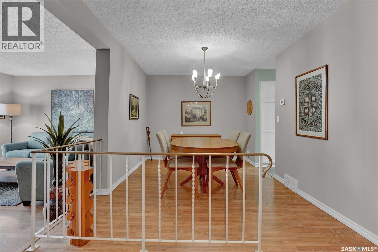
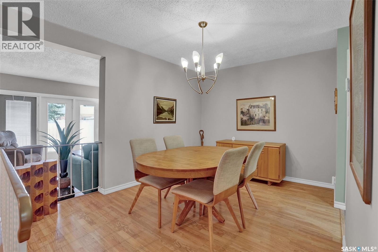
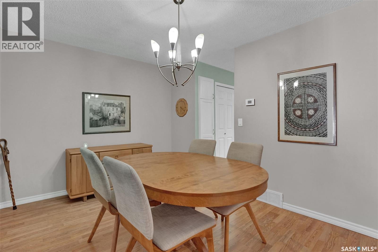
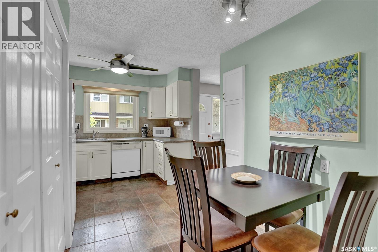
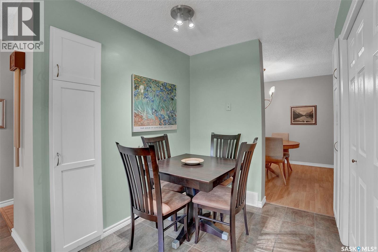
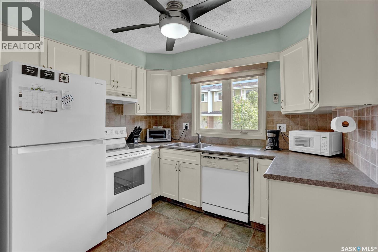
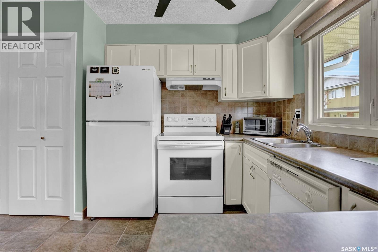
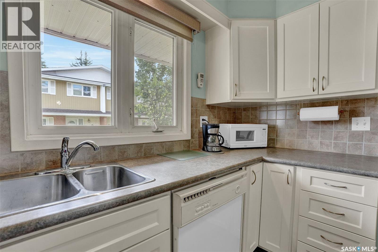
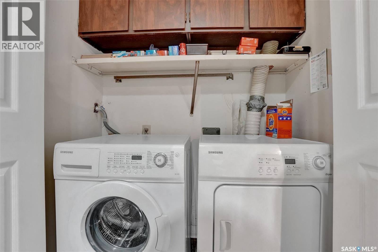
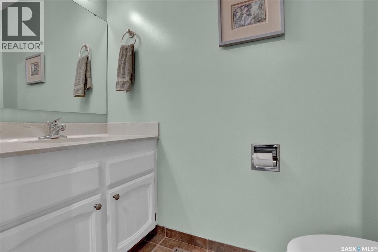
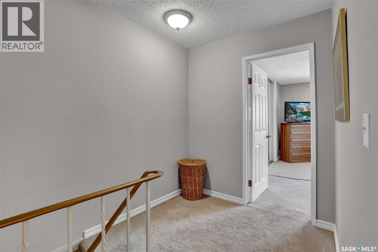
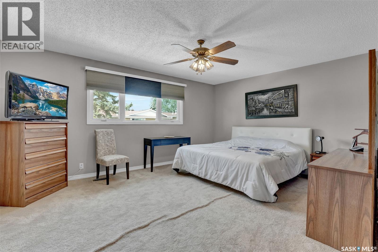
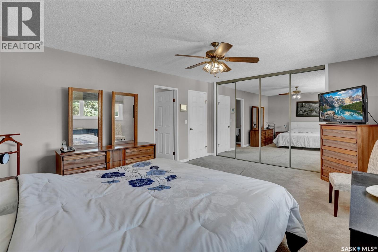
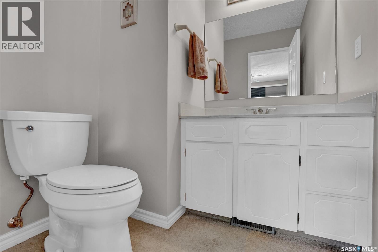
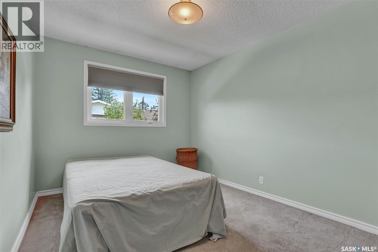
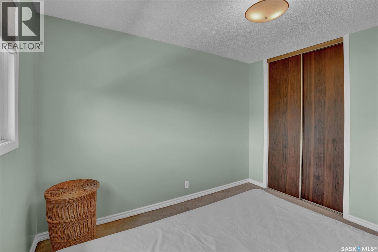
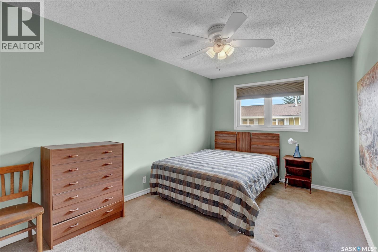
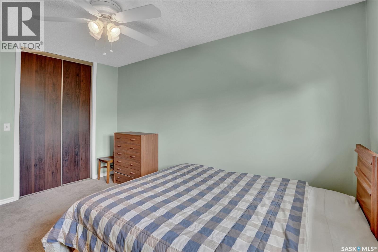
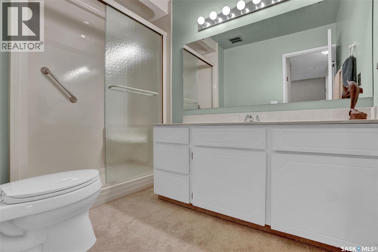
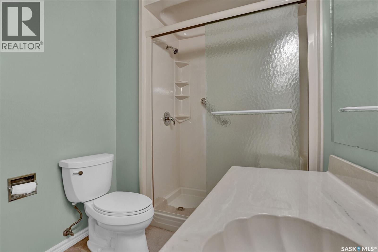
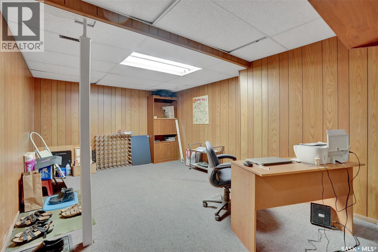
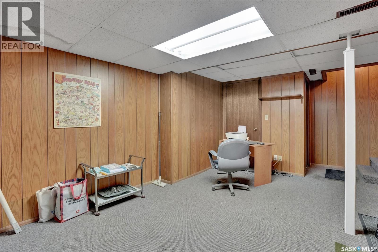
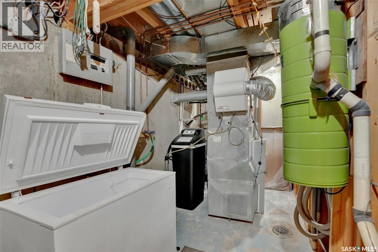
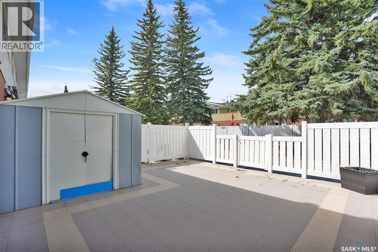
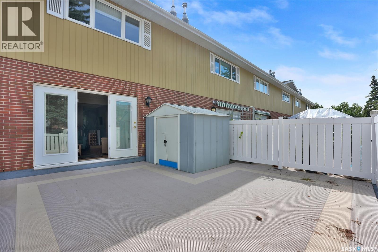
$597.64 MonthlyWelcome to this spacious 1,591 sq. ft. two-storey condo in Regina’s desirable Albert Park neighbourhood. Ideally located within walking distance of restaurants, grocery stores, shopping, and everyday amenities, this home offers a wonderful combination of comfort, convenience, and functionality. The main floor features a bright and inviting kitchen with crisp white cabinetry, a convenient dine-in area, and a large window that fills the space with natural light. The formal dining area provides plenty of room for entertaining and family gatherings. The spacious living room is highlighted by a natural gas fireplace with a beautiful stone surround and large patio doors leading to your private, fenced patio, a generous outdoor space perfect for relaxing or entertaining. A convenient 2-piece bathroom and laundry area completes the main level. Upstairs, you'll find three generously sized bedrooms and two bathrooms. The spacious primary bedroom offers two large closets and a private 2-piece ensuite. The additional two bedrooms provide excellent space for family, guests, or a home office, with a 3-piece bathroom conveniently located nearby. The developed basement adds even more versatility with a comfortable recreation room and utility/storage space, along with direct access to the heated underground parking. Enjoy the convenience of two parking stalls located directly outside your unit. With its generous living spaces, private outdoor area, heated underground parking, and fantastic Albert Park location, this condo is an excellent opportunity for those looking for a comfortable and convenient home in Regina. (id:62370)
Property Details
| MLS® Number | SK048885 |
| Property Type | Single Family |
| Neigbourhood | Albert Park |
| Community Features | Pets Allowed With Restrictions |
| Features | Irregular Lot Size |
| Structure | Patio(s) |
Building
| Bathroom Total | 3 |
| Bedrooms Total | 3 |
| Appliances | Washer, Refrigerator, Dishwasher, Dryer, Microwave, Freezer, Humidifier, Window Coverings, Garage Door Opener Remote(s), Hood Fan, Storage Shed, Stove |
| Basement Development | Partially Finished |
| Basement Type | Full (partially Finished) |
| Constructed Date | 1975 |
| Construction Style Attachment | Attached |
| Cooling Type | Central Air Conditioning |
| Fireplace Fuel | Gas |
| Fireplace Present | Yes |
| Fireplace Type | Conventional |
| Heating Fuel | Natural Gas |
| Heating Type | Forced Air |
| Size Interior | 1,591 Ft2 |
| Type | Row / Townhouse |
Parking
| Underground | 2 |
| Heated Garage | |
| Parking Space(s) | 2 |
Land
| Acreage | No |
| Fence Type | Fence |
Rooms
| Level | Type | Length | Width | Dimensions |
|---|---|---|---|---|
| Second Level | Primary Bedroom | 17 ft | 13 ft ,3 in | 17 ft x 13 ft ,3 in |
| Second Level | 2pc Ensuite Bath | 4 ft ,6 in | 5 ft ,4 in | 4 ft ,6 in x 5 ft ,4 in |
| Second Level | Bedroom | 9 ft ,5 in | 11 ft | 9 ft ,5 in x 11 ft |
| Second Level | Bedroom | 9 ft ,5 in | 13 ft ,9 in | 9 ft ,5 in x 13 ft ,9 in |
| Second Level | 3pc Bathroom | 6 ft ,1 in | 9 ft ,1 in | 6 ft ,1 in x 9 ft ,1 in |
| Basement | Other | 15 ft ,1 in | 10 ft ,8 in | 15 ft ,1 in x 10 ft ,8 in |
| Basement | Other | Measurements not available | ||
| Main Level | Living Room | 19 ft ,2 in | 12 ft ,5 in | 19 ft ,2 in x 12 ft ,5 in |
| Main Level | Kitchen | 9 ft ,6 in | 14 ft ,7 in | 9 ft ,6 in x 14 ft ,7 in |
| Main Level | Dining Room | 12 ft ,5 in | 9 ft ,6 in | 12 ft ,5 in x 9 ft ,6 in |
| Main Level | 2pc Bathroom | 6 ft ,11 in | 3 ft ,1 in | 6 ft ,11 in x 3 ft ,1 in |
| Main Level | Foyer | 6 ft ,5 in | 5 ft ,5 in | 6 ft ,5 in x 5 ft ,5 in |
| Main Level | Laundry Room | Measurements not available |



The trademarks REALTOR®, REALTORS®, and the REALTOR® logo are controlled by The Canadian Real Estate Association (CREA) and identify real estate professionals who are members of CREA. The trademarks MLS®, Multiple Listing Service® and the associated logos are owned by The Canadian Real Estate Association (CREA) and identify the quality of services provided by real estate professionals who are members of CREA. The trademark DDF® is owned by The Canadian Real Estate Association (CREA) and identifies CREA's Data Distribution Facility (DDF®)
October 18 2026 08:21:14
Saskatchewan REALTORS® Association
RE/MAX Crown Real Estate