
263 Beechmont Crescent Saskatoon, Saskatchewan S7V 1C8






$629,900
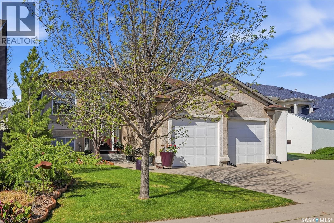
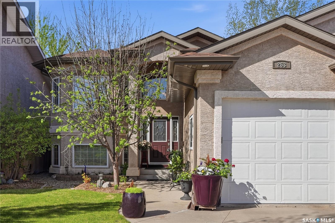
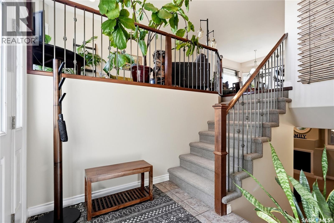
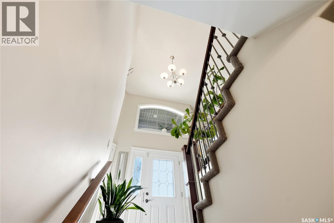
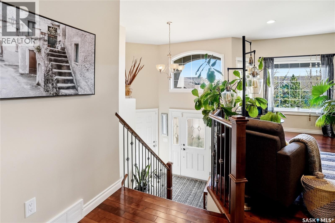
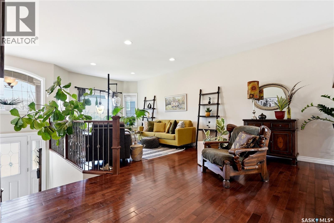
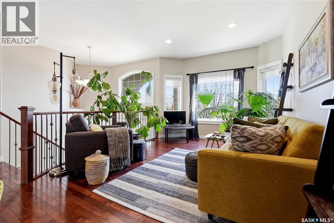
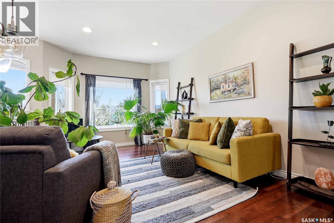
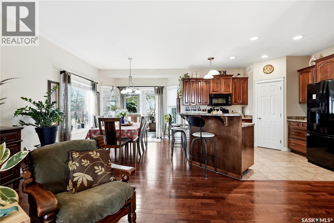
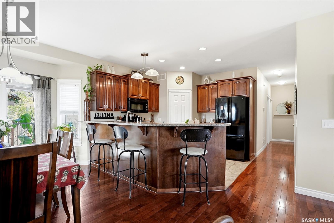
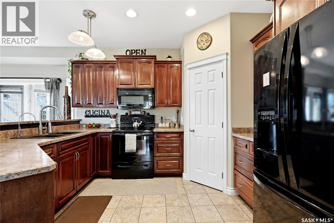
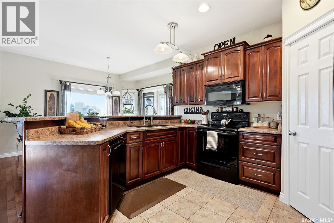
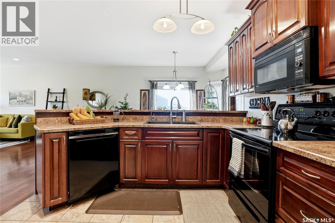
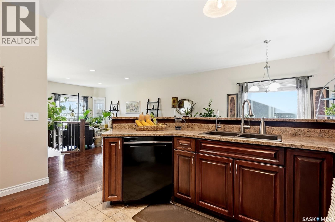
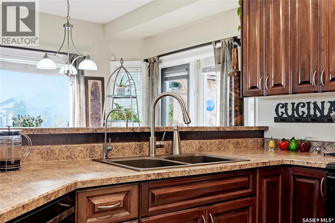
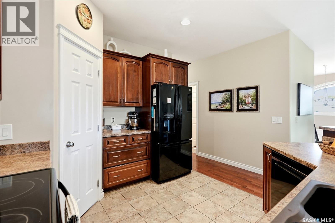
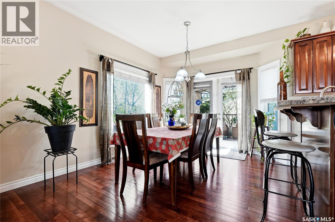
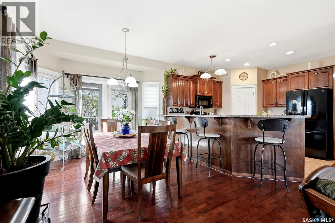
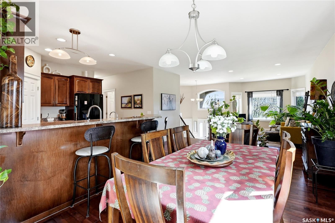
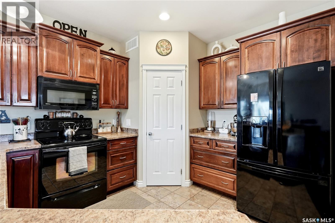
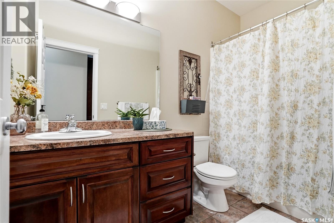
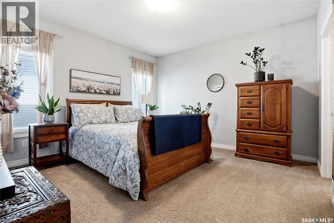
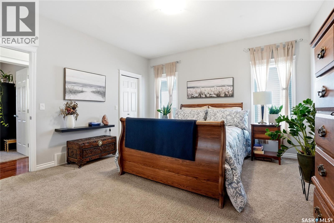
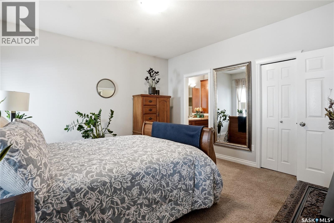
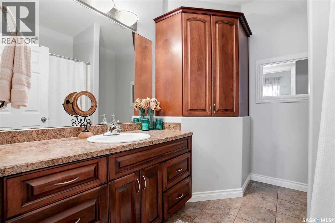
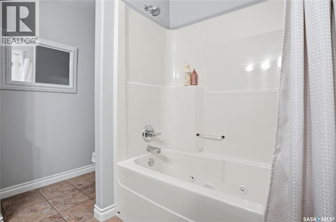
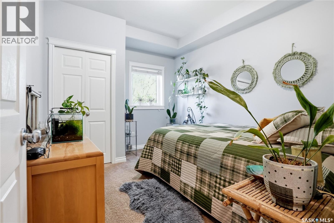
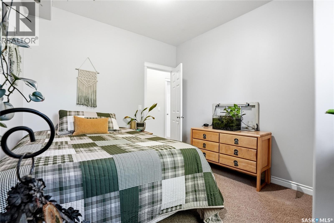
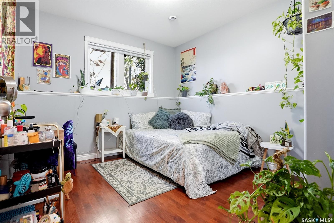
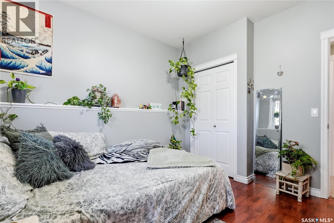
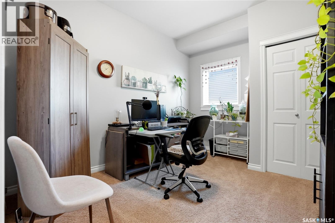
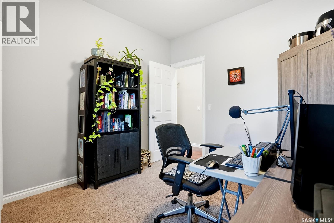
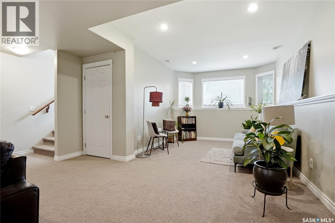
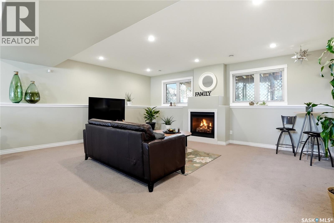
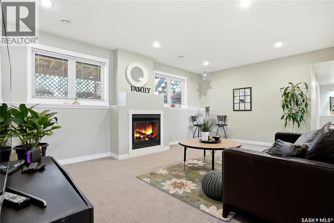
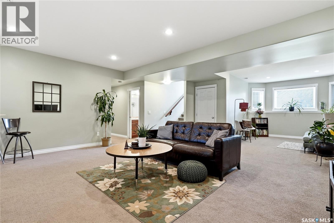
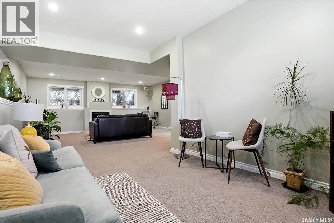
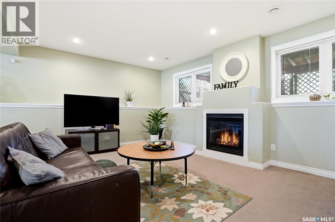
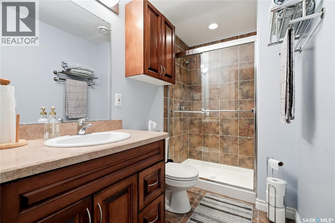
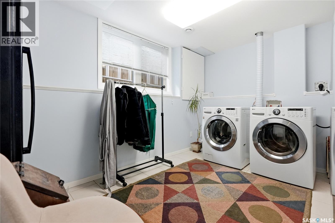
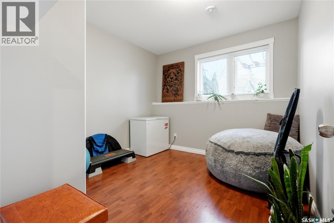
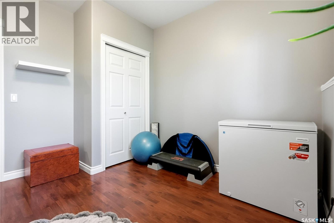
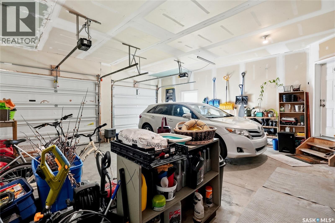
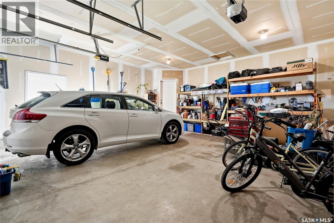
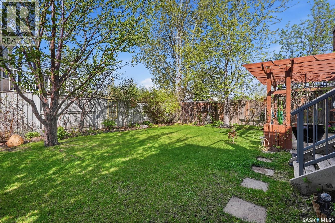
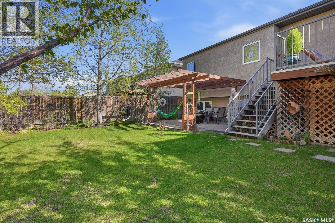
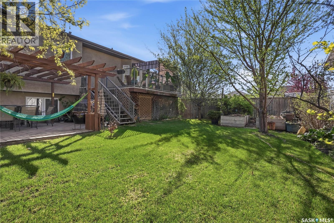
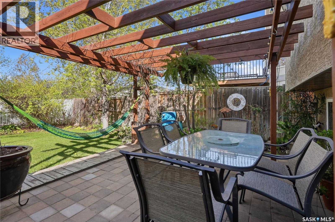
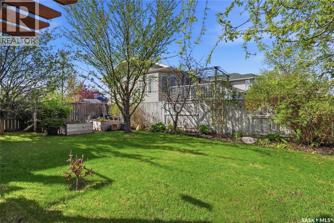
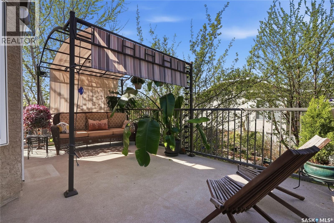
Introducing 263 Beechmont Crescent, built by Majestic Homes. This well-maintained bi-level is nestled in the highly sought-after Briarwood neighbourhood. With thoughtfully designed living space, this impressive home combines warmth, functionality, and comfort with abundant natural light flowing throughout every level. Step inside to a spacious entryway that immediately sets the tone for this inviting home. Upstairs, you’ll find a bright, open living room, dining area, and kitchen, designed perfectly for entertaining guests or everyday family living. The kitchen offers ample cabinetry and workspace, making home-cooked meals both easy and enjoyable, while the open-concept layout keeps everyone connected. The main floor features two generously sized bedrooms, a 4-piece bathroom, and a spacious primary bedroom with its own private 4-piece ensuite. The fully developed basement is exceptionally bright and welcoming thanks to the large windows throughout. Cozy up around the beautiful gas fireplace in the spacious family room, or enjoy the charming nook area, ideal for reading, studying, or creating a quiet workspace. Two additional bedrooms and a 3-piece bathroom provide plenty of space for growing families, guests, or home offices. The oversized laundry room and abundant storage throughout the home add even more functionality. Outside, you’ll fall in love with the beautifully landscaped backyard oasis, perfect for plant enthusiasts and summer entertaining alike. Enjoy relaxing on the patio area while taking in the peaceful surroundings. Additional highlights include a double attached garage, excellent curb appeal, and quick access in and out of the neighbourhood for added convenience and peace of mind. Located close to parks, walking paths, and everyday amenities, this exceptional Briarwood home offers the perfect blend of space, comfort, and lifestyle. Don’t miss your opportunity to call 263 Beechmont Crescent home! (id:62370)
Property Details
| MLS® Number | SK037421 |
| Property Type | Single Family |
| Neigbourhood | Briarwood |
| Features | Sump Pump |
Building
| Bathroom Total | 3 |
| Bedrooms Total | 5 |
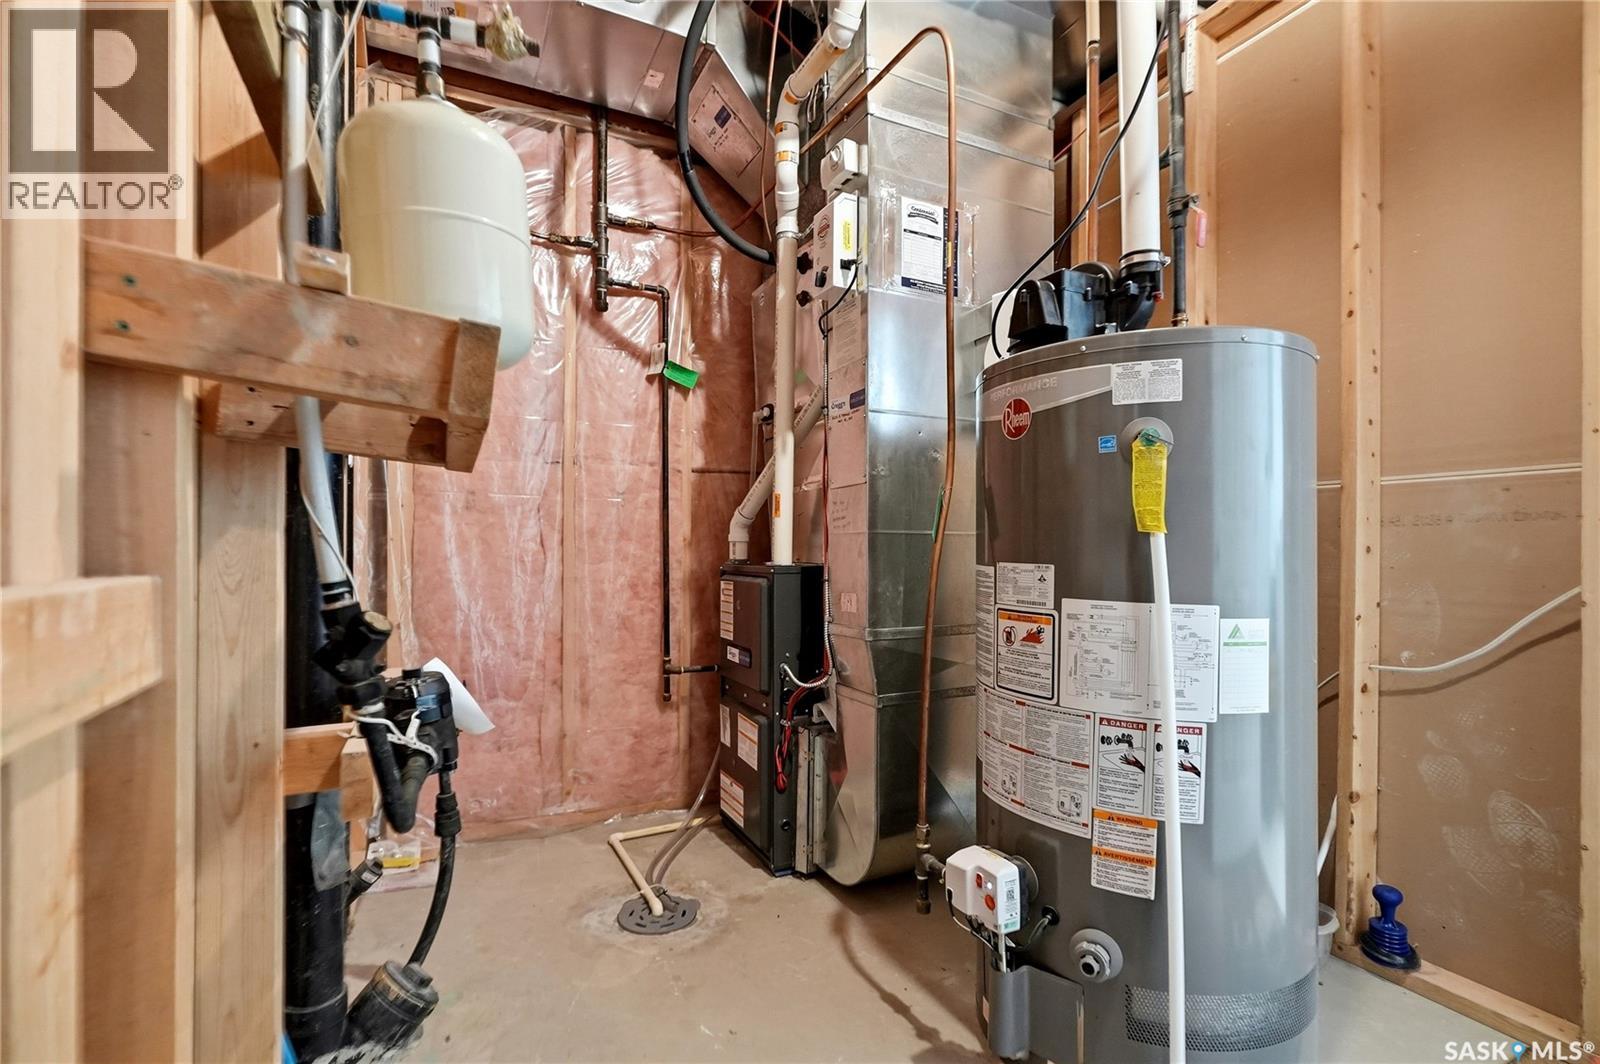
| Appliances | Washer, Refrigerator, Dishwasher, Dryer, Microwave, Alarm System, Humidifier, Window Coverings, Garage Door Opener Remote(s), Central Vacuum - Roughed In, Stove |
| Architectural Style | Bi-level |
| Basement Development | Finished |
| Basement Type | Full (finished) |
| Constructed Date | 2005 |
| Construction Style Attachment | Detached |
| Cooling Type | Central Air Conditioning |
| Fire Protection | Alarm System |
| Fireplace Fuel | Gas |
| Fireplace Present | Yes |
| Fireplace Type | Conventional |
| Heating Fuel | Natural Gas |
| Heating Type | Forced Air |
| Size Interior | 1,367 Ft2 |
| Type | House |
Parking
| Attached Garage | |
| Parking Space(s) | 4 |
Land
| Acreage | No |
| Landscape Features | Underground Sprinkler |
| Size Irregular | 5809.00 |
| Size Total | 5809 Sqft |
| Size Total Text | 5809 Sqft |
Rooms
| Level | Type | Length | Width | Dimensions |
|---|---|---|---|---|
| Basement | Dining Nook | 12'1 x 9'11 | ||
| Basement | Family Room | 19'9 x 17'8 | ||
| Basement | 3pc Bathroom | X x X | ||
| Basement | Bedroom | 10'8 x 10'4 | ||
| Basement | Bedroom | 10'8 x 10'3 | ||
| Basement | Laundry Room | 11'1 x 9'2 | ||
| Basement | Other | X x X | ||
| Main Level | Living Room | 23'5 x 11'1 | ||
| Main Level | Dining Room | 11'10 x 9'6 | ||
| Main Level | Kitchen | 13'5 x 12'7 | ||
| Main Level | 4pc Bathroom | X x X | ||
| Main Level | Bedroom | 11'8 x 9'9 | ||
| Main Level | Bedroom | 11'9 x 9'9 | ||
| Main Level | Primary Bedroom | 13'7 x 13'3 | ||
| Main Level | 4pc Bathroom | X x X |



The trademarks REALTOR®, REALTORS®, and the REALTOR® logo are controlled by The Canadian Real Estate Association (CREA) and identify real estate professionals who are members of CREA. The trademarks MLS®, Multiple Listing Service® and the associated logos are owned by The Canadian Real Estate Association (CREA) and identify the quality of services provided by real estate professionals who are members of CREA. The trademark DDF® is owned by The Canadian Real Estate Association (CREA) and identifies CREA's Data Distribution Facility (DDF®)
May 28 2026 01:37:16
Saskatchewan REALTORS® Association
Coldwell Banker Signature