
2615 43 Avenue Lloydminster, Saskatchewan S9V 2B8

$249,999
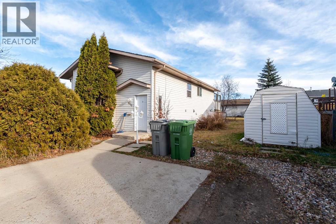
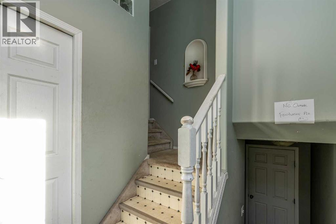
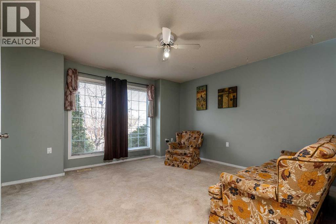
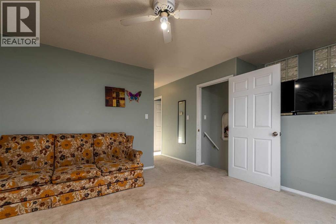
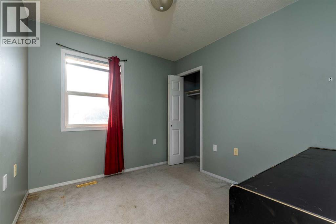
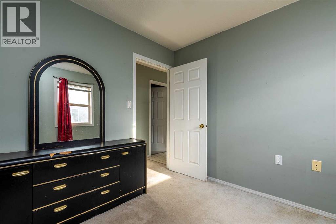
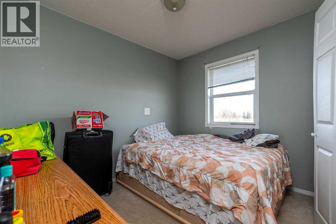
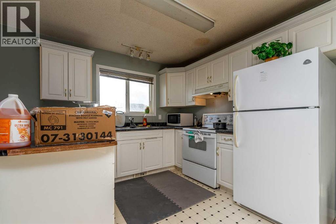
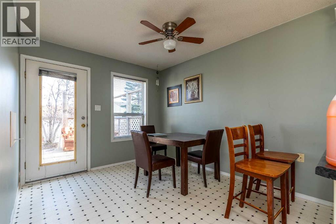
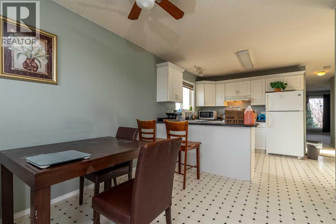
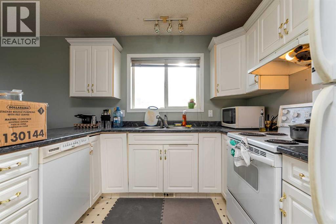
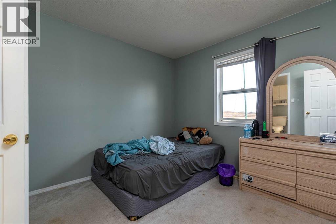
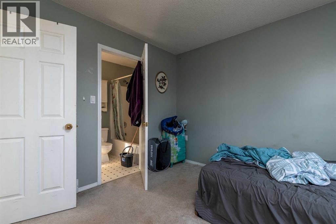
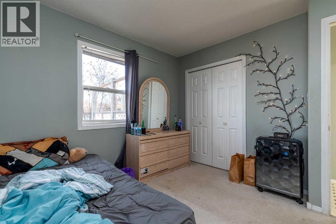
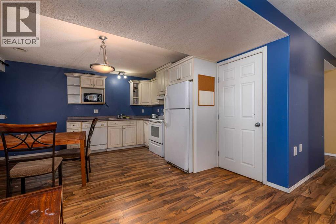
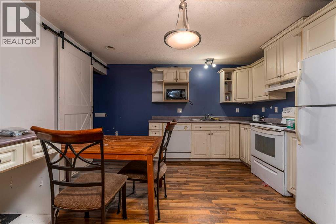
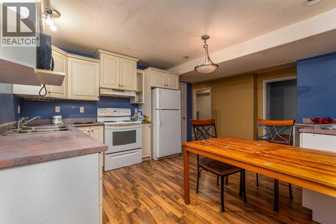
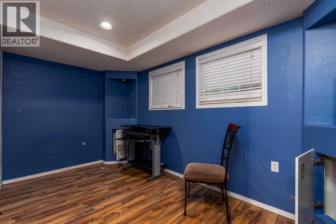
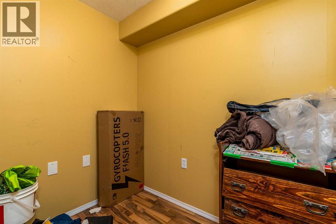
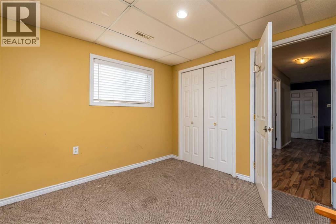
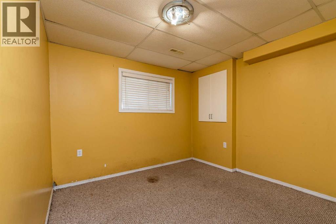
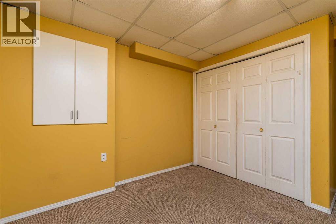
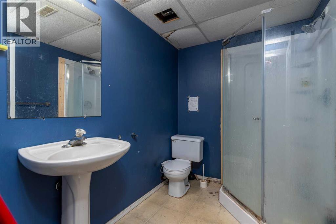
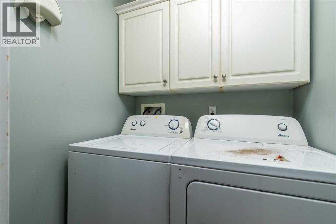
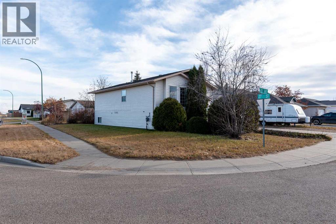
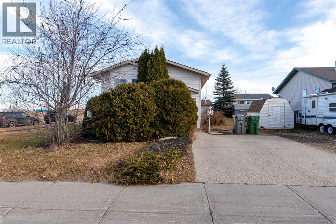
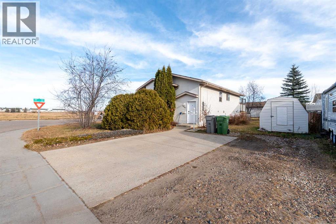
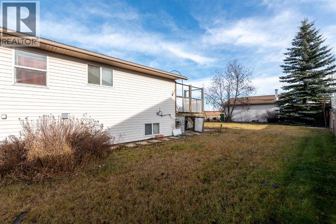
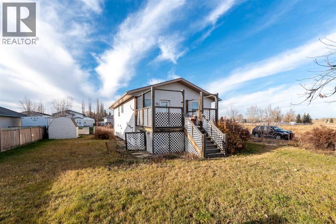
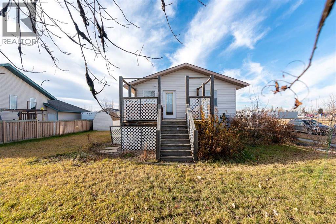
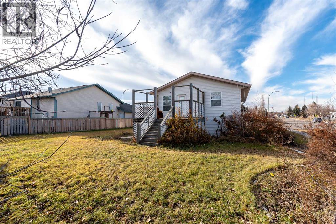
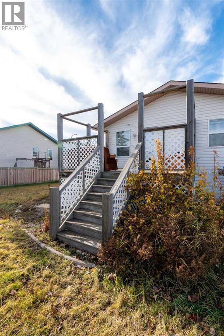
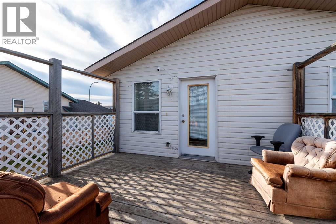
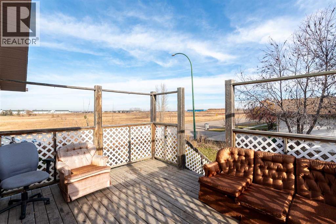
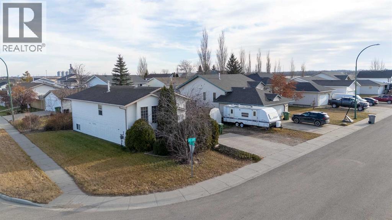
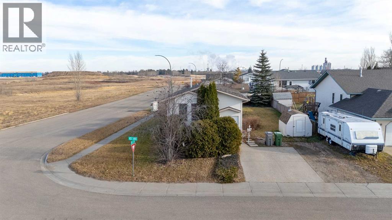
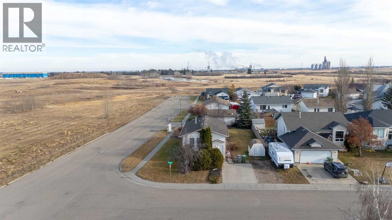
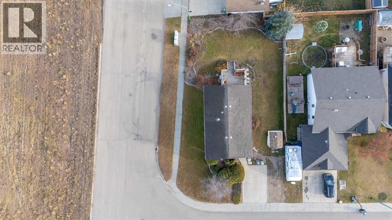
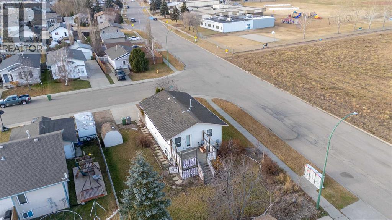
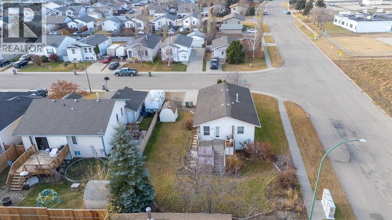
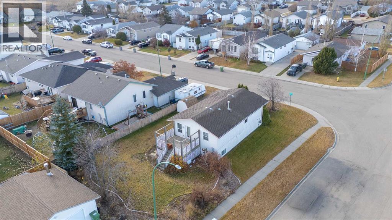
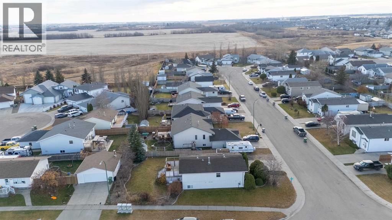
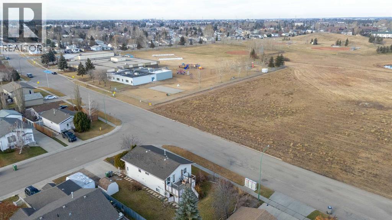
Imagine the possibilities that await in this income-generating property, ideally situated in Lloydminster’s desirable Aurora neighbourhood. With schools and parks just steps away, this property offers a fantastic opportunity for homeowners looking to enjoy the space while benefiting from additional income potential.The upper level features three bedrooms, while the basement offers two additional bedrooms, a family room, summer kitchen, shared laundry, and an abundance of storage space. Whether you're looking to accommodate extended family, create additional living space, or explore the income potential, there are plenty of options to make this property your own. Outside, you'll appreciate the large landscaped corner lot tucked into a beautiful cul-de-sac location. There's plenty of room for outdoor enjoyment, with double driveway parking, a storage shed, and excellent potential to build a garage while still allowing space for RV parking. A property offering space, flexibility, and opportunity in a great neighbourhood! **Sold "as is."** (id:62370)
Property Details
| MLS® Number | A2358544 |
| Property Type | Single Family |
| Community Name | Aurora |
| Amenities Near By | Park, Playground, Schools |
| Features | See Remarks |
| Parking Space Total | 2 |
| Plan | 97b 11131 |
| Structure | Shed, Deck |
Building
| Bathroom Total | 2 |
| Bedrooms Above Ground | 3 |
| Bedrooms Below Ground | 2 |
| Bedrooms Total | 5 |
| Appliances | Refrigerator, Dishwasher, Stove, Hood Fan, Window Coverings, Washer & Dryer |
| Architectural Style | Bi-level |
| Basement Development | Finished |
| Basement Type | Full (finished) |
| Constructed Date | 1997 |
| Construction Material | Wood Frame |
| Construction Style Attachment | Detached |
| Cooling Type | None |
| Exterior Finish | Vinyl Siding |
| Flooring Type | Carpeted, Laminate, Linoleum |
| Foundation Type | Wood |
| Heating Fuel | Natural Gas |
| Heating Type | Other, Forced Air |
| Size Interior | 1,000 Ft2 |
| Total Finished Area | 1000 Sqft |
| Type | House |
Parking
| Other | |
| R V |
Land
| Acreage | No |
| Fence Type | Partially Fenced |
| Land Amenities | Park, Playground, Schools |
| Landscape Features | Lawn |
| Size Irregular | 6979.00 |
| Size Total | 6979 Sqft|4,051 - 7,250 Sqft |
| Size Total Text | 6979 Sqft|4,051 - 7,250 Sqft |
| Zoning Description | Ldr |
Rooms
| Level | Type | Length | Width | Dimensions |
|---|---|---|---|---|
| Basement | 3pc Bathroom | 7.83 Ft x 5.75 Ft | ||
| Basement | Bedroom | 11.83 Ft x 9.83 Ft | ||
| Basement | Bedroom | 10.75 Ft x 9.75 Ft | ||
| Basement | Kitchen | 13.50 Ft x 12.67 Ft | ||
| Basement | Office | 13.50 Ft x 7.25 Ft | ||
| Basement | Family Room | 8.33 Ft x 9.50 Ft | ||
| Basement | Storage | 4.92 Ft x 7.17 Ft | ||
| Basement | Furnace | 13.50 Ft x 4.92 Ft | ||
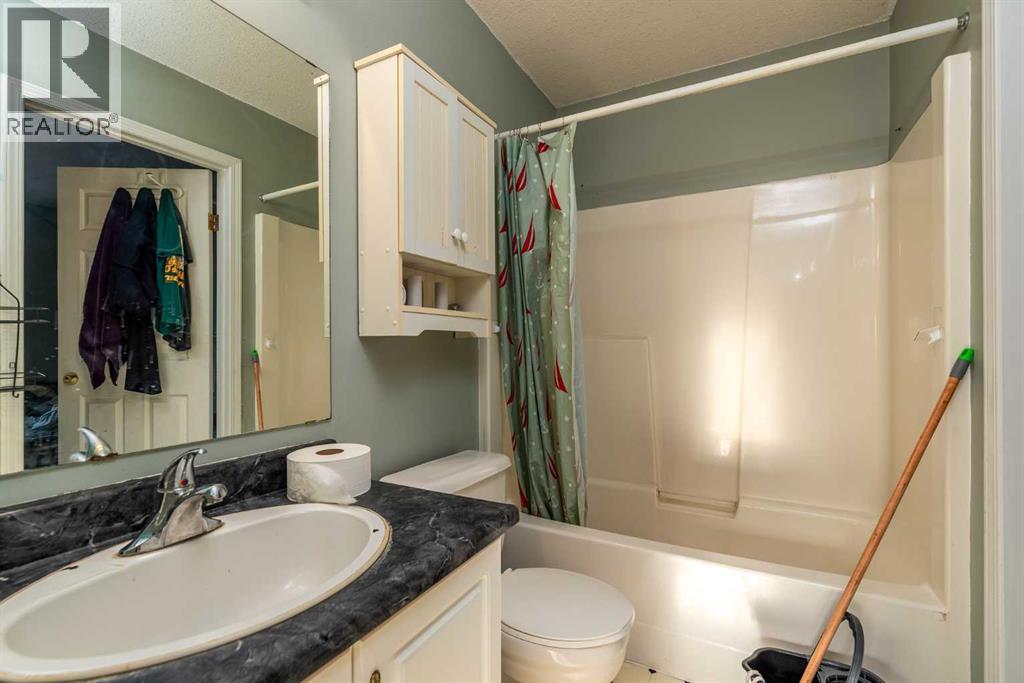
| Main Level | 4pc Bathroom | 9.33 Ft x 4.92 Ft | ||
| Main Level | Bedroom | 9.42 Ft x 8.42 Ft | ||
| Main Level | Bedroom | 9.50 Ft x 10.58 Ft | ||
| Main Level | Dining Room | 9.42 Ft x 11.42 Ft | ||
| Main Level | Kitchen | 9.92 Ft x 8.92 Ft | ||
| Main Level | Living Room | 13.42 Ft x 13.25 Ft | ||
| Main Level | Primary Bedroom | 10.67 Ft x 10.92 Ft |



The trademarks REALTOR®, REALTORS®, and the REALTOR® logo are controlled by The Canadian Real Estate Association (CREA) and identify real estate professionals who are members of CREA. The trademarks MLS®, Multiple Listing Service® and the associated logos are owned by The Canadian Real Estate Association (CREA) and identify the quality of services provided by real estate professionals who are members of CREA. The trademark DDF® is owned by The Canadian Real Estate Association (CREA) and identifies CREA's Data Distribution Facility (DDF®)
November 16 2026 08:11:03
REALTORS® Association of Lloydminster & District
Century 21 Drive