
26 Fyfe Street Regina, Saskatchewan S4X 1J8

$319,900
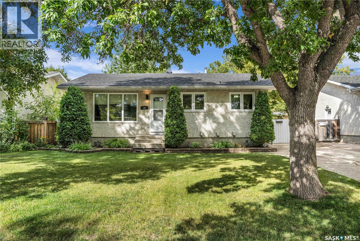
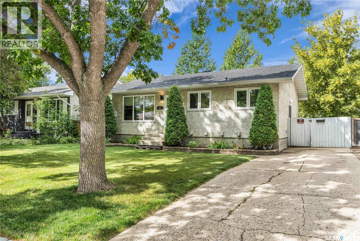
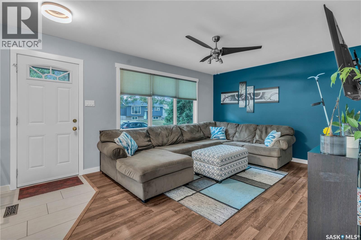
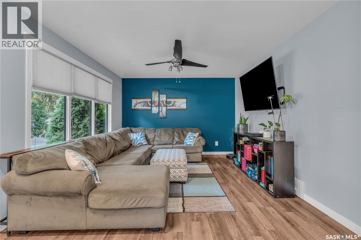

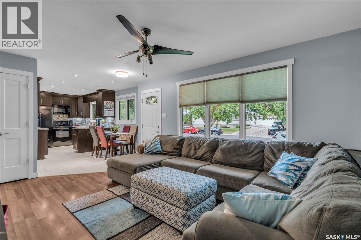
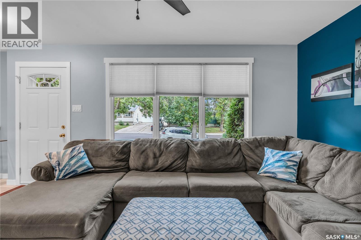

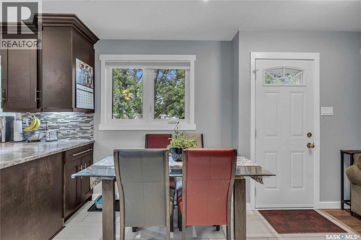
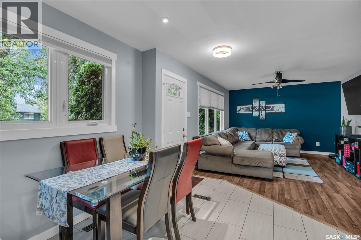
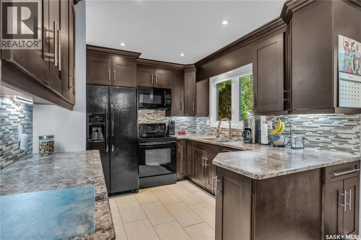
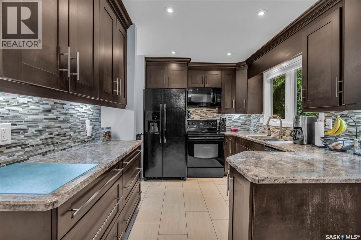
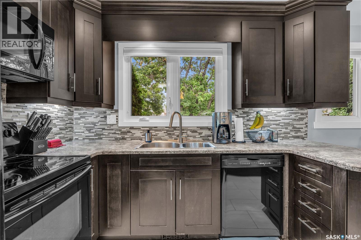
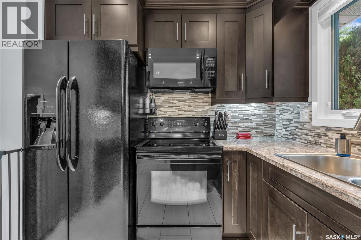
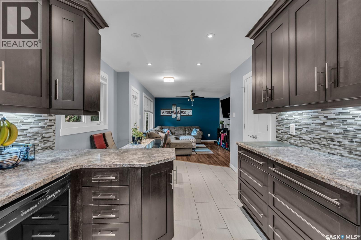
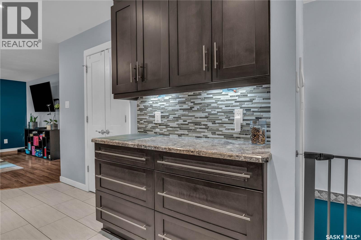
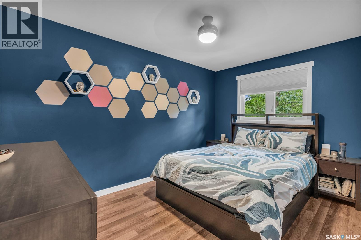
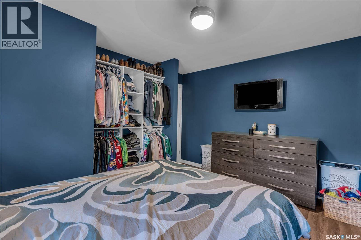

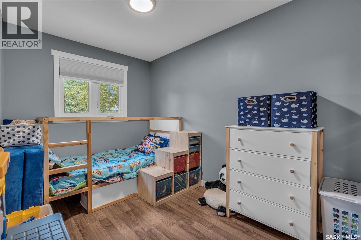
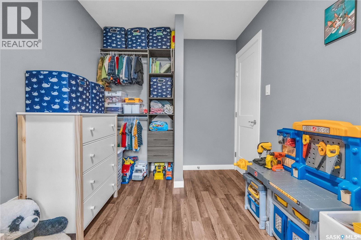
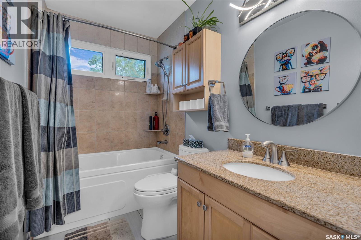
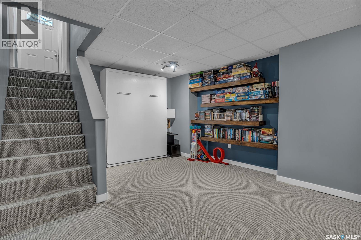
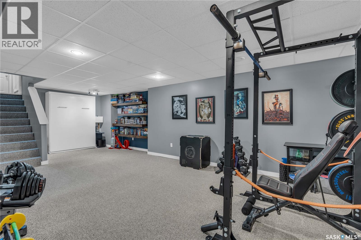
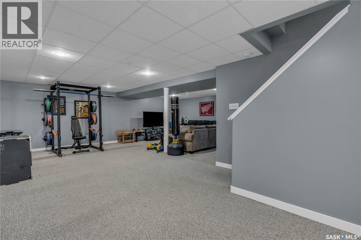
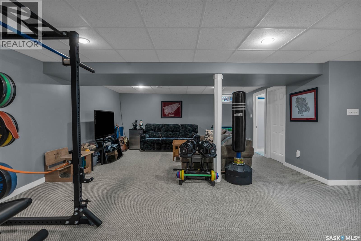
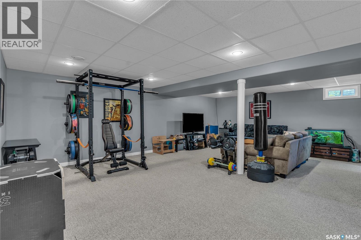
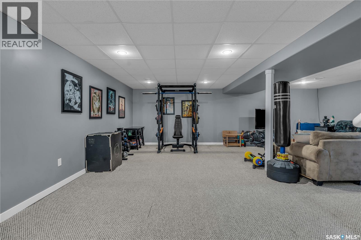
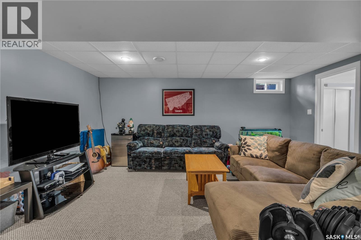
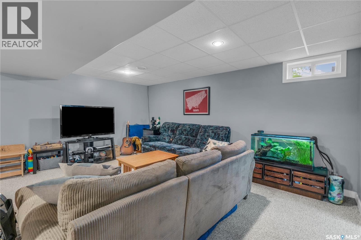
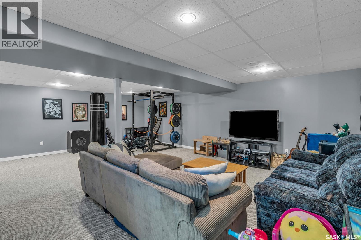
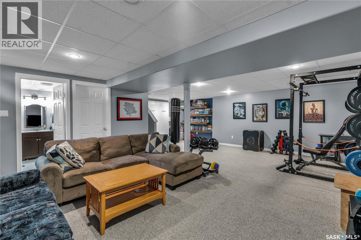
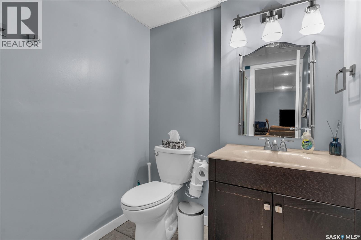
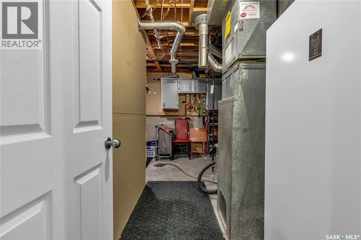
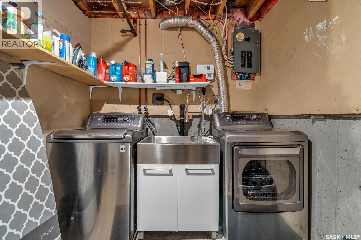
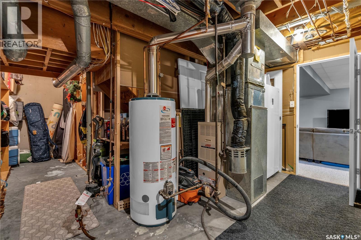
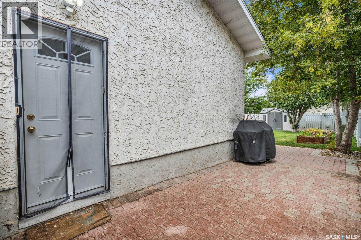
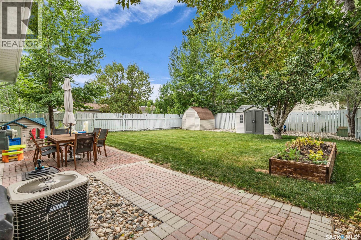
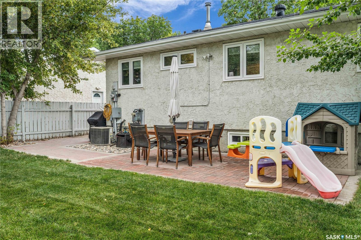
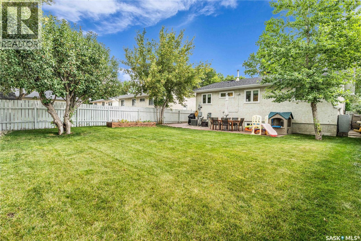
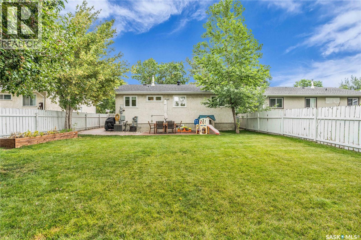
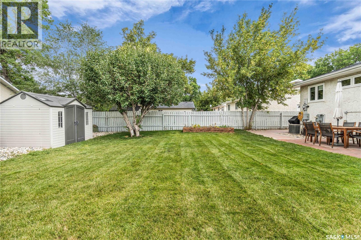
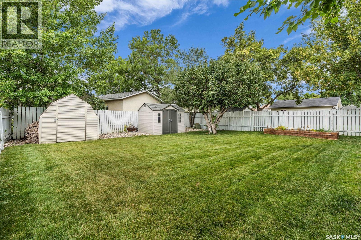
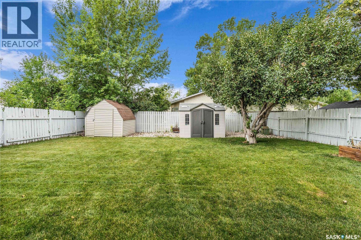
Welcome to this charming 902-square-foot bungalow in the family-friendly community of Sherwood Estates! This inviting home offers wonderful curb appeal, featuring a large front yard, mature trees, and a tandem driveway with plenty of space for two vehicles. Step inside to an open-concept main floor where the living, dining, and kitchen areas flow seamlessly together. The spacious living room features a large front window that fills the space with an abundance of natural light, while updated flooring and new interior doors add a fresh, modern feel throughout the main level. The updated kitchen offers dark wood cabinetry, crown moulding, tile backsplash, pot lights, and plenty of counter and cupboard space, with appliances included. A dedicated dining area is conveniently located just off the kitchen. The main floor also features three spacious bedrooms, each offering ample closet space with built-in organizers, along with a four-piece bathroom complete with a tiled tub and shower surround. A convenient side entrance provides direct access to the large backyard, where you'll find a generously sized patio, plenty of grass space, underground sprinklers (back only) and 2 sheds for additional storage. Downstairs, the fully finished basement offers a large recreation room with Murphy bed hardware included (minus the mattress), a spacious utility and laundry room with washer and dryer included, and a three-piece bathroom. Ideally located just down the street from W.H. Ford School and close to St. Jerome School, parks, and all the amenities the north end has to offer, this home is a wonderful opportunity for families, first-time buyers, or anyone looking for a well-located bungalow in a welcoming neighbourhood. As per the Seller’s direction, all offers will be presented on 08/23/2026 4:00PM. (id:62370)
Property Details
| MLS® Number | SK045827 |
| Property Type | Single Family |
| Neigbourhood | Sherwood Estates |
| Features | Treed |
| Structure | Patio(s) |
Building
| Bathroom Total | 2 |
| Bedrooms Total | 3 |
| Appliances | Washer, Refrigerator, Dishwasher, Dryer, Microwave, Window Coverings, Central Vacuum - Roughed In, Storage Shed, Stove |
| Architectural Style | Bungalow |
| Basement Development | Finished |
| Basement Type | Full (finished) |
| Constructed Date | 1977 |
| Construction Style Attachment | Detached |
| Cooling Type | Central Air Conditioning |
| Heating Fuel | Natural Gas |
| Heating Type | Forced Air |
| Stories Total | 1 |
| Size Interior | 902 Ft2 |
| Type | House |
Parking
| None | |
| Parking Space(s) | 2 |
Land
| Acreage | No |
| Landscape Features | Lawn, Underground Sprinkler |
| Size Irregular | 5166.00 |
| Size Total | 5166 Sqft |
| Size Total Text | 5166 Sqft |
Rooms
| Level | Type | Length | Width | Dimensions |
|---|---|---|---|---|
| Basement | Other | Measurements not available | ||
| Basement | Laundry Room | Measurements not available | ||
| Basement | 3pc Bathroom | Measurements not available | ||
| Main Level | Living Room | 16 ft ,7 in | 11 ft ,9 in | 16 ft ,7 in x 11 ft ,9 in |
| Main Level | Kitchen/dining Room | 15 ft | 9 ft ,7 in | 15 ft x 9 ft ,7 in |
| Main Level | Primary Bedroom | 13 ft ,1 in | 11 ft ,1 in | 13 ft ,1 in x 11 ft ,1 in |
| Main Level | Bedroom | 10 ft ,7 in | 9 ft ,9 in | 10 ft ,7 in x 9 ft ,9 in |
| Main Level | Bedroom | 13 ft ,1 in | 7 ft ,7 in | 13 ft ,1 in x 7 ft ,7 in |
| Main Level | 4pc Bathroom | Measurements not available |



The trademarks REALTOR®, REALTORS®, and the REALTOR® logo are controlled by The Canadian Real Estate Association (CREA) and identify real estate professionals who are members of CREA. The trademarks MLS®, Multiple Listing Service® and the associated logos are owned by The Canadian Real Estate Association (CREA) and identify the quality of services provided by real estate professionals who are members of CREA. The trademark DDF® is owned by The Canadian Real Estate Association (CREA) and identifies CREA's Data Distribution Facility (DDF®)
August 20 2026 05:20:41
Saskatchewan REALTORS® Association
Realty Executives Diversified Realty