
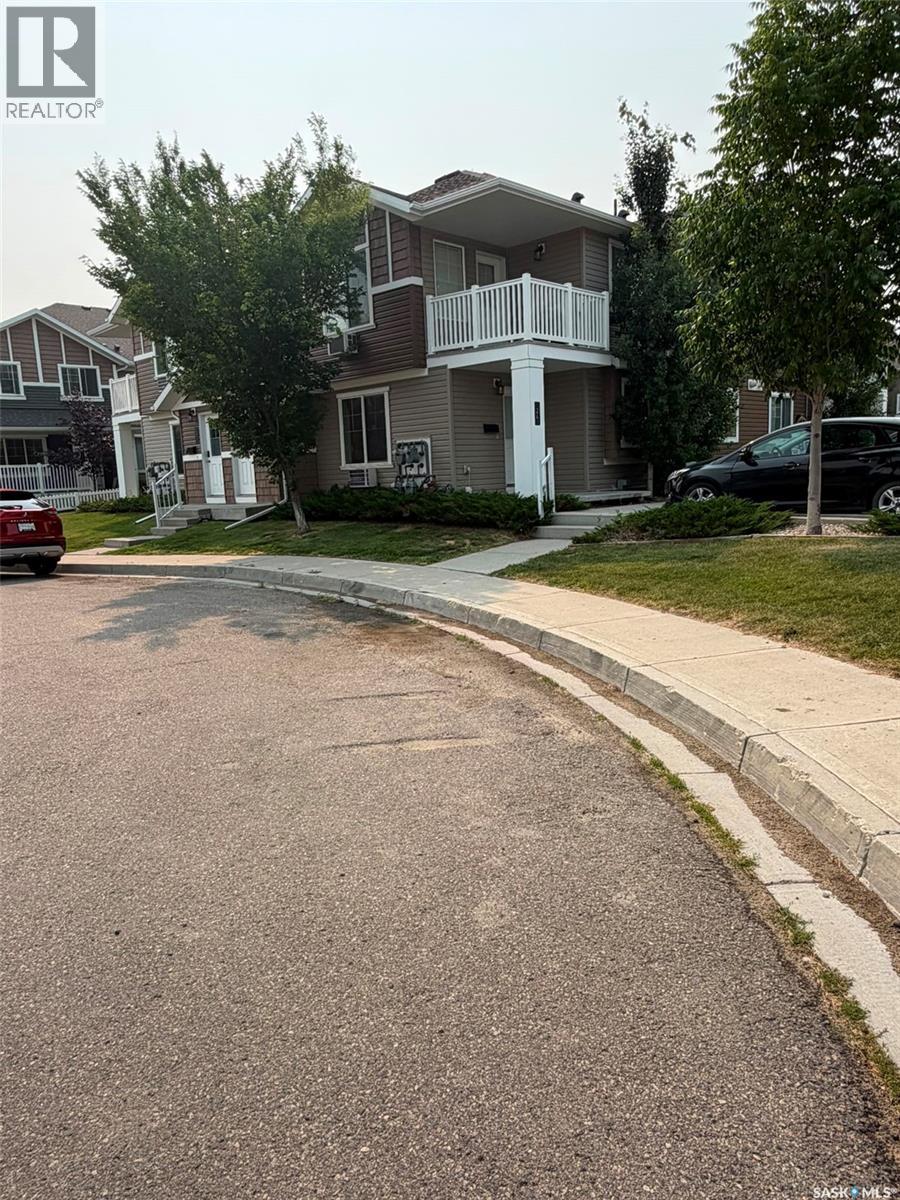
26 5742 Gordon Road Regina, Saskatchewan S4W 0M1

$215,000Maintenance,
$218.79 Monthly
Maintenance,
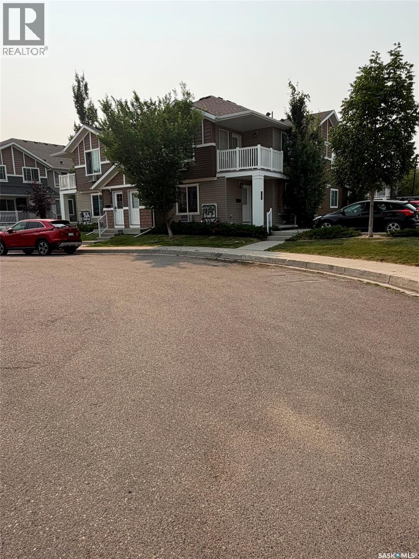
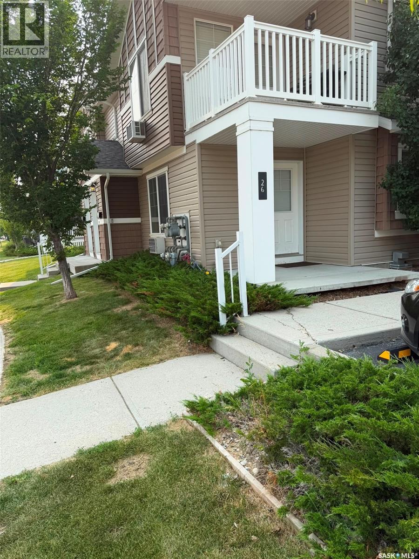
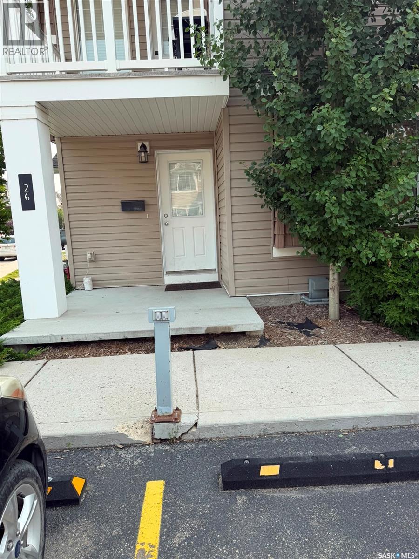
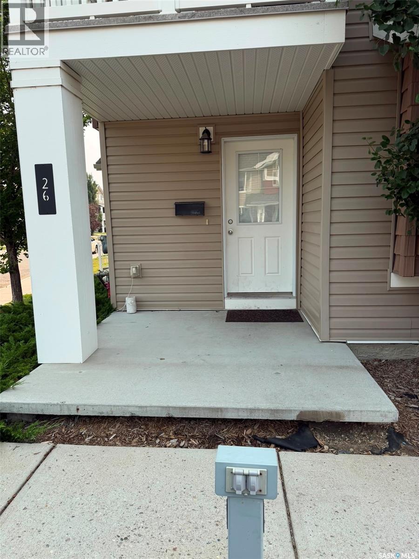
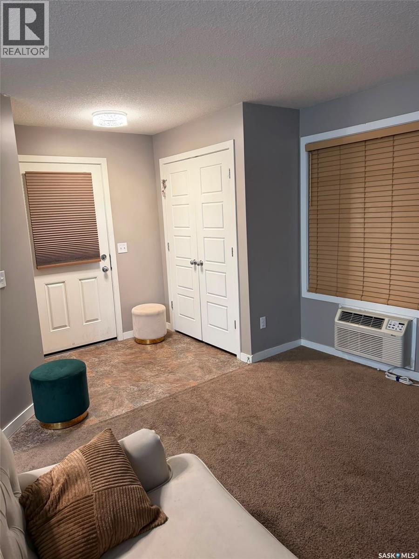
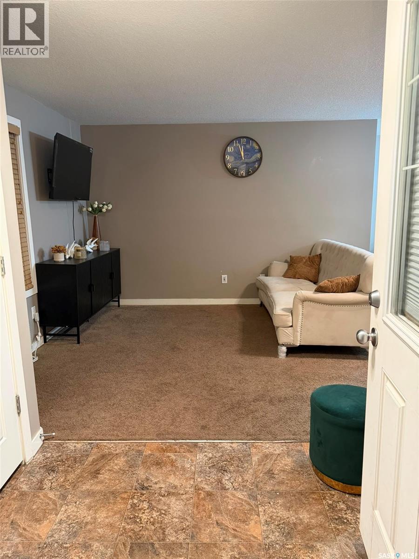
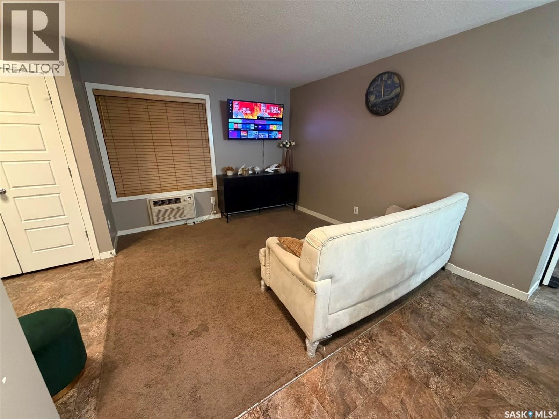
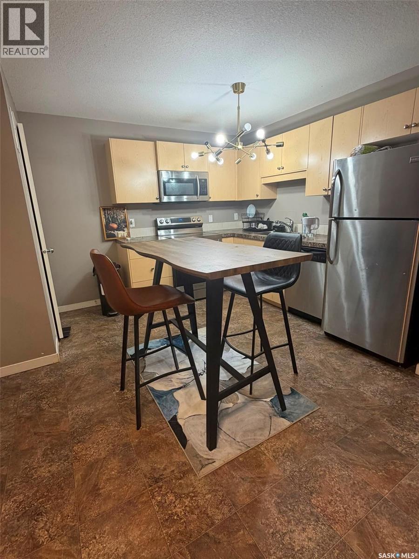
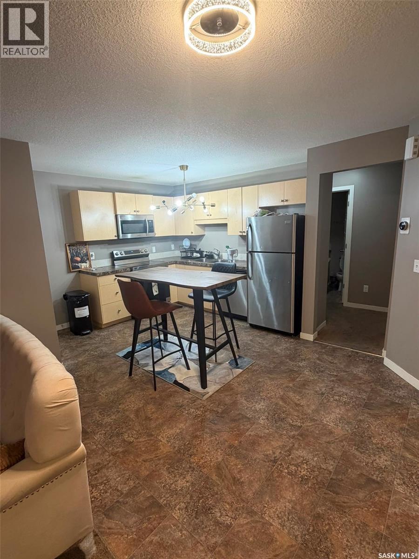
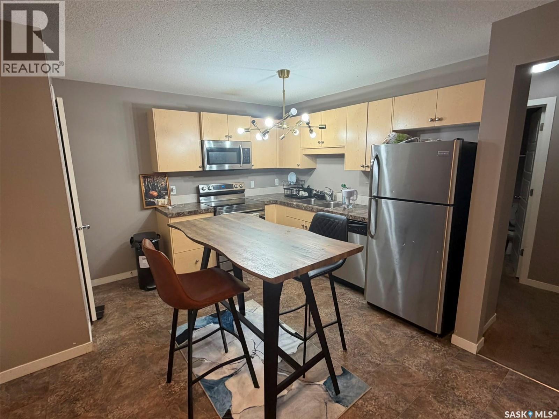
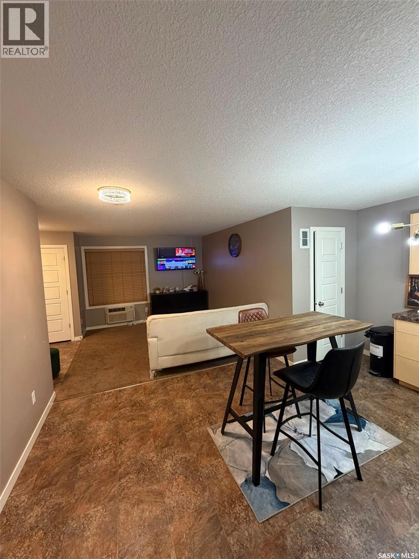
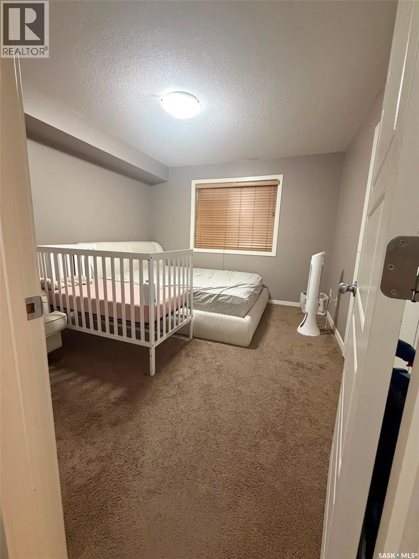
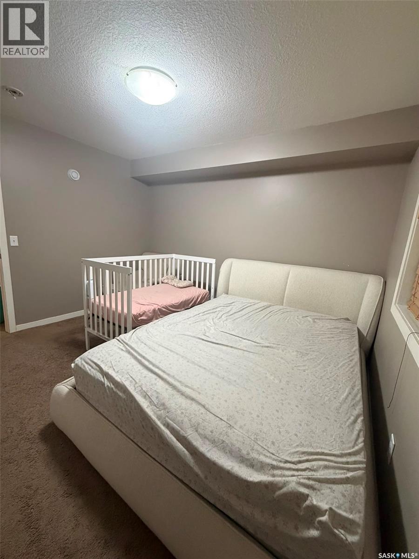
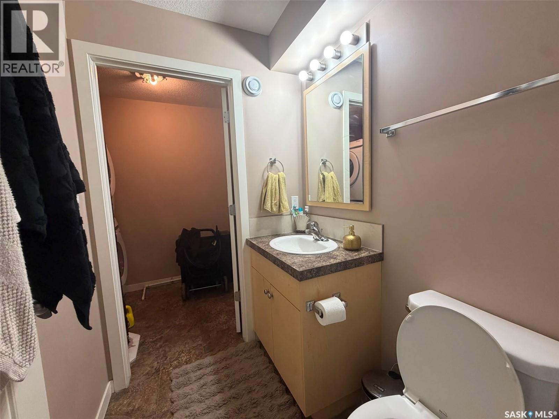
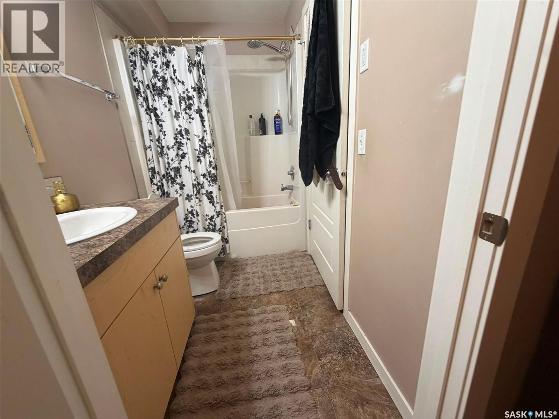
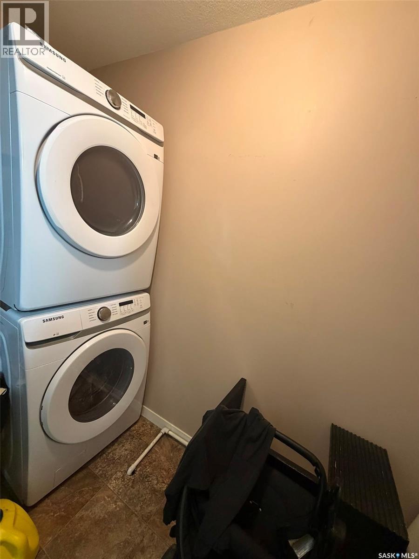
$218.79 MonthlyWelcome to this beautiful main floor corner-unit condo in the desirable Harbour Landing community. Bright, modern, and well cared for, this 2-bedroom, 1-bathroom home offers a functional open-concept layout that’s perfect for first-time buyers, downsizers, or investors. The spacious eat-in kitchen features a large island, plenty of cabinet space, and four stainless steel appliances, all included. The living area is warm and inviting, while the convenience of in-suite laundry with washer and dryer makes everyday living even easier. You’ll also enjoy the comfort of in-floor heating and the efficiency of an on-demand hot water heater. This unit includes one dedicated parking stall and is ideally located just minutes from the Grasslands shopping district, offering easy access to grocery stores, restaurants, cafes, and other everyday amenities. Parks, walking paths, and both Harbour Landing Elementary School and St. Kateri Tekakwitha School are just a short walk away. Offering a fantastic location, low-maintenance living, and modern comforts, this move-in-ready condo is an excellent opportunity to own in one of Regina’s most popular neighbourhoods. (id:62370)
Property Details
| MLS® Number | SK043548 |
| Property Type | Single Family |
| Neigbourhood | Harbour Landing |
| Community Features | Pets Allowed With Restrictions |
Building
| Bathroom Total | 1 |
| Bedrooms Total | 2 |
| Appliances | Washer, Refrigerator, Dryer, Microwave, Window Coverings, Stove |
| Constructed Date | 2014 |
| Construction Style Attachment | Attached |
| Cooling Type | Central Air Conditioning, Wall Unit |
| Heating Type | Hot Water, In Floor Heating |
| Size Interior | 753 Ft2 |
| Type | Row / Townhouse |
Parking
| Parking Space(s) | 1 |
Land
| Acreage | No |
Rooms
| Level | Type | Length | Width | Dimensions |
|---|---|---|---|---|
| Main Level | Living Room | 10'8 x 10'5 | ||
| Main Level | Kitchen/dining Room | 15'0 x 12'0 | ||
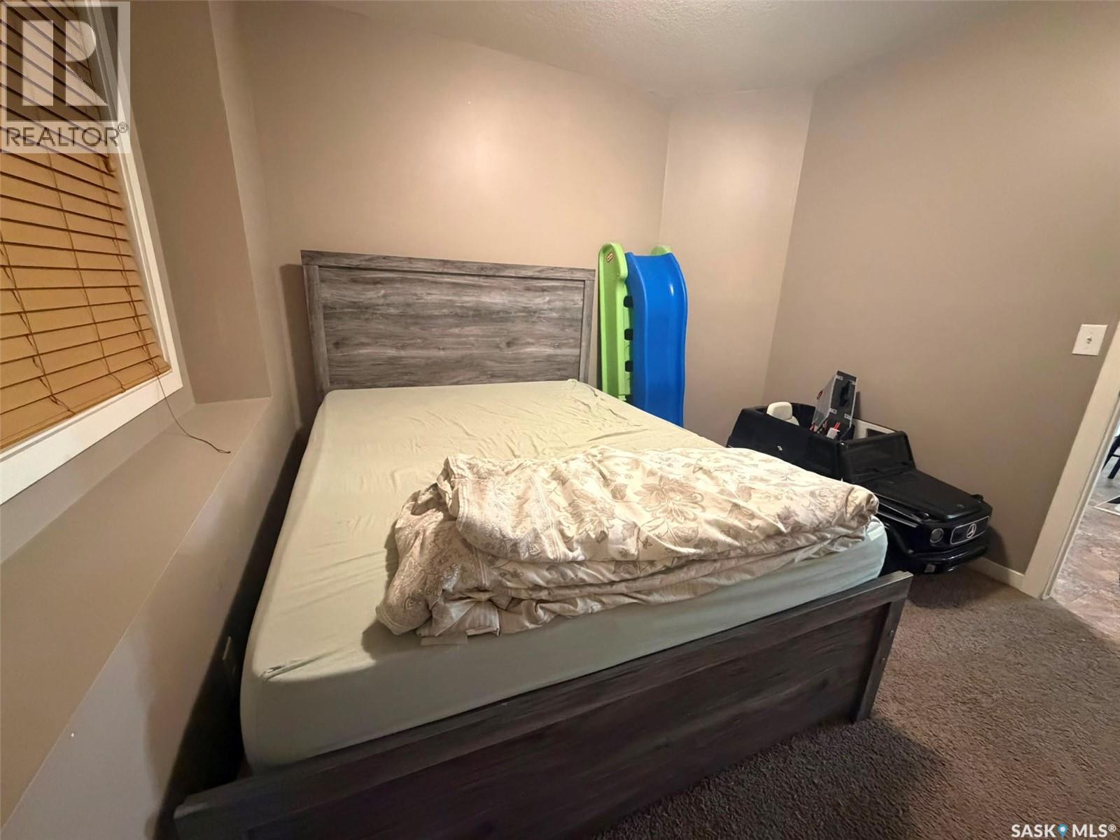
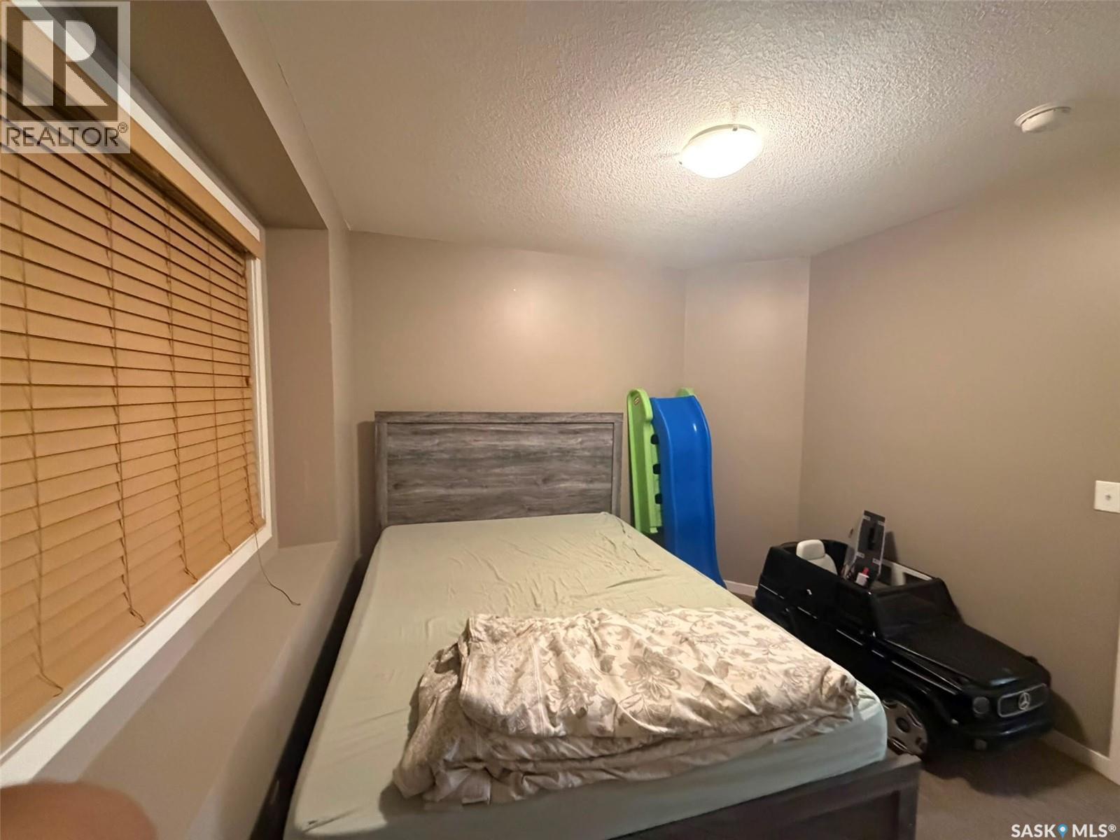
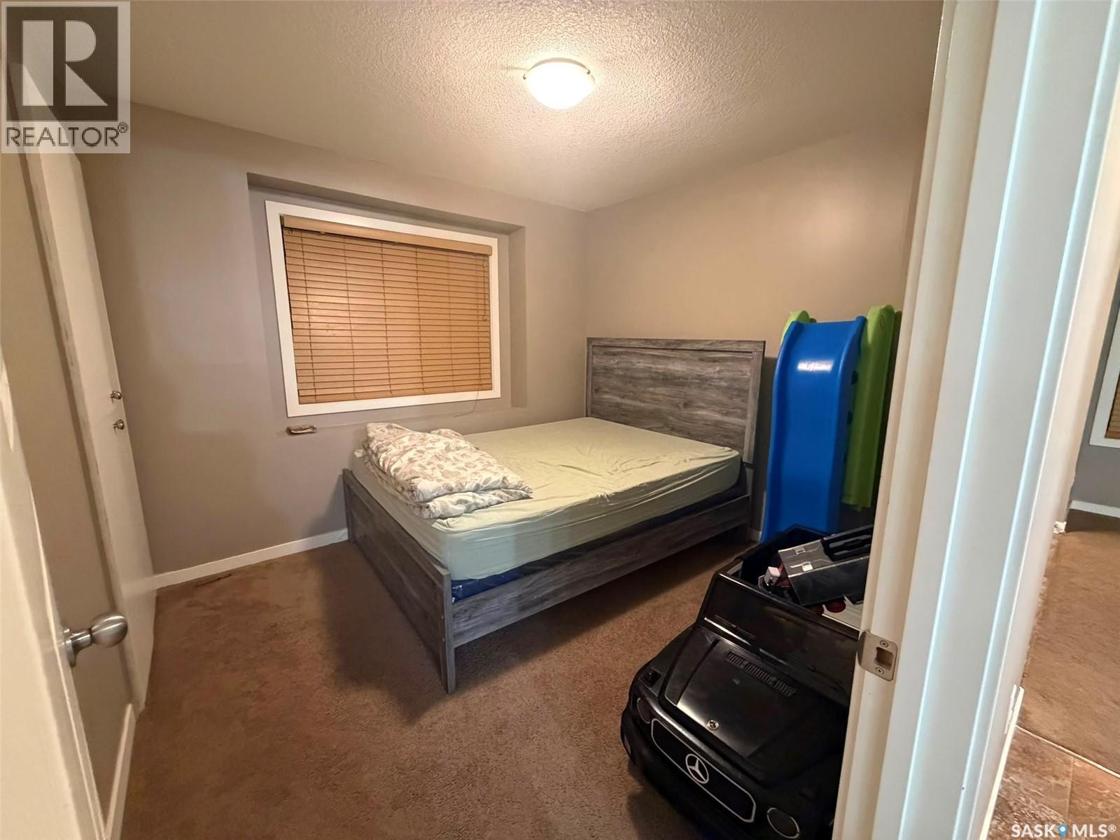
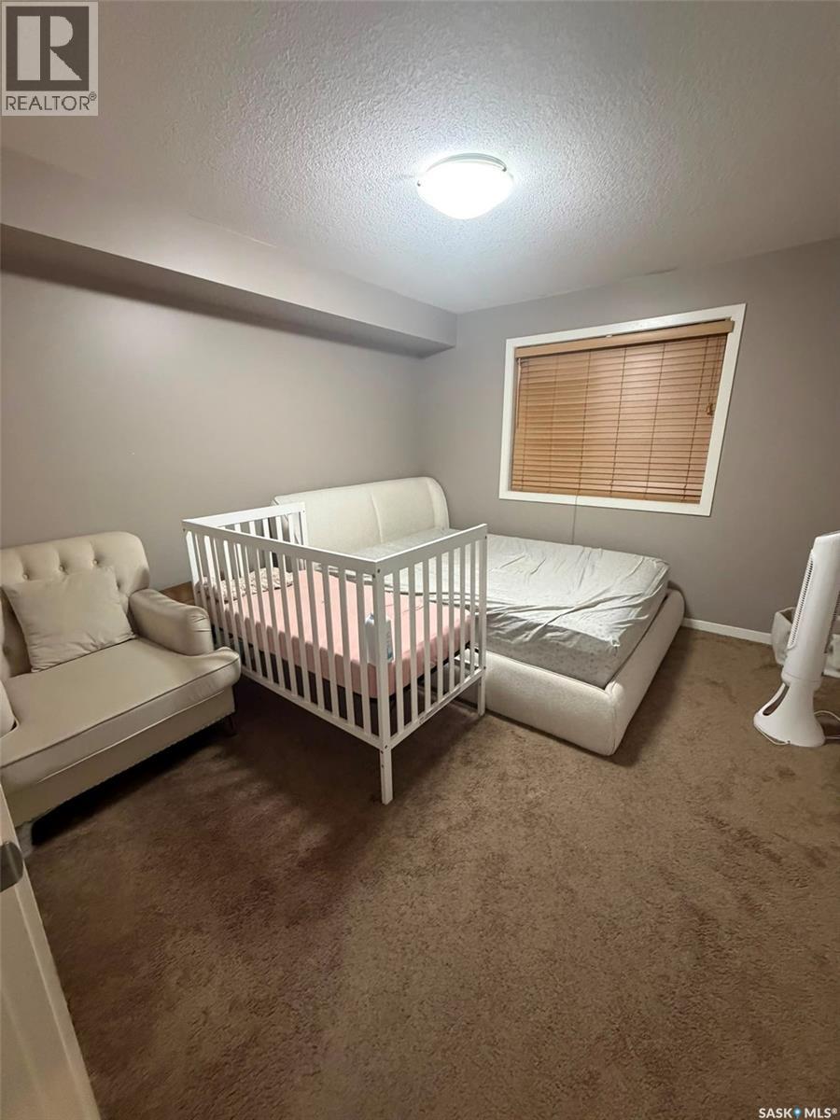
| Main Level | Bedroom | 11'5 x 10'09 | ||
| Main Level | Bedroom | 9'8 x 10'0 | ||
| Main Level | 4pc Bathroom | Measurements not available | ||
| Main Level | Foyer | 5'0 x 5'0 | ||
| Main Level | Laundry Room | Measurements not available |



The trademarks REALTOR®, REALTORS®, and the REALTOR® logo are controlled by The Canadian Real Estate Association (CREA) and identify real estate professionals who are members of CREA. The trademarks MLS®, Multiple Listing Service® and the associated logos are owned by The Canadian Real Estate Association (CREA) and identify the quality of services provided by real estate professionals who are members of CREA. The trademark DDF® is owned by The Canadian Real Estate Association (CREA) and identifies CREA's Data Distribution Facility (DDF®)
July 24 2026 08:49:41
Saskatchewan REALTORS® Association
Century 21 Dome Realty Inc.