
26 2 Summers Place Saskatoon, Saskatchewan S7H 3W4

$179,900Maintenance,
$484 Monthly
Maintenance,
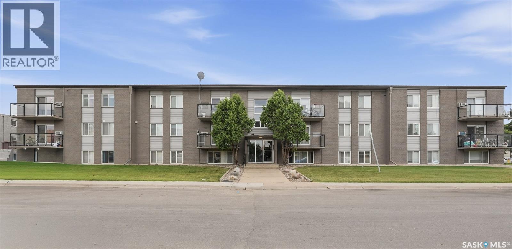
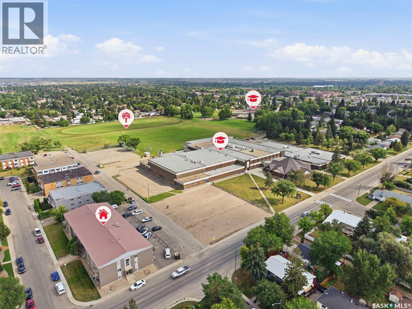
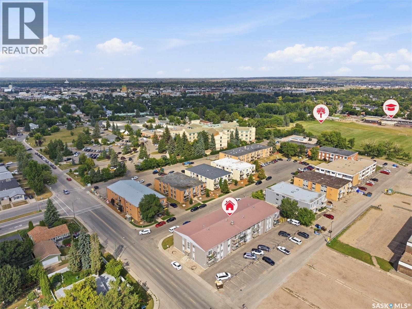
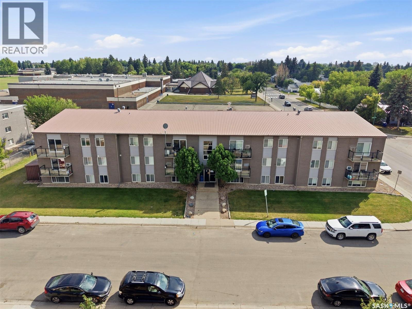
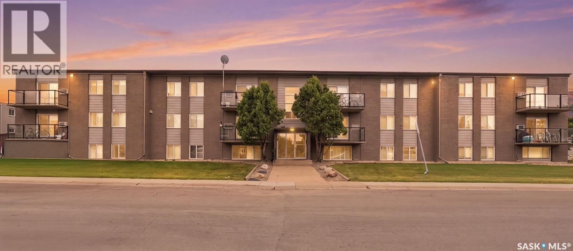
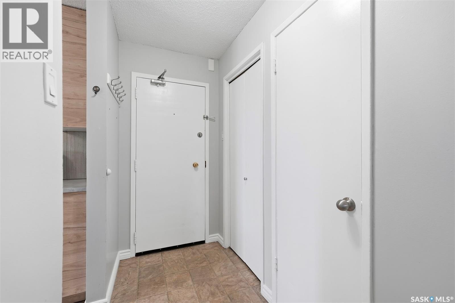
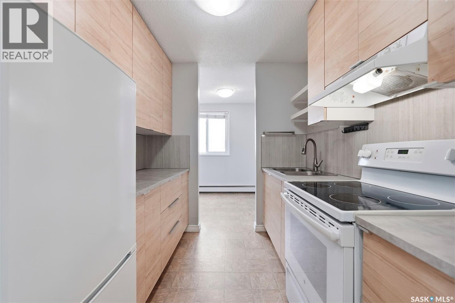
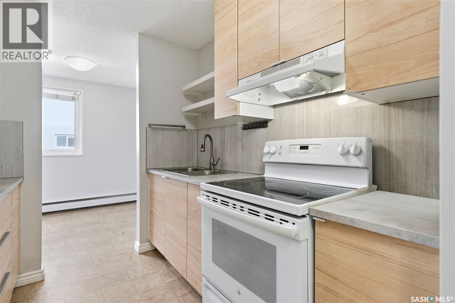
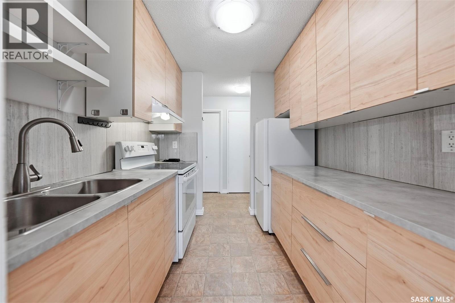
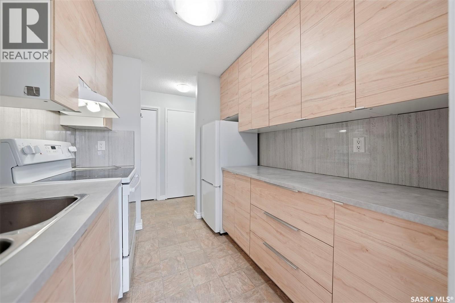
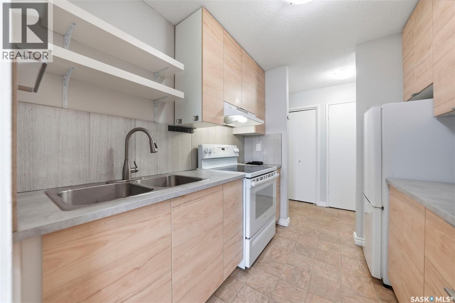
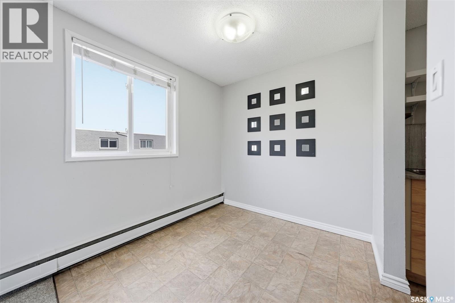
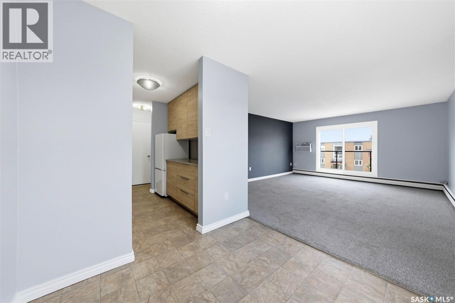
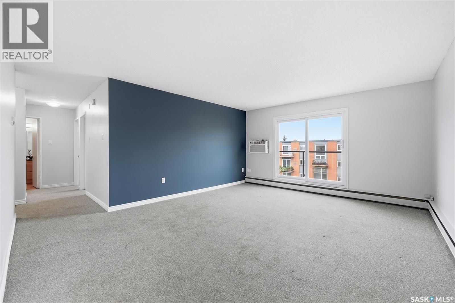
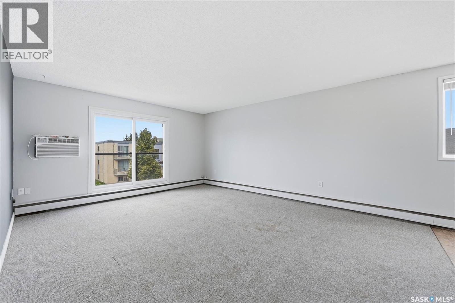
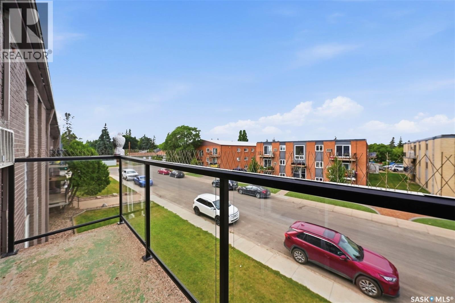
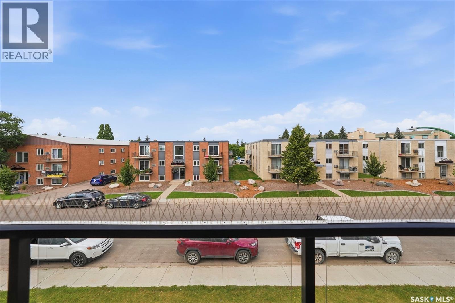
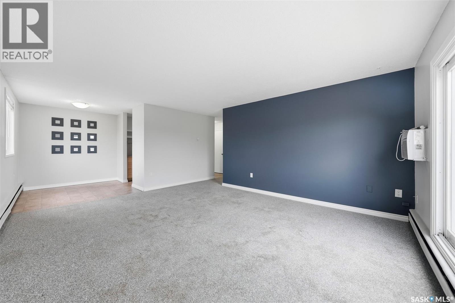
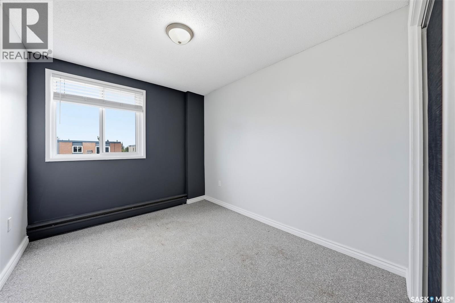
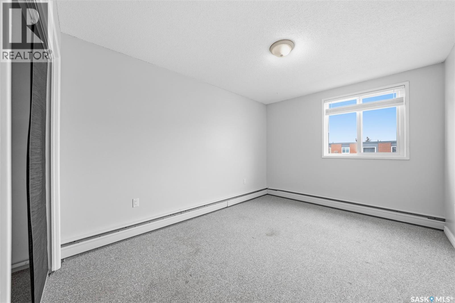
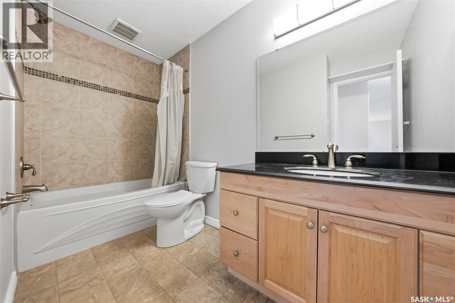
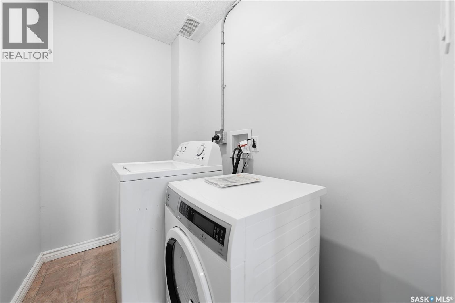
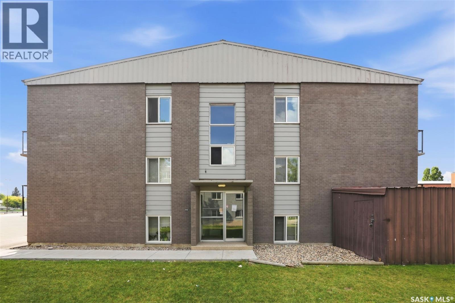
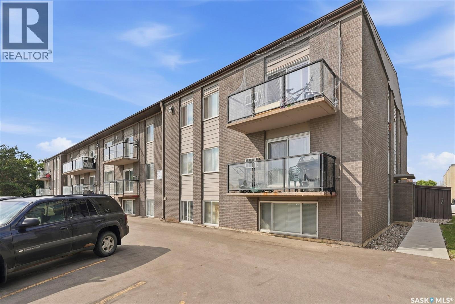
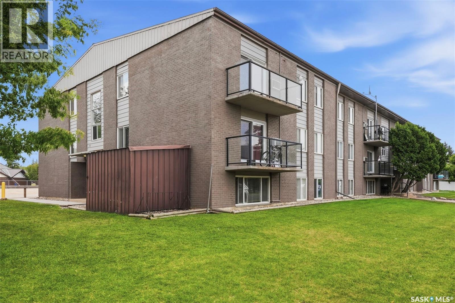
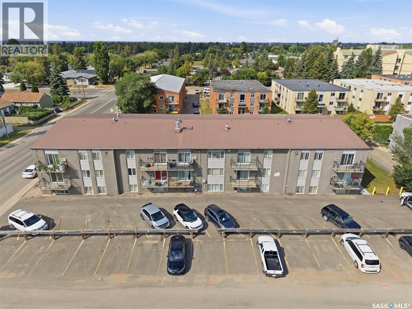
$484 MonthlyWelcome to #26–2 Summers Place! A rare opportunity to own a concrete-construction condo offering exceptional peace and quiet in a desirable East-side location. This bright and sunny top-floor, end-unit features approximately 850 sq. ft. of well-designed living space, with 2 bedrooms, 1 bathroom, a spacious open-concept living area, and a private balcony. The concrete construction provides excellent sound insulation, while in-suite laundry adds everyday convenience. The beautifully renovated kitchen features upgraded cabinetry, quartz countertops, stylish backsplash, and stainless-steel appliances, complemented by a modern updated bathroom. Located in the desirable West College Park neighbourhood, this condo is within walking distance of Evan Hardy Collegiate, 8th Street shopping, restaurants, and everyday amenities. Enjoy convenient bus access to the University of Saskatchewan, plus one surface parking stall and the potential for immediate possession. Affordable, stylish, and move-in ready—this is a fantastic opportunity for first-time buyers, students, investors, or anyone looking for a low-maintenance home in a great location. Book your private showing today! (id:62370)
Property Details
| MLS® Number | SK046248 |
| Property Type | Single Family |
| Neigbourhood | West College Park |
| Community Features | Pets Allowed With Restrictions |
| Features | Balcony |
Building
| Bathroom Total | 1 |
| Bedrooms Total | 2 |
| Appliances | Washer, Refrigerator, Dryer, Window Coverings, Hood Fan, Stove |
| Architectural Style | Low Rise |
| Constructed Date | 1968 |
| Cooling Type | Wall Unit |
| Heating Fuel | Natural Gas |
| Heating Type | Baseboard Heaters, Hot Water |
| Size Interior | 850 Ft2 |
| Type | Apartment |
Parking
| Surfaced | 1 |
| Parking Space(s) | 1 |
Land
| Acreage | No |
Rooms
| Level | Type | Length | Width | Dimensions |
|---|---|---|---|---|
| Main Level | Foyer | 3 ft ,9 in | 8 ft | 3 ft ,9 in x 8 ft |
| Main Level | Dining Room | 7 ft ,8 in | 8 ft | 7 ft ,8 in x 8 ft |
| Main Level | Bedroom | 10 ft ,7 in | 8 ft ,8 in | 10 ft ,7 in x 8 ft ,8 in |
| Main Level | 4pc Bathroom | Measurements not available | ||
| Main Level | Kitchen | 3 ft ,6 in | 8 ft | 3 ft ,6 in x 8 ft |
| Main Level | Family Room | 14 ft | 13 ft ,3 in | 14 ft x 13 ft ,3 in |
| Main Level | Bedroom | 9 ft ,7 in | 12 ft ,10 in | 9 ft ,7 in x 12 ft ,10 in |
| Main Level | Laundry Room | Measurements not available |



The trademarks REALTOR®, REALTORS®, and the REALTOR® logo are controlled by The Canadian Real Estate Association (CREA) and identify real estate professionals who are members of CREA. The trademarks MLS®, Multiple Listing Service® and the associated logos are owned by The Canadian Real Estate Association (CREA) and identify the quality of services provided by real estate professionals who are members of CREA. The trademark DDF® is owned by The Canadian Real Estate Association (CREA) and identifies CREA's Data Distribution Facility (DDF®)
August 21 2026 05:11:51
Saskatchewan REALTORS® Association
Royal LePage Varsity