
259 Williston Drive Regina, Saskatchewan S4X 2C5

$559,900
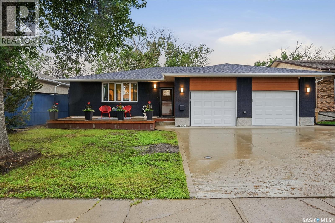
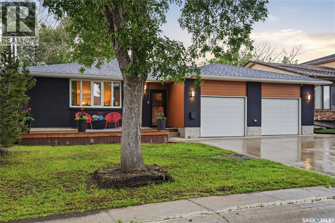
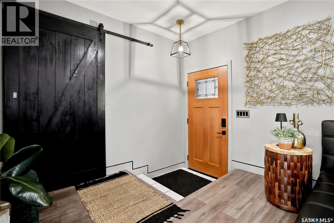
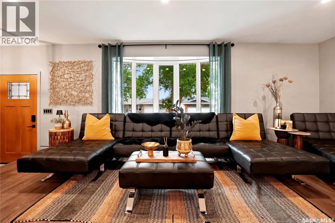
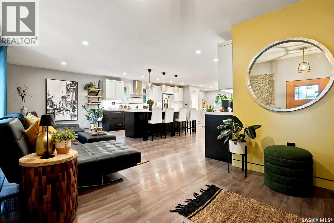
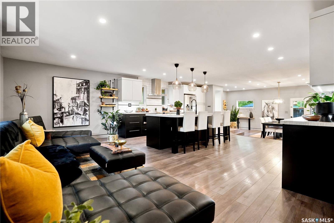
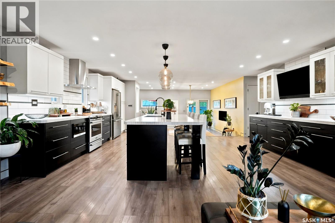
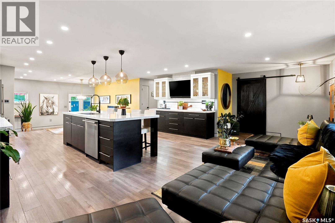
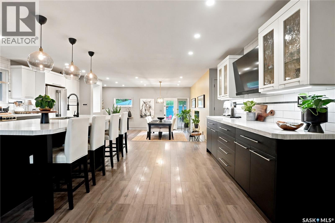
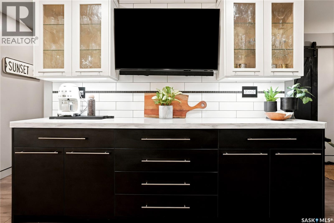
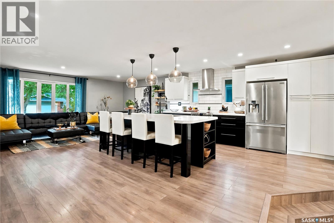
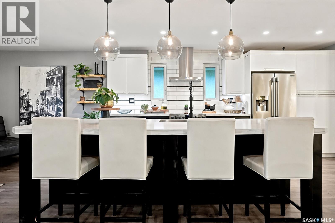
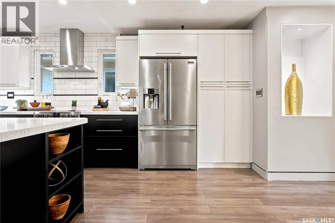
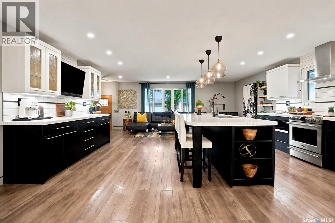
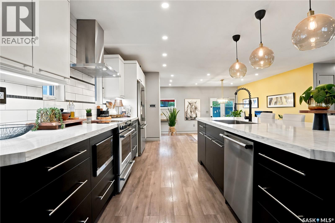
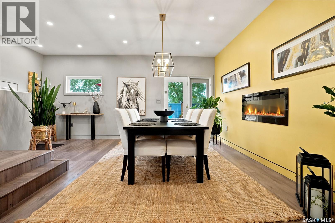
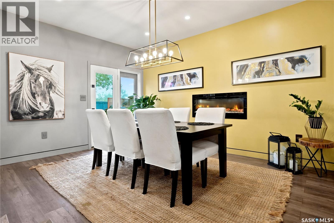
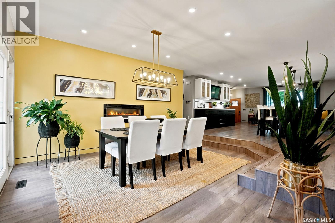
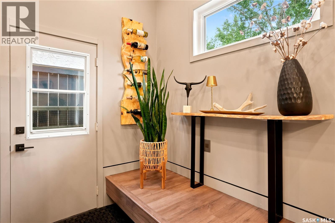
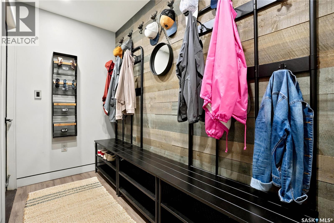
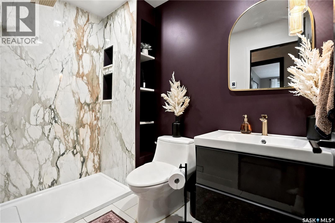
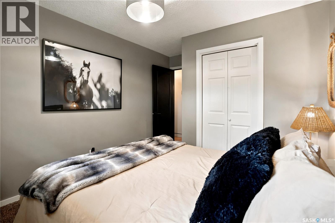
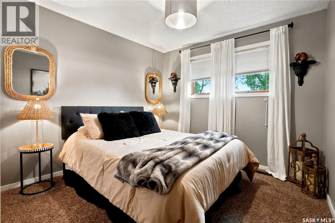
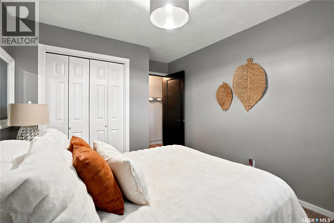
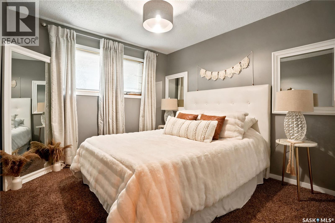
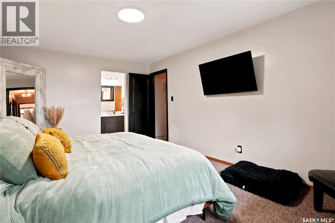
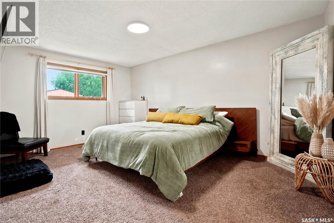
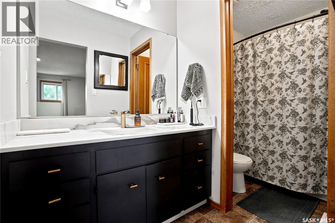
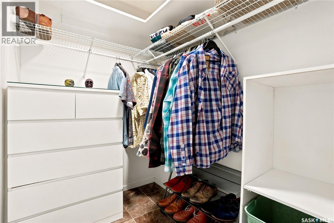
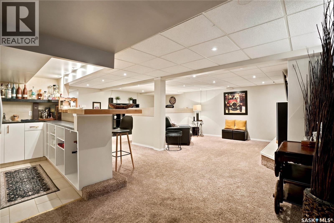
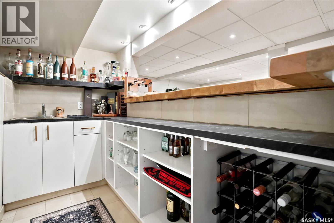
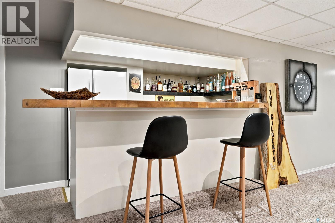
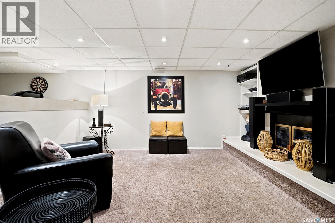
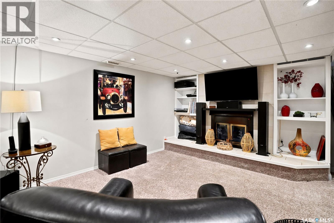
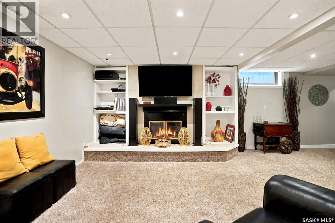
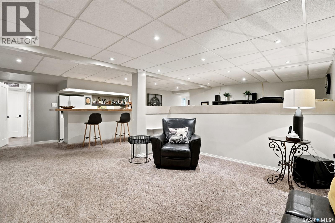
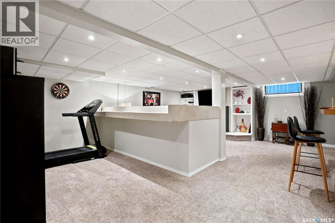
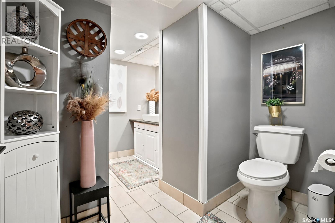
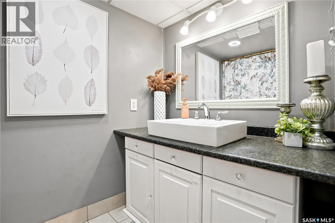
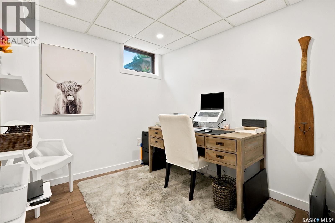
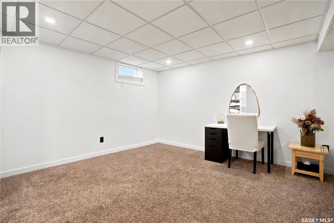
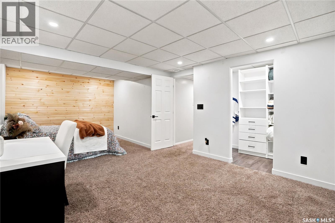
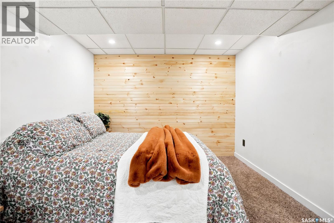
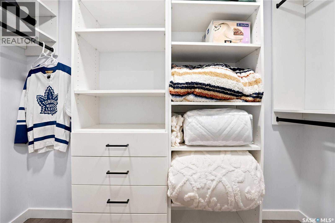
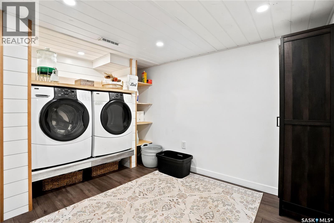
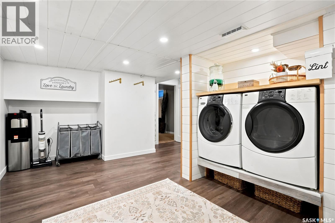
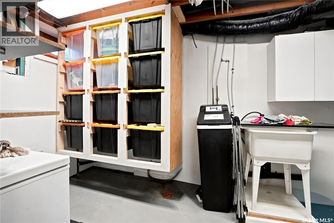
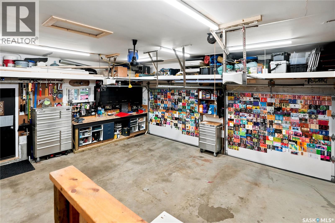
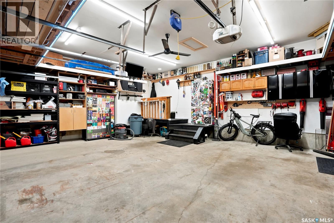
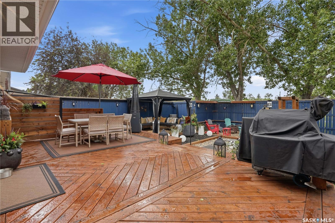
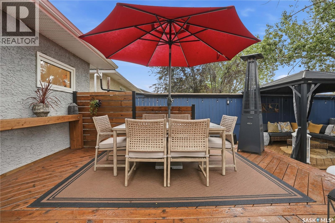
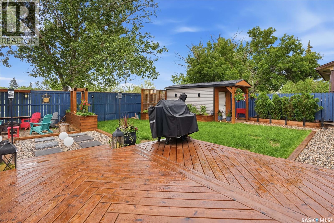
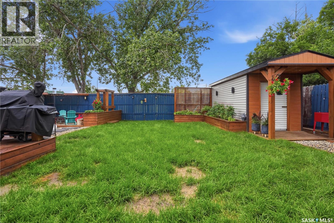
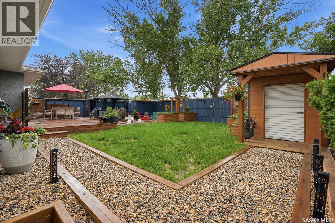
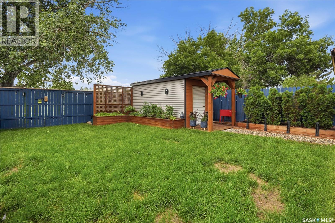
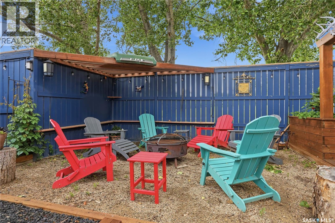
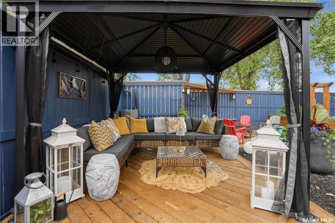
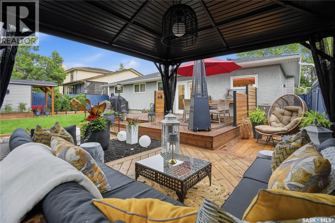
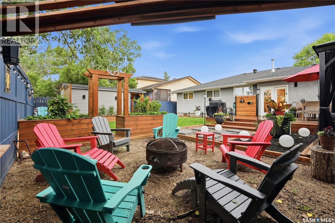
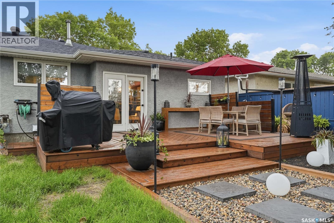
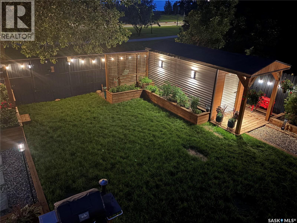
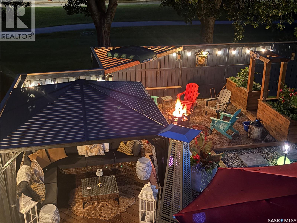
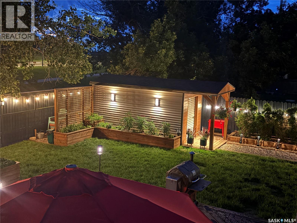
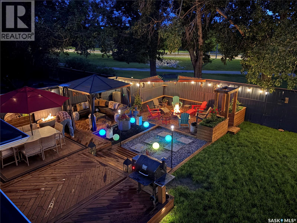
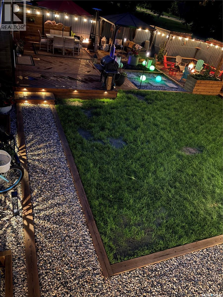
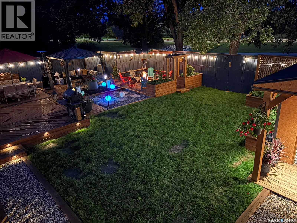
Welcome to 259 Williston Drive, a thoughtfully renovated 1,605 sq ft bungalow backing the walking path. Extensive upgrades & LED lighting run throughout the home. From the front entry, the view opens directly into the great room, where the updated kitchen & living area flow together in an open-concept design. The kitchen features custom cabinetry, solid surface stone countertops, tiled backsplash, matching appliances, & island seating. The adjoining area centres on a wall-mounted fireplace & a garden door off this dining space provides a natural transition to the rear deck. The primary bedroom offers a walk-in closet & ensuite with a solid surface vanity and upgraded faucet. The main bathroom has been taken back to the studs and rebuilt with a custom porcelain shower with glass enclosure, heated tile floor, & a new vanity and toilet. Two additional bedrooms & functional mudroom with a feature wall complete the main level. The finished basement extends the living space considerably. The family room includes a soundproofed, insulated ceiling & wet bar with a full-size refrigerator, well suited to entertaining or movie nights. Dedicated office with new flooring & soundproof ceiling tiles offers a quiet space to work from home. The basement bedroom features walk-in closet, pine feature wall, and soundproofed tiles & insulated ceiling. A full bathroom serves this level, along with a laundry/utility area finished with new flooring. The rear yard was developed with the same attention to detail found inside. Several newly built, over-engineered decks provide multiple outdoor living zones, including a covered gazebo seating area & dedicated barbecue area with electrical services. A fire pit area finished with landscape fabric & six inches of crusher dust, walkways with geotextile underlay connect the spaces. A garden shed with power & lighting. The fully fenced perimeter round out the yard. Completing the property is a finished, insulated, heated oversized double garage. (id:62370)
Property Details
| MLS® Number | SK041416 |
| Property Type | Single Family |
| Neigbourhood | Normanview West |
| Features | Treed, Sump Pump |
| Structure | Deck |
Building
| Bathroom Total | 3 |
| Bedrooms Total | 4 |
| Appliances | Washer, Refrigerator, Dishwasher, Dryer, Microwave, Humidifier, Window Coverings, Garage Door Opener Remote(s), Hood Fan, Storage Shed, Stove |
| Architectural Style | Bungalow |
| Basement Development | Finished |
| Basement Type | Full (finished) |
| Constructed Date | 1980 |
| Construction Style Attachment | Detached |
| Cooling Type | Central Air Conditioning |
| Fireplace Fuel | Electric |
| Fireplace Present | Yes |
| Fireplace Type | Conventional |
| Heating Fuel | Natural Gas |
| Heating Type | Forced Air |
| Stories Total | 1 |
| Size Interior | 1,605 Ft2 |
| Type | House |
Parking
| Attached Garage | |
| Heated Garage | |
| Parking Space(s) | 5 |
Land
| Acreage | No |
| Fence Type | Fence |
| Landscape Features | Lawn, Garden Area |
| Size Irregular | 6592.00 |
| Size Total | 6592 Sqft |
| Size Total Text | 6592 Sqft |
Rooms
| Level | Type | Length | Width | Dimensions |
|---|---|---|---|---|
| Basement | Other | 11 ft ,10 in | 13 ft ,5 in | 11 ft ,10 in x 13 ft ,5 in |
| Basement | Games Room | 8 ft | 14 ft ,8 in | 8 ft x 14 ft ,8 in |
| Basement | Bedroom | 22 ft ,7 in | 20 ft ,2 in | 22 ft ,7 in x 20 ft ,2 in |
| Basement | Den | 7 ft ,11 in | 8 ft ,6 in | 7 ft ,11 in x 8 ft ,6 in |
| Basement | 4pc Bathroom | X x X | ||
| Basement | Storage | X x X | ||
| Main Level | Living Room | 11 ft ,5 in | 19 ft ,6 in | 11 ft ,5 in x 19 ft ,6 in |
| Main Level | Kitchen | 12 ft ,7 in | 16 ft ,1 in | 12 ft ,7 in x 16 ft ,1 in |
| Main Level | Dining Room | 10 ft ,2 in | 14 ft ,4 in | 10 ft ,2 in x 14 ft ,4 in |
| Main Level | Bedroom | 9 ft ,9 in | 9 ft ,10 in | 9 ft ,9 in x 9 ft ,10 in |
| Main Level | Bedroom | 9 ft ,10 in | 10 ft ,5 in | 9 ft ,10 in x 10 ft ,5 in |
| Main Level | 3pc Bathroom | X x X | ||
| Main Level | Primary Bedroom | 11 ft ,5 in | 16 ft ,3 in | 11 ft ,5 in x 16 ft ,3 in |
| Main Level | 4pc Ensuite Bath | X x X | ||
| Main Level | Mud Room | X x X | ||
| Loft | Laundry Room | 9 ft ,7 in | 12 ft ,5 in | 9 ft ,7 in x 12 ft ,5 in |



The trademarks REALTOR®, REALTORS®, and the REALTOR® logo are controlled by The Canadian Real Estate Association (CREA) and identify real estate professionals who are members of CREA. The trademarks MLS®, Multiple Listing Service® and the associated logos are owned by The Canadian Real Estate Association (CREA) and identify the quality of services provided by real estate professionals who are members of CREA. The trademark DDF® is owned by The Canadian Real Estate Association (CREA) and identifies CREA's Data Distribution Facility (DDF®)
July 08 2026 07:11:40
Saskatchewan REALTORS® Association
RE/MAX Crown Real Estate