
2533 Pasqua Street Regina, Saskatchewan S4S 0M3

$359,900
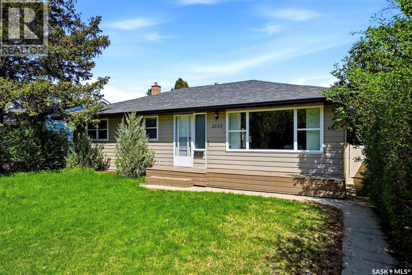
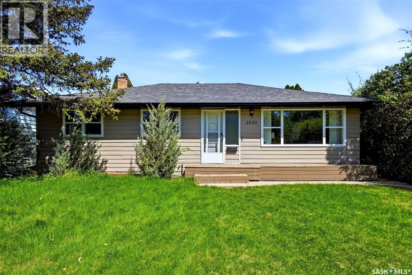
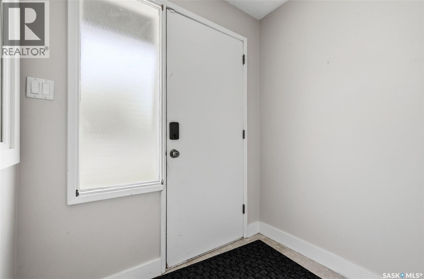
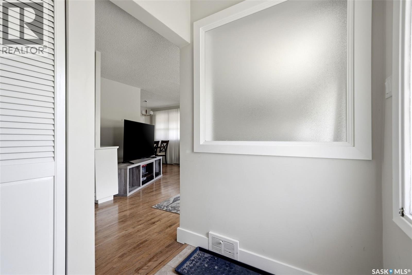
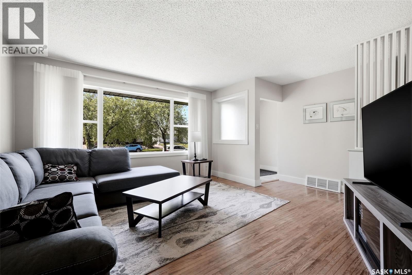
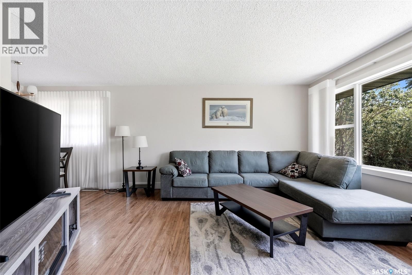
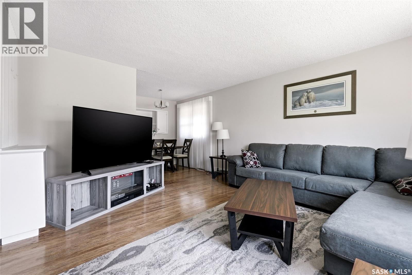
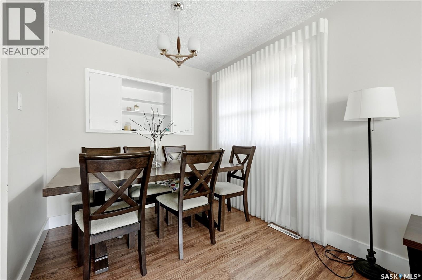
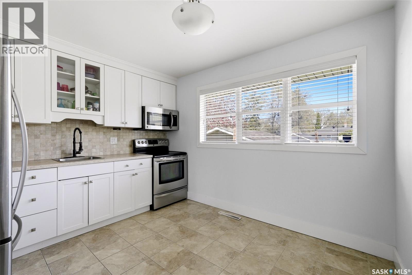
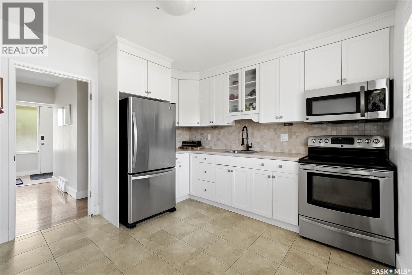
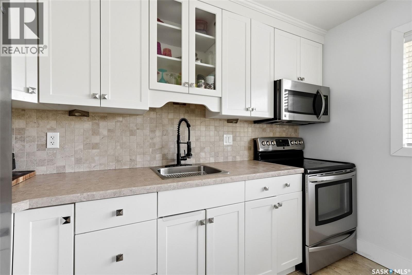
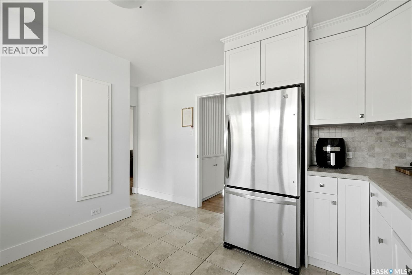
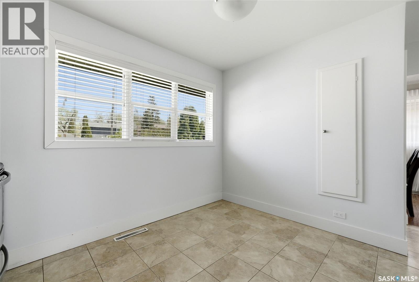
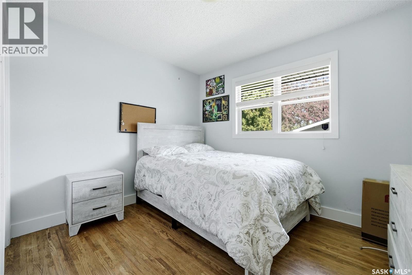
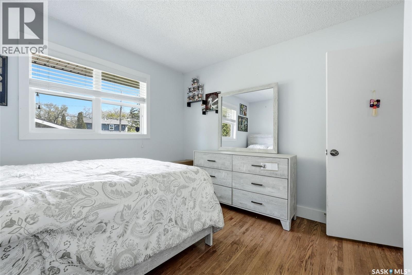
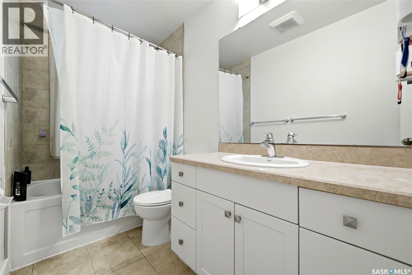
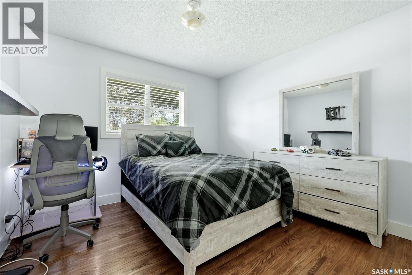
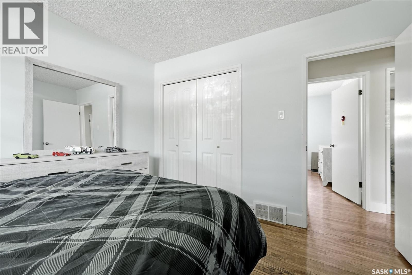
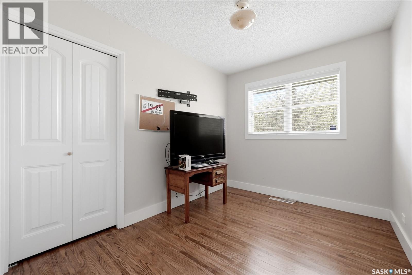
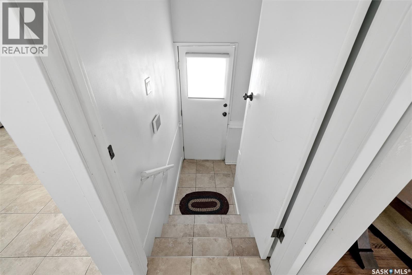
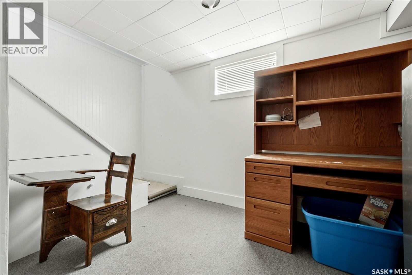
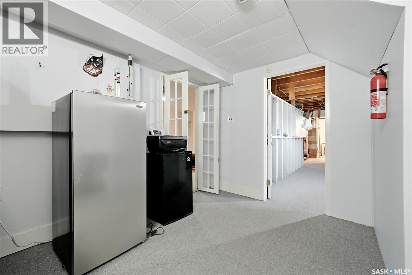
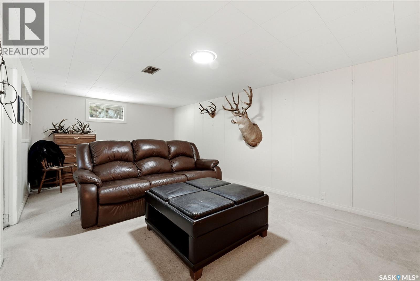
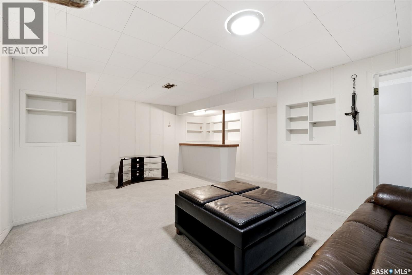
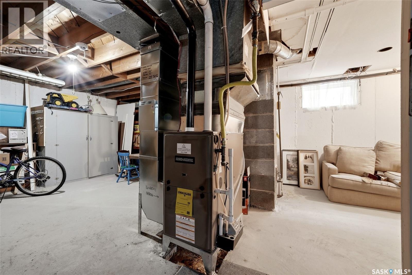
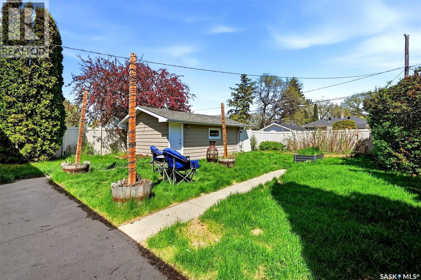
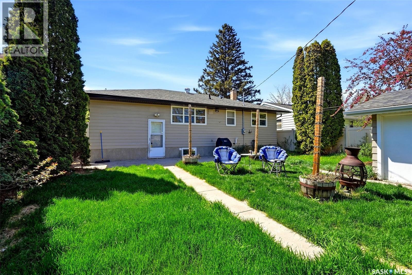
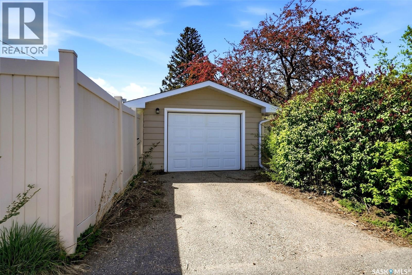
Updated three-bedroom bungalow located in the established southwest Regina neighbourhood of River Heights. From the moment you step inside, you’ll appreciate the functional layout, bright light-filled spaces, and gorgeous refinished original oak hardwood flooring. The updated eat-in kitchen features timeless white cabinetry, stainless steel appliances, under-cabinet lighting, and Earth-toned ceramic tile flooring and backsplash. The renovated bathroom offers coordinating ceramic tile and updated fixtures, while vinyl windows throughout the home — including the basement — provide efficiency and abundant natural light. Major updates include 35-year asphalt shingles on both the house and garage, upgraded electrical panel, renovated kitchen and bathroom, refinished hardwood flooring, and updated windows throughout. Additional improvements include the basement floor (2004), overhead garage door (2015), PVC fencing, soffit, fascia and eavestroughs, sump pump, high-efficiency furnace, central air conditioning, and owned water heater. Outside, the fully fenced backyard offers excellent privacy and includes a single detached garage with additional parking pad. Conveniently located near parks, bike paths, shopping, the airport, and Sheldon Williams Collegiate, this move-in ready home is an excellent opportunity in south Regina. As per the Seller’s direction, all offers will be presented on 06/01/2026 12:00PM. (id:62370)
Property Details
| MLS® Number | SK037194 |
| Property Type | Single Family |
| Neigbourhood | River Heights RG |
| Features | Treed, Lane, Rectangular, Paved Driveway, Sump Pump |
| Structure | Patio(s) |
Building
| Bathroom Total | 1 |
| Bedrooms Total | 3 |
| Appliances | Washer, Refrigerator, Dryer, Microwave, Window Coverings, Garage Door Opener Remote(s), Stove |
| Architectural Style | Bungalow |
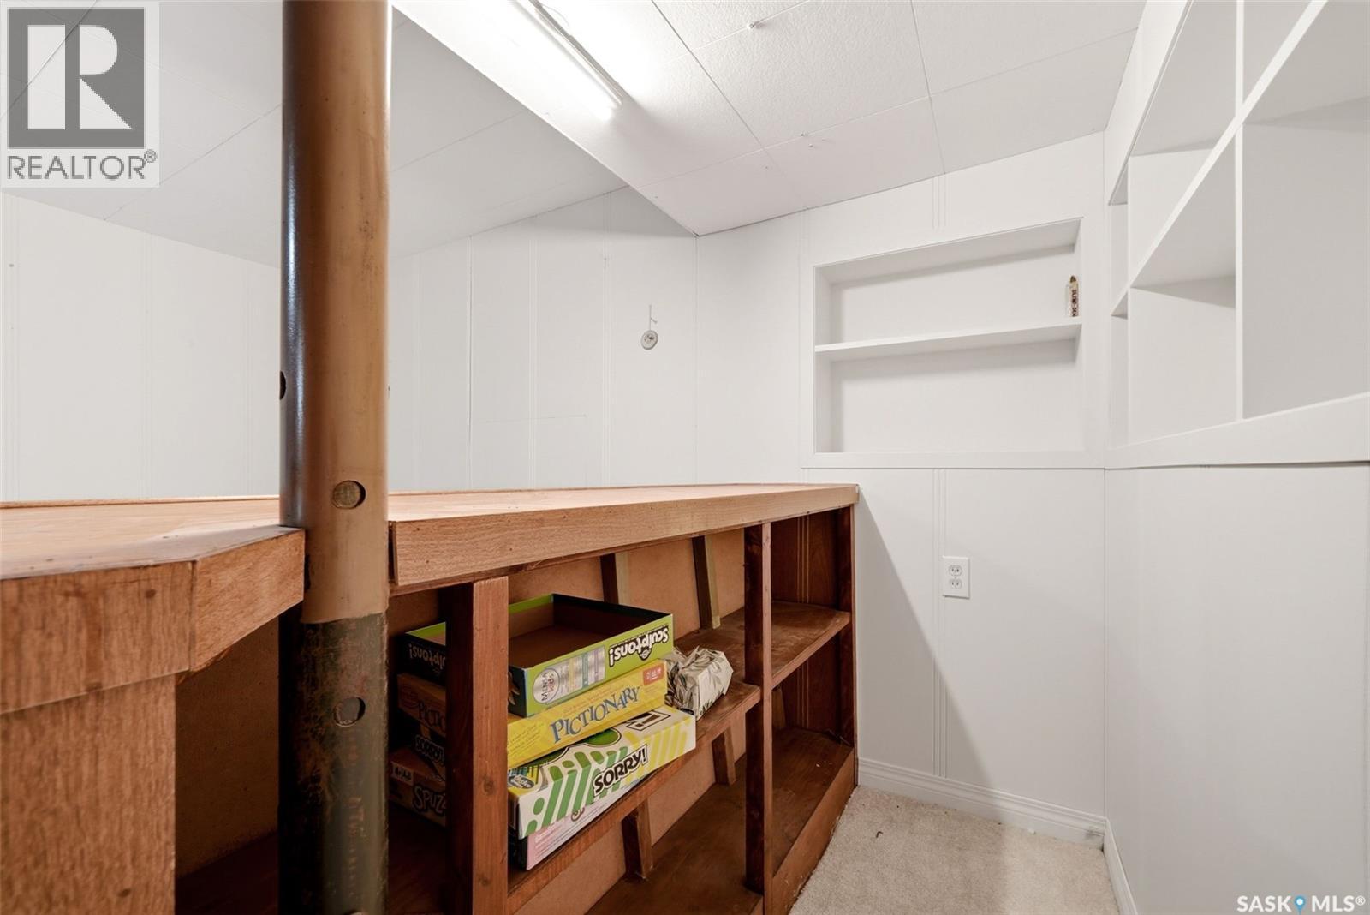
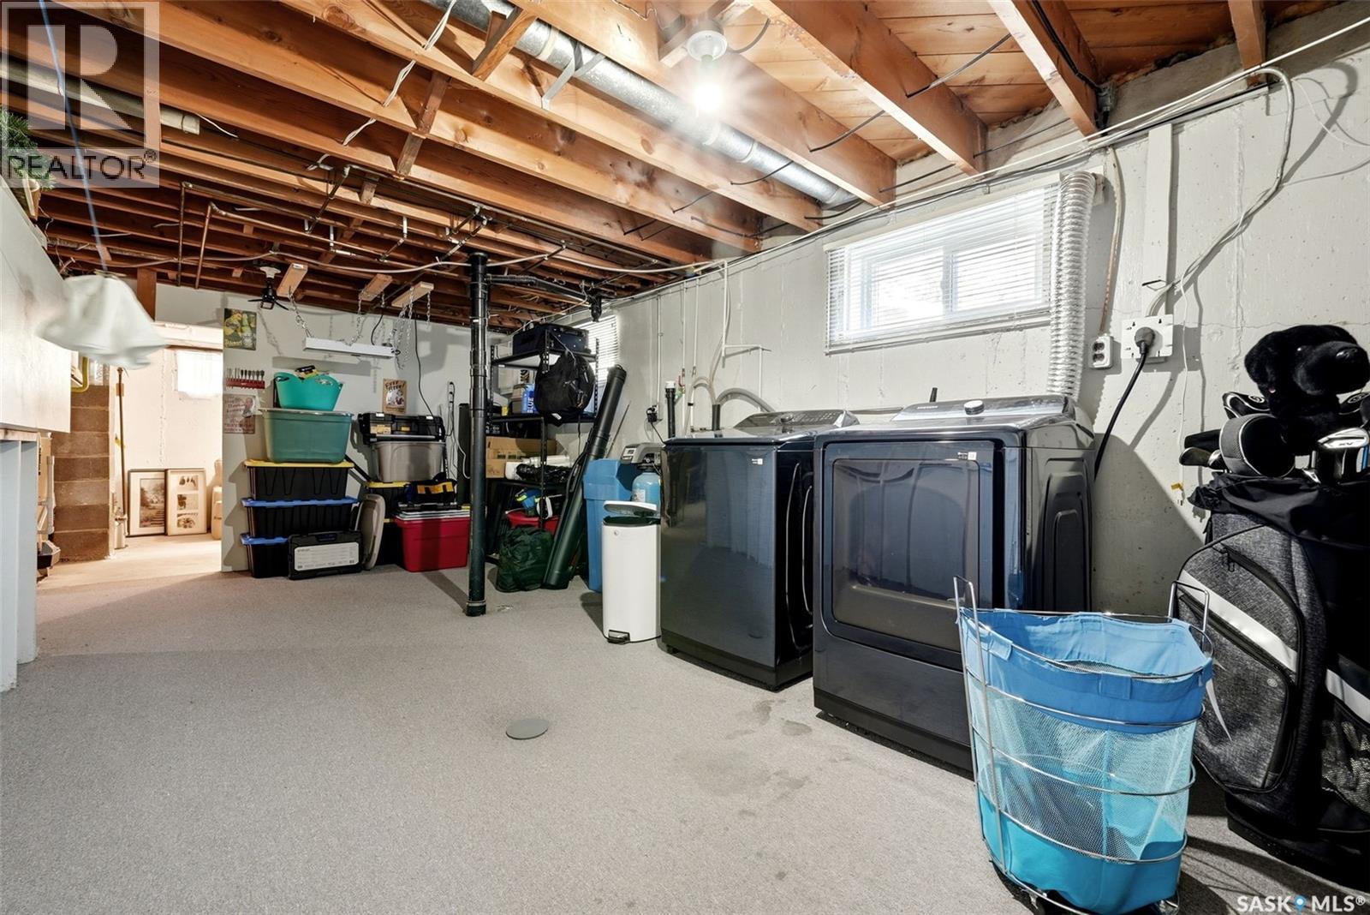
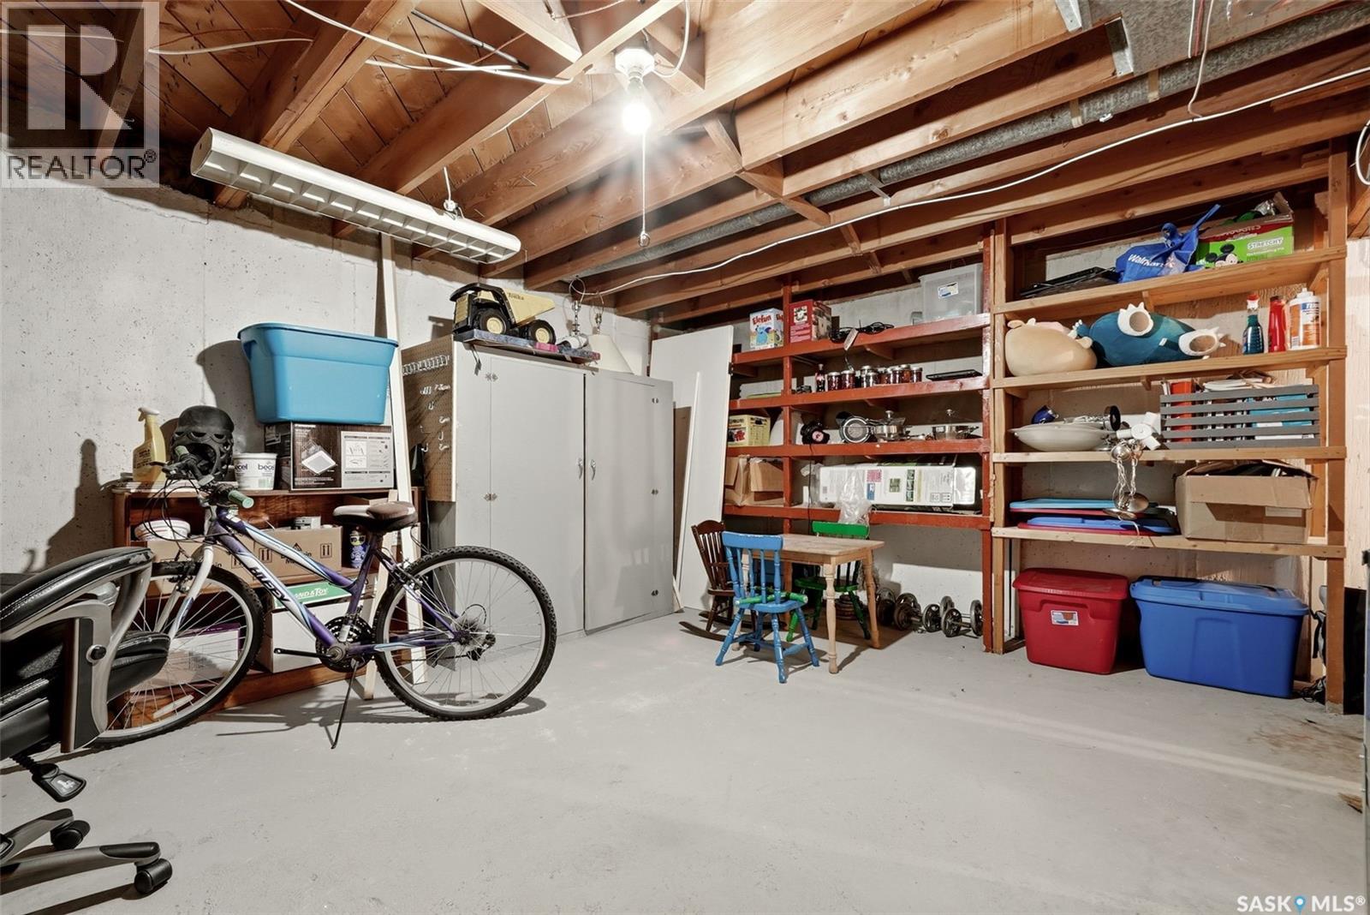
| Basement Development | Partially Finished |
| Basement Type | Full (partially Finished) |
| Constructed Date | 1954 |
| Construction Style Attachment | Detached |
| Cooling Type | Central Air Conditioning |
| Heating Fuel | Natural Gas |
| Heating Type | Forced Air |
| Stories Total | 1 |
| Size Interior | 1,087 Ft2 |
| Type | House |
Parking
| Detached Garage | |
| Parking Space(s) | 2 |
Land
| Acreage | No |
| Fence Type | Fence |
| Landscape Features | Lawn, Garden Area |
| Size Irregular | 6022.00 |
| Size Total | 6022 Sqft |
| Size Total Text | 6022 Sqft |
Rooms
| Level | Type | Length | Width | Dimensions |
|---|---|---|---|---|
| Basement | Other | 11 ft | 16 ft | 11 ft x 16 ft |
| Basement | Laundry Room | 11 ft | 11 ft | 11 ft x 11 ft |
| Basement | Storage | 14 ft | 18 ft | 14 ft x 18 ft |
| Main Level | Living Room | 14 ft | 14 ft ,6 in | 14 ft x 14 ft ,6 in |
| Main Level | Dining Room | 8 ft | 7 ft | 8 ft x 7 ft |
| Main Level | Kitchen | 11 ft | 11 ft | 11 ft x 11 ft |
| Main Level | 4pc Bathroom | 8 ft | 5 ft | 8 ft x 5 ft |
| Main Level | Bedroom | 10 ft ,6 in | 11 ft | 10 ft ,6 in x 11 ft |
| Main Level | Bedroom | 11 ft | 11 ft | 11 ft x 11 ft |
| Main Level | Bedroom | 9 ft ,6 in | 11 ft | 9 ft ,6 in x 11 ft |



The trademarks REALTOR®, REALTORS®, and the REALTOR® logo are controlled by The Canadian Real Estate Association (CREA) and identify real estate professionals who are members of CREA. The trademarks MLS®, Multiple Listing Service® and the associated logos are owned by The Canadian Real Estate Association (CREA) and identify the quality of services provided by real estate professionals who are members of CREA. The trademark DDF® is owned by The Canadian Real Estate Association (CREA) and identifies CREA's Data Distribution Facility (DDF®)
May 27 2026 12:13:46
Saskatchewan REALTORS® Association
RE/MAX Crown Real Estate