
2529 Atkinson Street Regina, Saskatchewan S4W 3X8

$314,900
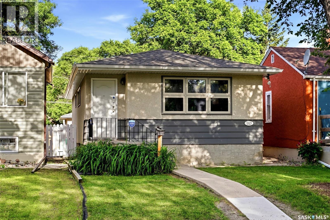
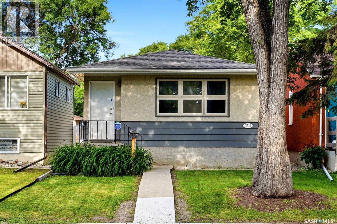
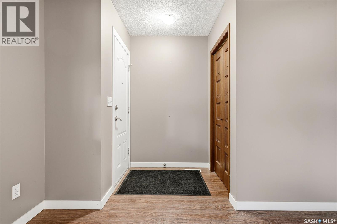
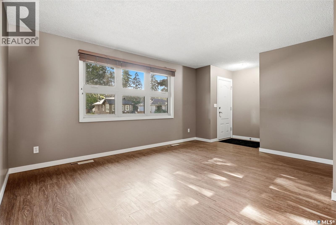
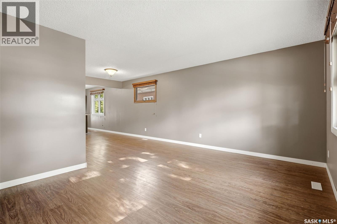
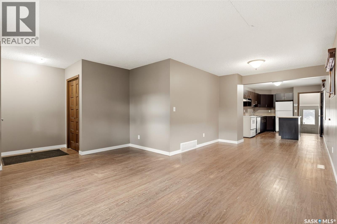
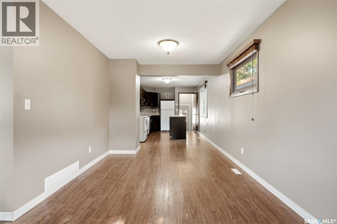
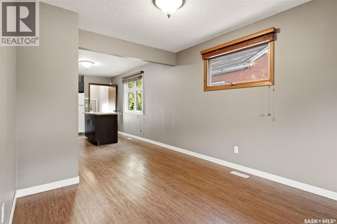
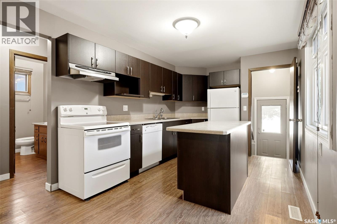
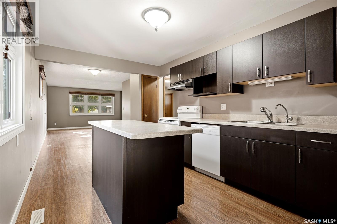
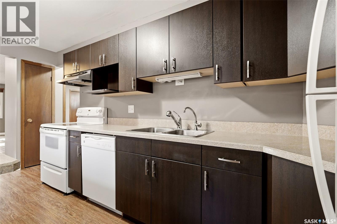
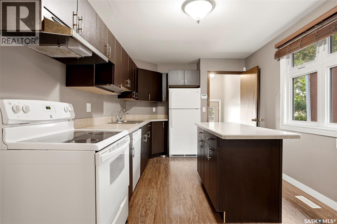
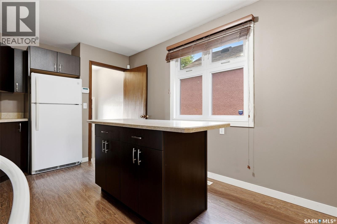
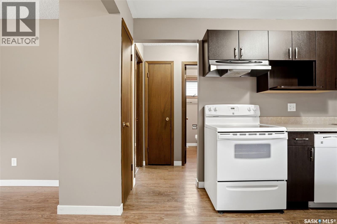
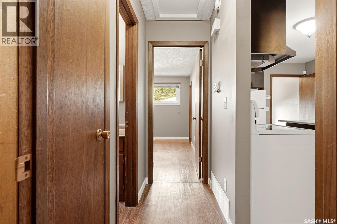
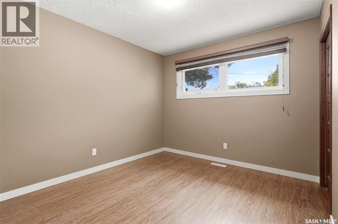
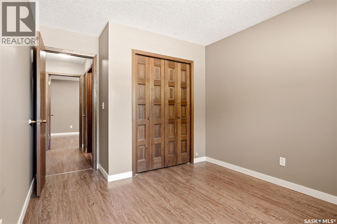
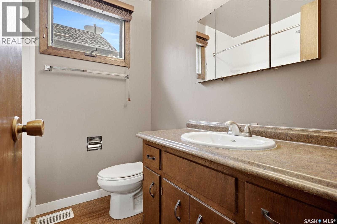
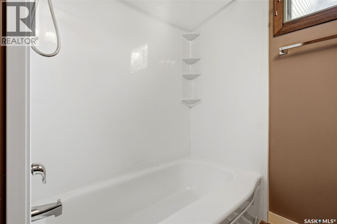
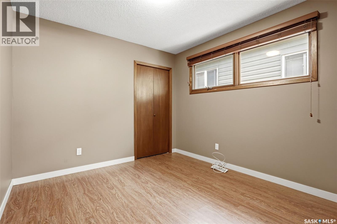
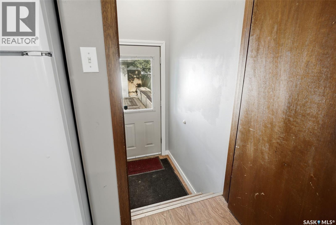
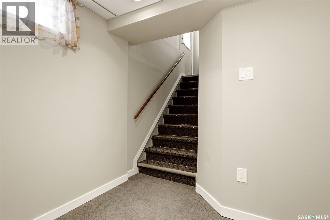
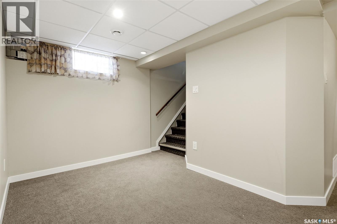
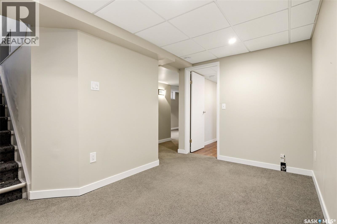
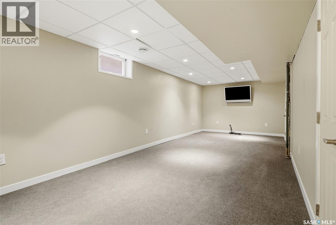
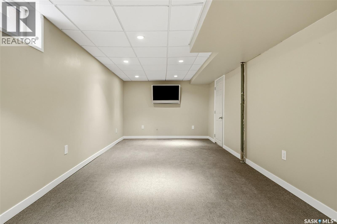
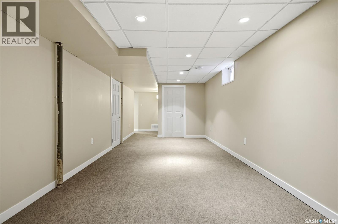
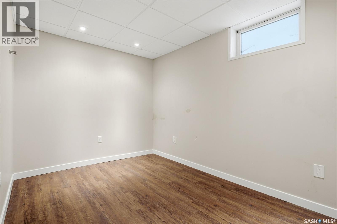
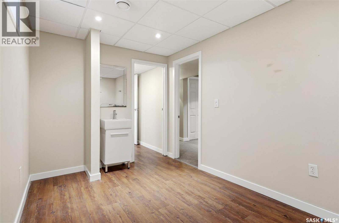
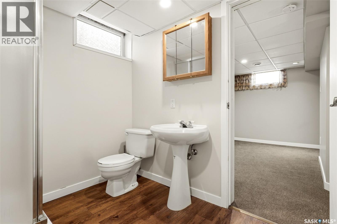
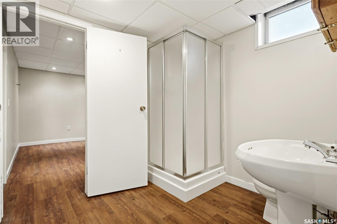
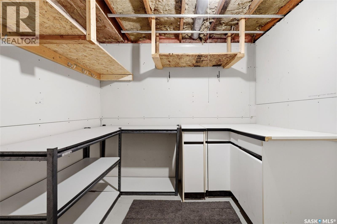
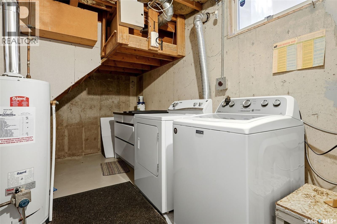
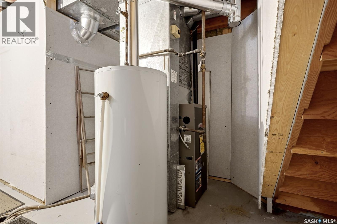
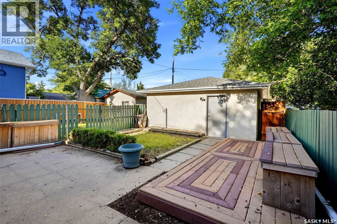
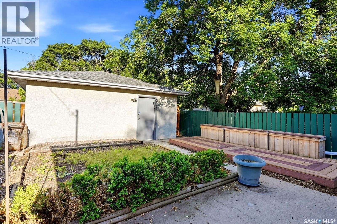
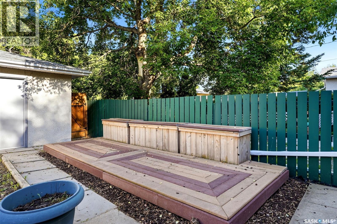
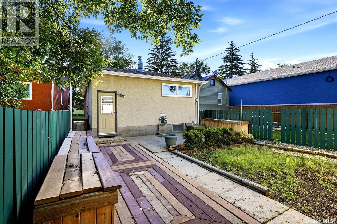
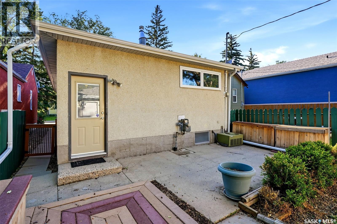
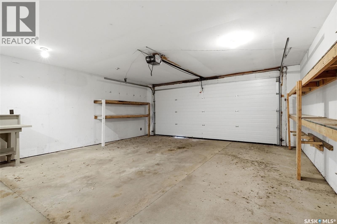
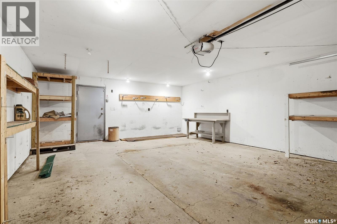
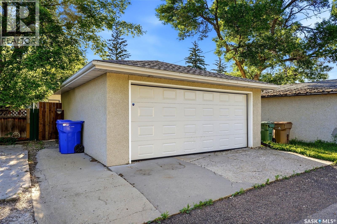
Welcome to 2529 Atkinson Street, a well-maintained bungalow in the desirable Arnhem Place neighbourhood offering excellent access to downtown, schools, hospitals, Wascana park, and shopping. Built in 1975, this charming home features two bedrooms on the main floor, numerous updated windows, and a bright, functional upgraded kitchen complete with a moveable island. Enjoy entertaining in this open concept space! The fully developed basement provides additional living space with a spacious recreation room with mounted tv included, a third bedroom (window does not meet current egress requirements), and a three-piece bathroom. Nook area perfect for the home office and there is plenty of storage. Outside, you'll find a fully fenced backyard with a patio, deck, and garden area—perfect for relaxing or entertaining. The insulated and drywalled double detached garage with paved lane access and garage door opener offers plenty of room for parking and storage. With immediate possession available, this is an excellent opportunity for first-time buyers, downsizers, or investors. Make in yours today! (id:62370)
Property Details
| MLS® Number | SK042072 |
| Property Type | Single Family |
| Neigbourhood | Arnhem Place |
| Features | Treed, Lane, Rectangular |
| Structure | Deck, Patio(s) |
Building
| Bathroom Total | 2 |
| Bedrooms Total | 3 |
| Appliances | Washer, Refrigerator, Dishwasher, Dryer, Alarm System, Window Coverings, Garage Door Opener Remote(s), Hood Fan, Stove |
| Architectural Style | Bungalow |
| Basement Development | Finished |
| Basement Type | Full (finished) |
| Constructed Date | 1975 |
| Construction Style Attachment | Detached |
| Cooling Type | Central Air Conditioning |
| Fire Protection | Alarm System |
| Heating Fuel | Natural Gas |
| Heating Type | Forced Air |
| Stories Total | 1 |
| Size Interior | 909 Ft2 |
| Type | House |
Parking
| Detached Garage | |
| Parking Space(s) | 2 |
Land
| Acreage | No |
| Fence Type | Fence |
| Landscape Features | Lawn, Garden Area |
| Size Irregular | 3125.00 |
| Size Total | 3125 Sqft |
| Size Total Text | 3125 Sqft |
Rooms
| Level | Type | Length | Width | Dimensions |
|---|---|---|---|---|
| Basement | Other | 24'11 x 10'1 | ||
| Basement | Bedroom | 11 ft | 11 ft x Measurements not available | |
| Basement | 3pc Bathroom | Measurements not available | ||
| Basement | Dining Nook | 12'8 x 7'7 | ||
| Basement | Laundry Room | Measurements not available | ||
| Basement | Storage | Measurements not available | ||
| Main Level | Living Room | 15'3 x 11'5 | ||
| Main Level | Dining Room | 9 ft | 9 ft x Measurements not available | |
| Main Level | Kitchen | 13 ft | 13 ft x Measurements not available | |
| Main Level | Bedroom | 9'8 x 10'4 | ||
| Main Level | Bedroom | 11 ft | 11 ft x Measurements not available | |
| Main Level | 4pc Bathroom | Measurements not available |



The trademarks REALTOR®, REALTORS®, and the REALTOR® logo are controlled by The Canadian Real Estate Association (CREA) and identify real estate professionals who are members of CREA. The trademarks MLS®, Multiple Listing Service® and the associated logos are owned by The Canadian Real Estate Association (CREA) and identify the quality of services provided by real estate professionals who are members of CREA. The trademark DDF® is owned by The Canadian Real Estate Association (CREA) and identifies CREA's Data Distribution Facility (DDF®)
July 31 2026 09:13:00
Saskatchewan REALTORS® Association
RE/MAX Crown Real Estate