
2524 Grant Road Regina, Saskatchewan S4S 5E6

$434,900
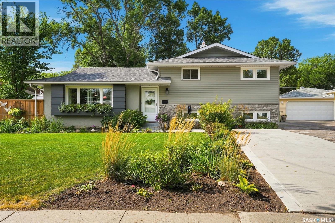
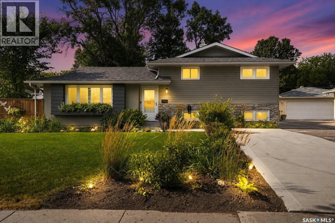
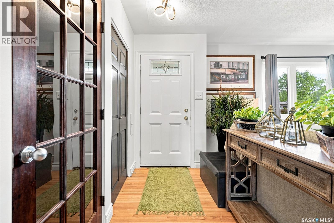
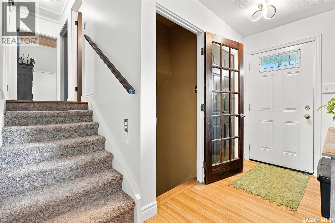
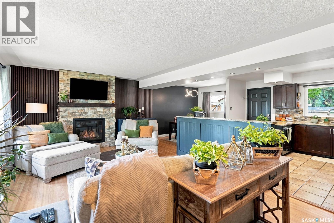
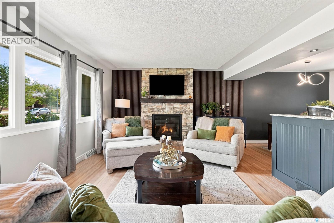
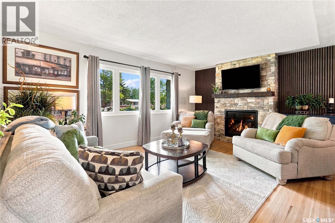
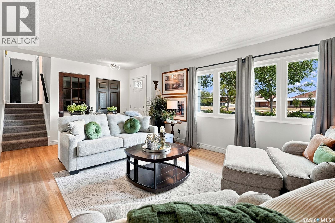
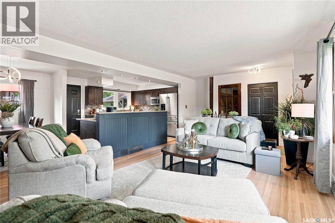
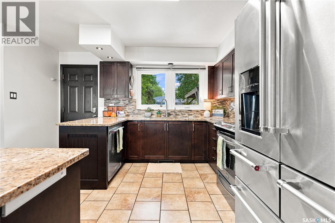
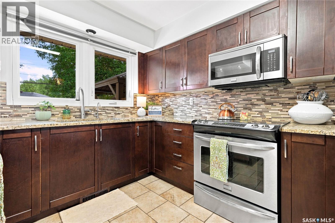
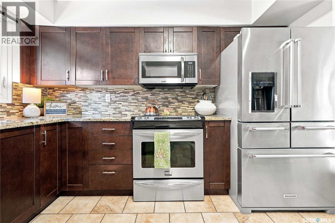
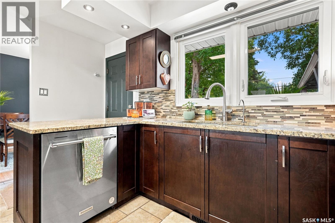
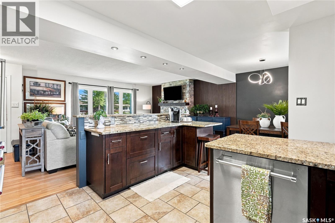
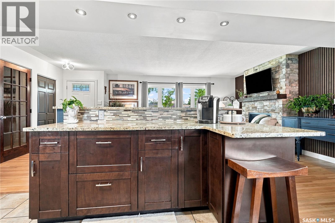
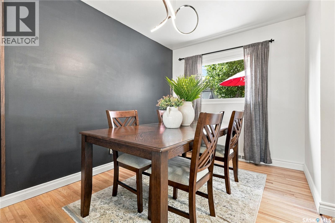
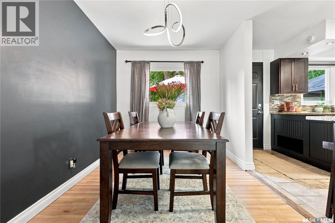
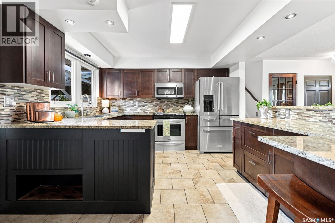
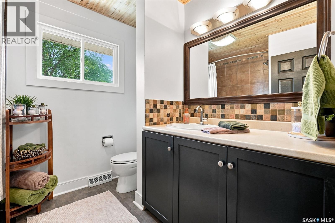
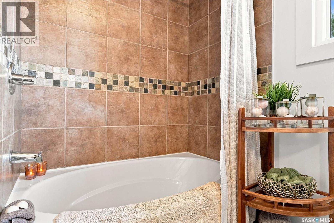
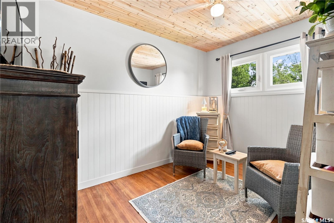
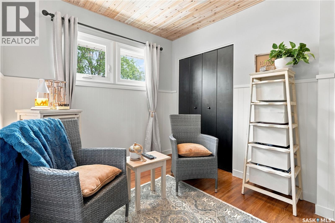
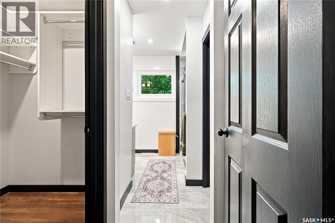
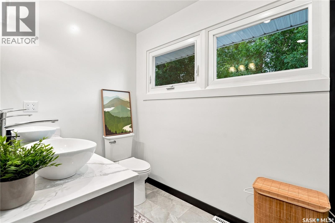
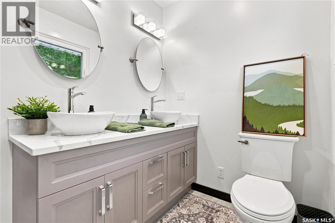
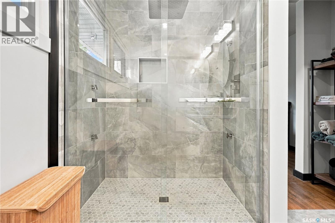
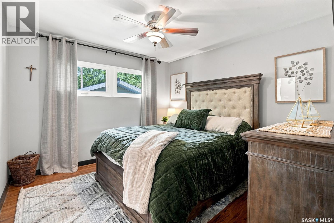
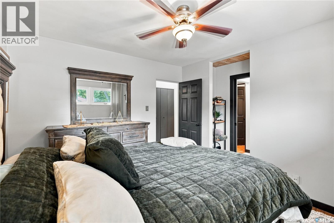
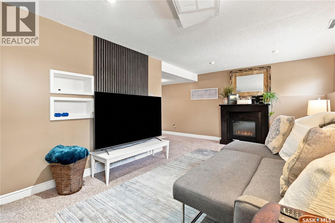
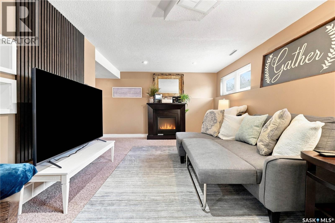
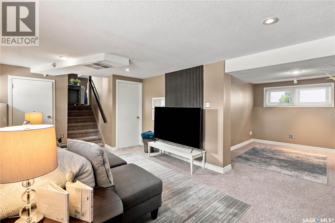
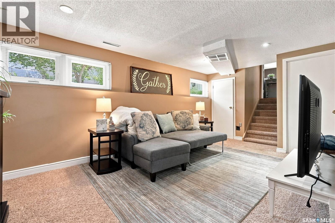
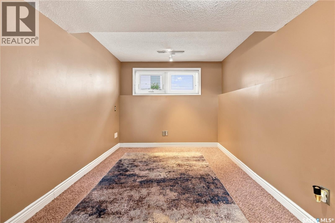
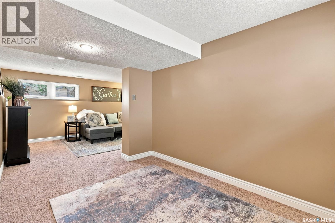
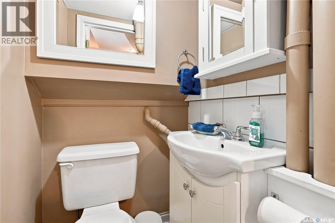
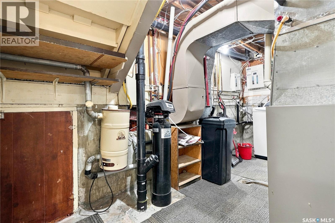
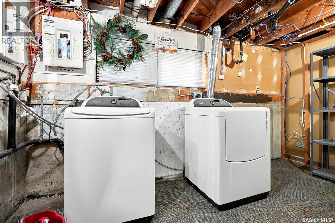
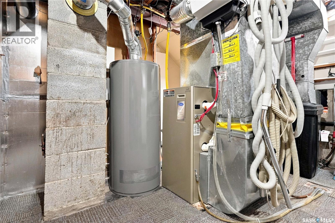
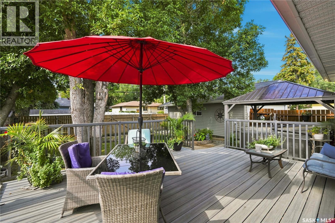
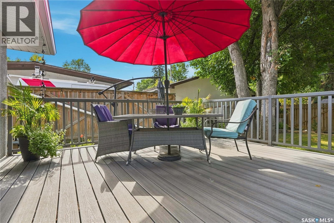
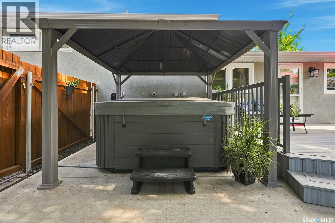
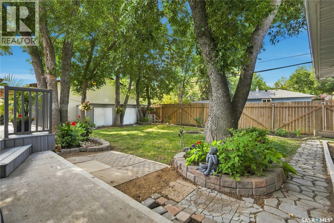
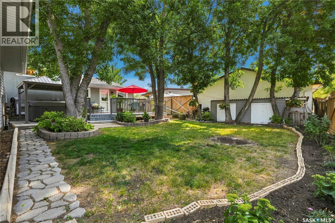
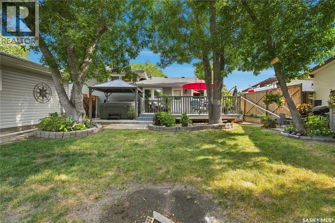
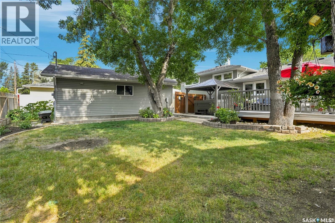
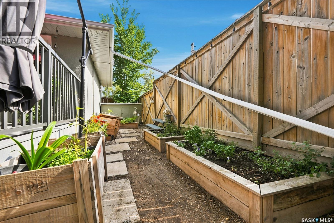
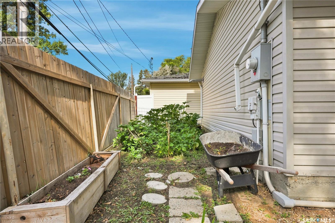
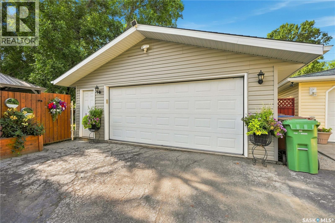
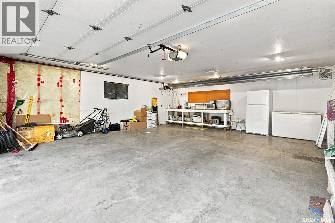
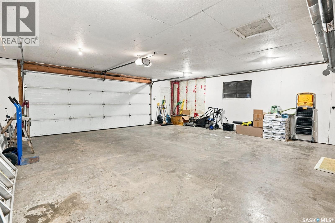
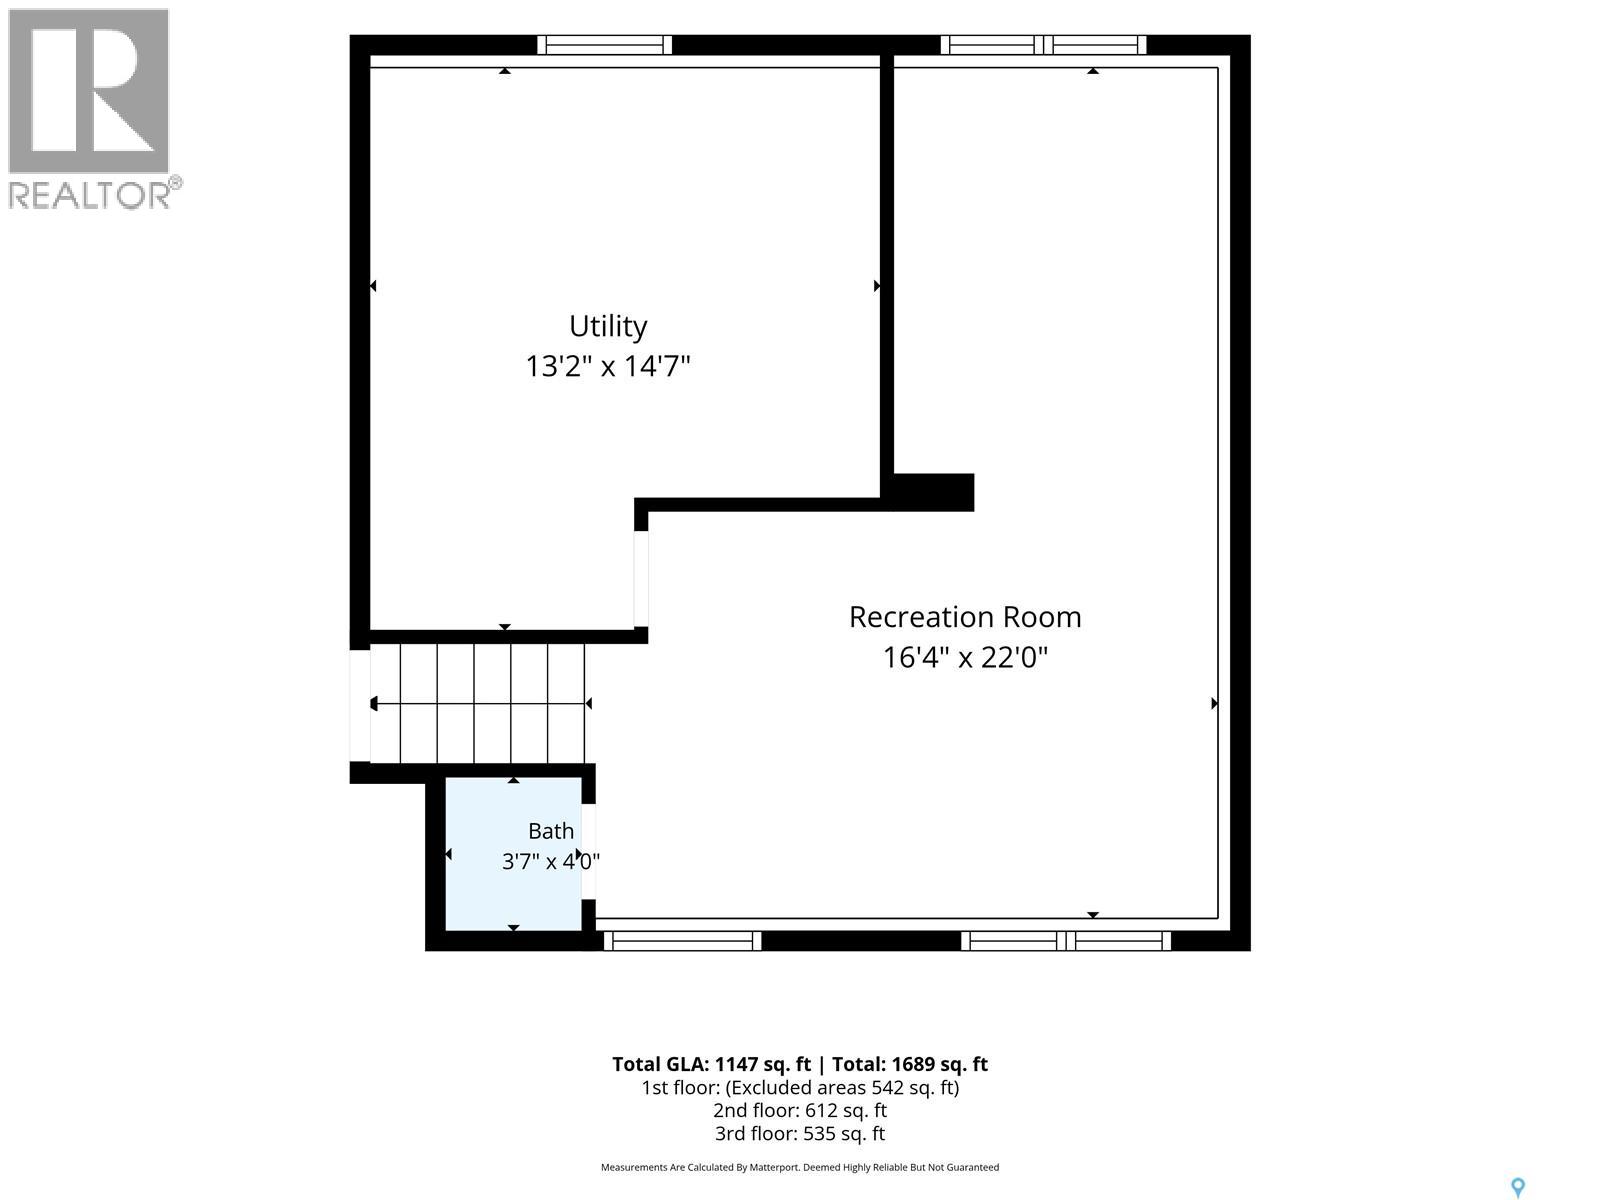
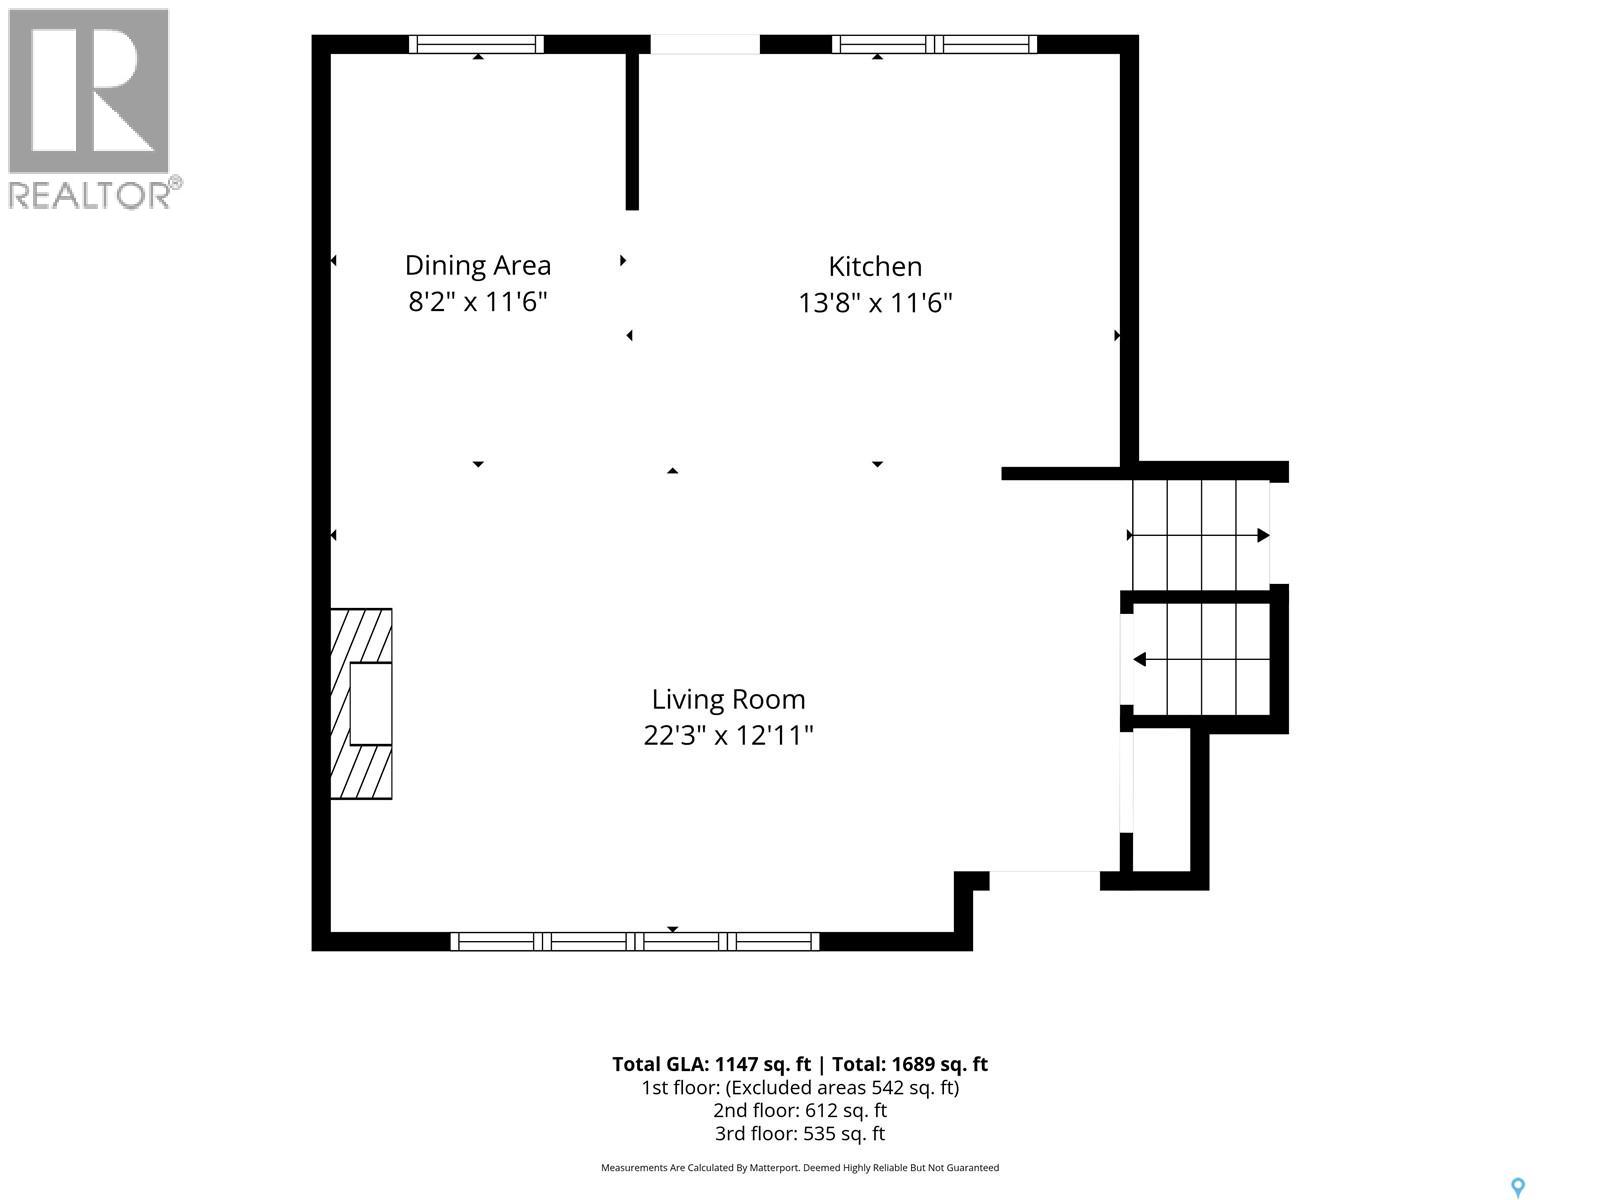
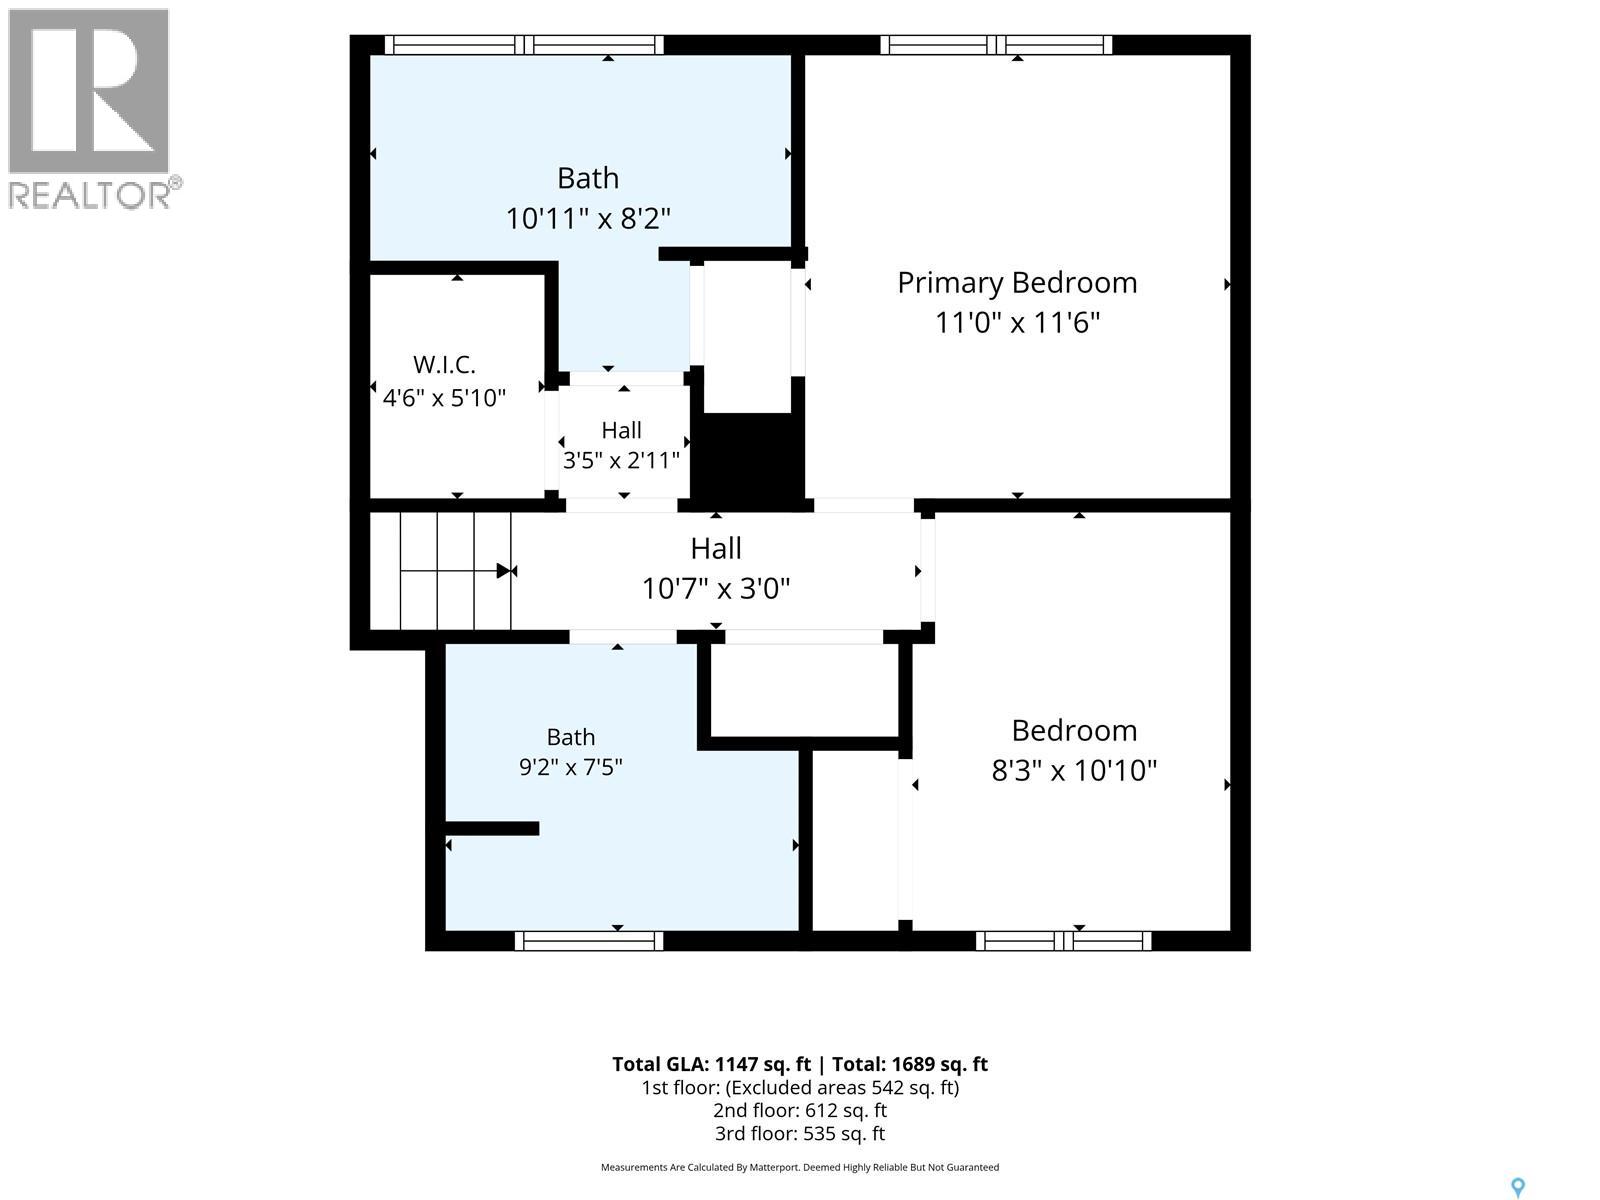
Welcome to Whitmore Park, one of Regina’s most loved family neighborhoods, where mature trees, great schools, and everyday convenience come together. This beautifully updated 1,689 sq. ft. 3-level split offers 2 bedrooms, 2.5 bathrooms, and an inviting, functional layout. Built with rare steel I-beam construction, this home offers unique unseen strength. The chef-inspired kitchen is the heart of the home, featuring newer high-end KitchenAid appliances, granite countertops, a touchless faucet, extensive cabinetry, and unique child-lock cabinetry for added peace of mind. Upstairs, both spacious bedrooms showcase beautiful original hardwood floors, adding timeless character and warmth. The primary suite features a gorgeous ensuite with double sinks, a large walk-in shower, and generous walk-in closet with built-in organizers. The main bathroom is equally impressive with an oversized tub perfect for unwinding. Upgrades completed within the past three years are extensive: new shingles, siding, concrete driveway and sidewalks, fresh paint, wainscoting, pine ceilings, heating in the oversized garage, and much more. The lower level is a space families will love. Whether you need a media room, games room, home gym, office, or future third bedroom, there’s room to make it your own. A convenient half bath adds functionality, while the crawl space offers exceptional storage with a sump system in place. Step outside to your backyard retreat. Mature trees, perennial gardens, raised garden boxes, and dedicated garden space create a peaceful setting. Relax on the new composite deck or enjoy a soak in the hot tub beneath the gazebo in the privacy of the fully fenced yard. Three storage sheds keep outdoor essentials organized. Located directly across from Grant Road School and minutes from Saskatchewan Polytechnic, the University of Regina, Southland Mall, churches, parks, skating rinks, dog parks, and minutes from the airport this is a home where families can truly put down roots. As per the Seller’s direction, all offers will be presented on 09/07/2026 11:00AM. (id:62370)
Property Details
| MLS® Number | SK047170 |
| Property Type | Single Family |
| Neigbourhood | Whitmore Park |
| Features | Treed |
| Structure | Deck |
Building
| Bathroom Total | 3 |
| Bedrooms Total | 2 |
| Appliances | Washer, Refrigerator, Dishwasher, Dryer, Microwave, Window Coverings, Garage Door Opener Remote(s), Stove |
| Basement Development | Finished |
| Basement Type | Full, Crawl Space (finished) |
| Constructed Date | 1959 |
| Construction Style Attachment | Detached |
| Construction Style Split Level | Split Level |
| Cooling Type | Central Air Conditioning |
| Fireplace Fuel | Gas |
| Fireplace Present | Yes |
| Fireplace Type | Conventional |
| Heating Fuel | Natural Gas |
| Heating Type | Forced Air |
| Size Interior | 1,689 Ft2 |
| Type | House |
Parking
| Detached Garage | |
| Heated Garage | |
| Parking Space(s) | 6 |
Land
| Acreage | No |
| Fence Type | Fence |
| Landscape Features | Lawn |
| Size Frontage | 71 Ft ,7 In |
| Size Irregular | 7993.19 |
| Size Total | 7993.19 Sqft |
| Size Total Text | 7993.19 Sqft |
Rooms
| Level | Type | Length | Width | Dimensions |
|---|---|---|---|---|
| Second Level | 4pc Bathroom | 7'5" x 9'2" | ||
| Second Level | Primary Bedroom | 11'6" x 11'0" | ||
| Second Level | Bedroom | 10'10" x 8'3" | ||
| Second Level | 4pc Ensuite Bath | 8'2" x 10'11" | ||
| Second Level | Other | 5'10" x 4'6" | ||
| Basement | Other | 16'4" x 22'0" | ||
| Basement | 2pc Bathroom | 4'0" x 3'7" | ||
| Basement | Other | 14'7" x 13'2" | ||
| Main Level | Living Room | 12'11" x 22'3" | ||
| Main Level | Kitchen | 11'6" x 13'8" | ||
| Main Level | Dining Room | 11'6" x 8'2" |



The trademarks REALTOR®, REALTORS®, and the REALTOR® logo are controlled by The Canadian Real Estate Association (CREA) and identify real estate professionals who are members of CREA. The trademarks MLS®, Multiple Listing Service® and the associated logos are owned by The Canadian Real Estate Association (CREA) and identify the quality of services provided by real estate professionals who are members of CREA. The trademark DDF® is owned by The Canadian Real Estate Association (CREA) and identifies CREA's Data Distribution Facility (DDF®)
September 03 2026 01:49:46
Saskatchewan REALTORS® Association
RE/MAX Revolution Realty