
2521 Park Street Regina, Saskatchewan S4N 2H2

$399,900
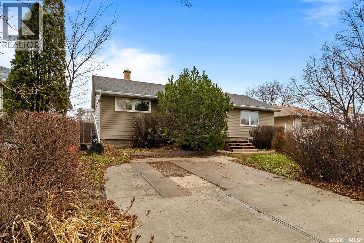
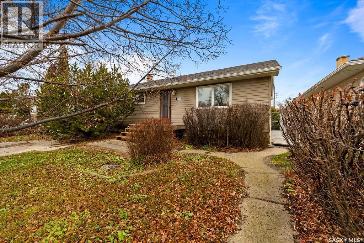
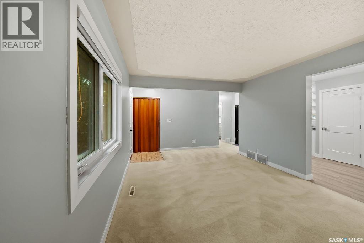
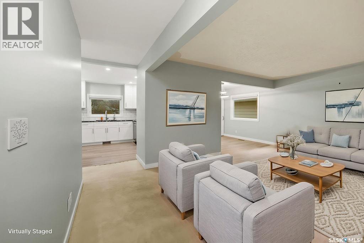
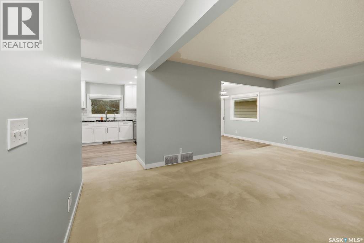
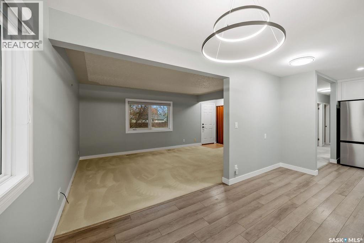
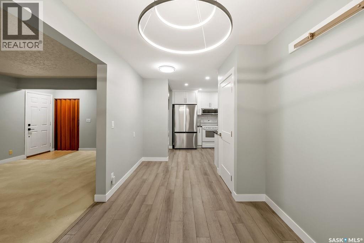
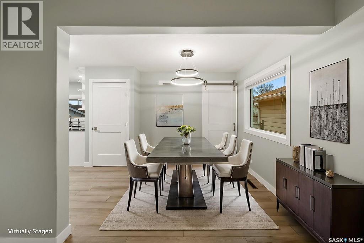
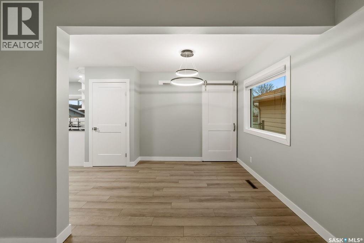
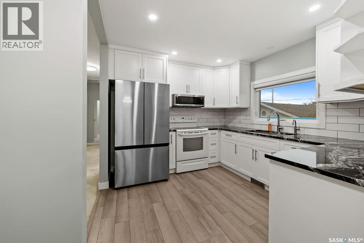
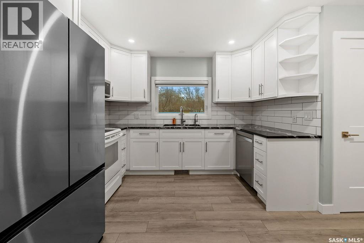
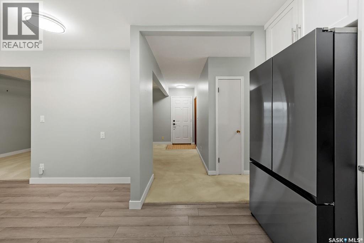
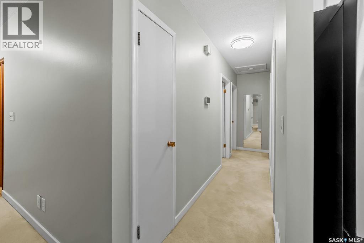
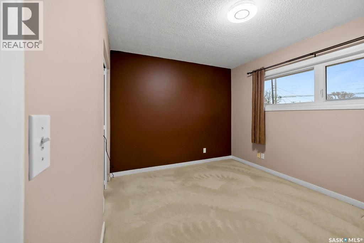
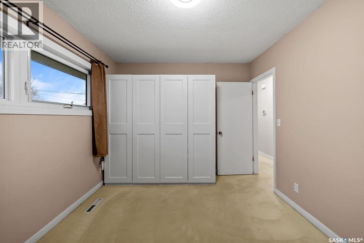
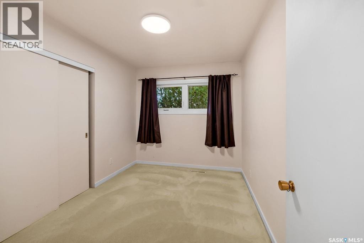
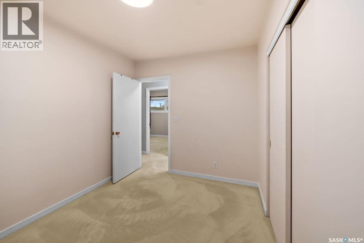
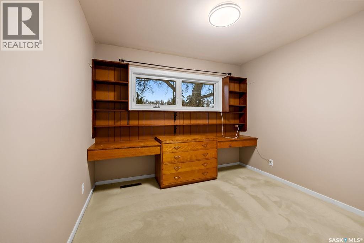
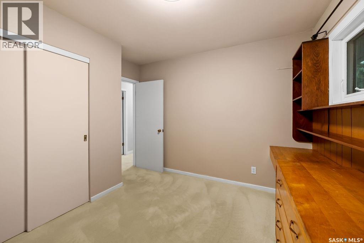
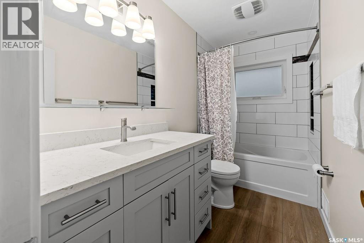
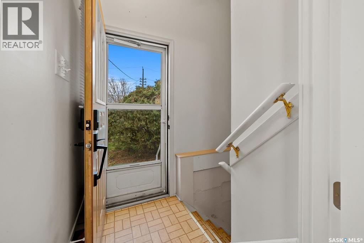
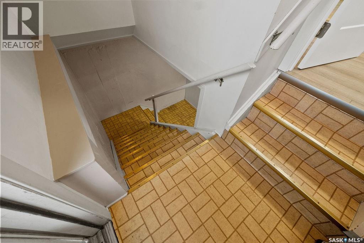
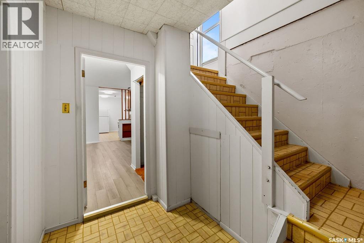
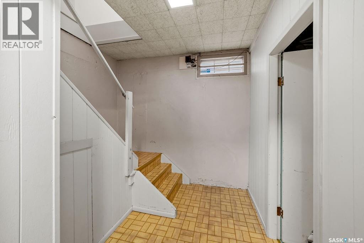
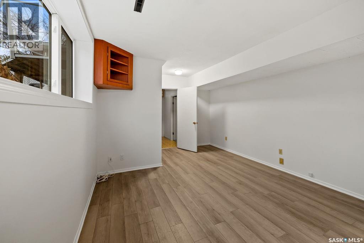
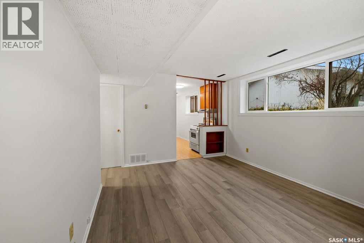
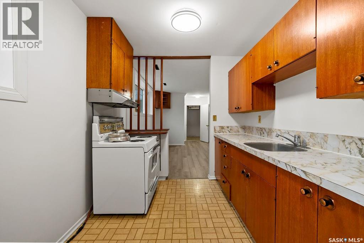
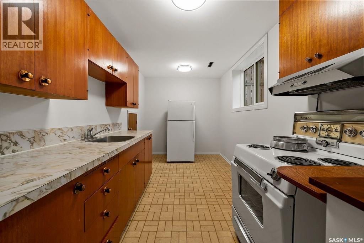
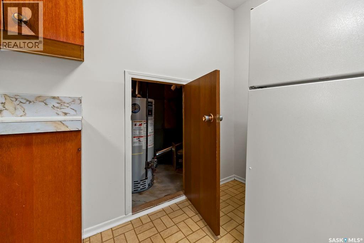
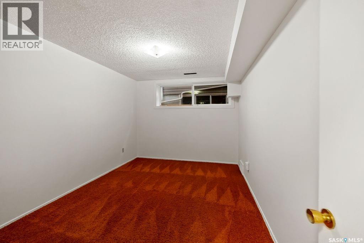
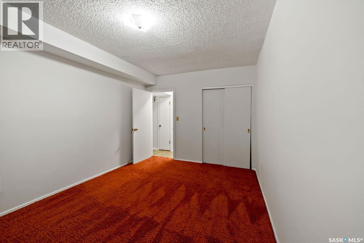
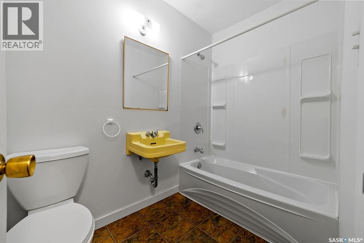
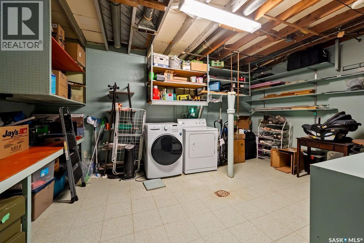
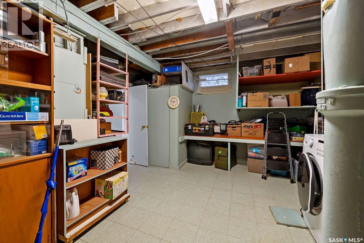
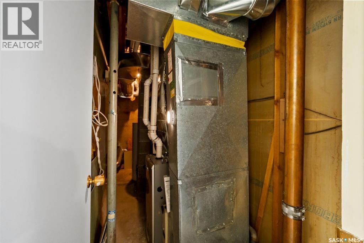
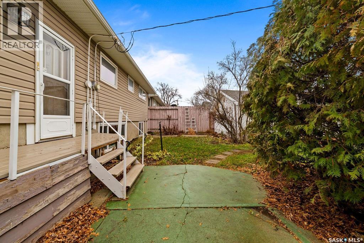
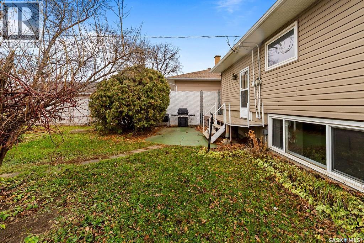
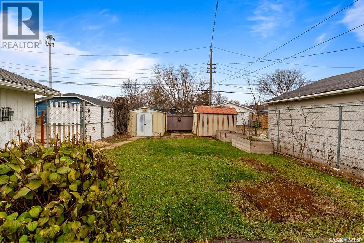
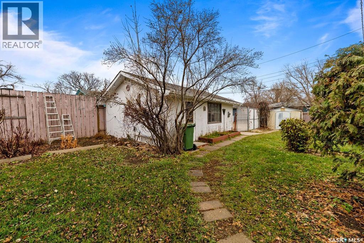
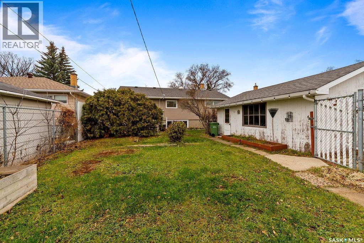
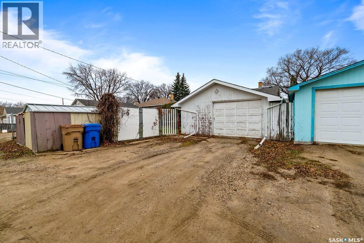
Buy smarter with an income suite! This bungalow has been well cared for over the last 15 years by its current owner and has seen many improvements. The functional main level has a spacious living room (there is original hardwood under the carpet!), a dining area (with a convenient pantry/storage), and a bright, fully renovated kitchen with tile backsplash and granite counters. There are three good sized bedrooms and a fully renovated 4 piece bathroom, complete with granite counters. The basement, which has access from the back door, features a great 1 bedroom basement suite with huge, bright windows. There is a shared laundry room, separate from the suite, that provides ample storage. The east facing, fully fenced yard has 2 storage sheds and an oversized single garage, which is partially insulated. Conveniently located in Dominion Heights, this home provides amazing access to all areas of the city. Notable upgrades: High efficient furnace (2011), PVC windows (2012), siding/soffit/fascia/gutters (2012), sewer line from home to city connect (2009), house shingles & fence (2018), A/C (2021), main floor bathroom (2023), kitchen (2024), garage shingles/soffit/fascia/gutters (2025). This is a great opportunity to own your own home while having your mortgage subsidized by rental income. (id:62370)
Property Details
| MLS® Number | SK053726 |
| Property Type | Single Family |
| Neigbourhood | Dominion Heights RG |
| Features | Treed, Lane, Rectangular, Sump Pump |
Building
| Bathroom Total | 2 |
| Bedrooms Total | 4 |
| Appliances | Washer, Refrigerator, Dishwasher, Dryer, Microwave, Window Coverings, Garage Door Opener Remote(s), Storage Shed, Stove |
| Architectural Style | Raised Bungalow |
| Basement Development | Finished |
| Basement Type | Full (finished) |
| Constructed Date | 1958 |
| Construction Style Attachment | Detached |
| Cooling Type | Central Air Conditioning |
| Heating Fuel | Natural Gas |
| Heating Type | Forced Air |
| Stories Total | 1 |
| Size Interior | 1,050 Ft2 |
| Type | House |
Parking
| Detached Garage | |
| Parking Space(s) | 4 |
Land
| Acreage | No |
| Fence Type | Fence |
| Landscape Features | Lawn |
| Size Irregular | 6246.00 |
| Size Total | 6246 Sqft |
| Size Total Text | 6246 Sqft |
Rooms
| Level | Type | Length | Width | Dimensions |
|---|---|---|---|---|
| Basement | Living Room | 16 ft ,11 in | 11 ft ,6 in | 16 ft ,11 in x 11 ft ,6 in |
| Basement | Kitchen | 14 ft | 7 ft ,11 in | 14 ft x 7 ft ,11 in |
| Basement | Bedroom | 13 ft ,11 in | 9 ft ,11 in | 13 ft ,11 in x 9 ft ,11 in |
| Basement | 4pc Bathroom | 7 ft ,11 in | 4 ft ,11 in | 7 ft ,11 in x 4 ft ,11 in |
| Basement | Laundry Room | 17 ft ,4 in | 14 ft ,4 in | 17 ft ,4 in x 14 ft ,4 in |
| Main Level | Living Room | 15 ft ,11 in | 11 ft ,8 in | 15 ft ,11 in x 11 ft ,8 in |
| Main Level | Dining Room | 8 ft ,9 in | 8 ft ,5 in | 8 ft ,9 in x 8 ft ,5 in |
| Main Level | Kitchen | 10 ft ,8 in | 9 ft ,8 in | 10 ft ,8 in x 9 ft ,8 in |
| Main Level | Primary Bedroom | 12 ft ,2 in | 9 ft ,8 in | 12 ft ,2 in x 9 ft ,8 in |
| Main Level | Bedroom | 10 ft ,2 in | 9 ft ,2 in | 10 ft ,2 in x 9 ft ,2 in |
| Main Level | Bedroom | 10 ft ,9 in | 8 ft ,4 in | 10 ft ,9 in x 8 ft ,4 in |
| Main Level | 4pc Bathroom | 9 ft ,8 in | 4 ft ,11 in | 9 ft ,8 in x 4 ft ,11 in |



The trademarks REALTOR®, REALTORS®, and the REALTOR® logo are controlled by The Canadian Real Estate Association (CREA) and identify real estate professionals who are members of CREA. The trademarks MLS®, Multiple Listing Service® and the associated logos are owned by The Canadian Real Estate Association (CREA) and identify the quality of services provided by real estate professionals who are members of CREA. The trademark DDF® is owned by The Canadian Real Estate Association (CREA) and identifies CREA's Data Distribution Facility (DDF®)
November 20 2026 06:50:14
Saskatchewan REALTORS® Association
RE/MAX Crown Real Estate