
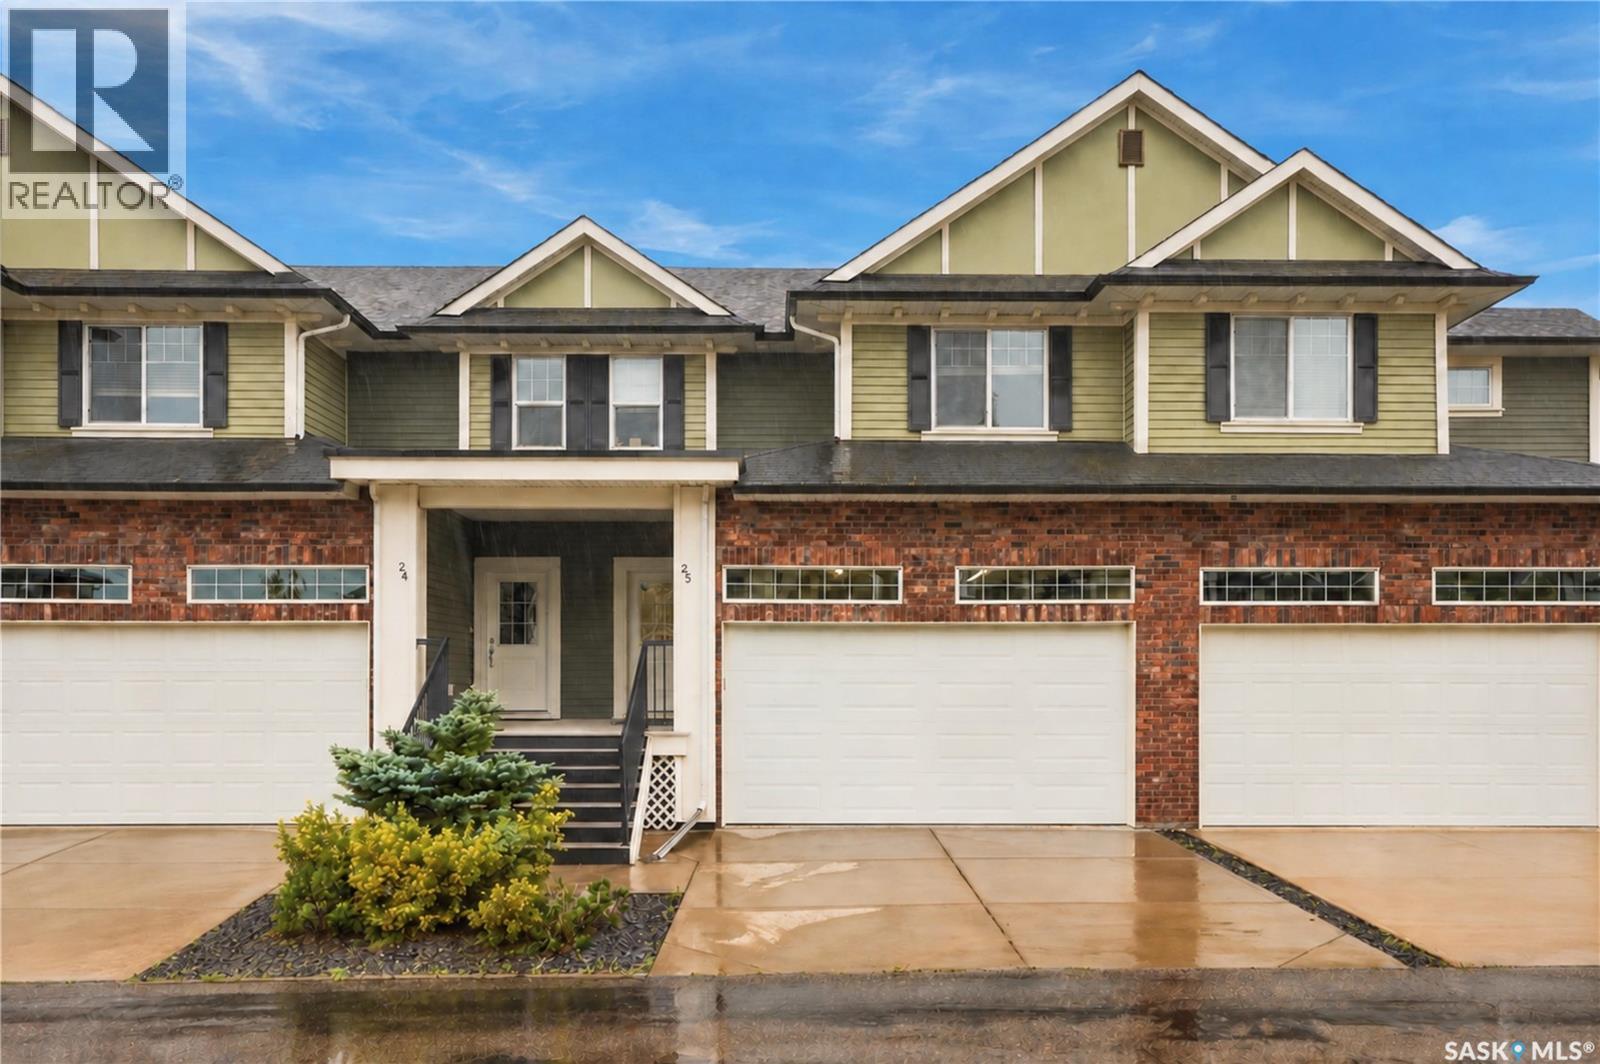
25 425 Langer Place Warman, Saskatchewan S0K 4S1

$399,900
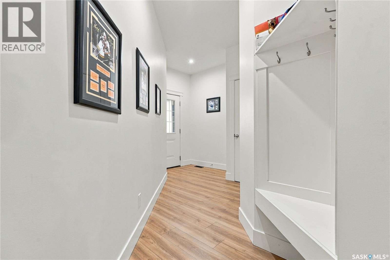
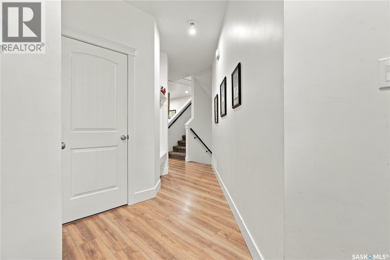
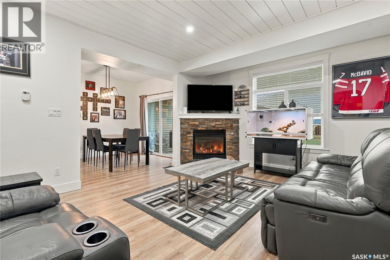
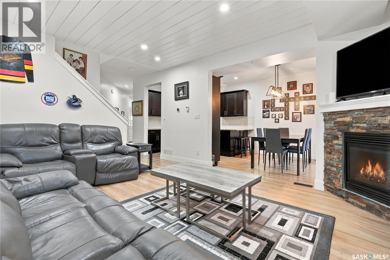
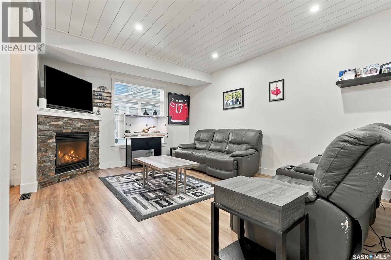
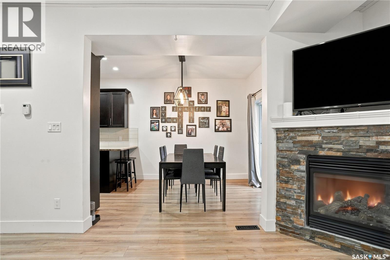
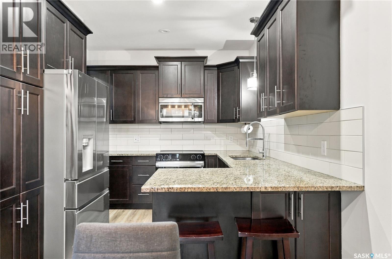
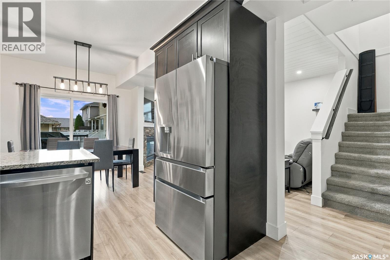
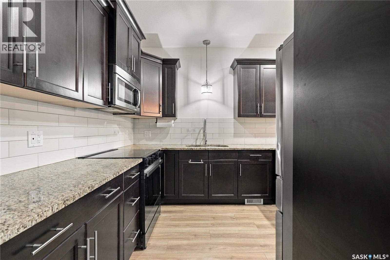
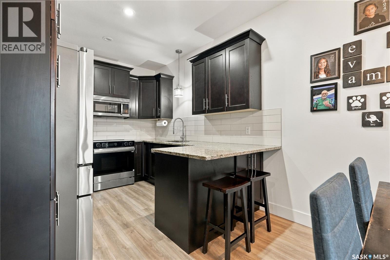
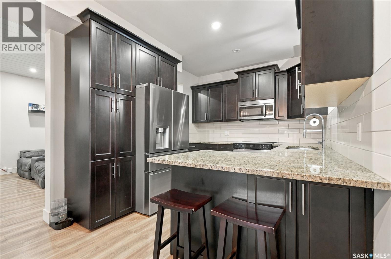
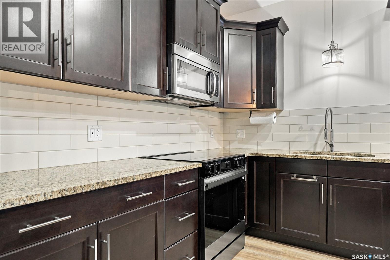
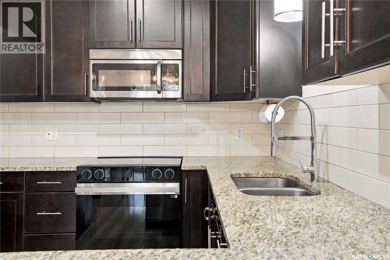
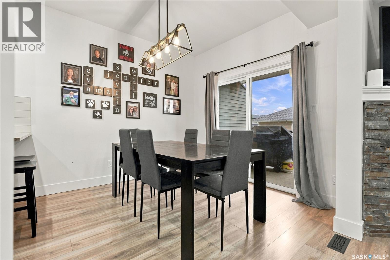
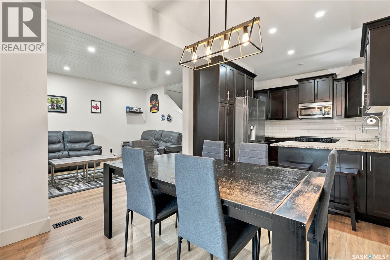
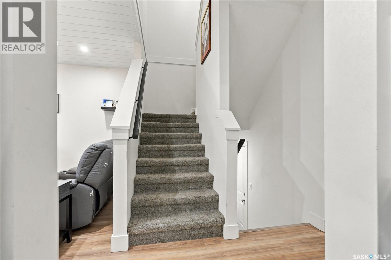
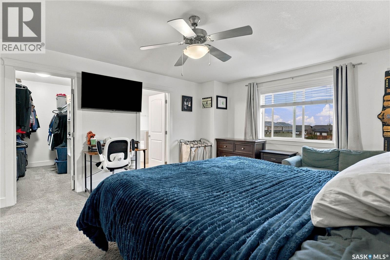
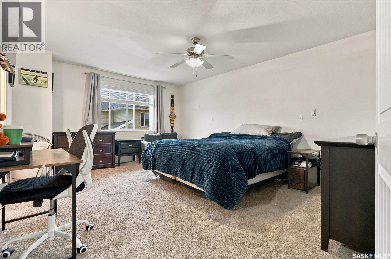
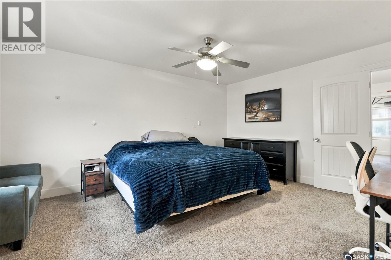
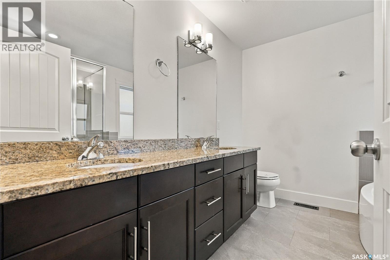
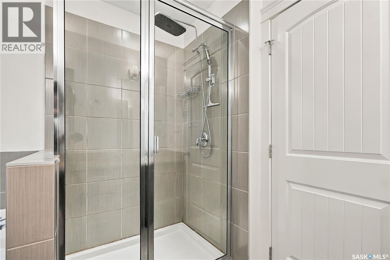
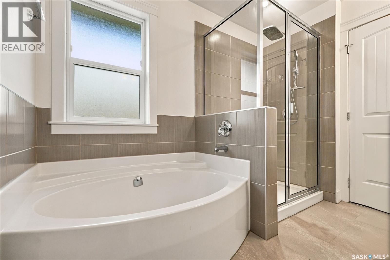
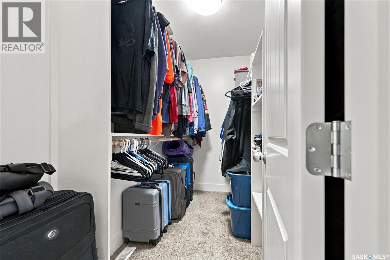
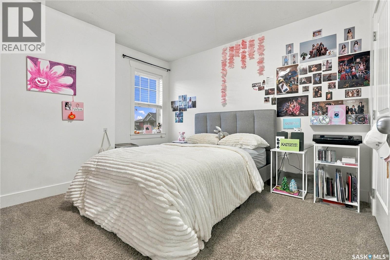
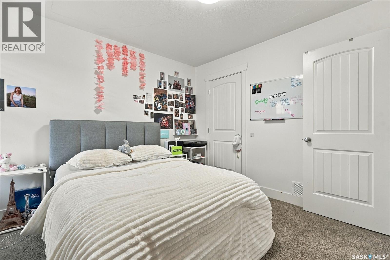
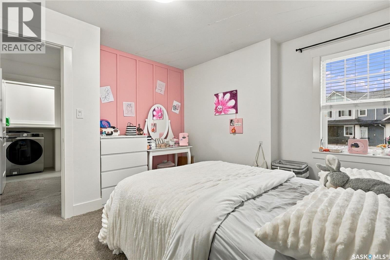
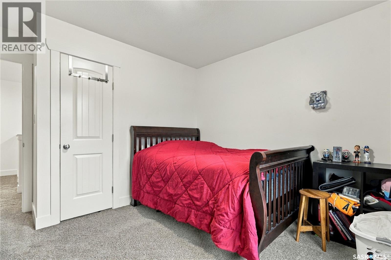
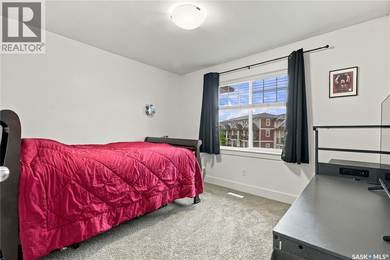
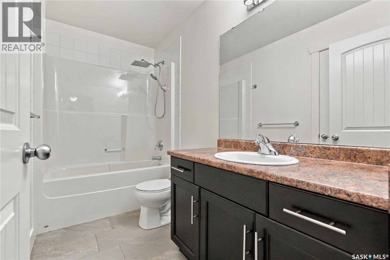
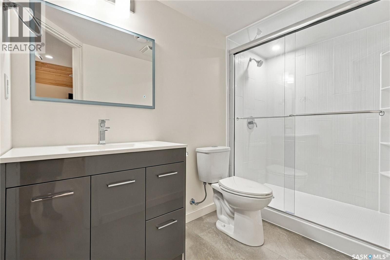
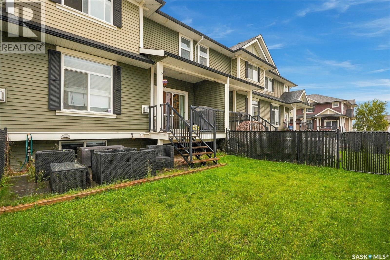
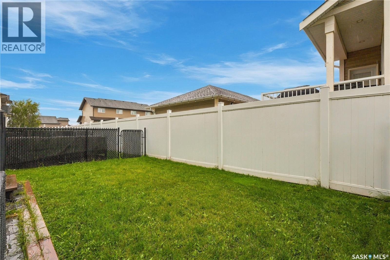
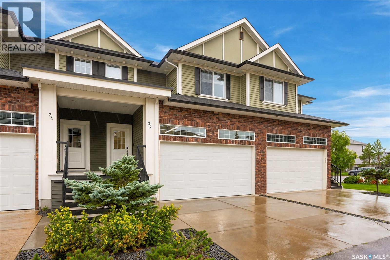
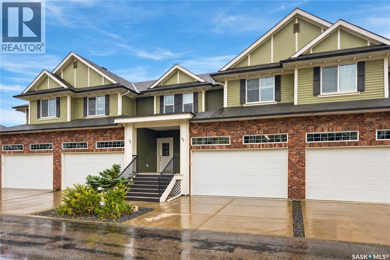
Welcome to this meticulous townhouse condo in the beautiful community of Warman! This stunning property is completely finished and is ready for you to move in and call it home. With four bedrooms and four bathrooms, there's plenty of space for the whole family. Inside, you'll find meticulous attention to detail throughout the home. The interior design is modern and tasteful, offering a comfortable and inviting atmosphere. The spacious bedrooms provide ample room for relaxation and privacy, while the four well-appointed bathrooms ensure convenience for everyone. The kitchen is a true highlight, featuring high-quality finishes, stylish cabinetry, and stainless steel appliances. It's the perfect space for culinary enthusiasts and those who love to entertain. Additionally, the condo comes with all the benefits of low-maintenance living. You can enjoy your free time without worrying about exterior upkeep, as the property's exterior maintenance is taken care of by the condo association. The location in Warman offers a fantastic community to live in, with a range of amenities and services nearby. You'll have easy access to schools, parks, shopping centres, and other conveniences. Warman itself is known for its friendly atmosphere and strong sense of community, making it a wonderful place to call home. Don't miss out on this fantastic opportunity to own a meticulously maintained townhouse condo in Warman. It's move-in ready and waiting for you to create lasting memories. Schedule a viewing today and experience the comfort and convenience this home has to offer! (id:62370)
Property Details
| MLS® Number | SK048510 |
| Property Type | Single Family |
| Features | Treed, Rectangular, Sump Pump |
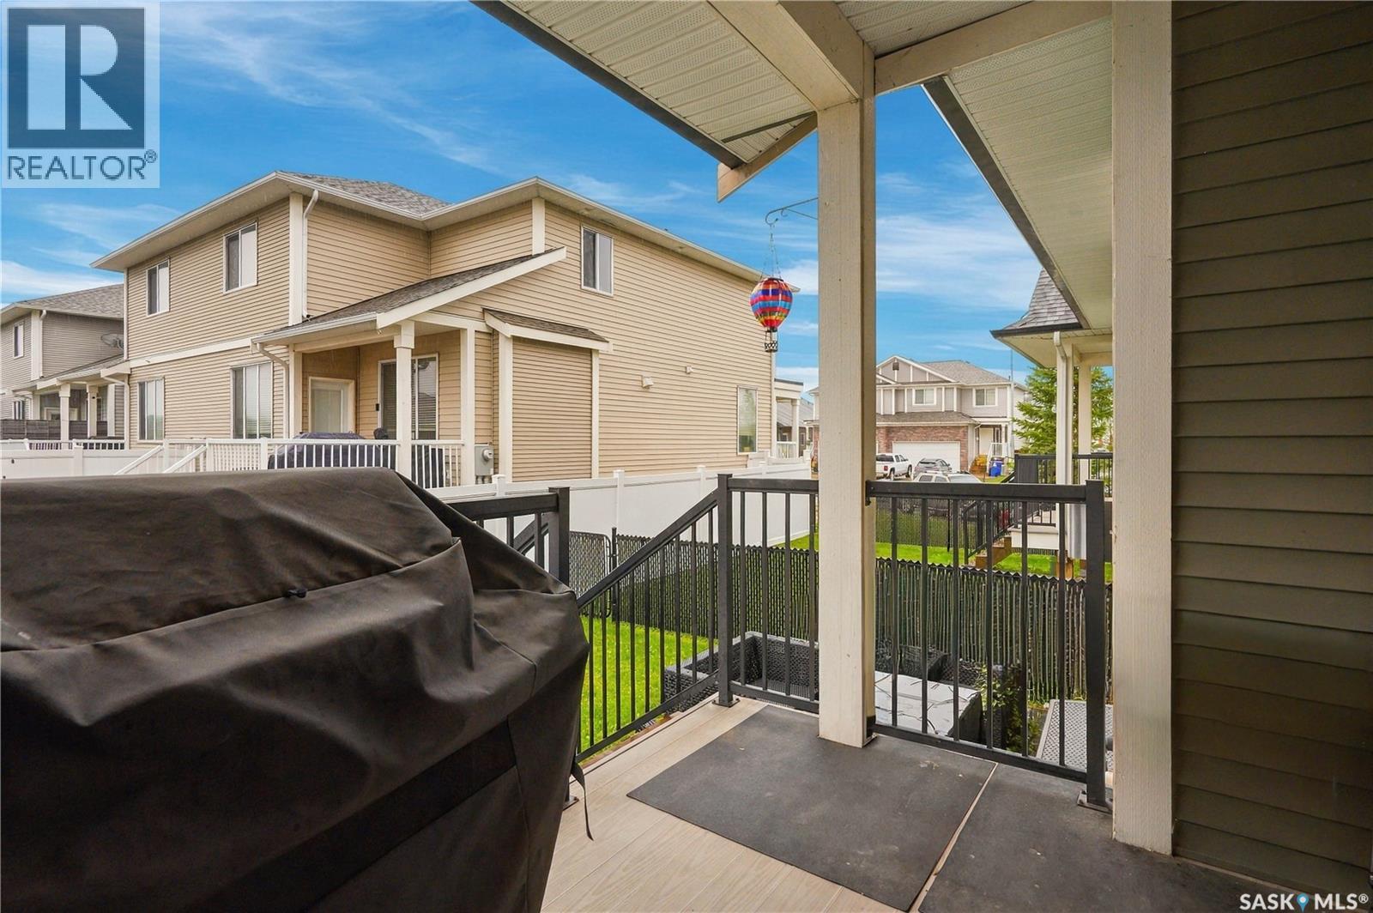
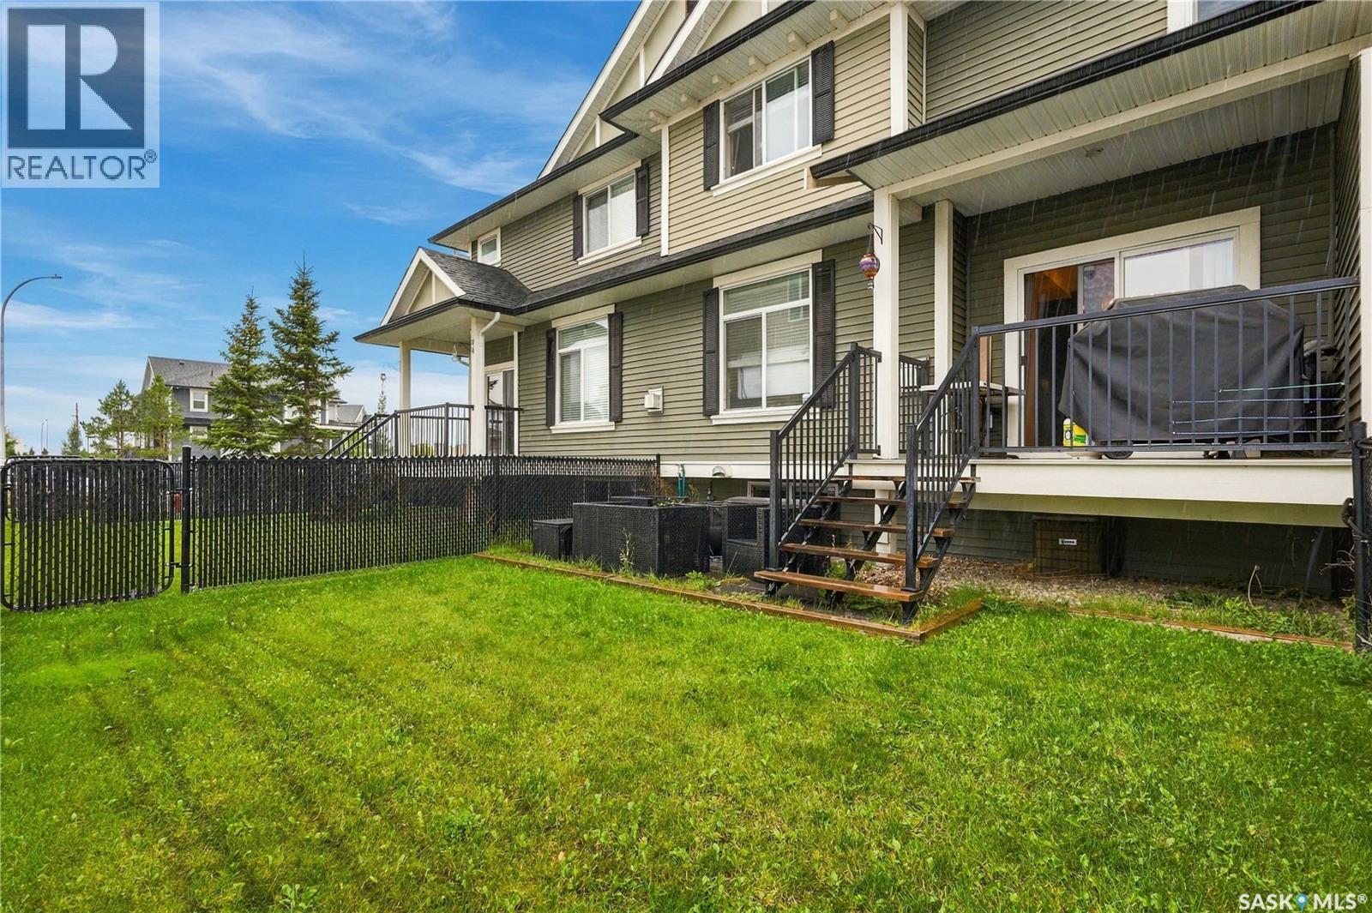
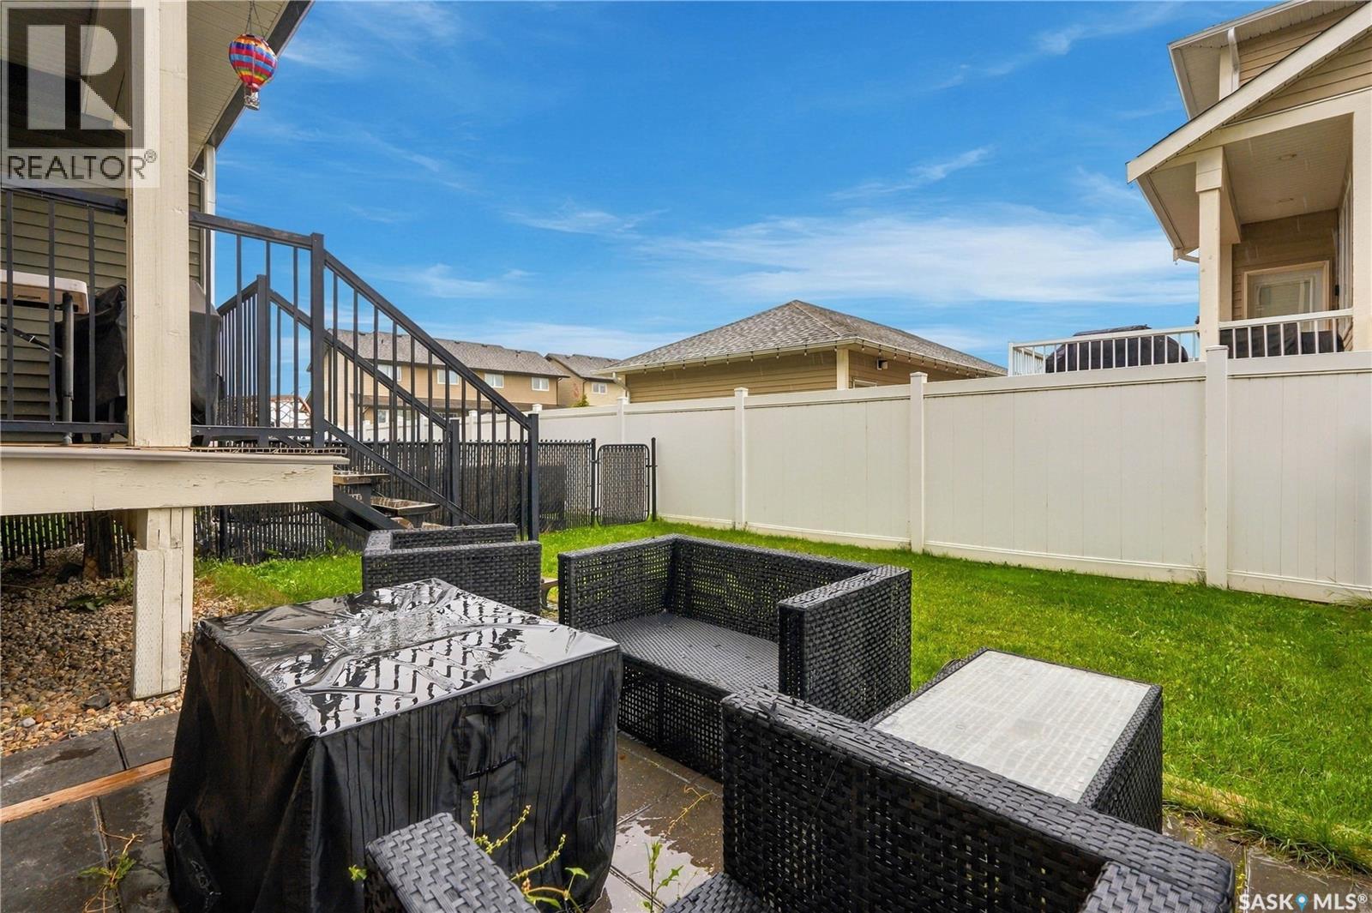
| Structure | Deck, Patio(s) |
Building
| Bathroom Total | 4 |
| Bedrooms Total | 4 |
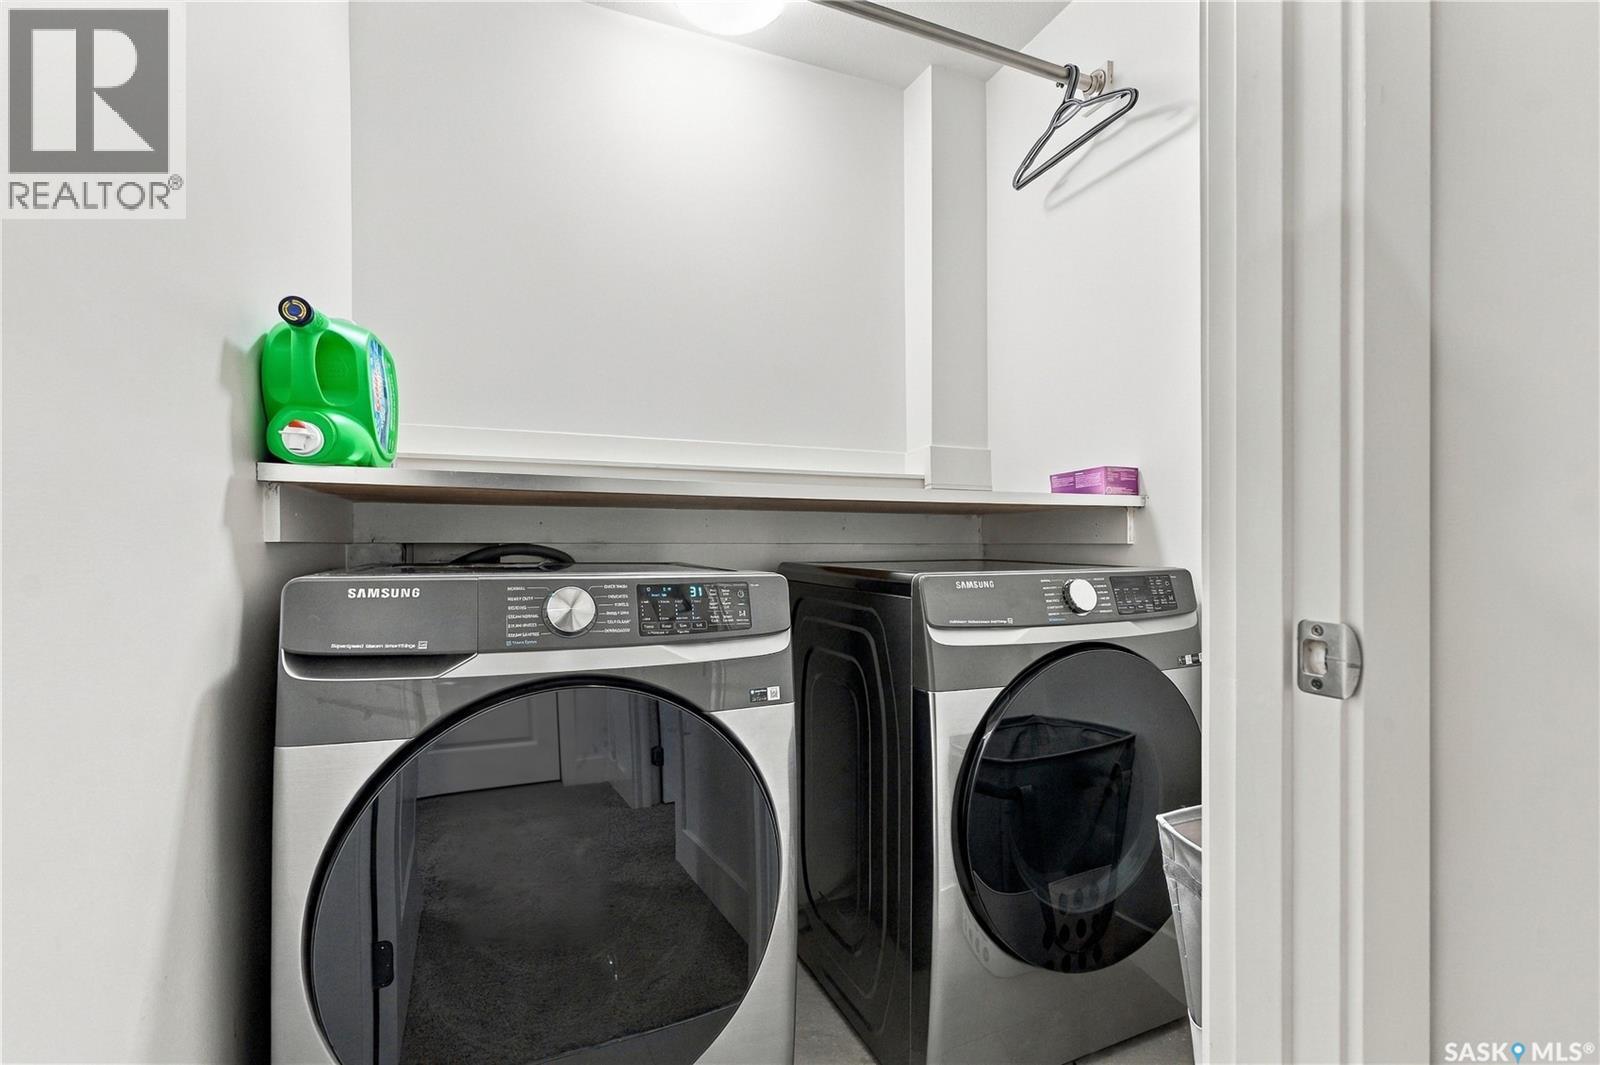
| Appliances | Washer, Refrigerator, Dishwasher, Dryer, Microwave, Window Coverings, Garage Door Opener Remote(s), Stove |
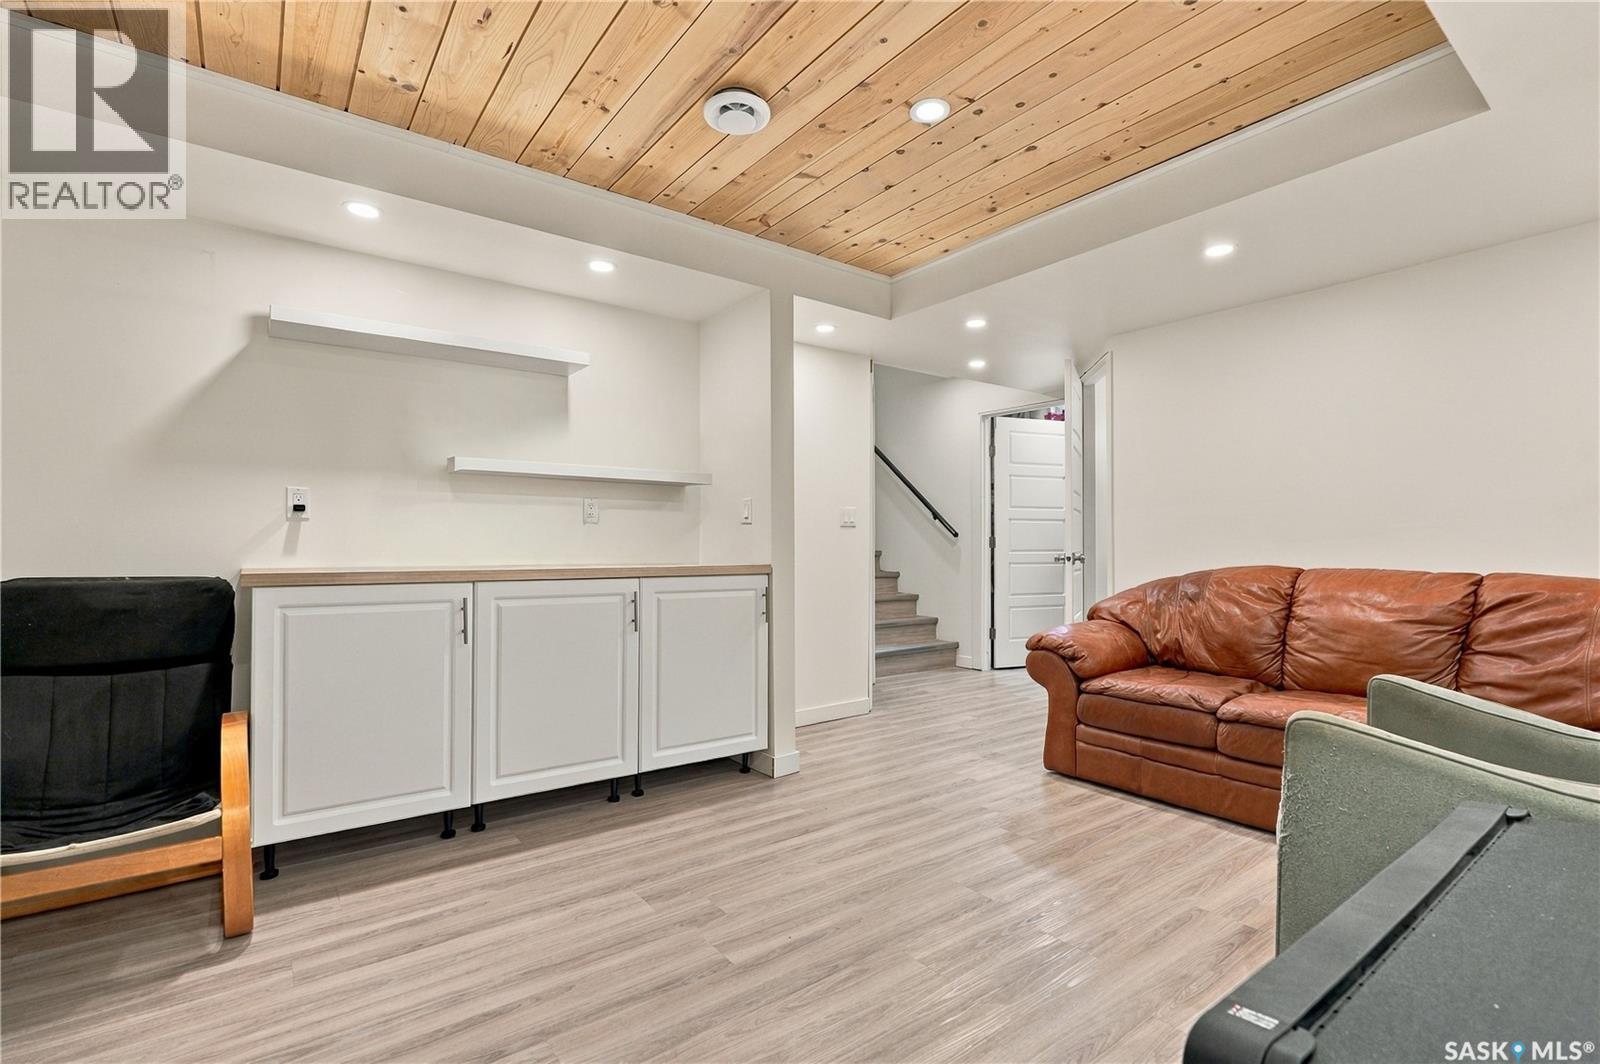
| Basement Development | Finished |
| Basement Type | Full (finished) |
| Constructed Date | 2013 |
| Construction Style Attachment | Attached |
| Cooling Type | Central Air Conditioning |
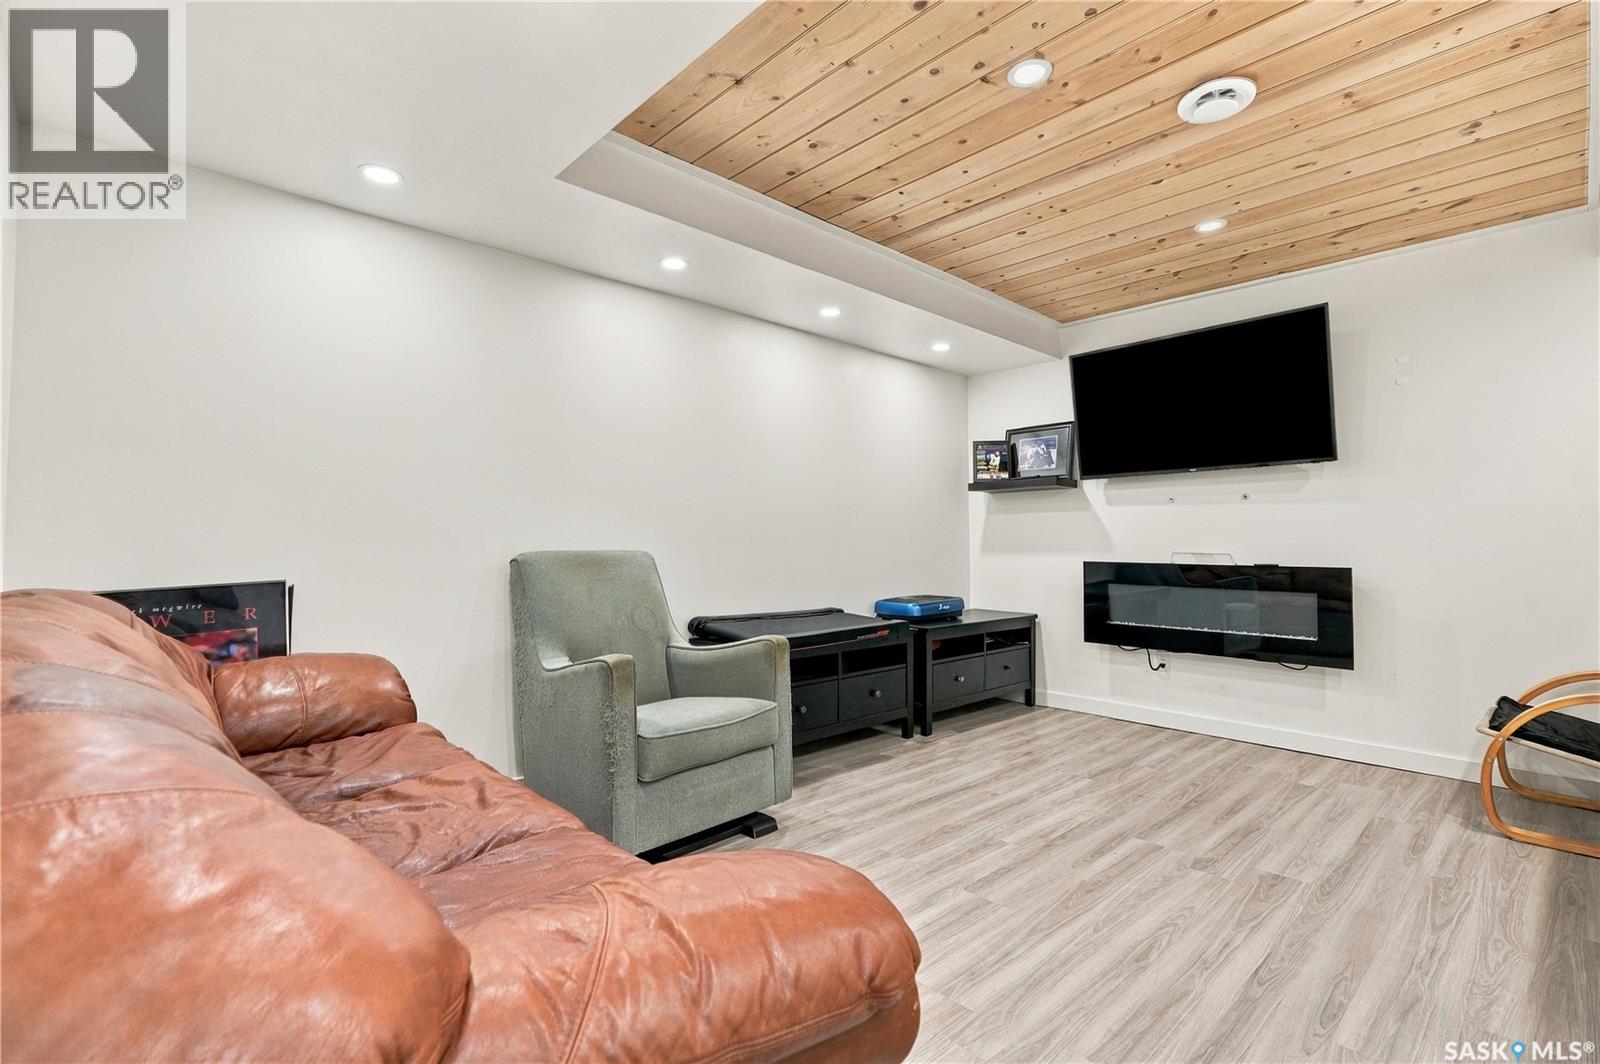
| Fireplace Fuel | Electric,gas |
| Fireplace Present | Yes |
| Fireplace Type | Conventional,conventional |
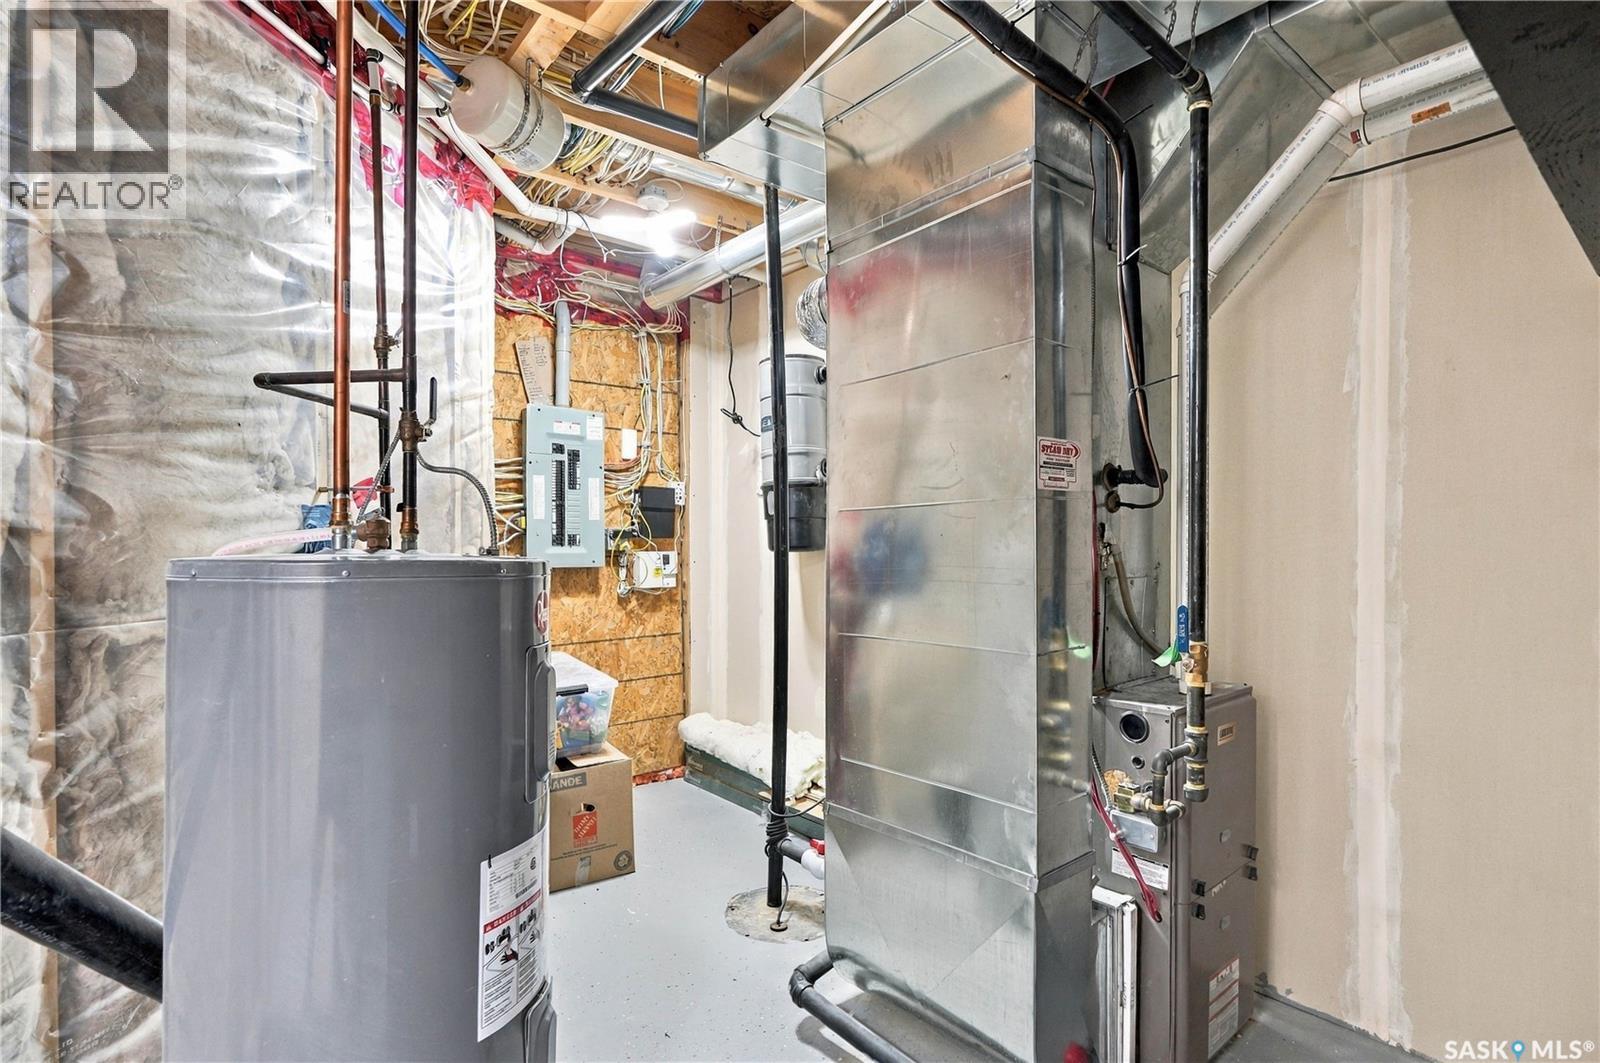
| Heating Fuel | Natural Gas |
| Heating Type | Forced Air |
| Size Interior | 1,537 Ft2 |
| Type | Row / Townhouse |
Parking
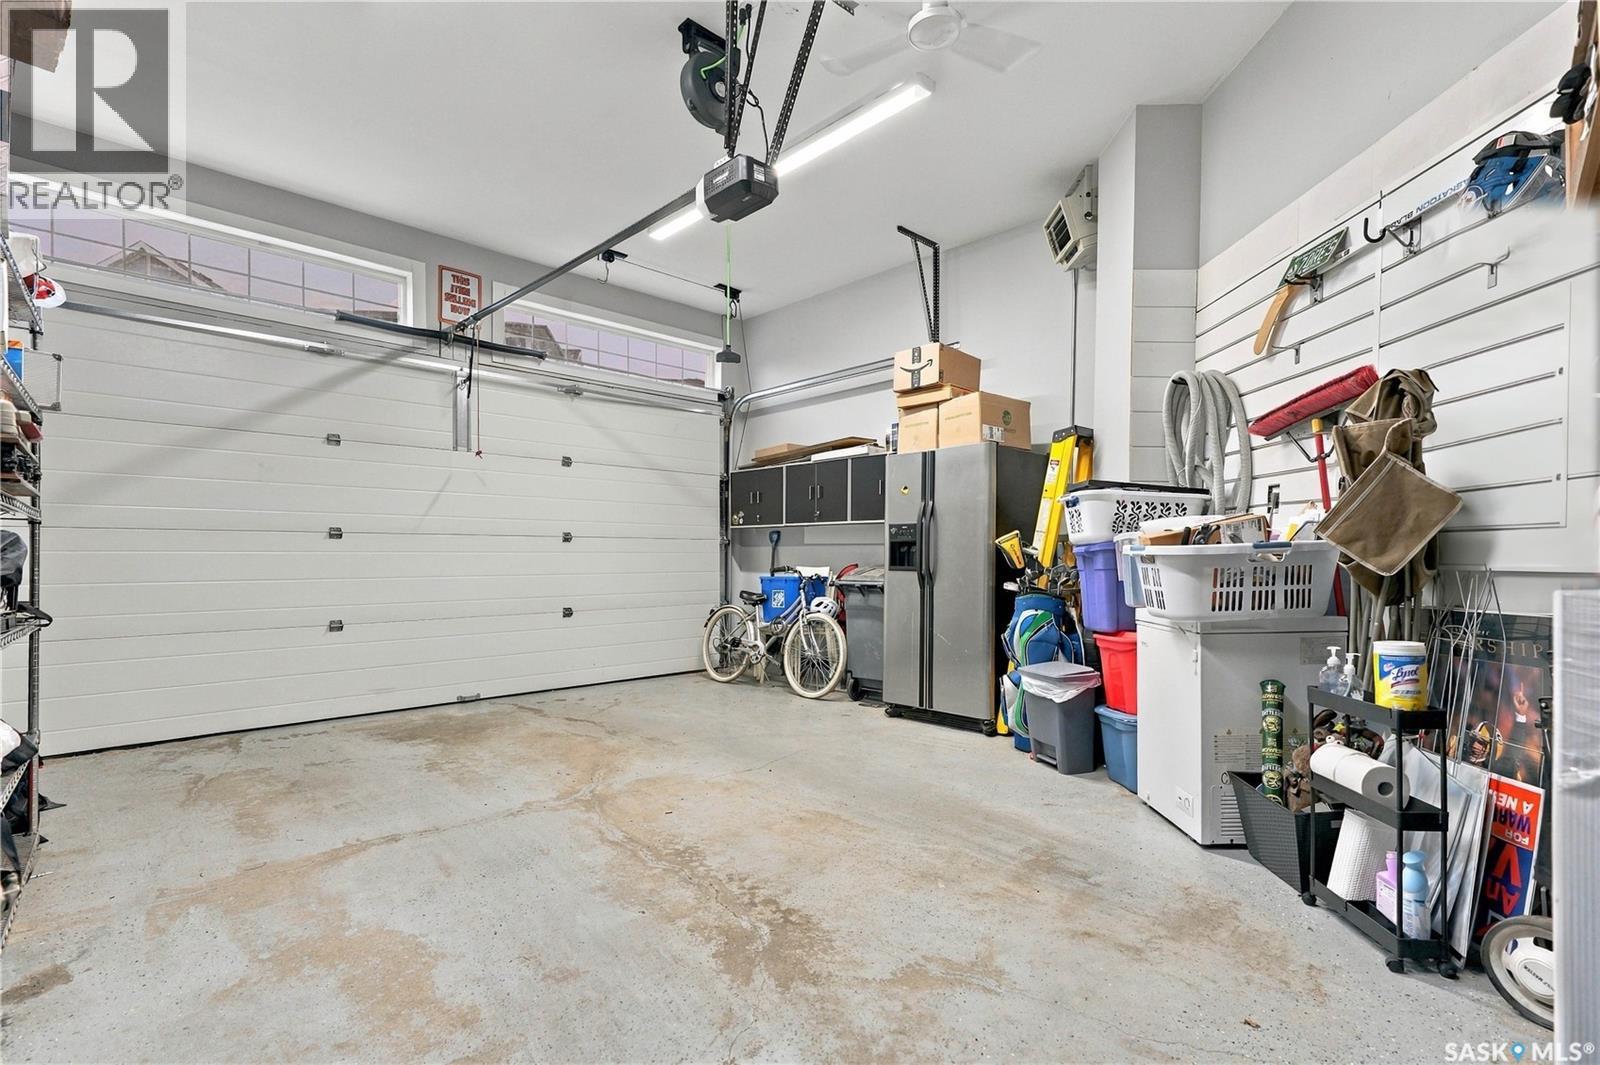
| Attached Garage | |
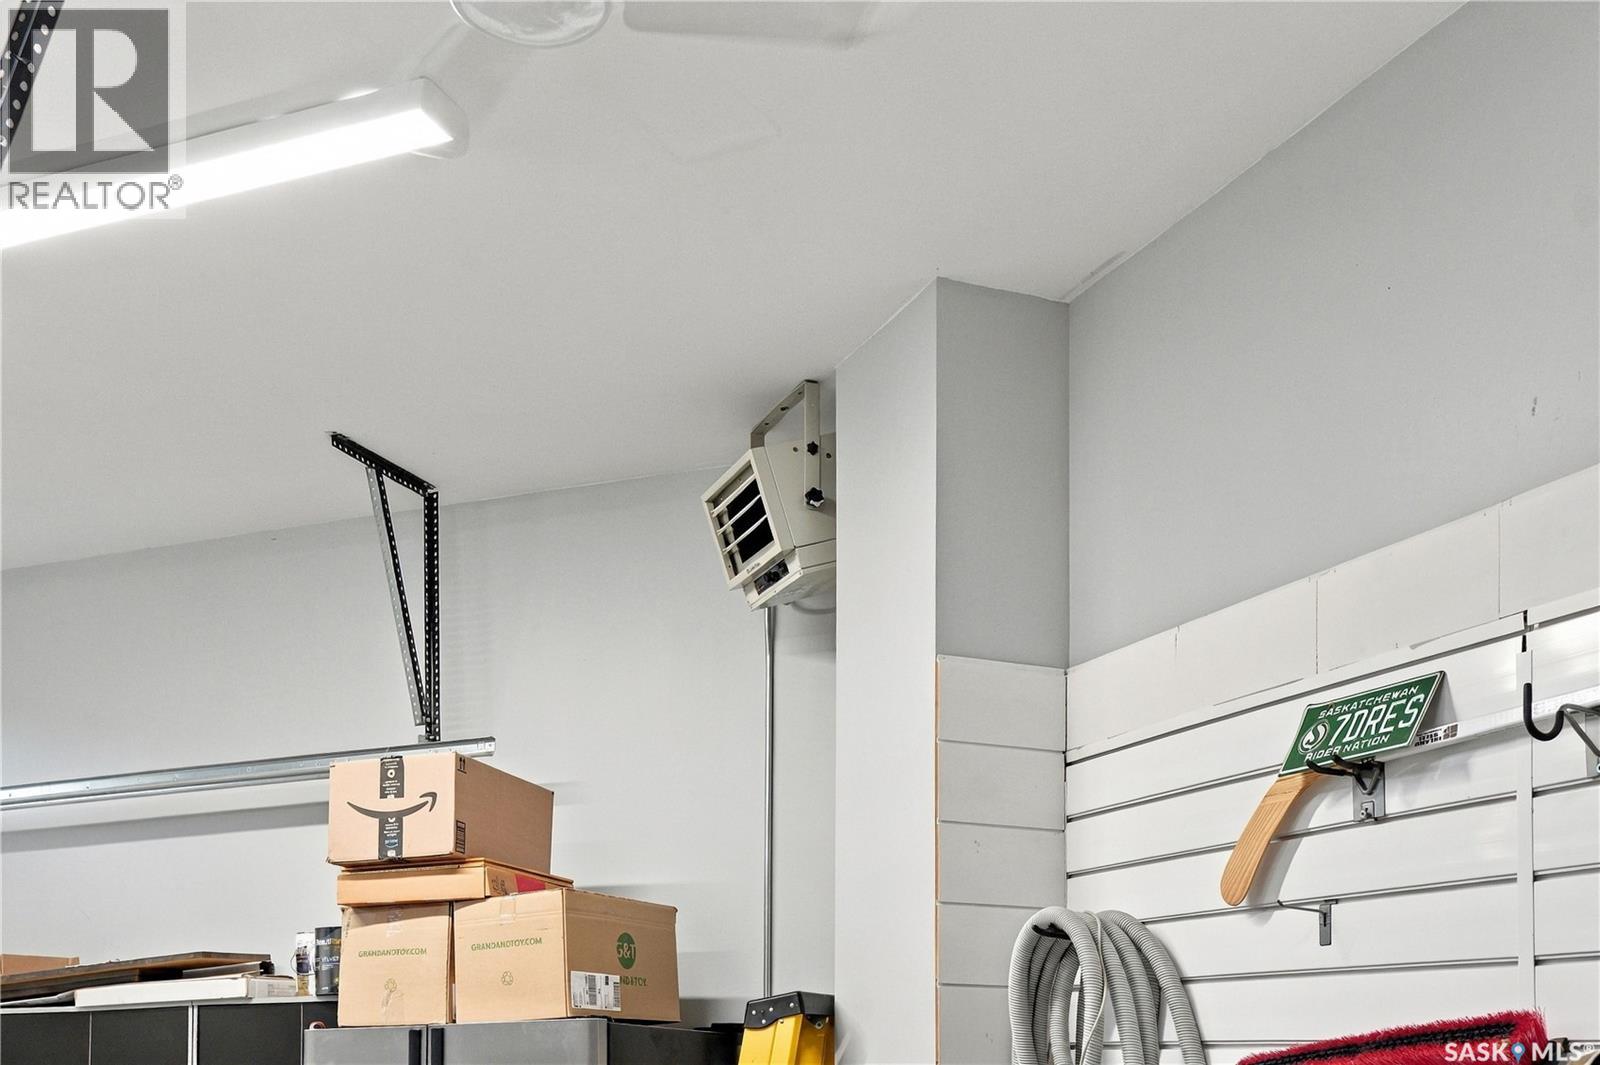
| Heated Garage | |
| Parking Space(s) | 4 |
Land
| Acreage | No |
| Fence Type | Fence |
| Landscape Features | Lawn, Underground Sprinkler |
Rooms
| Level | Type | Length | Width | Dimensions |
|---|---|---|---|---|
| Second Level | Primary Bedroom | 16 ft ,8 in | 13 ft ,1 in | 16 ft ,8 in x 13 ft ,1 in |
| Second Level | 3pc Ensuite Bath | Measurements not available | ||
| Second Level | Bedroom | 11 ft ,4 in | 9 ft ,11 in | 11 ft ,4 in x 9 ft ,11 in |
| Second Level | Bedroom | 11 ft ,4 in | 10 ft ,5 in | 11 ft ,4 in x 10 ft ,5 in |
| Second Level | 4pc Bathroom | Measurements not available | ||
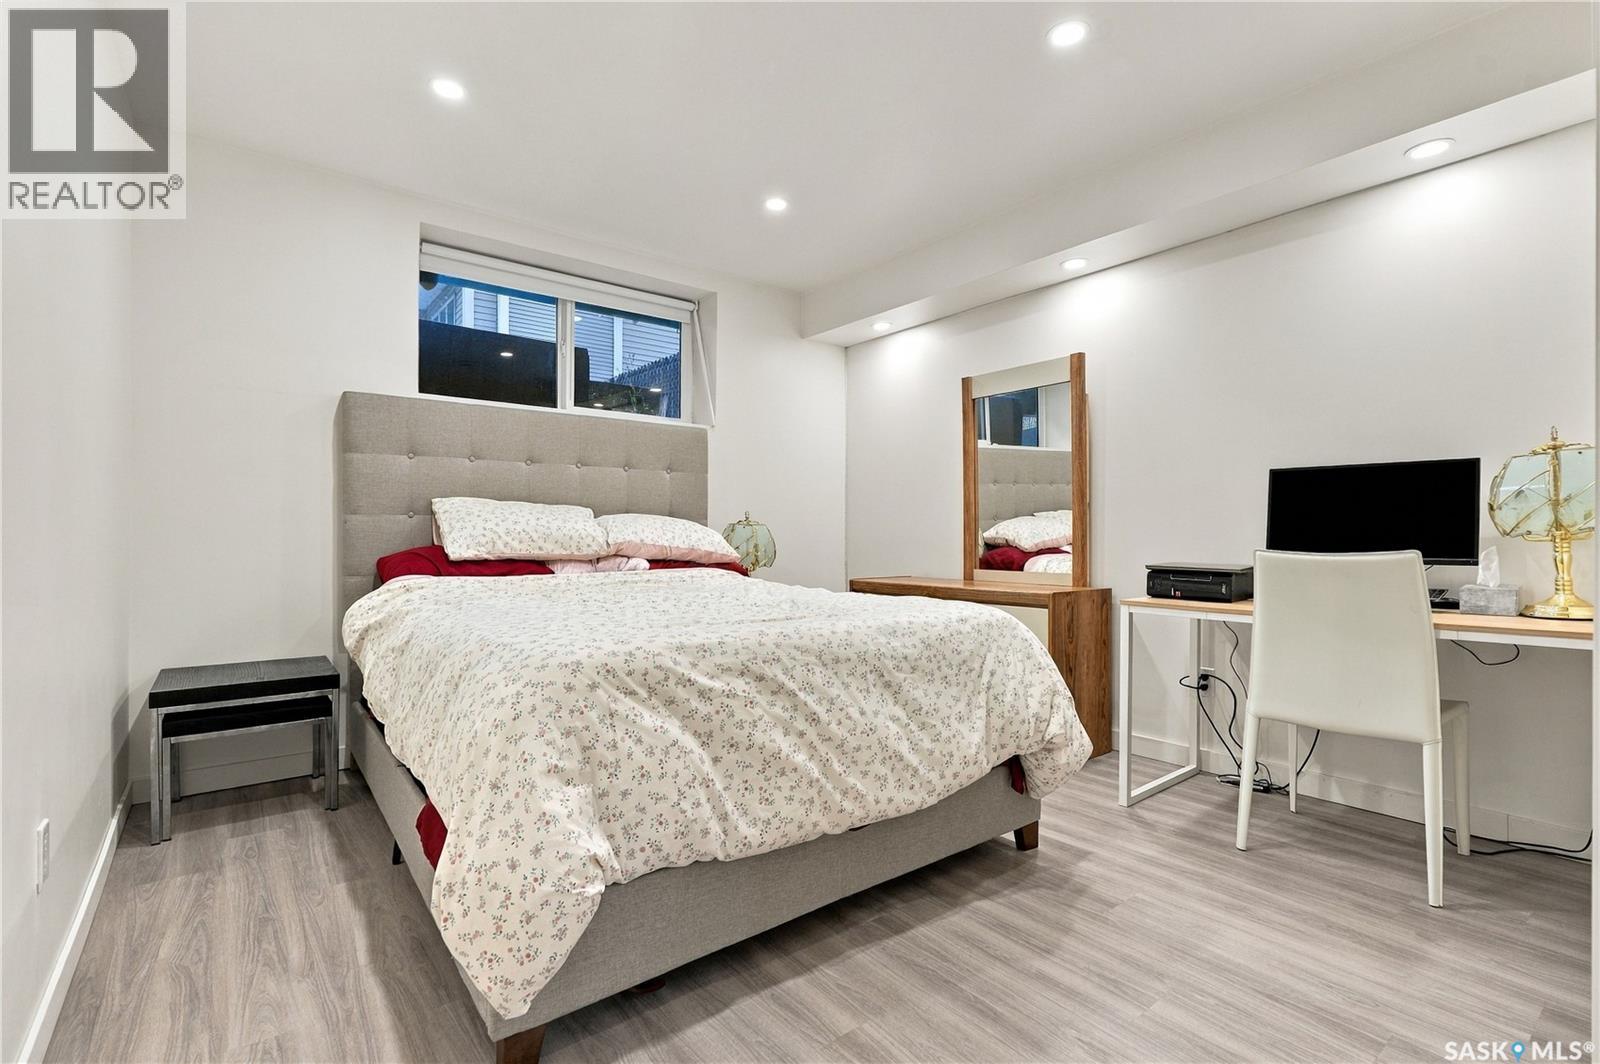
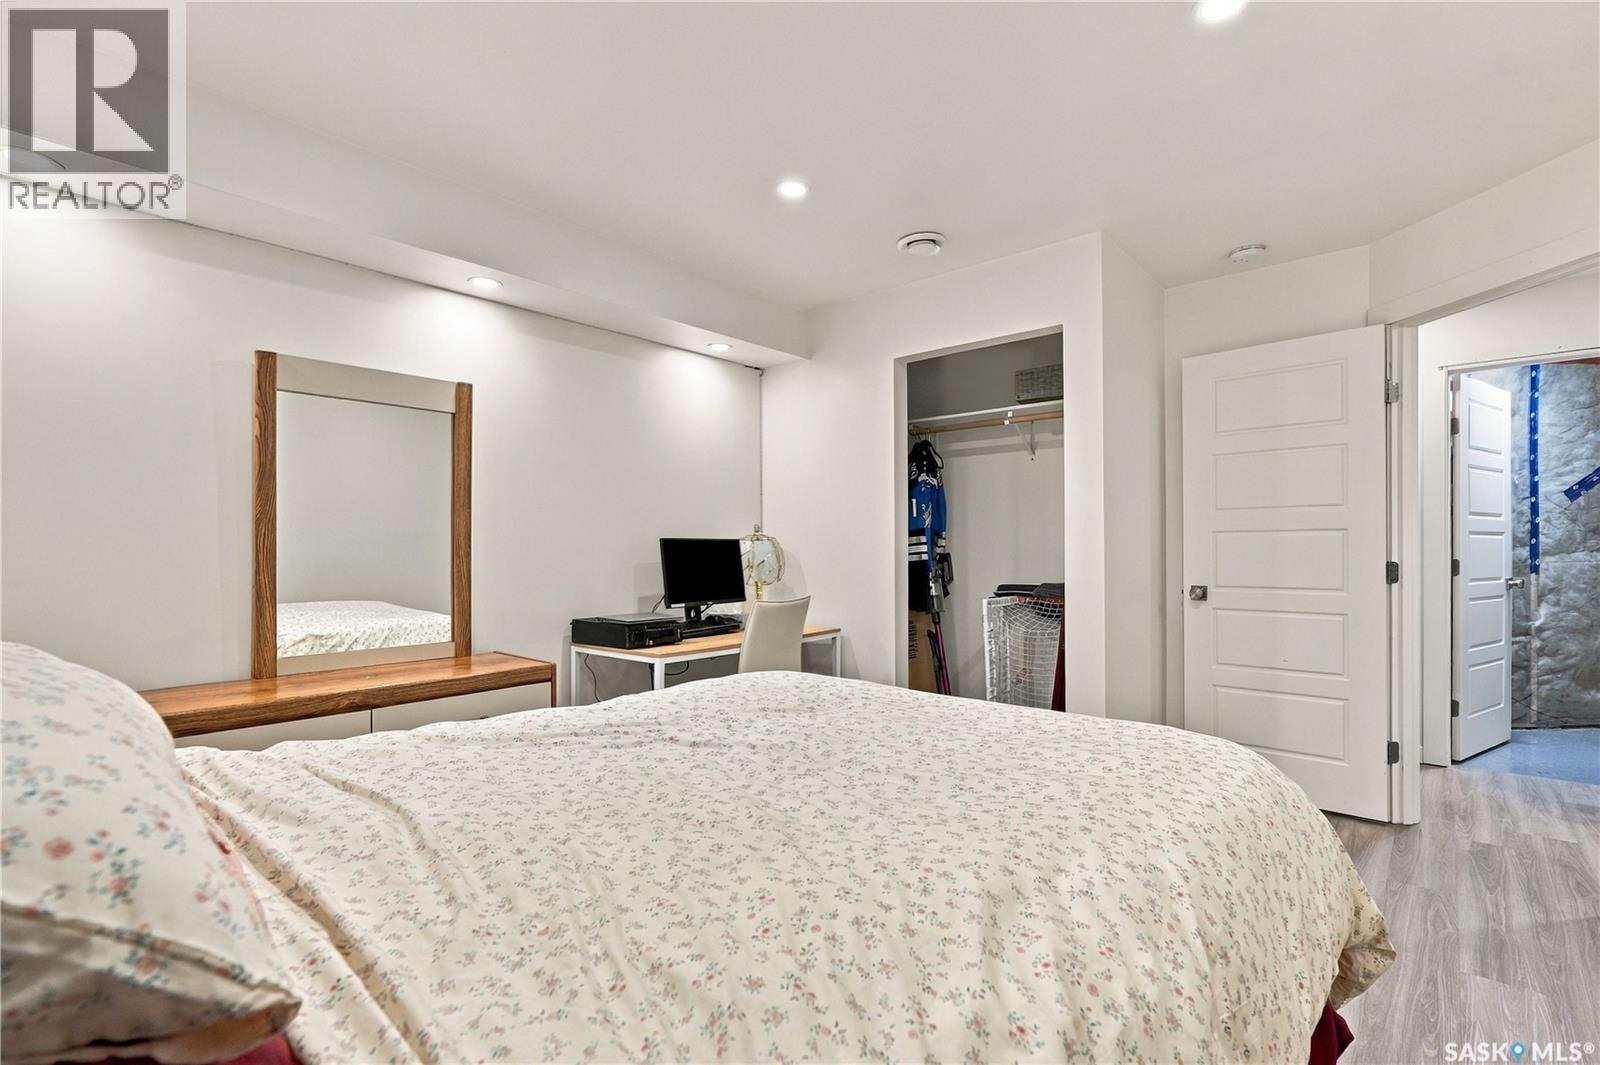
| Basement | Bedroom | 11 ft ,2 in | 11 ft ,3 in | 11 ft ,2 in x 11 ft ,3 in |
| Basement | Family Room | 11 ft ,7 in | 14 ft ,7 in | 11 ft ,7 in x 14 ft ,7 in |
| Basement | 3pc Bathroom | Measurements not available | ||
| Main Level | Kitchen | 9 ft ,7 in | 10 ft ,10 in | 9 ft ,7 in x 10 ft ,10 in |
| Main Level | Dining Room | 9 ft ,8 in | 9 ft ,7 in | 9 ft ,8 in x 9 ft ,7 in |
| Main Level | Living Room | 13 ft | 16 ft ,9 in | 13 ft x 16 ft ,9 in |
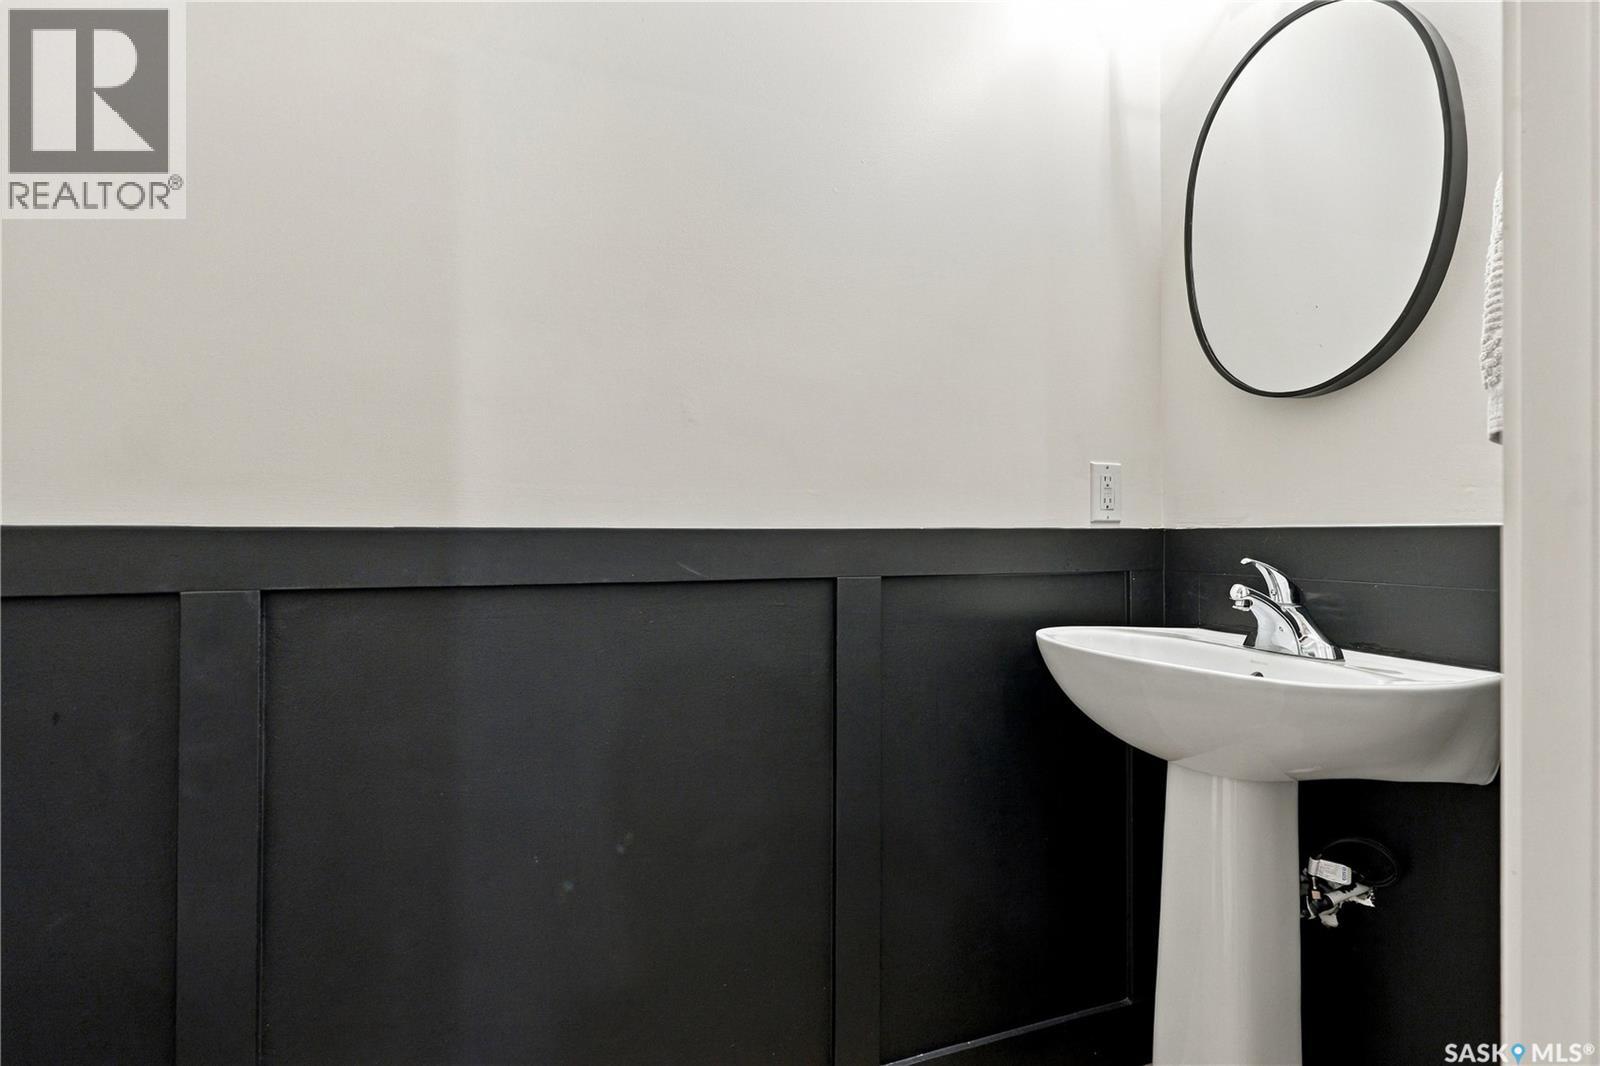
| Main Level | 2pc Bathroom | Measurements not available |



The trademarks REALTOR®, REALTORS®, and the REALTOR® logo are controlled by The Canadian Real Estate Association (CREA) and identify real estate professionals who are members of CREA. The trademarks MLS®, Multiple Listing Service® and the associated logos are owned by The Canadian Real Estate Association (CREA) and identify the quality of services provided by real estate professionals who are members of CREA. The trademark DDF® is owned by The Canadian Real Estate Association (CREA) and identifies CREA's Data Distribution Facility (DDF®)
September 16 2026 06:19:36
Saskatchewan REALTORS® Association
Realty Executives Saskatoon