
247 245 Ashworth Crescent Saskatoon, Saskatchewan S7T 0P2

$314,900Maintenance,
$417.16 Monthly
Maintenance,
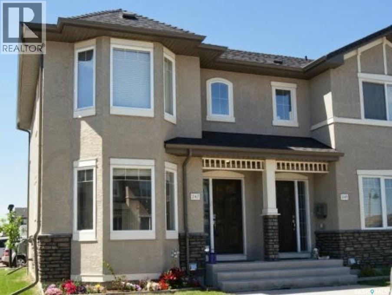
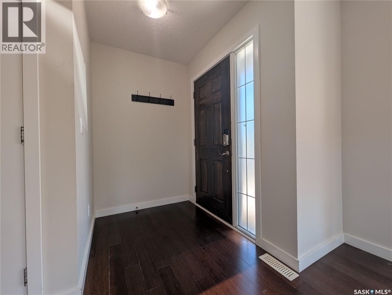
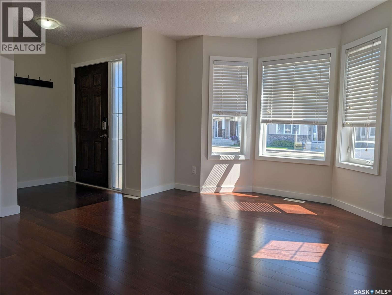
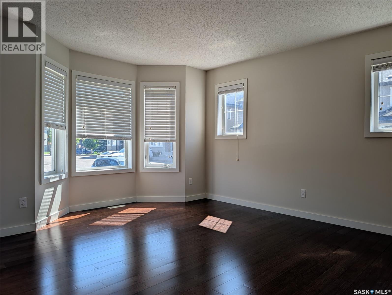
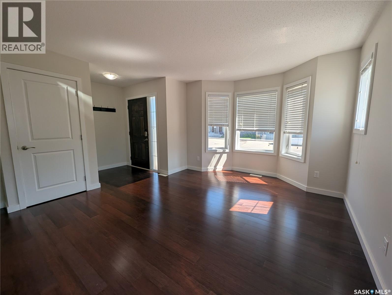
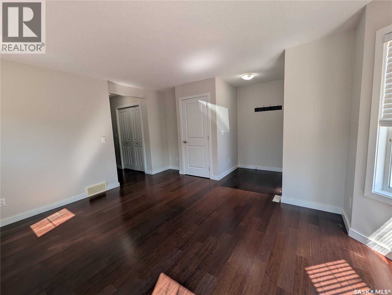
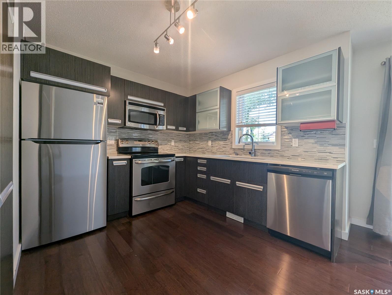
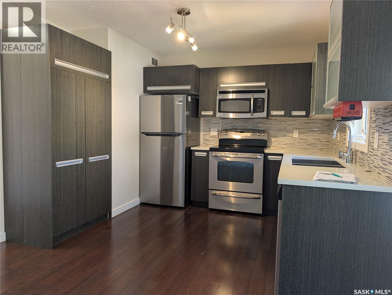
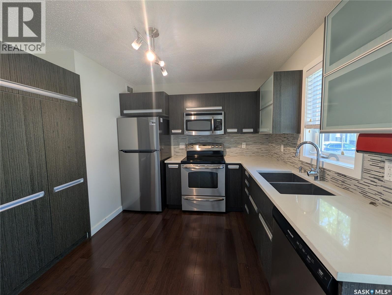
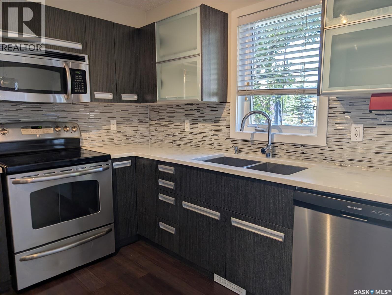
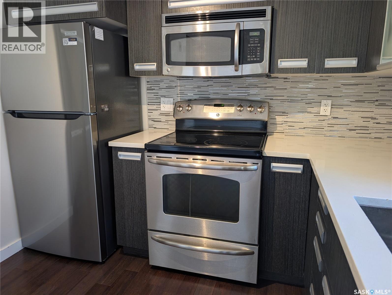
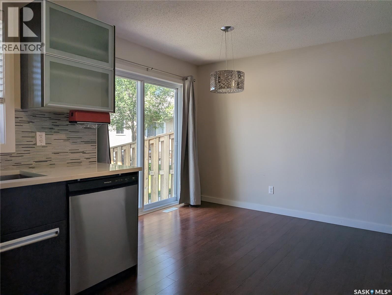
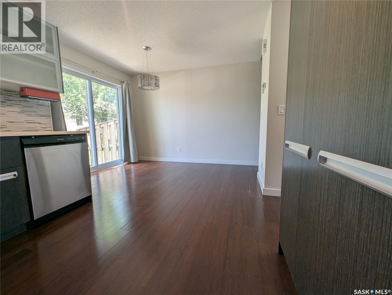
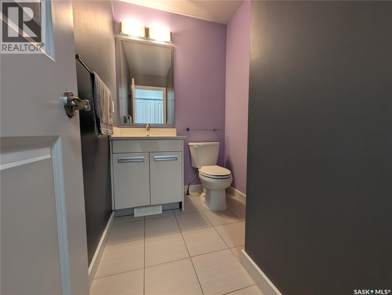
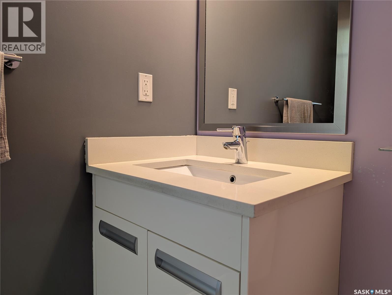
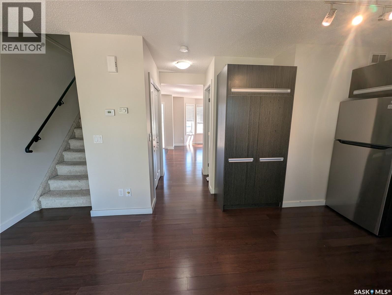
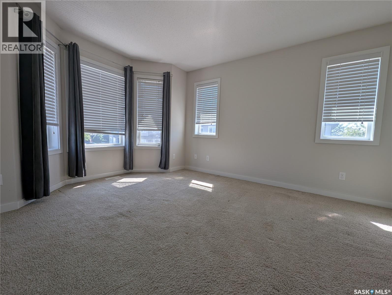
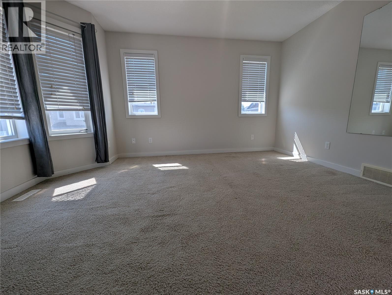
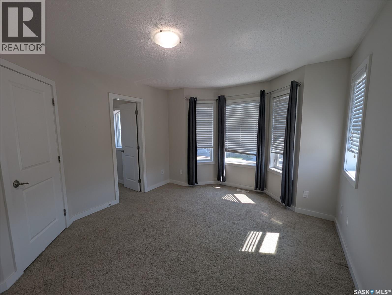
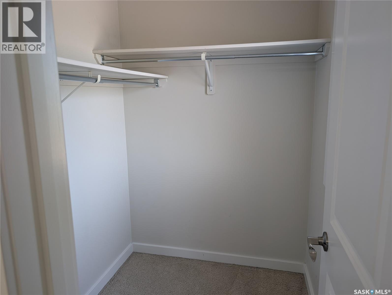
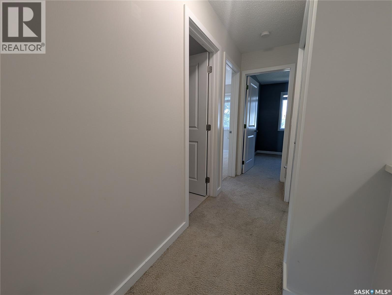
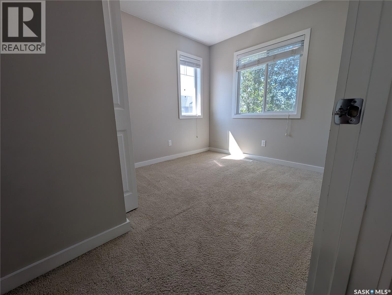
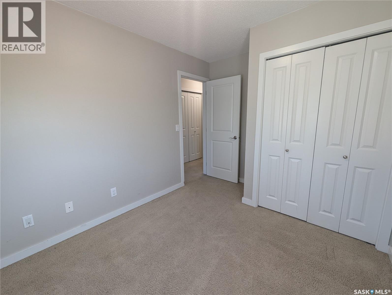
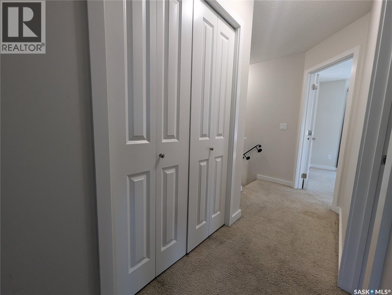
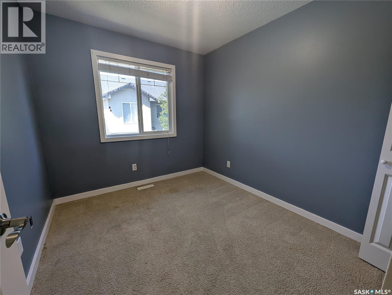
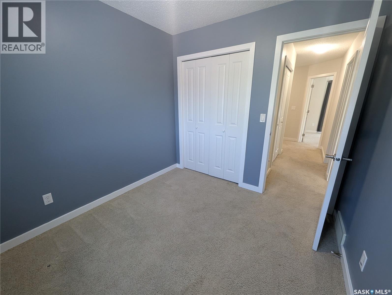
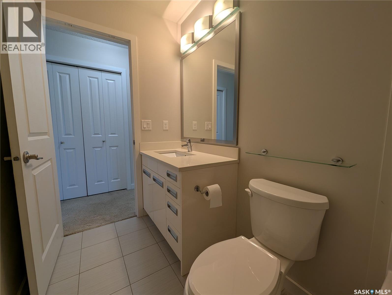
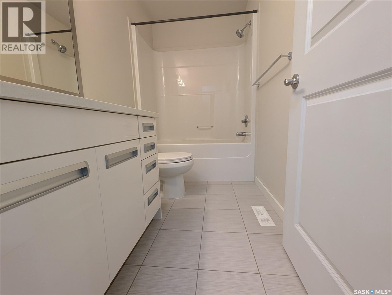
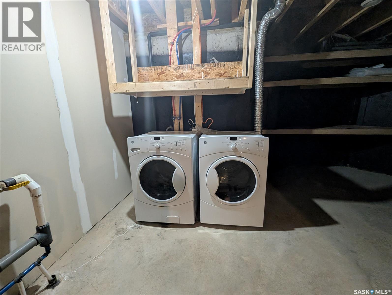
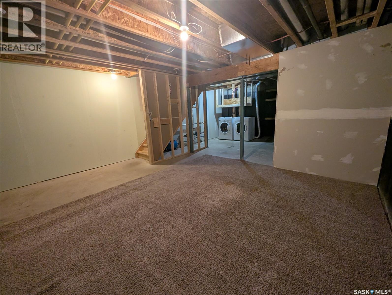
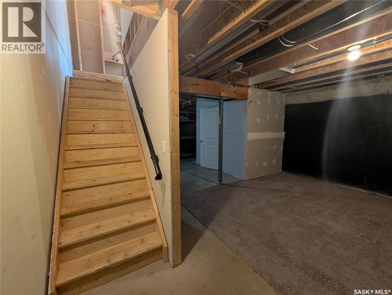
$417.16 MonthlyWelcome to this bright and spacious corner unit townhouse in the highly desirable neighborhood of Stonebridge. Perfect for families, first-time buyers, or professionals, this home offers modern finishes, a fantastic layout, and an unbeatable location. The main floor features a spacious, sun-lit living room with beautiful bamboo flooring alongside a handy half bath. The modern kitchen comes complete with gorgeous cabinetry, sleek quartz countertops, and a large pantry. Upstairs, you will find a full 4-piece bathroom and three comfortable bedrooms, including a primary suite with a walk-in closet. The basement offers excellent flexibility to finish as a family room or an immediate play area. Complete with central air, all appliances, and window treatments, this move-in-ready home also includes 2 dedicated parking stalls. Enjoy a prime Stonebridge location just minutes from local schools, parks, and shopping. (id:62370)
Property Details
| MLS® Number | SK046928 |
| Property Type | Single Family |
| Neigbourhood | Stonebridge |
| Community Features | Pets Allowed With Restrictions |
| Features | Treed, Corner Site, Sump Pump |
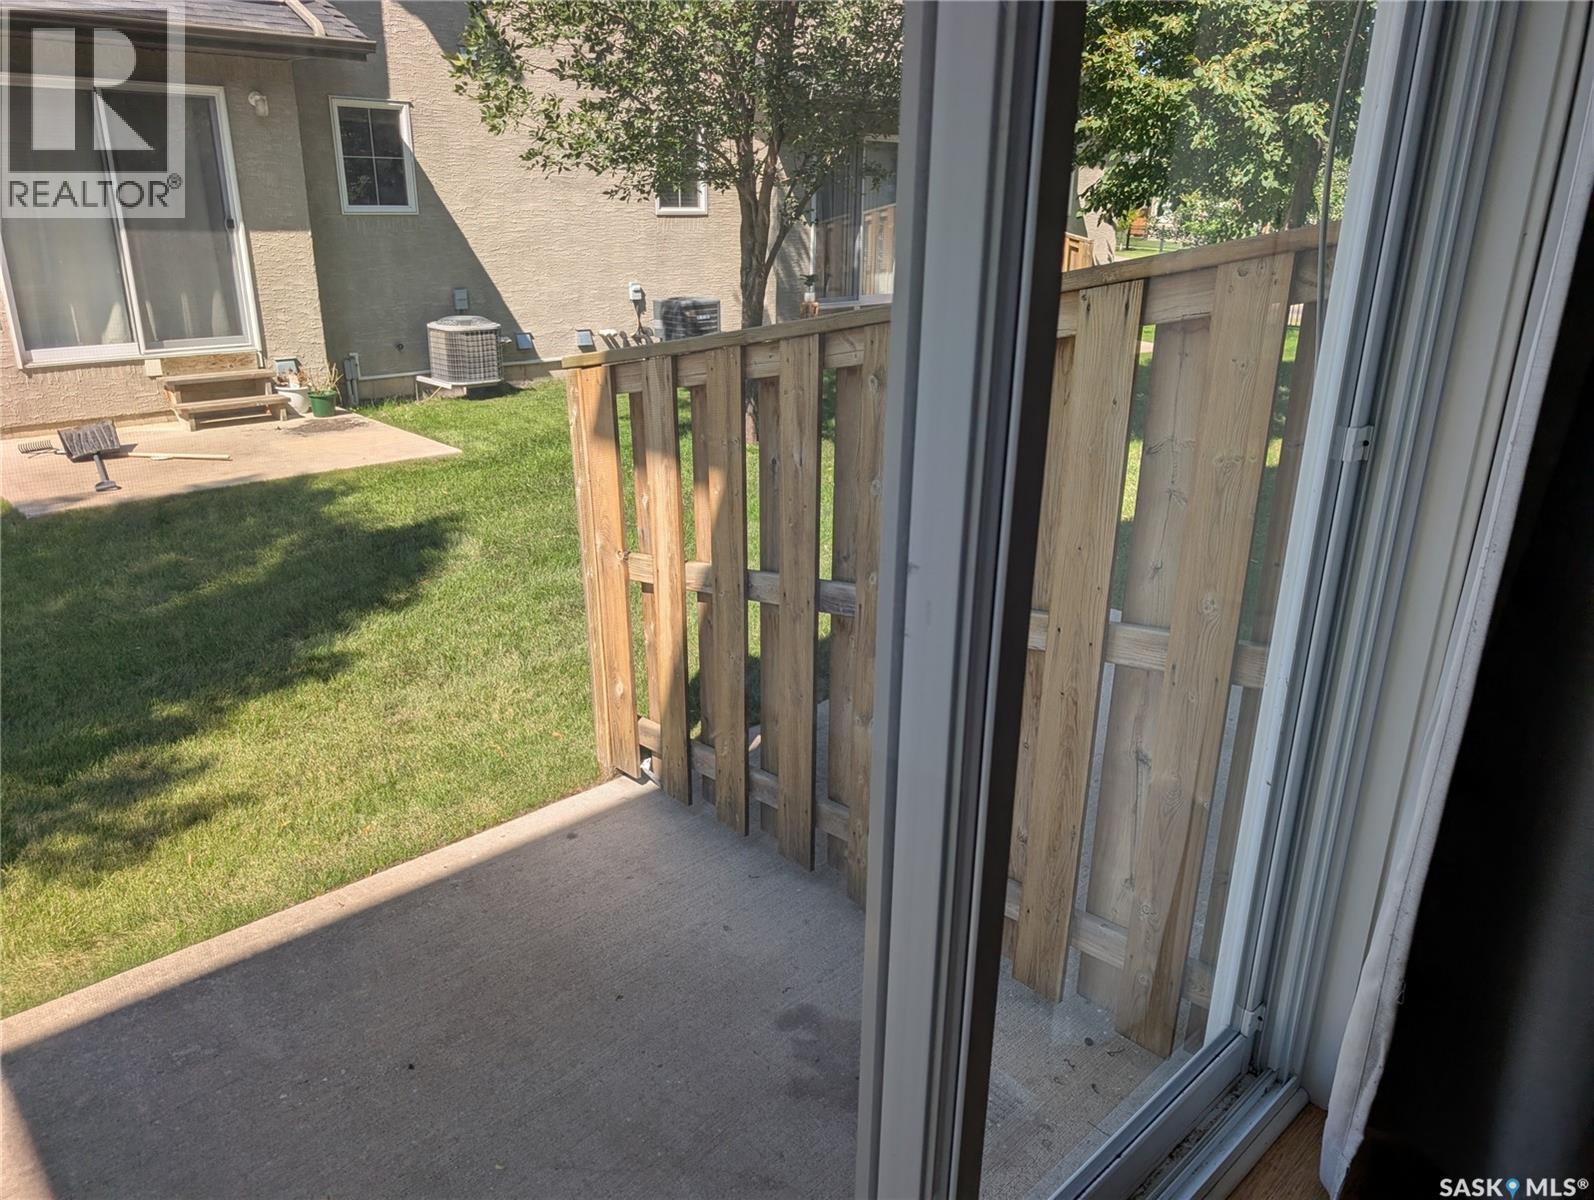
| Structure | Patio(s) |
Building
| Bathroom Total | 2 |
| Bedrooms Total | 3 |
| Appliances | Washer, Refrigerator, Dishwasher, Dryer, Microwave, Window Coverings, Stove |
| Basement Development | Unfinished |
| Basement Type | Full (unfinished) |
| Constructed Date | 2011 |
| Construction Style Attachment | Attached |
| Cooling Type | Central Air Conditioning |
| Heating Fuel | Natural Gas |
| Heating Type | Forced Air |
| Size Interior | 1,152 Ft2 |
| Type | Row / Townhouse |
Parking
| Surfaced | 2 |
| Other | |
| None | |
| Parking Space(s) | 2 |
Land
| Acreage | No |
| Landscape Features | Lawn, Underground Sprinkler |
Rooms
| Level | Type | Length | Width | Dimensions |
|---|---|---|---|---|
| Second Level | Bedroom | 12 ft ,1 in | 11 ft ,6 in | 12 ft ,1 in x 11 ft ,6 in |
| Second Level | Bedroom | 9 ft ,6 in | 8 ft ,6 in | 9 ft ,6 in x 8 ft ,6 in |
| Second Level | Bedroom | 8 ft ,1 in | 8 ft ,1 in | 8 ft ,1 in x 8 ft ,1 in |
| Second Level | 4pc Bathroom | Measurements not available | ||
| Basement | Laundry Room | Measurements not available | ||
| Main Level | Living Room | 16 ft | 11 ft ,1 in | 16 ft x 11 ft ,1 in |
| Main Level | Kitchen/dining Room | 11 ft | 8 ft ,6 in | 11 ft x 8 ft ,6 in |
| Main Level | 2pc Bathroom | Measurements not available |



The trademarks REALTOR®, REALTORS®, and the REALTOR® logo are controlled by The Canadian Real Estate Association (CREA) and identify real estate professionals who are members of CREA. The trademarks MLS®, Multiple Listing Service® and the associated logos are owned by The Canadian Real Estate Association (CREA) and identify the quality of services provided by real estate professionals who are members of CREA. The trademark DDF® is owned by The Canadian Real Estate Association (CREA) and identifies CREA's Data Distribution Facility (DDF®)
September 08 2026 10:12:13
Saskatchewan REALTORS® Association
Century 21 Fusion