
2468 Elliott Street Regina, Saskatchewan S4N 3H3

$210,000
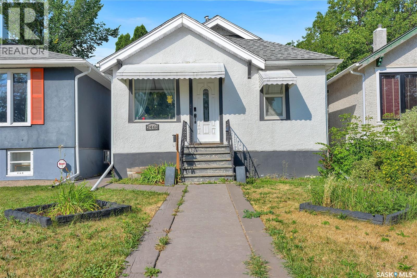
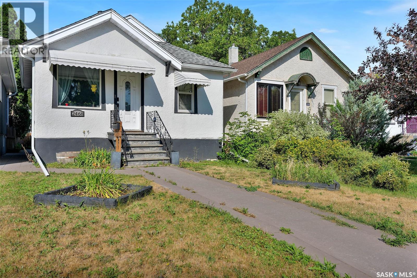
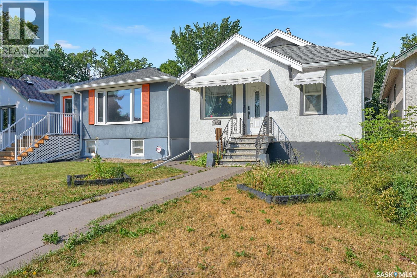
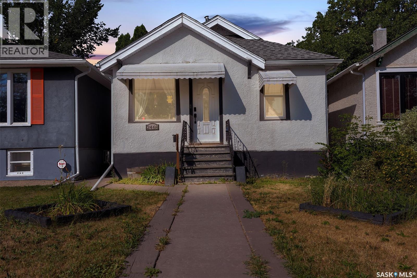
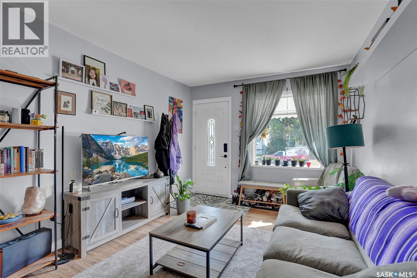
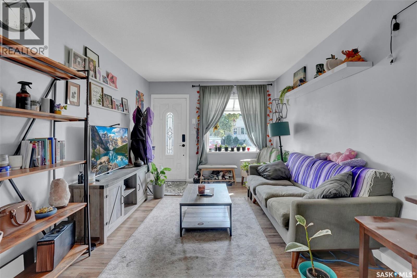
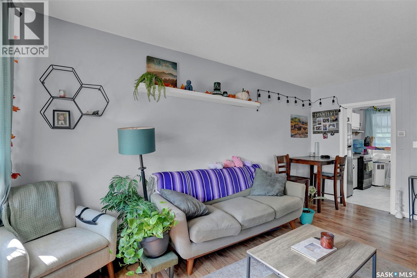
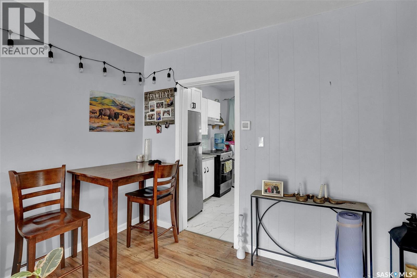
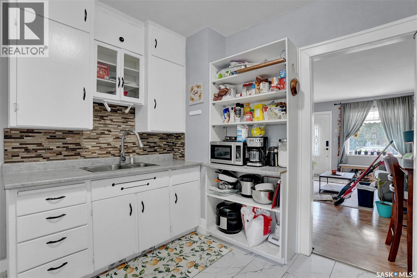
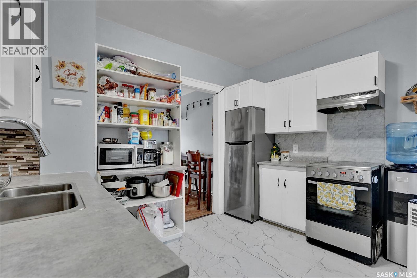
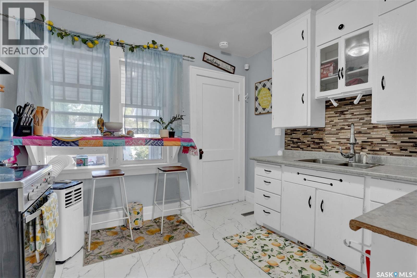
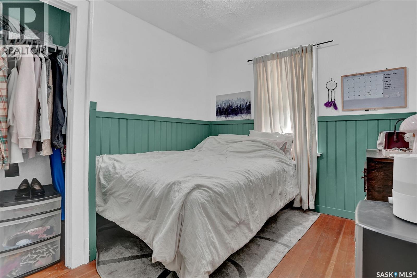
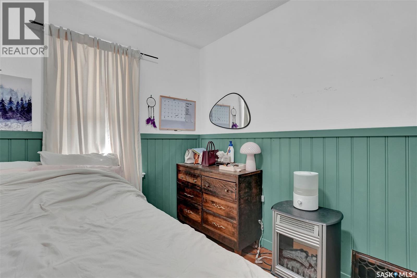
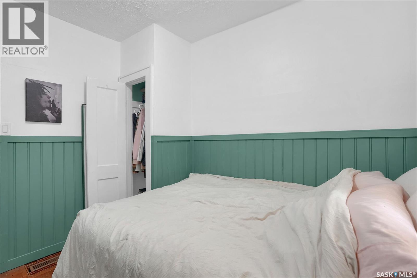
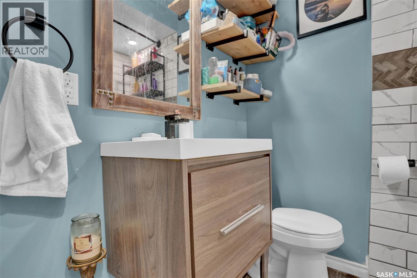
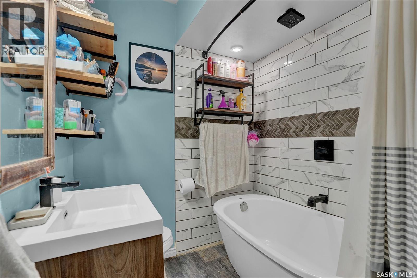
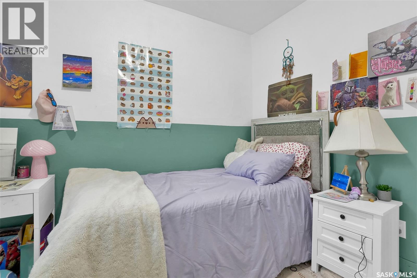
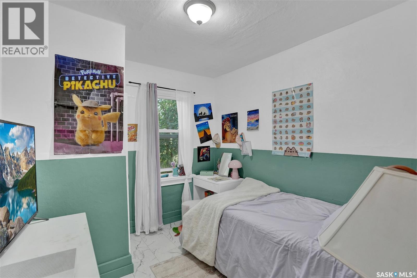
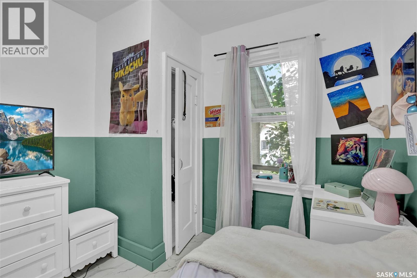
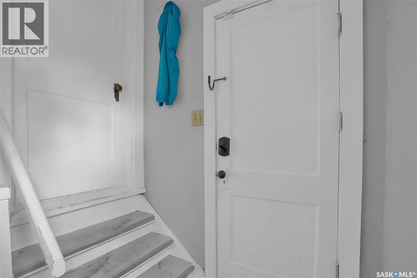
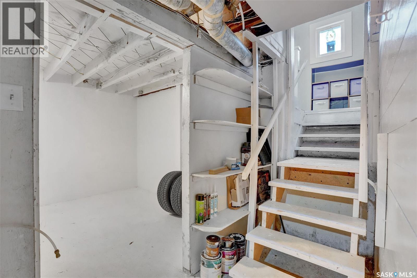
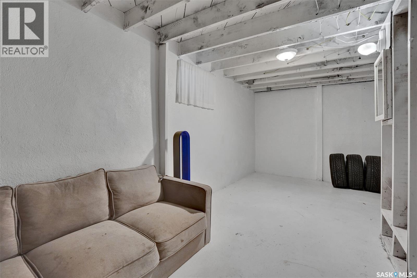
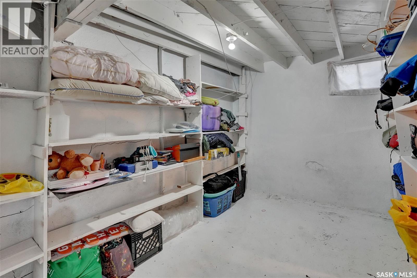
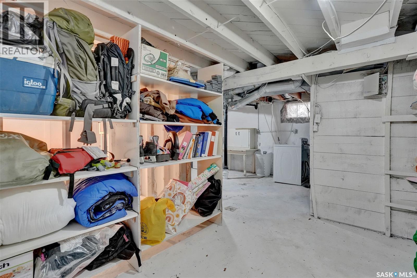
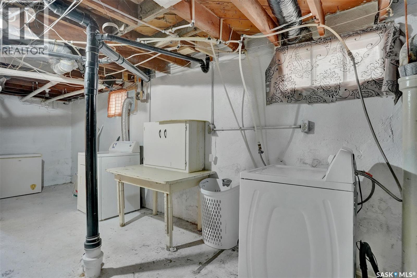
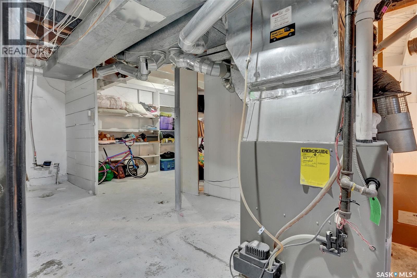
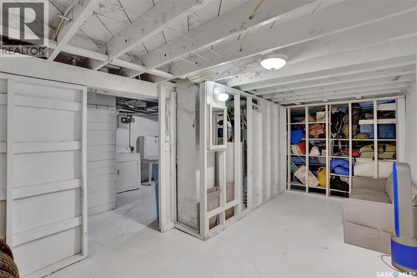
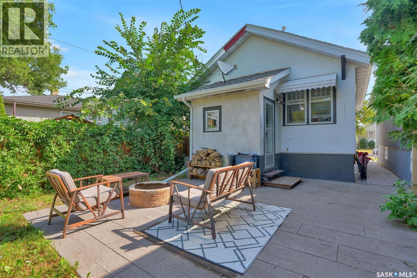
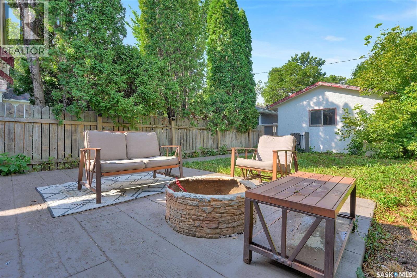
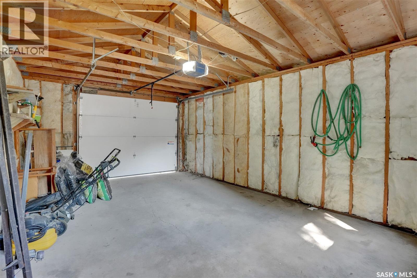
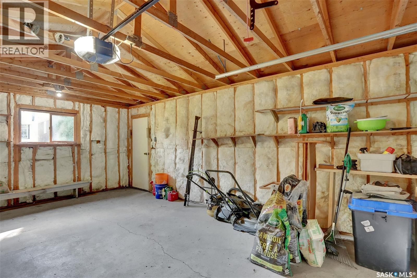
Great opportunity for a first time homebuyer or investor looking for their next property. Situated on a quiet street with fantastic curb appeal in the sought after community of Anaheim Place. The bright, spacious living room features a large picture window overlooking the front street. The dining area is conveniently located next to the kitchen, which is positioned at the back of the home and features a sit-up ledge perfect for enjoying your morning coffee or breakfast while overlooking the backyard. The main floor offers two good sized bedrooms and a spa inspired four piece bathroom featuring a freestanding tub, subway tile, rain shower head, newer vanity, and floating shelves. The basement is open for future development, providing an excellent opportunity to add additional living space. Outside, you’ll find a good-sized yard perfect for entertaining, relaxing, or enjoying warm summer evenings. Lane access leads to a single detached garage with a solid concrete slab. Additional value added features include a hood fan, fridge, stove, washer, dryer, high-efficiency furnace, and portable air-conditioning unit. The current tenant is paying $1,450 per month plus utilities, making this an attractive option for both homeowners and investors. (id:62370)
Property Details
| MLS® Number | SK046920 |
| Property Type | Single Family |
| Neigbourhood | Arnhem Place |
| Features | Treed, Rectangular |
| Structure | Deck |
Building
| Bathroom Total | 1 |
| Bedrooms Total | 2 |
| Appliances | Washer, Refrigerator, Dryer, Microwave, Garage Door Opener Remote(s), Hood Fan, Stove |
| Architectural Style | Raised Bungalow |
| Basement Development | Unfinished |
| Basement Type | Full (unfinished) |
| Constructed Date | 1930 |
| Construction Style Attachment | Detached |
| Cooling Type | Wall Unit, Window Air Conditioner |
| Heating Fuel | Natural Gas |
| Heating Type | Forced Air |
| Stories Total | 1 |
| Size Interior | 600 Ft2 |
| Type | House |
Parking
| Detached Garage | |
| Parking Space(s) | 1 |
Land
| Acreage | No |
| Fence Type | Fence |
| Landscape Features | Lawn |
| Size Irregular | 3125.00 |
| Size Total | 3125 Sqft |
| Size Total Text | 3125 Sqft |
Rooms
| Level | Type | Length | Width | Dimensions |
|---|---|---|---|---|
| Main Level | Kitchen | 12 ft ,4 in | 13 ft | 12 ft ,4 in x 13 ft |
| Main Level | Living Room | 11 ft | 10 ft | 11 ft x 10 ft |
| Main Level | Bedroom | 10 ft | 9 ft ,9 in | 10 ft x 9 ft ,9 in |
| Main Level | Bedroom | 9 ft ,3 in | 8 ft ,9 in | 9 ft ,3 in x 8 ft ,9 in |
| Main Level | Dining Room | 11 ft | 5 ft | 11 ft x 5 ft |
| Main Level | 4pc Bathroom | Measurements not available |



The trademarks REALTOR®, REALTORS®, and the REALTOR® logo are controlled by The Canadian Real Estate Association (CREA) and identify real estate professionals who are members of CREA. The trademarks MLS®, Multiple Listing Service® and the associated logos are owned by The Canadian Real Estate Association (CREA) and identify the quality of services provided by real estate professionals who are members of CREA. The trademark DDF® is owned by The Canadian Real Estate Association (CREA) and identifies CREA's Data Distribution Facility (DDF®)
August 31 2026 07:41:18
Saskatchewan REALTORS® Association
Brent Ackerman Realty Ltd.