
2430 Mcdonald Street Regina, Saskatchewan S4N 2Z3

$125,000
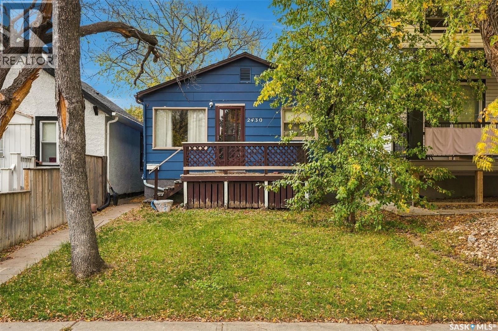
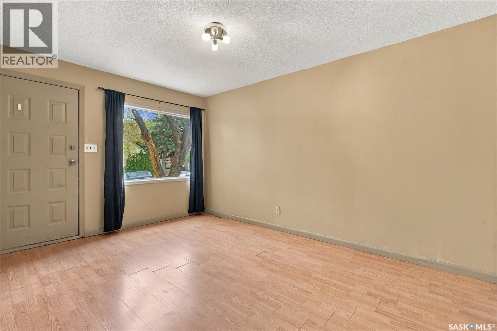
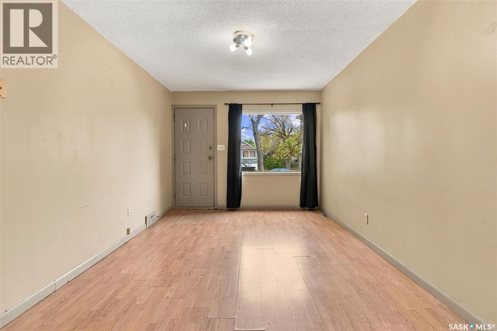
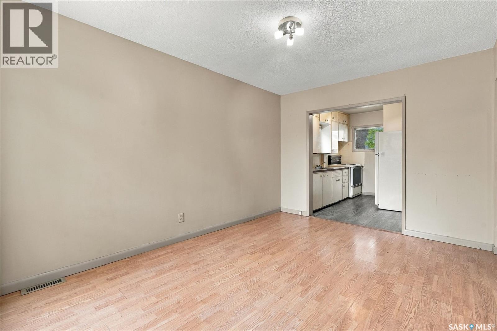
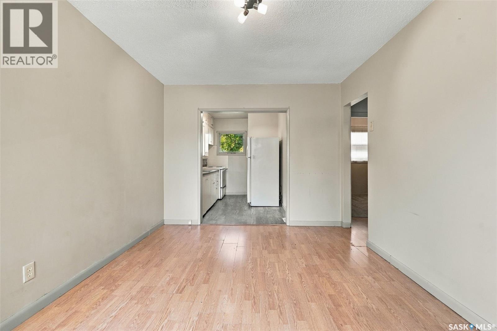
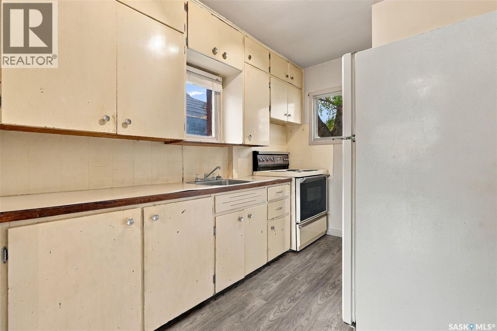
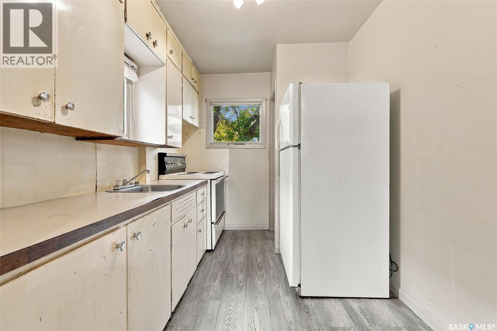
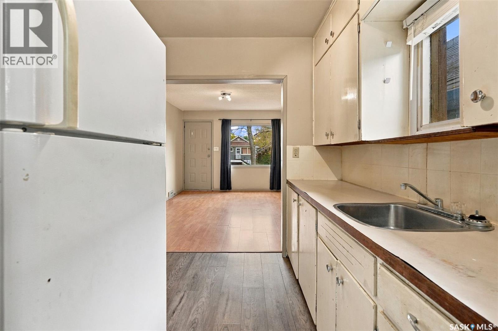
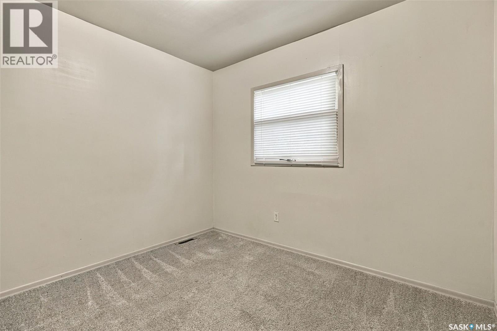
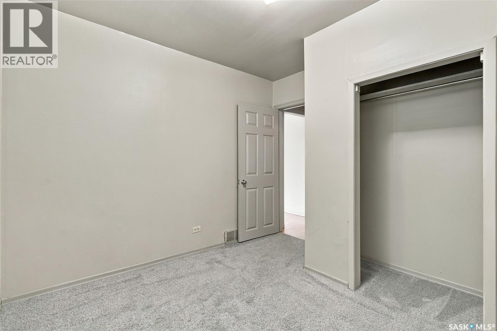
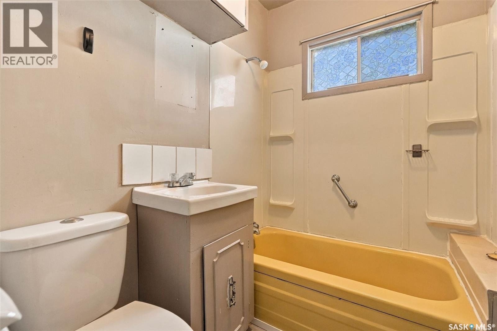
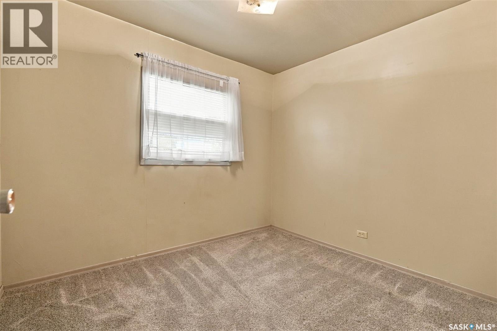
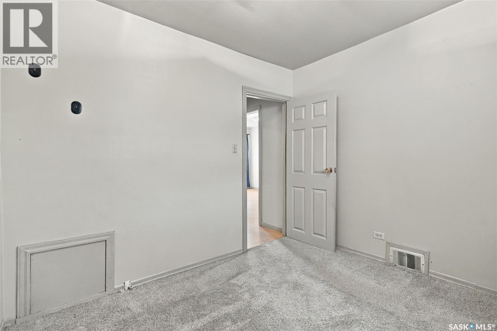
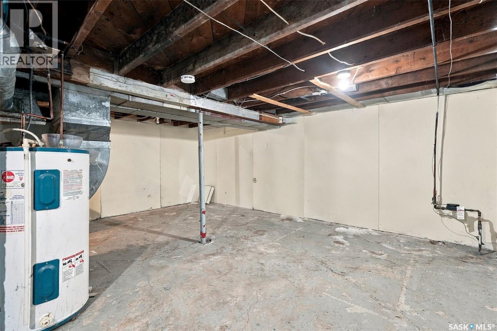
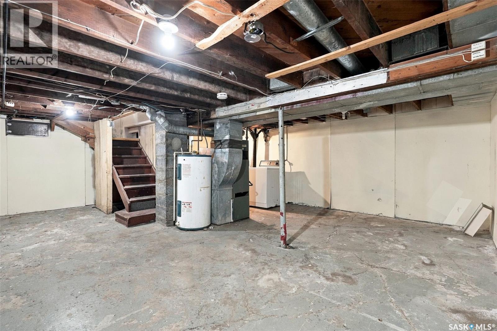
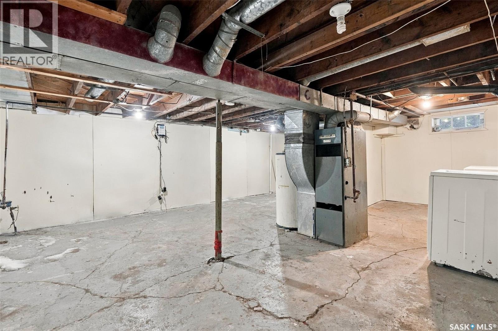
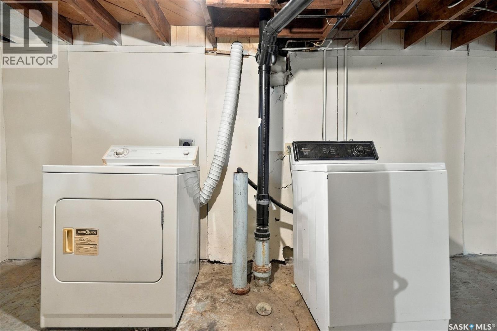
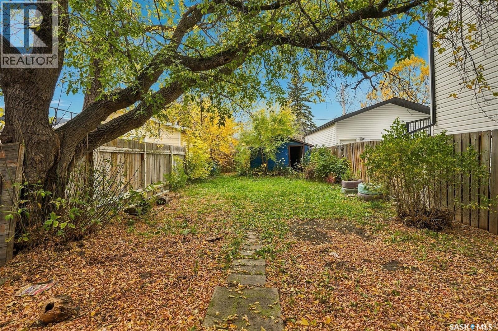
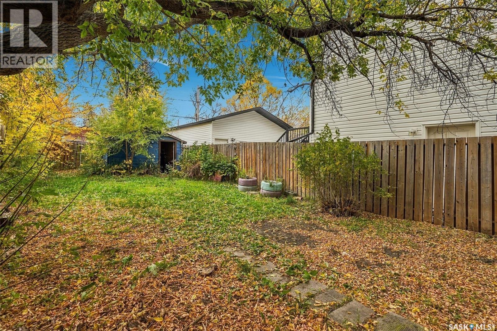
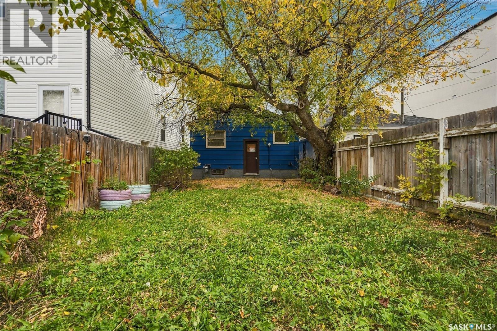
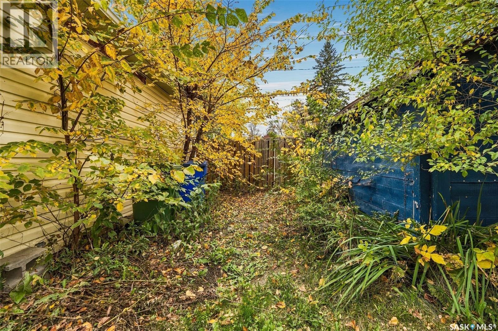
Welcome to this charming 2-bedroom, 1-bathroom home in Regina’s desirable Arnhem Place neighbourhood! Whether you’re a first-time homebuyer looking to get into the market or an investor searching for your next opportunity, this property offers plenty of potential. Step inside to discover an inviting, open-concept living space, a functional galley kitchen, two nicely sized bedrooms with closets, and a 4-piece bathroom. The unfinished basement provides additional storage space and laundry facilities. The garage is more shed-style but can accommodate a vehicle while offering extra storage. The shingles on the home were replaced approximately 5 years ago. Enjoy the fenced backyard, complete with established raspberry bushes and space to relax, create a garden, or bring your own creative outdoor vision to life. Conveniently located close to schools, daycare, public transit, parks, and everyday amenities, this home offers both comfort and convenience in a great neighbourhood. An excellent opportunity for first-time homebuyers looking to enter the market or investors seeking their next addition! (id:62370)
Property Details
| MLS® Number | SK050887 |
| Property Type | Single Family |
| Neigbourhood | Arnhem Place |
| Features | Treed, Rectangular |
| Structure | Deck |
Building
| Bathroom Total | 1 |
| Bedrooms Total | 2 |
| Appliances | Washer, Refrigerator, Dryer, Stove |
| Architectural Style | Bungalow |
| Basement Development | Unfinished |
| Basement Type | Full (unfinished) |
| Constructed Date | 1950 |
| Construction Style Attachment | Detached |
| Heating Fuel | Natural Gas |
| Heating Type | Forced Air |
| Stories Total | 1 |
| Size Interior | 540 Ft2 |
| Type | House |
Parking
| Detached Garage | |
| Parking Space(s) | 1 |
Land
| Acreage | No |
| Fence Type | Fence |
| Landscape Features | Lawn |
| Size Irregular | 3125.00 |
| Size Total | 3125 Sqft |
| Size Total Text | 3125 Sqft |
Rooms
| Level | Type | Length | Width | Dimensions |
|---|---|---|---|---|
| Basement | Other | 22'0" x 17'11" | ||
| Main Level | Living Room | 13'10" x 9'11" | ||
| Main Level | Bedroom | 10'0" x 9'9" | ||
| Main Level | 4pc Bathroom | 6'2" x 4'11" | ||
| Main Level | Bedroom | 9'9" x 8'6" | ||
| Main Level | Kitchen | 10'2" x 7'5" |



The trademarks REALTOR®, REALTORS®, and the REALTOR® logo are controlled by The Canadian Real Estate Association (CREA) and identify real estate professionals who are members of CREA. The trademarks MLS®, Multiple Listing Service® and the associated logos are owned by The Canadian Real Estate Association (CREA) and identify the quality of services provided by real estate professionals who are members of CREA. The trademark DDF® is owned by The Canadian Real Estate Association (CREA) and identifies CREA's Data Distribution Facility (DDF®)
October 13 2026 06:11:35
Saskatchewan REALTORS® Association
Coldwell Banker Local Realty