
24 Acadia Bay Regina, Saskatchewan S4S 4T6

$259,900
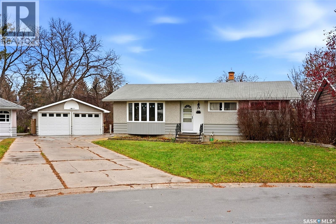
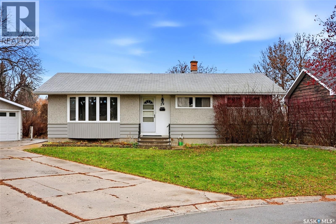
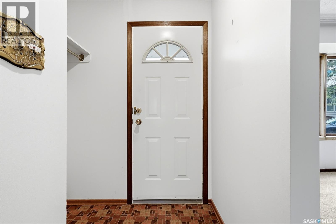
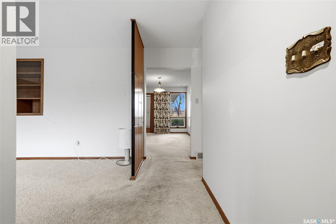
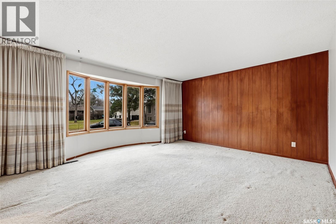
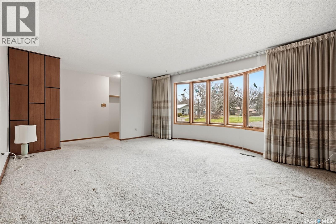
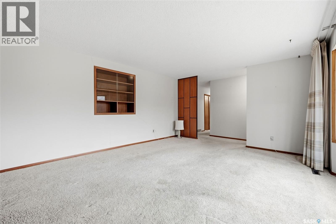
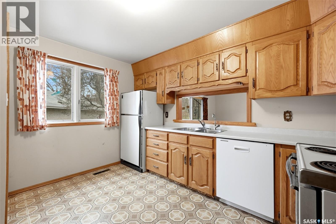
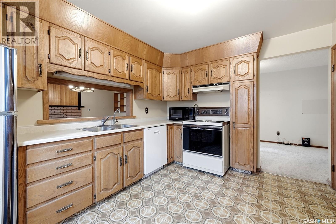
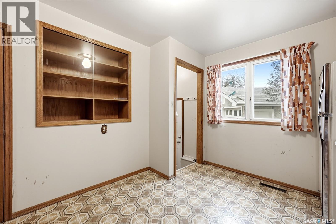
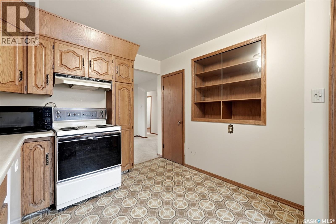
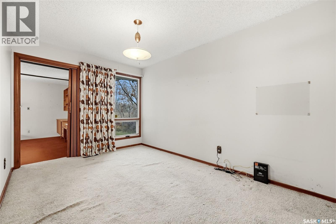
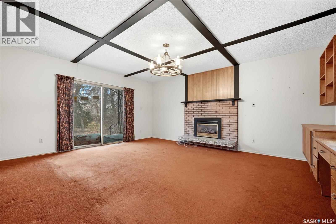
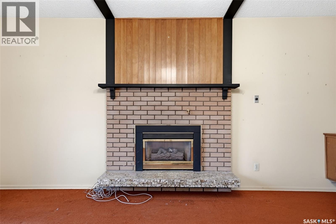
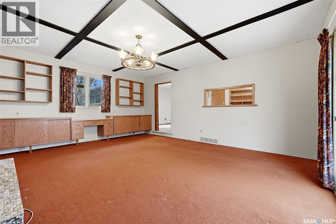
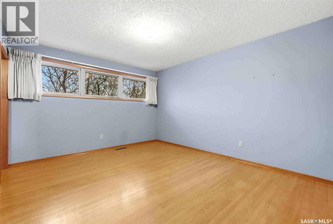
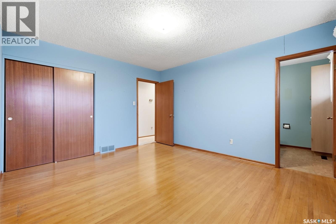
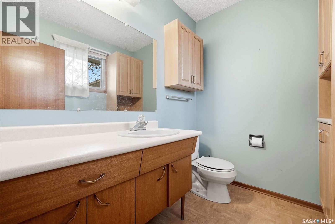
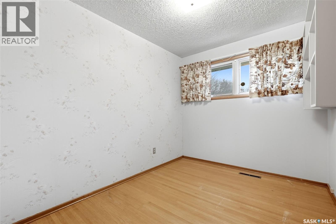
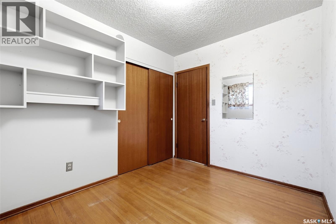
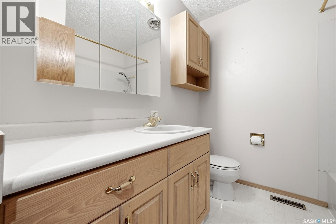
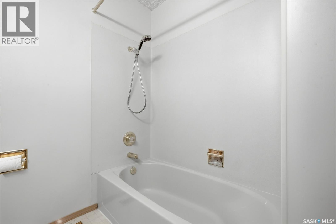
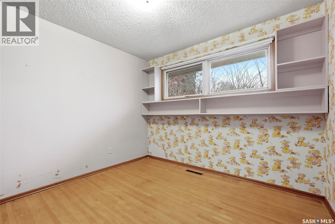
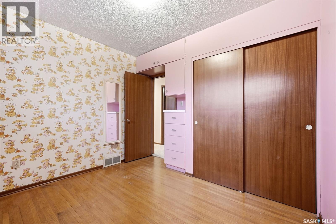
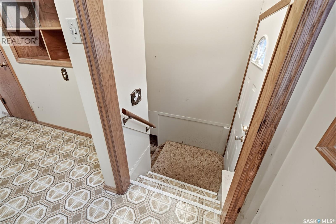
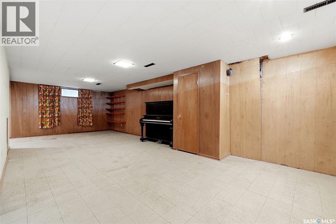
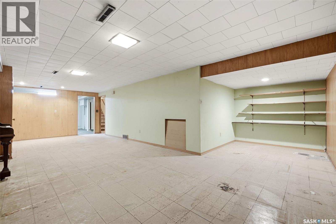
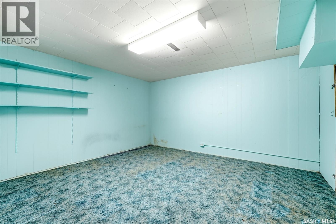
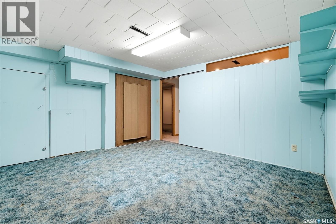
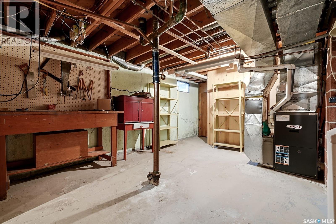
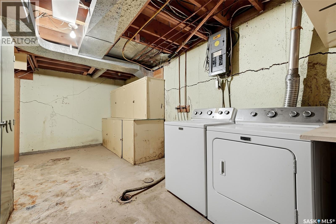
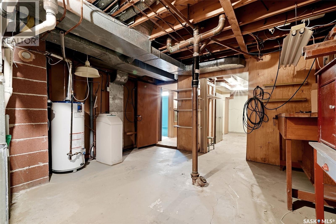
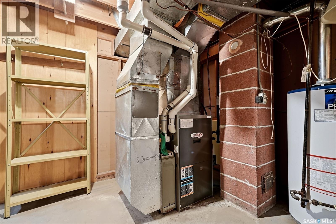
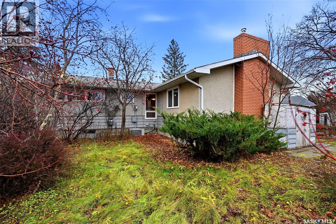
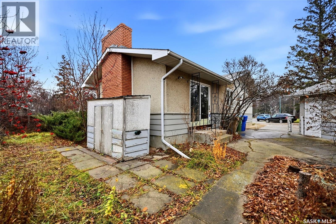
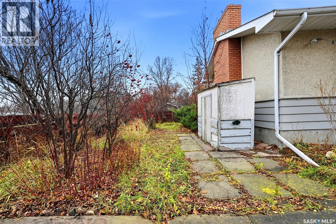
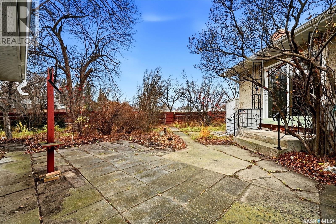
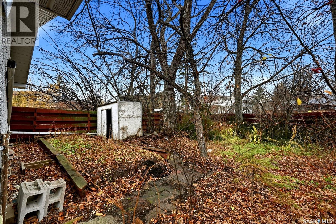
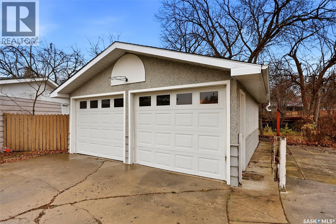
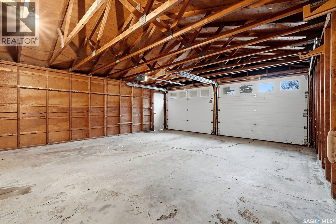
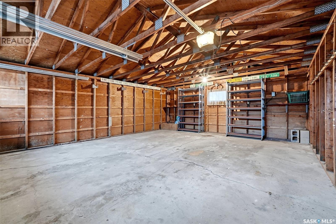
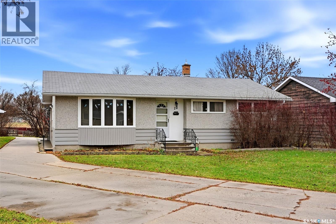
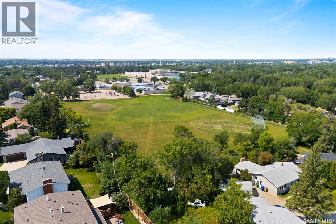
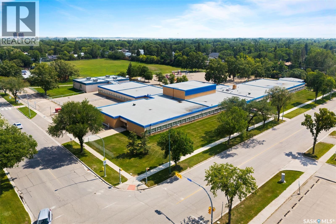
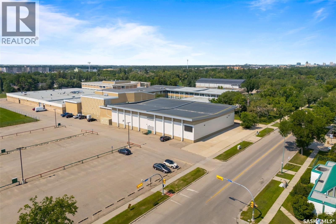
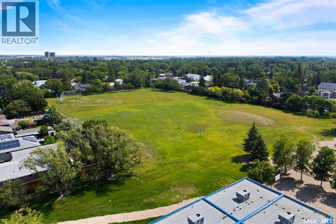
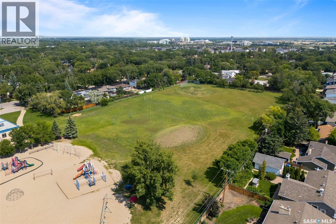
Welcome to 24 Acadia Bay, located in Regina’s established Whitmore Park neighbourhood on the perfect cul-de-sac location! This spacious 1,480 sq. ft. bungalow offers 3 bedrooms and 2 bathrooms, with plenty of room for the whole family. The main floor features a bright living room, separate dining area and functional kitchen, along with a comfortable family room complete with a gas fireplace. The primary bedroom includes a convenient 2 piece ensuite, with two additional bedrooms and a 4 piece main bathroom completing the main level. Original hardwood flooring lies beneath a good portion of the main floor, offering an opportunity to bring back some of its original charm. The lower level provides additional living space with a family room, nook area, den, laundry, storage and utility room. Situated on a generous 8,743 sq. ft. pie shaped lot backing Massey Field, the backyard offers plenty of space to enjoy the outdoors, complete with a concrete patio, shed and partial fencing. Additional features include a double detached garage and central air conditioning. A great opportunity to own a spacious bungalow on a fantastic lot in a well established neighbourhood. (id:62370)
Property Details
| MLS® Number | SK053748 |
| Property Type | Single Family |
| Neigbourhood | Whitmore Park |
| Features | Cul-de-sac, Treed, Irregular Lot Size, Sump Pump |
| Structure | Patio(s) |
Building
| Bathroom Total | 2 |
| Bedrooms Total | 3 |
| Appliances | Washer, Refrigerator, Dishwasher, Dryer, Microwave, Window Coverings, Garage Door Opener Remote(s), Hood Fan, Storage Shed, Stove |
| Architectural Style | Bungalow |
| Basement Development | Partially Finished |
| Basement Type | Full (partially Finished) |
| Constructed Date | 1961 |
| Construction Style Attachment | Detached |
| Cooling Type | Central Air Conditioning |
| Fireplace Fuel | Gas |
| Fireplace Present | Yes |
| Fireplace Type | Conventional |
| Heating Fuel | Natural Gas |
| Heating Type | Forced Air |
| Stories Total | 1 |
| Size Interior | 1,480 Ft2 |
| Type | House |
Parking
| Detached Garage | |
| Parking Space(s) | 5 |
Land
| Acreage | No |
| Fence Type | Partially Fenced |
| Landscape Features | Lawn, Underground Sprinkler, Garden Area |
| Size Irregular | 8743.00 |
| Size Total | 8743 Sqft |
| Size Total Text | 8743 Sqft |
Rooms
| Level | Type | Length | Width | Dimensions |
|---|---|---|---|---|
| Basement | Den | 12 ft ,7 in | 12 ft | 12 ft ,7 in x 12 ft |
| Basement | Family Room | 27 ft ,11 in | 12 ft ,7 in | 27 ft ,11 in x 12 ft ,7 in |
| Basement | Dining Nook | 8 ft | 7 ft ,3 in | 8 ft x 7 ft ,3 in |
| Basement | Laundry Room | 8 ft | 5 ft | 8 ft x 5 ft |
| Basement | Storage | 10 ft | 9 ft ,7 in | 10 ft x 9 ft ,7 in |
| Basement | Other | 15 ft | 13 ft | 15 ft x 13 ft |
| Main Level | Living Room | 16 ft ,3 in | 13 ft ,6 in | 16 ft ,3 in x 13 ft ,6 in |
| Main Level | Dining Room | 13 ft ,4 in | 8 ft ,11 in | 13 ft ,4 in x 8 ft ,11 in |
| Main Level | Kitchen | 12 ft ,4 in | 9 ft ,10 in | 12 ft ,4 in x 9 ft ,10 in |
| Main Level | Other | 18 ft ,3 in | 15 ft ,8 in | 18 ft ,3 in x 15 ft ,8 in |
| Main Level | Bedroom | 10 ft ,1 in | 7 ft ,11 in | 10 ft ,1 in x 7 ft ,11 in |
| Main Level | Bedroom | 10 ft ,1 in | 9 ft ,11 in | 10 ft ,1 in x 9 ft ,11 in |
| Main Level | 4pc Bathroom | 7 ft ,1 in | 6 ft ,11 in | 7 ft ,1 in x 6 ft ,11 in |
| Main Level | Primary Bedroom | 13 ft ,4 in | 11 ft ,9 in | 13 ft ,4 in x 11 ft ,9 in |
| Main Level | 2pc Ensuite Bath | 7 ft | 5 ft ,8 in | 7 ft x 5 ft ,8 in |



The trademarks REALTOR®, REALTORS®, and the REALTOR® logo are controlled by The Canadian Real Estate Association (CREA) and identify real estate professionals who are members of CREA. The trademarks MLS®, Multiple Listing Service® and the associated logos are owned by The Canadian Real Estate Association (CREA) and identify the quality of services provided by real estate professionals who are members of CREA. The trademark DDF® is owned by The Canadian Real Estate Association (CREA) and identifies CREA's Data Distribution Facility (DDF®)
November 20 2026 08:16:35
Saskatchewan REALTORS® Association
Coldwell Banker Local Realty