
24 800 St Andrews Lane Warman, Saskatchewan S0K 4S4

$425,000Maintenance,
$447.15 Monthly
Maintenance,
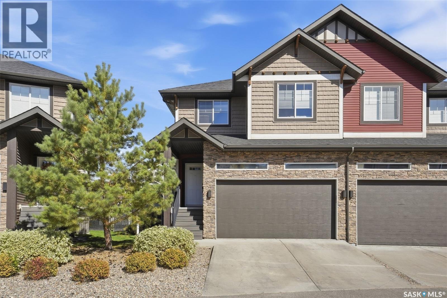
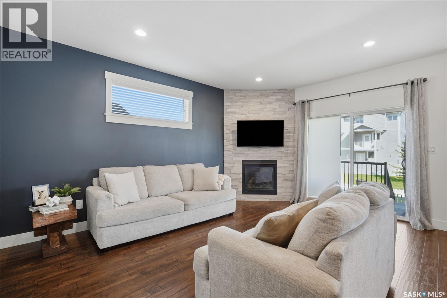
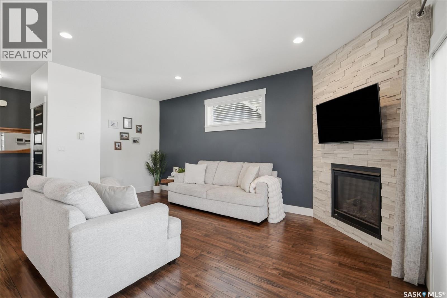
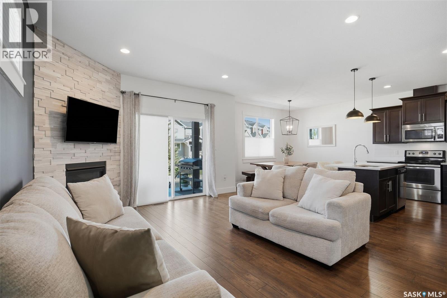
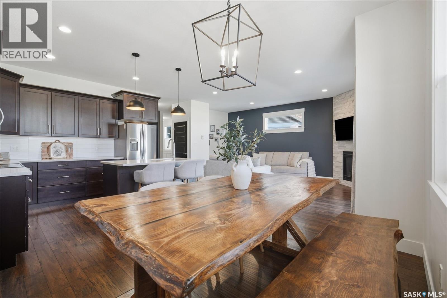
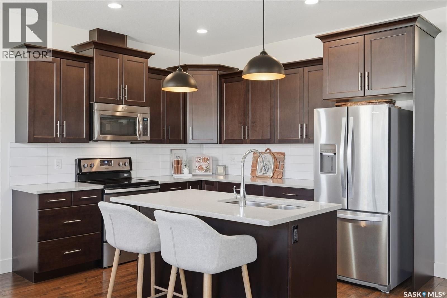
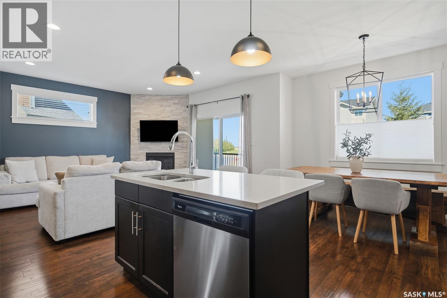
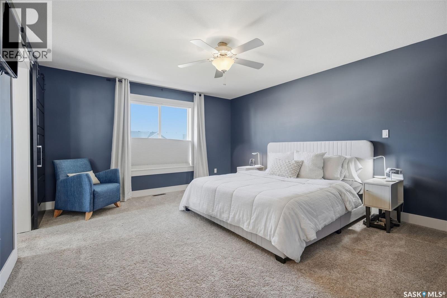
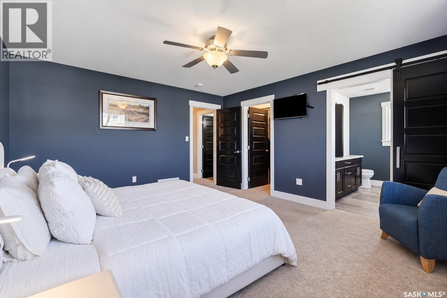
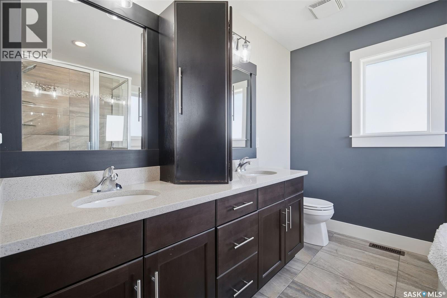
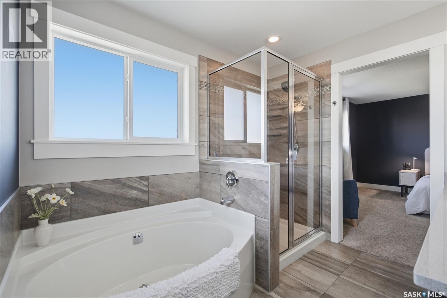
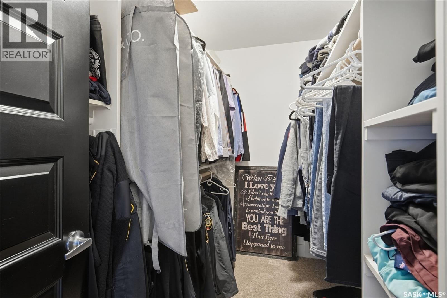
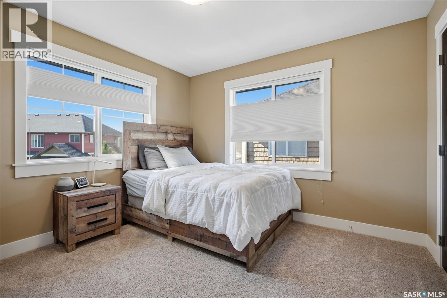
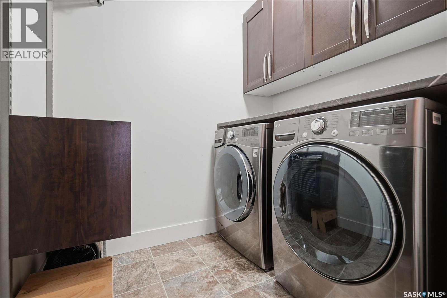
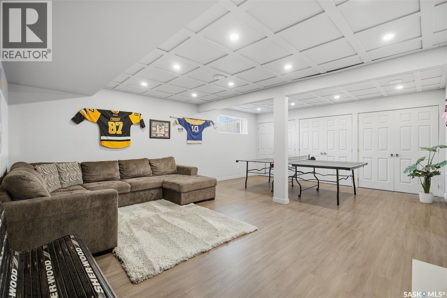
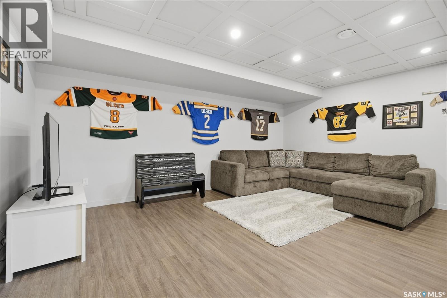
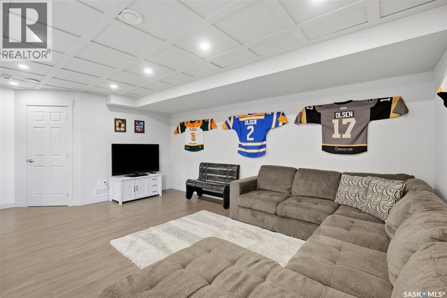
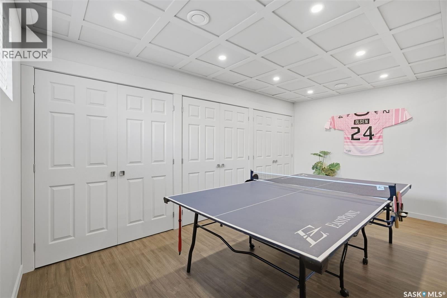
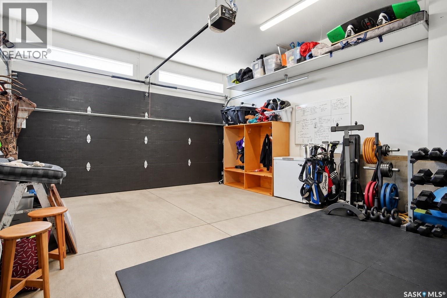
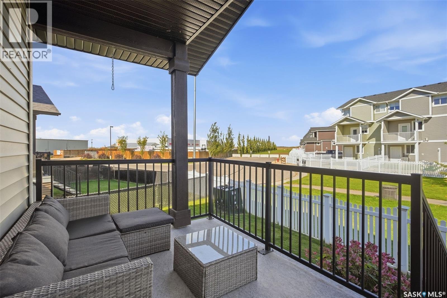
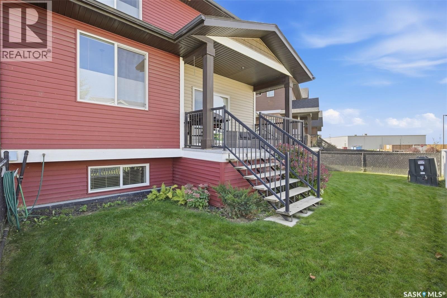
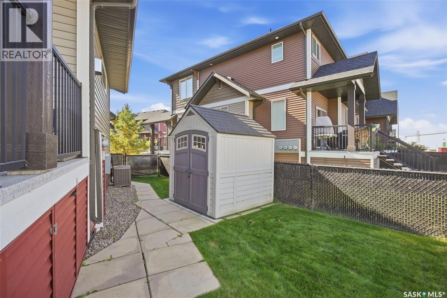
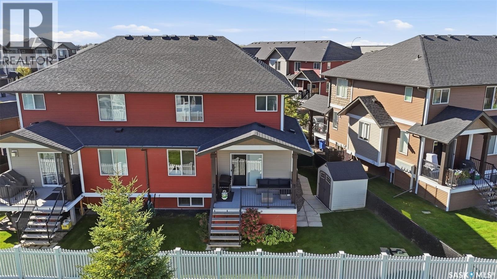
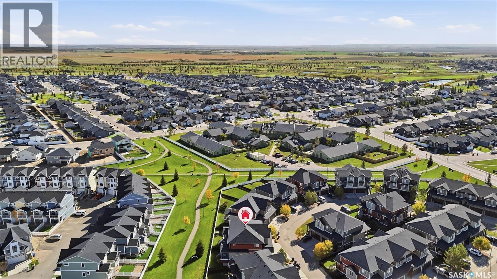
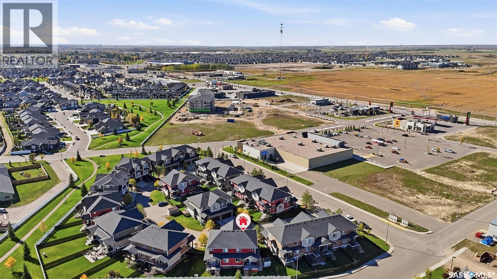
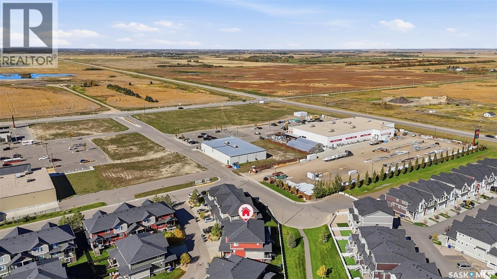
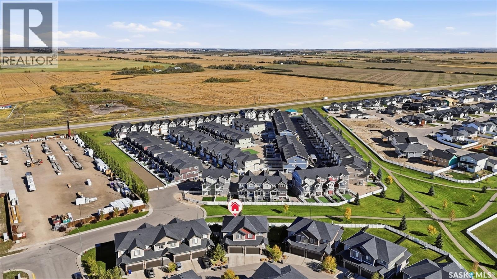
$447.15 MonthlyThis spacious, move-in-ready home offering the comfort of a single-family home with the convenience of townhouse living is a must see. This fully finished, 3-bedroom, 3-bathroom townhouse offers over 1,600 sq. ft. of thoughtfully designed living space, plus a fully developed basement. The main floor features a spacious kitchen with plenty of storage, a welcoming living room with a cozy gas fireplace, and a generous front entrance with additional storage. Upstairs, you’ll find the convenience of second-floor laundry and an impressive primary suite complete with an oversized walk-in closet and beautiful ensuite featuring dual sinks, a soaker tub and separate shower. The fully finished basement adds even more room to enjoy, with both a games area and additional living room—perfect for movie nights, entertaining or giving everyone their own space. Outside, enjoy a covered deck and fully fenced yard backing green space, along with the convenience of a double attached garage. Ideally located near The Legends Golf Course, grocery stores and everyday amenities, with quick highway access for an easy commute. Book your private showing today! (id:62370)
Property Details
| MLS® Number | SK049680 |
| Property Type | Single Family |
| Community Features | Pets Allowed |
| Features | Sump Pump |
| Structure | Deck |
Building
| Bathroom Total | 3 |
| Bedrooms Total | 3 |
| Appliances | Washer, Refrigerator, Dishwasher, Dryer, Microwave, Window Coverings, Garage Door Opener Remote(s), Storage Shed, Stove |
| Architectural Style | 2 Level |
| Basement Development | Finished |
| Basement Type | Full (finished) |
| Constructed Date | 2015 |
| Construction Style Attachment | Attached |
| Cooling Type | Central Air Conditioning |
| Fireplace Fuel | Gas |
| Fireplace Present | Yes |
| Fireplace Type | Conventional |
| Heating Fuel | Natural Gas |
| Heating Type | Forced Air |
| Stories Total | 2 |
| Size Interior | 1,644 Ft2 |
| Type | Row / Townhouse |
Parking
| Attached Garage | |
| Parking Space(s) | 2 |
Land
| Acreage | No |
| Fence Type | Fence |
| Landscape Features | Lawn, Underground Sprinkler |
Rooms
| Level | Type | Length | Width | Dimensions |
|---|---|---|---|---|
| Second Level | Primary Bedroom | 15 ft ,4 in | 13 ft ,4 in | 15 ft ,4 in x 13 ft ,4 in |
| Second Level | 5pc Ensuite Bath | Measurements not available | ||
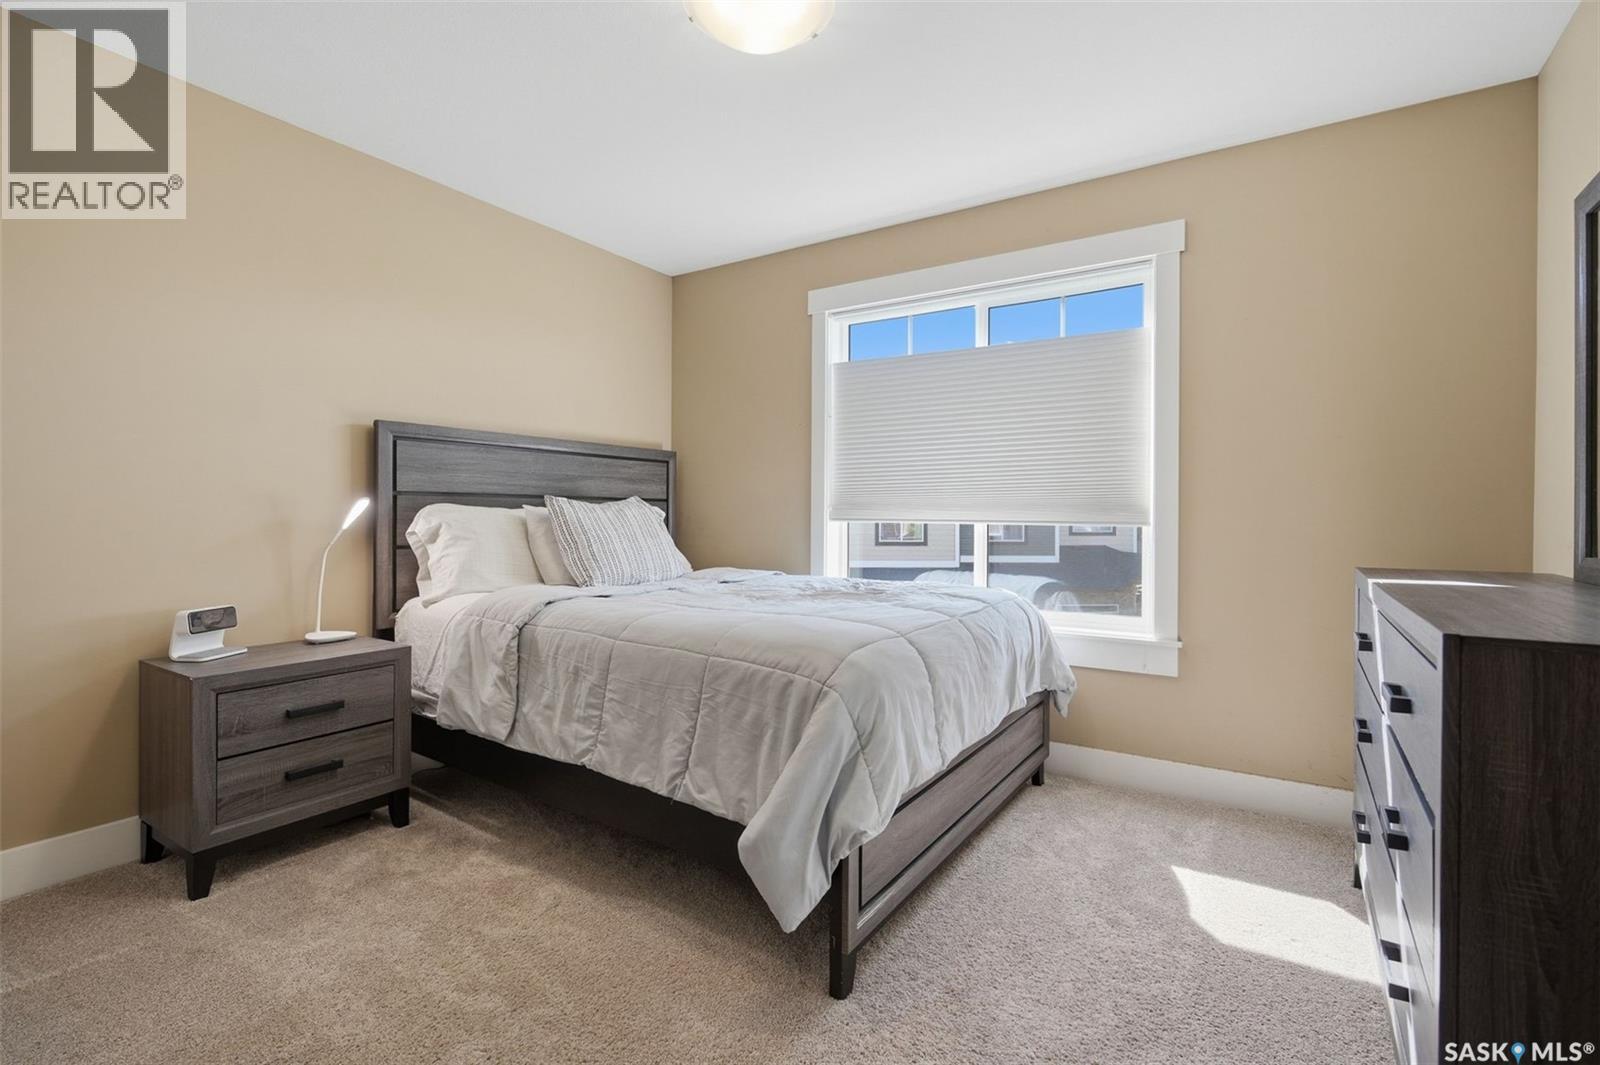
| Second Level | Bedroom | 10 ft ,2 in | 11 ft ,6 in | 10 ft ,2 in x 11 ft ,6 in |
| Second Level | Bedroom | 10 ft ,5 in | 11 ft ,4 in | 10 ft ,5 in x 11 ft ,4 in |
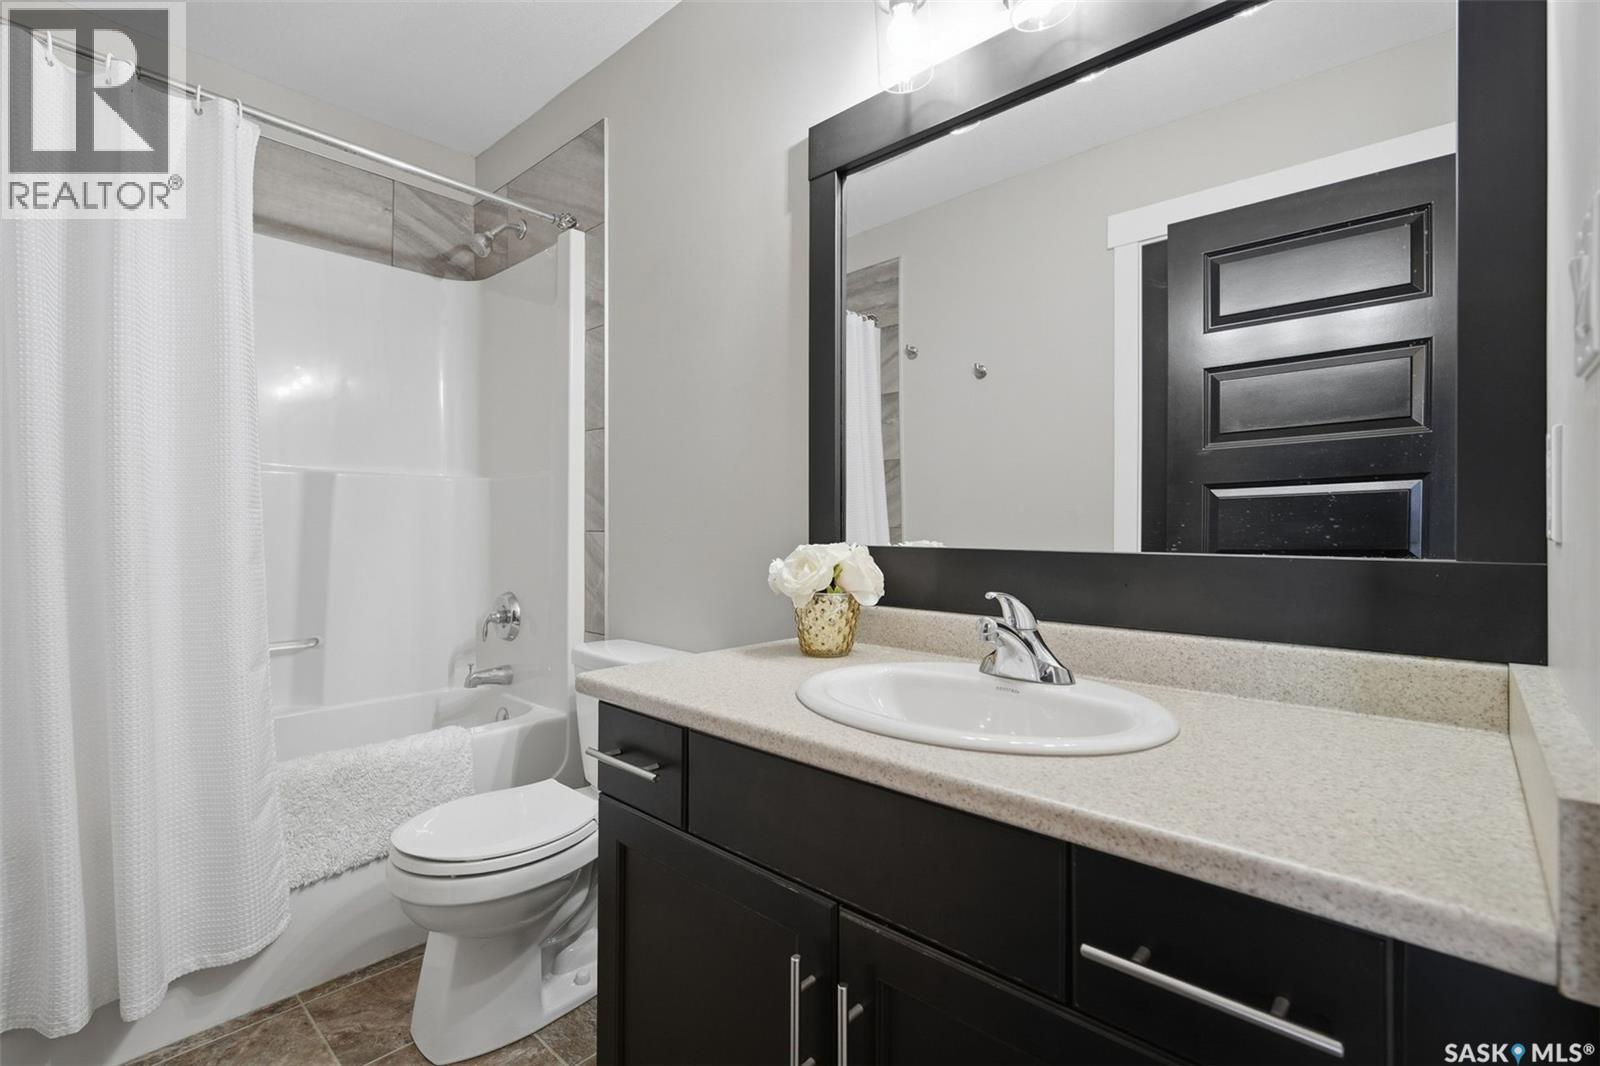
| Second Level | 4pc Bathroom | Measurements not available | ||
| Second Level | Laundry Room | 4 ft | 4 ft | 4 ft x 4 ft |
| Basement | Games Room | 9 ft ,4 in | 16 ft ,7 in | 9 ft ,4 in x 16 ft ,7 in |
| Basement | Living Room | 13 ft | 17 ft ,5 in | 13 ft x 17 ft ,5 in |
| Main Level | Kitchen | 16 ft ,2 in | 13 ft ,3 in | 16 ft ,2 in x 13 ft ,3 in |
| Main Level | Living Room | 16 ft | 13 ft ,6 in | 16 ft x 13 ft ,6 in |
| Main Level | Dining Room | 10 ft | 11 ft ,7 in | 10 ft x 11 ft ,7 in |
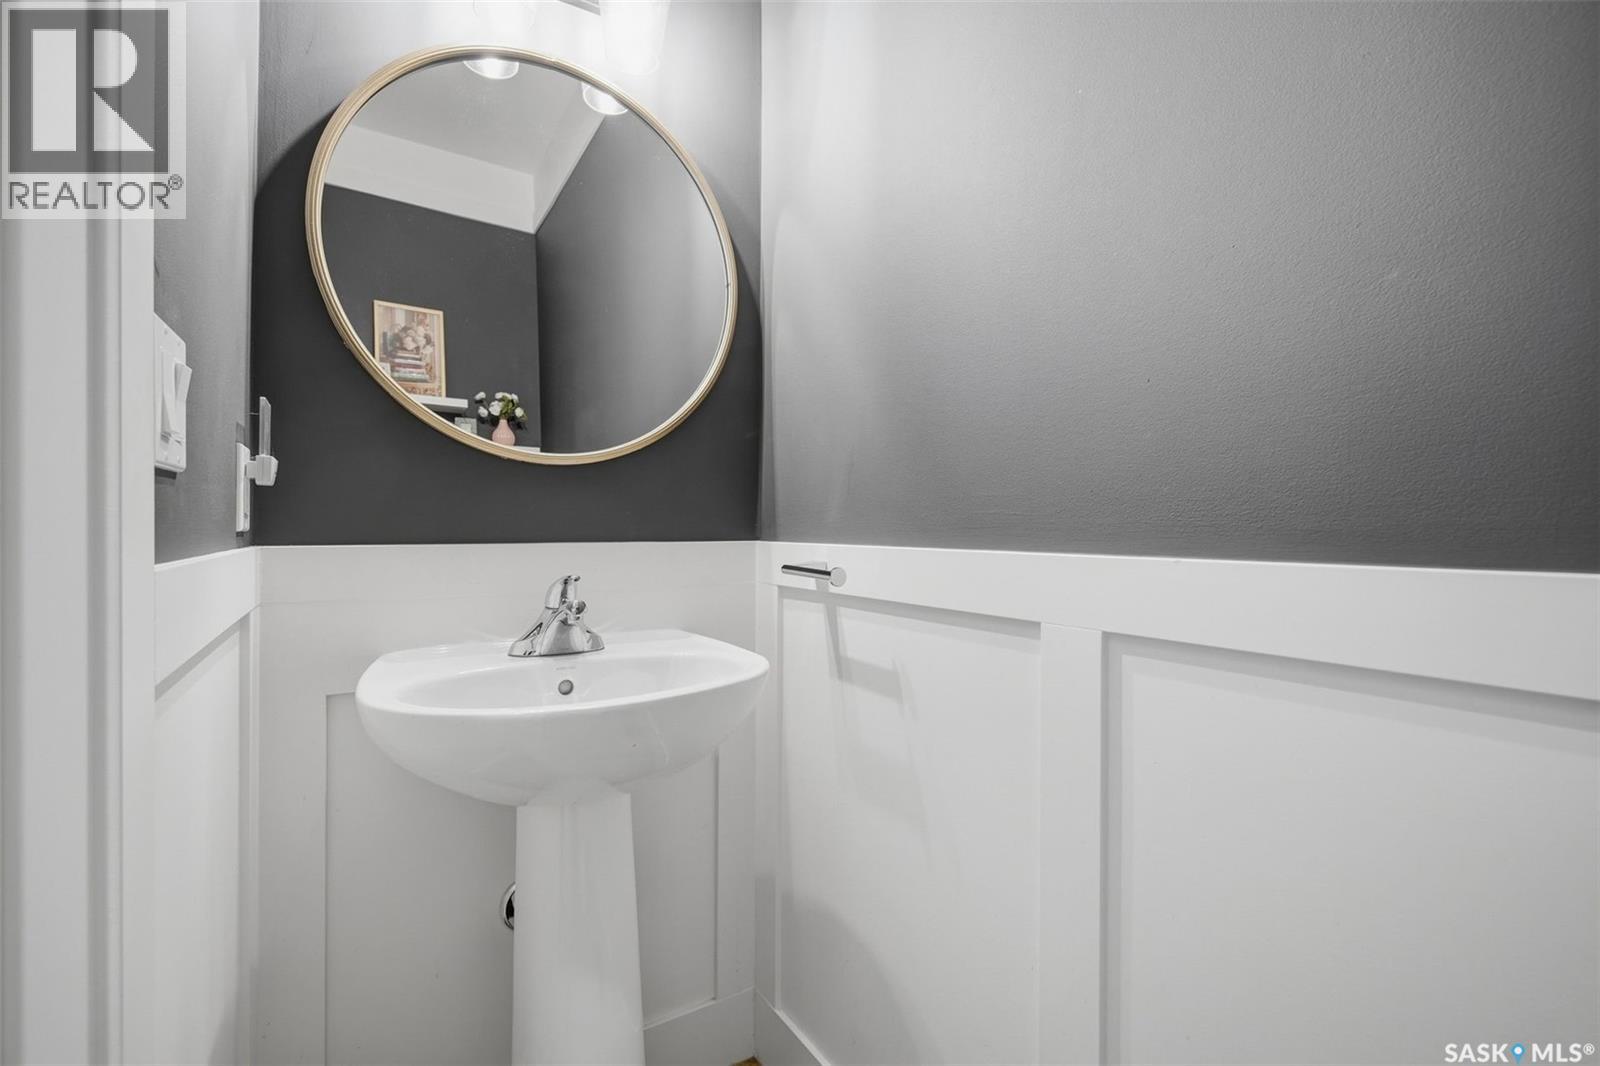
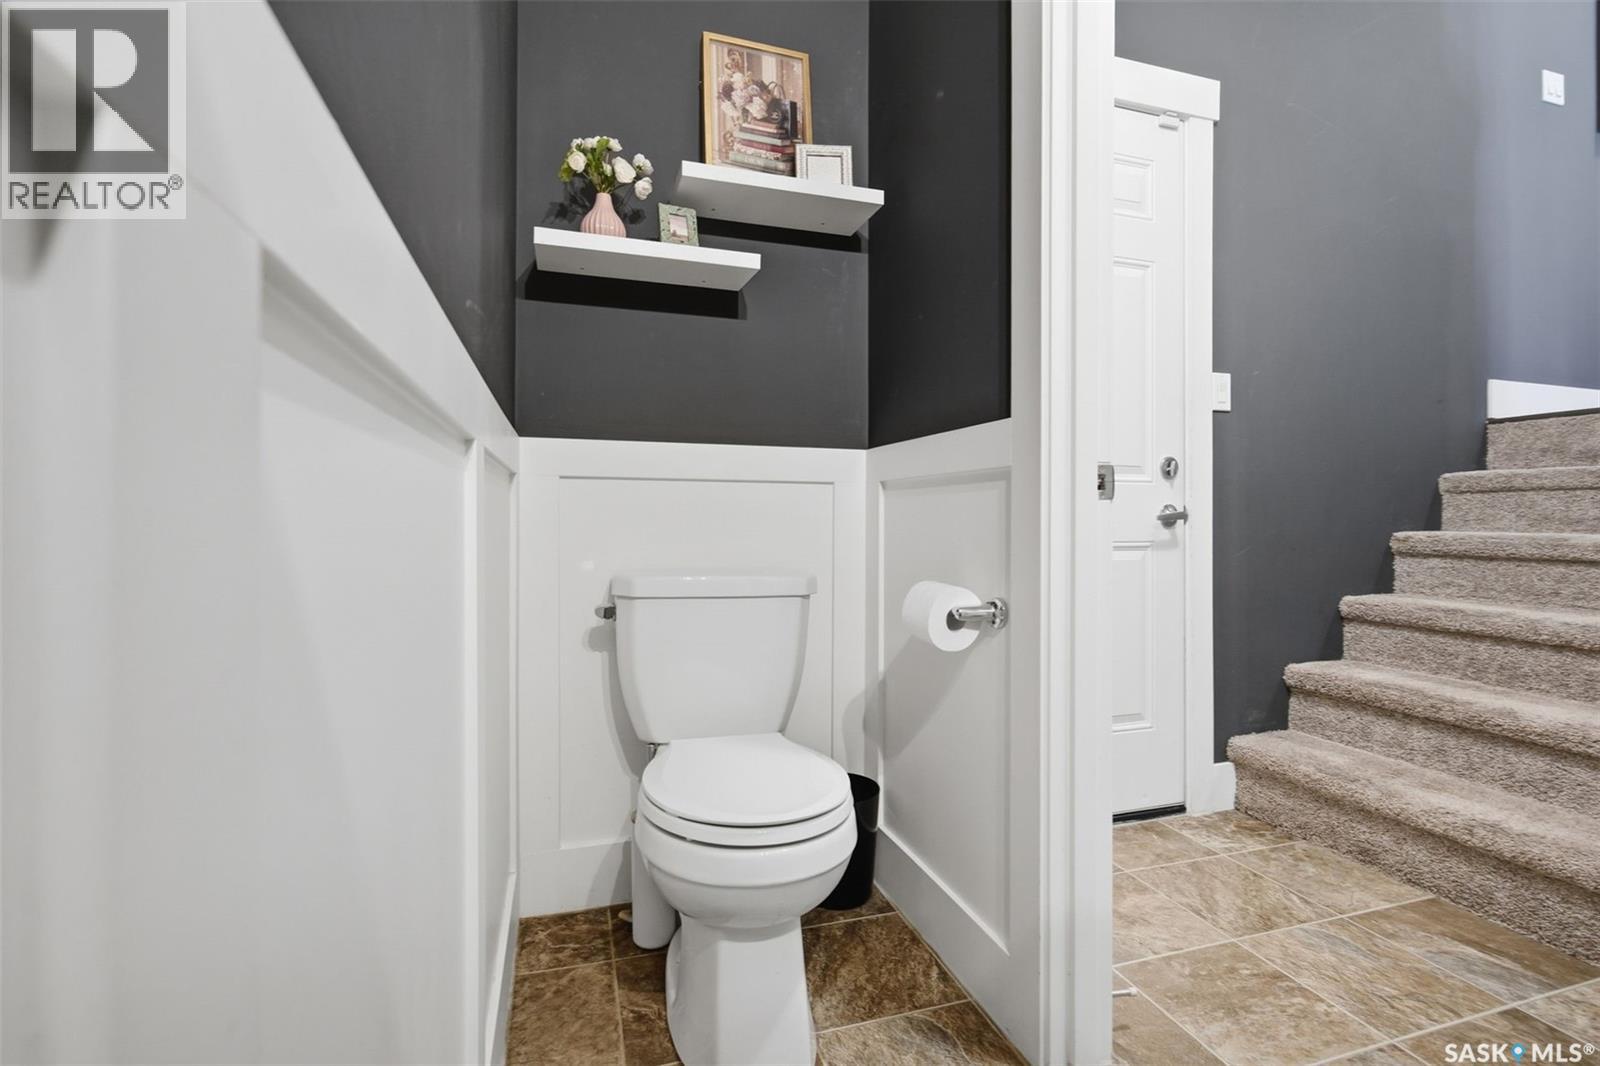
| Main Level | 2pc Bathroom | Measurements not available |



The trademarks REALTOR®, REALTORS®, and the REALTOR® logo are controlled by The Canadian Real Estate Association (CREA) and identify real estate professionals who are members of CREA. The trademarks MLS®, Multiple Listing Service® and the associated logos are owned by The Canadian Real Estate Association (CREA) and identify the quality of services provided by real estate professionals who are members of CREA. The trademark DDF® is owned by The Canadian Real Estate Association (CREA) and identifies CREA's Data Distribution Facility (DDF®)
October 19 2026 09:20:53
Saskatchewan REALTORS® Association
Exp Realty