
24 302 Herold Road Saskatoon, Saskatchewan S7V 1J3

$277,900Maintenance,
$295 Monthly
Maintenance,
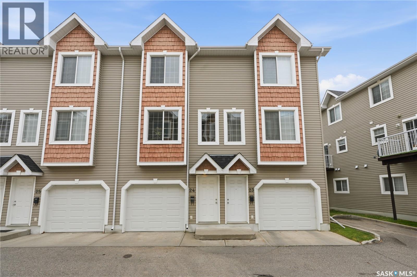
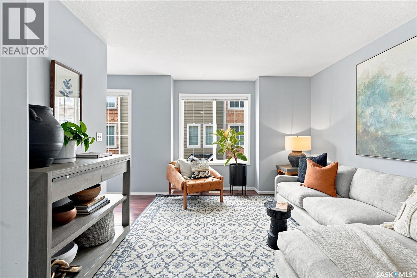
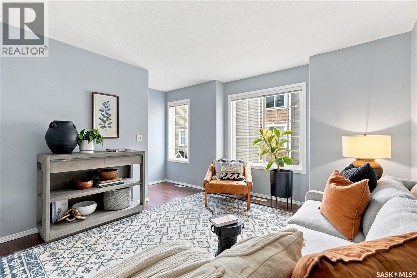
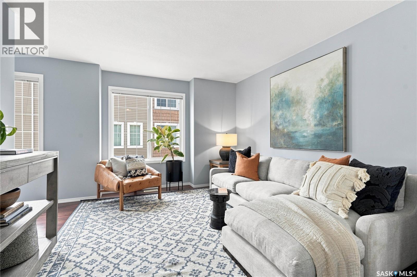
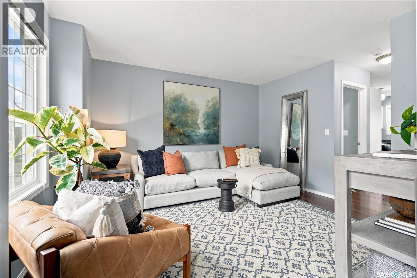
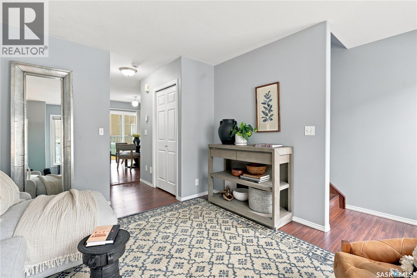
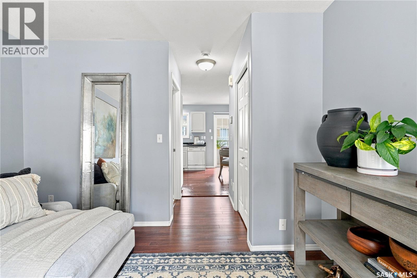
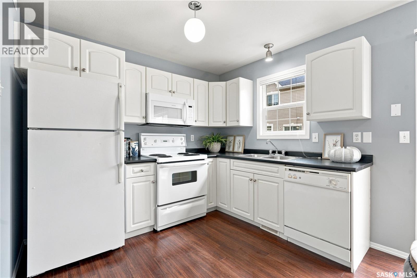
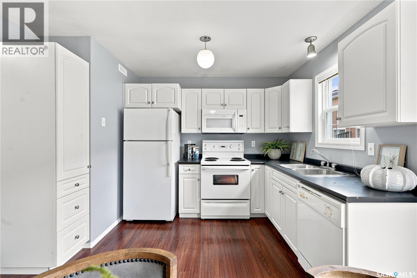
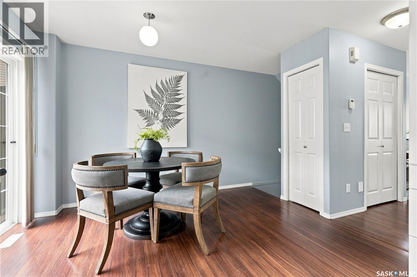
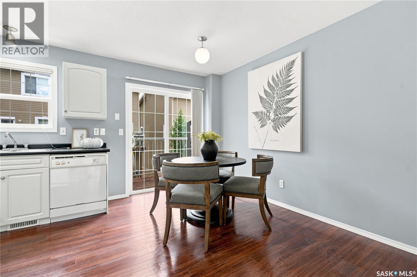
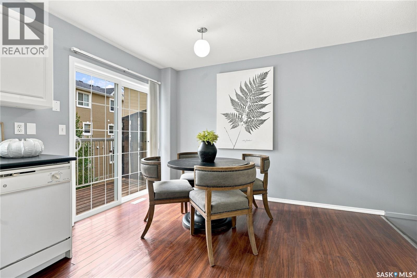
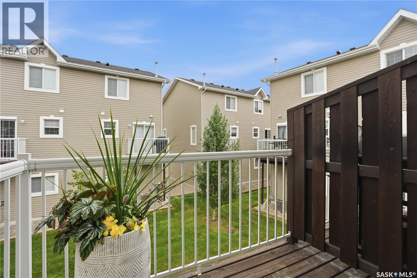
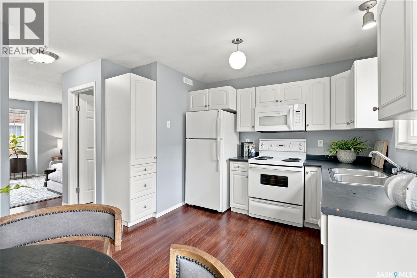
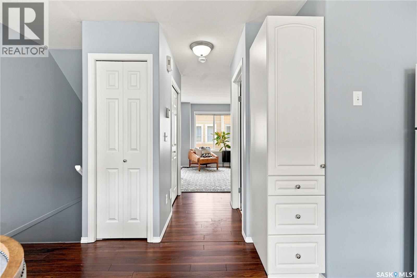
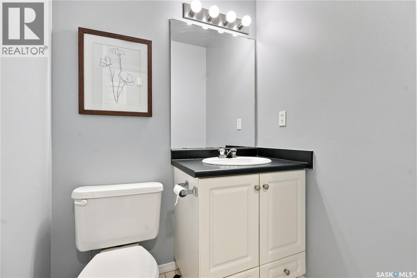
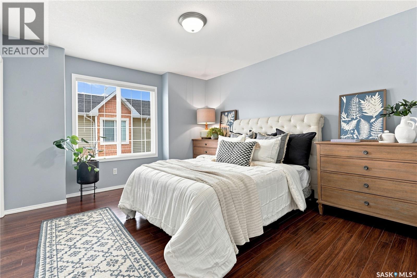
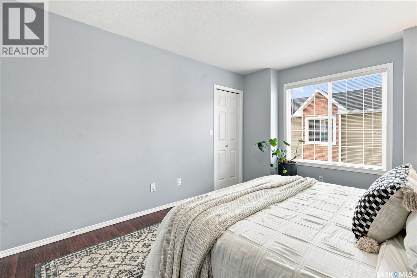
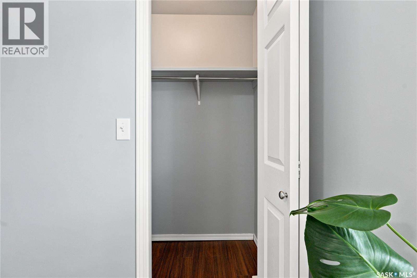
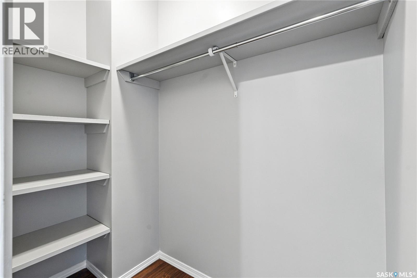
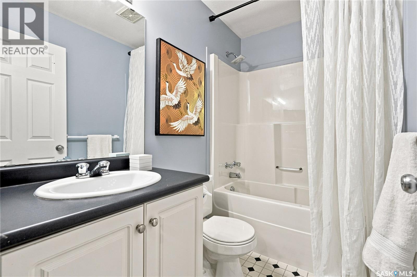
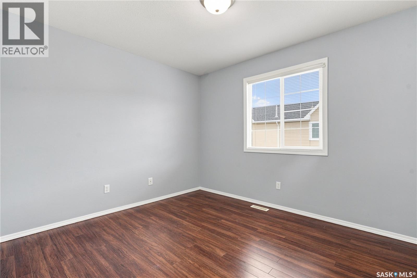
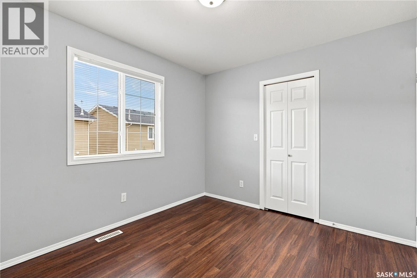
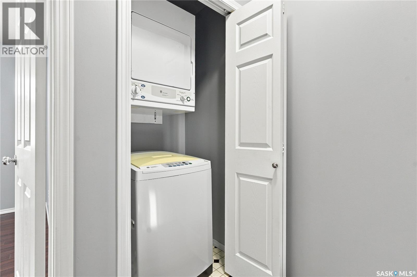
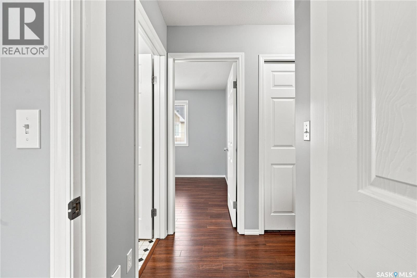
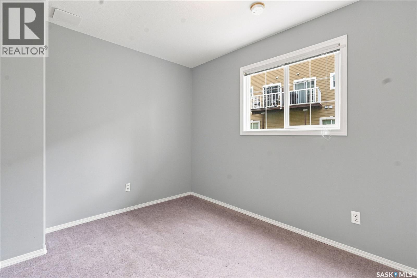
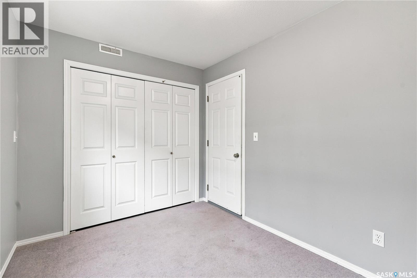
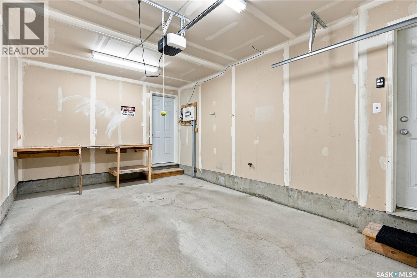
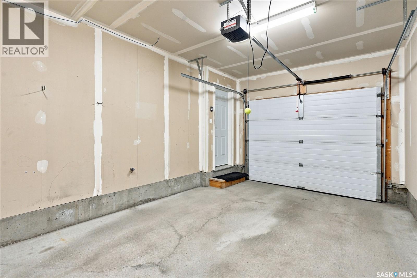
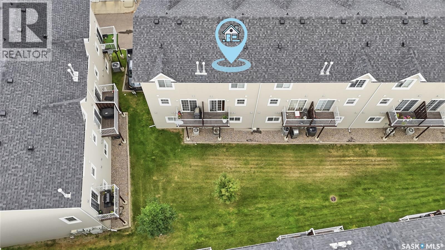
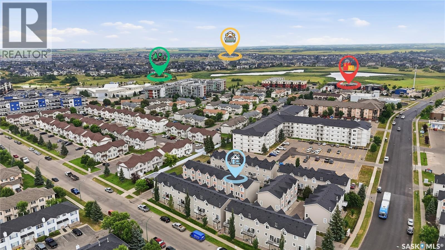
$295 MonthlySame owner since 2011, and it shows — this well-loved Clearwater townhome has been continually maintained and cared for, and now arrives freshly painted top to bottom and ready for its next chapter. This 3-storey, 2 bedroom, 2 bathroom home offers a thoughtfully laid out living space: a versatile main floor den perfect for a home office or exercise room, an open kitchen, dining and living area on the second level, and two bedrooms plus a 4-piece bath and in-suite laundry up top. Enjoy central air conditioning, a private balcony, and the convenience of a single attached garage plus an additional parking stall — a rare bonus in this complex. Ideally located in Lakewood on Saskatoon's east side, close to shopping, transit, restaurants, walking trails and easy access to downtown and the U of S. Condo fees include external building maintenance, lawncare, snow removal, garbage and reserve fund. Pride of ownership throughout (id:62370)
Property Details
| MLS® Number | SK045307 |
| Property Type | Single Family |
| Neigbourhood | Lakewood S.C. |
| Community Features | Pets Allowed With Restrictions |
| Features | Treed, Balcony |
Building
| Bathroom Total | 2 |
| Bedrooms Total | 2 |
| Appliances | Washer, Refrigerator, Dishwasher, Dryer, Microwave, Window Coverings, Garage Door Opener Remote(s), Stove |
| Architectural Style | 3 Level |
| Constructed Date | 2004 |
| Construction Style Attachment | Attached |
| Cooling Type | Central Air Conditioning |
| Heating Fuel | Natural Gas |
| Heating Type | Forced Air |
| Stories Total | 3 |
| Size Interior | 1,169 Ft2 |
| Type | Row / Townhouse |
Parking
| Attached Garage | |
| Surfaced | 1 |
| Covered | |
| Parking Space(s) | 2 |
Land
| Acreage | No |
| Landscape Features | Lawn |
Rooms
| Level | Type | Length | Width | Dimensions |
|---|---|---|---|---|
| Second Level | Kitchen | 6 ft ,9 in | 8 ft ,4 in | 6 ft ,9 in x 8 ft ,4 in |
| Second Level | Dining Room | 8 ft ,2 in | 8 ft ,2 in x Measurements not available | |
| Second Level | Living Room | 13 ft ,4 in | 11 ft ,9 in | 13 ft ,4 in x 11 ft ,9 in |
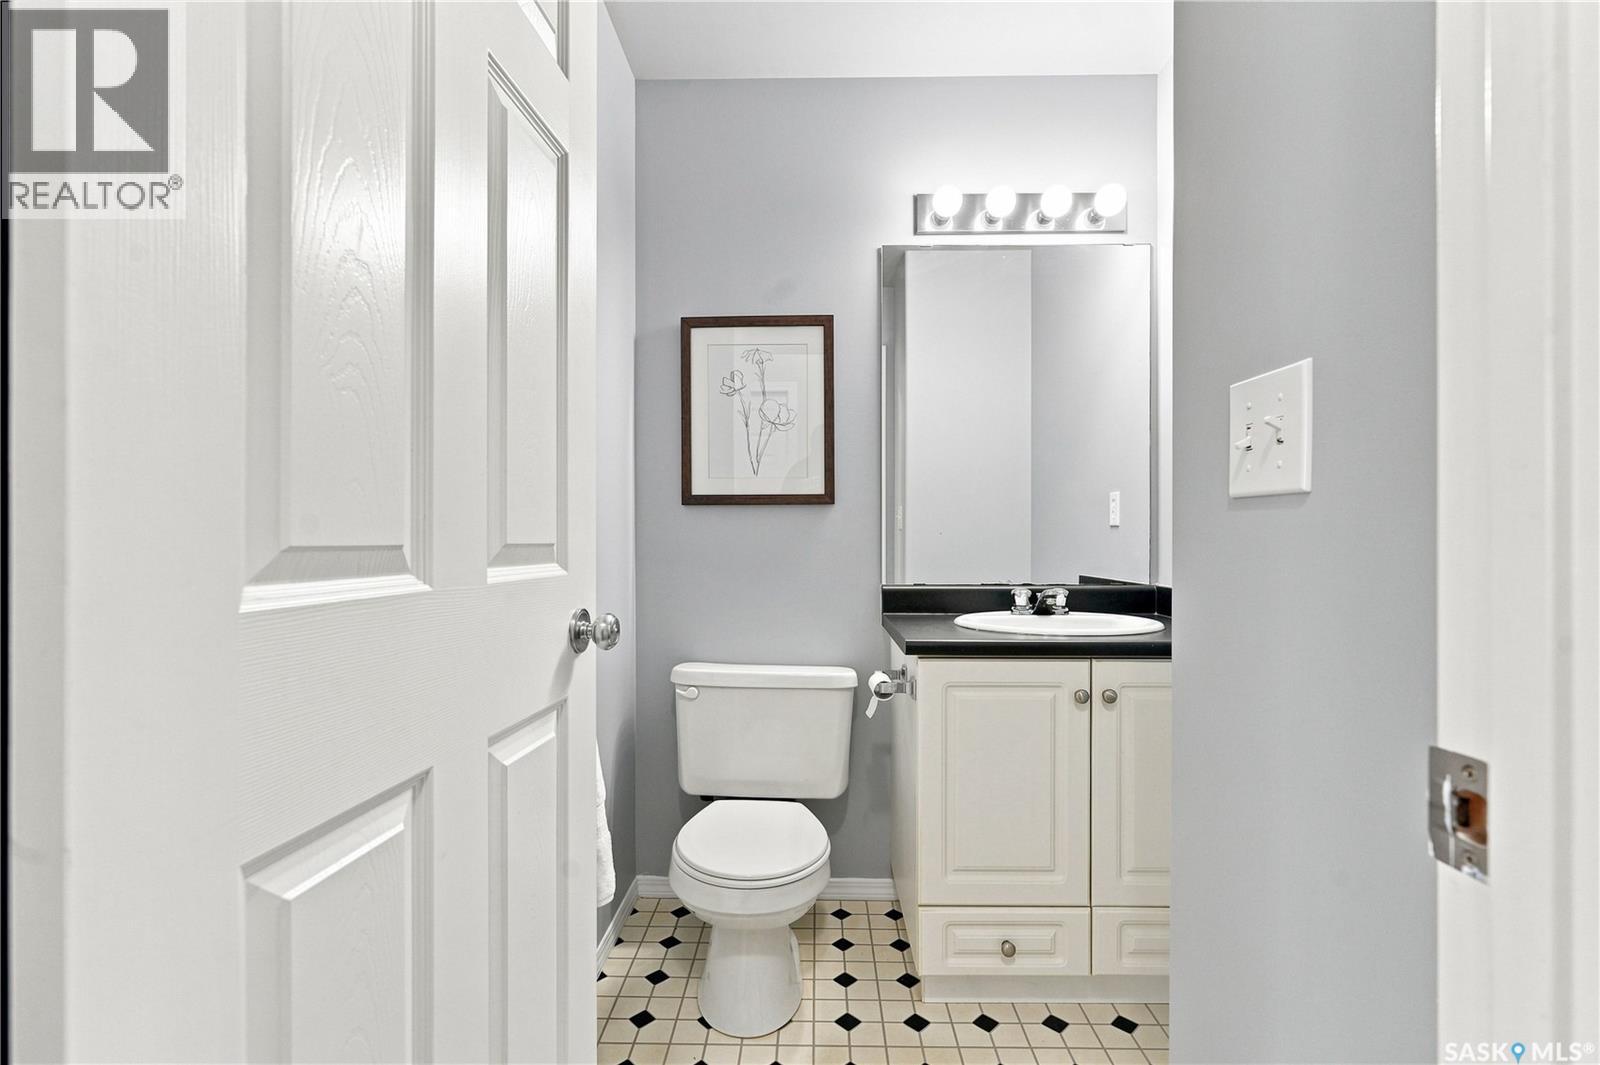
| Second Level | 2pc Bathroom | Measurements not available | ||
| Third Level | Primary Bedroom | 13 ft ,6 in | 11 ft ,9 in | 13 ft ,6 in x 11 ft ,9 in |
| Third Level | Bedroom | 11 ft ,3 in | 9 ft ,8 in | 11 ft ,3 in x 9 ft ,8 in |
| Third Level | 4pc Bathroom | Measurements not available | ||
| Third Level | Laundry Room | Measurements not available | ||
| Main Level | Den | 11 ft ,9 in | 8 ft | 11 ft ,9 in x 8 ft |



The trademarks REALTOR®, REALTORS®, and the REALTOR® logo are controlled by The Canadian Real Estate Association (CREA) and identify real estate professionals who are members of CREA. The trademarks MLS®, Multiple Listing Service® and the associated logos are owned by The Canadian Real Estate Association (CREA) and identify the quality of services provided by real estate professionals who are members of CREA. The trademark DDF® is owned by The Canadian Real Estate Association (CREA) and identifies CREA's Data Distribution Facility (DDF®)
August 12 2026 05:11:52
Saskatchewan REALTORS® Association
Coldwell Banker Signature